Introduction
 Choosing a metal facade is a strategic act that reshapes how a building performs and how it is perceived. A building’s skin is more than a decorative layer — it is a promise: to perform quietly, protect reliably and convey value. For owners, architects and developers, that choice affects aesthetics, occupant comfort and lifecycle costs. The right metal facade turns programmatic constraints into opportunities: a slim aluminum rainscreen can modernize an aging structure, while a perforated sculptural skin can transform a plaza into a luminous landmark. This article outlines practical, design-forward solutions that preserve the architect’s intent while meeting performance and safety obligations — focusing on aesthetic control, functional detailing, lifecycle value and coordinated delivery.
Design Freedom: Shape, Texture and Detail
Metal systems open up geometric possibilities that are difficult to achieve with other materials. Panelization, folding, perforation and roll-formed details allow architects to compose shadow, rhythm and scale with precision. Those aesthetic moves are powerful — but they are only successful when the technical chain (panel, subframe, joint, finish) is resolved.Why panel thickness and support matter
Panel thickness is not a stylistic choice alone — it determines perceived quality. Thinner metal panels are economical and light, but they can oil-can (show slight waviness) on large spans. Using a stiffer subframe, back-panels or ribbed profiles controls this behavior, preserving clean sightlines. Similarly, panel span and fastening layout influence how crisp a reveal looks. Think of thickness and support as partners: one without the other risks visible imperfections on large, high-exposure façades.Texture, finish and lighting
Finishes affect how a façade reads throughout the day. Anodized aluminum gives a subtle metallic sheen that ages gracefully, while high-performance PVDF paint provides a broader color palette and long warranties. Brushed or micro-textured finishes soften glare and mask minor surface blemishes; glossy finishes emphasize reflections but also show fingerprints and dirt more readily. Perforations and patterned panels transform façades at night when paired with backlighting. Always validate finish and joint behavior with full-scale mock-ups under realistic lighting conditions — these prototypes are the fastest way to confirm the architect’s intent.Performance: Durability, Thermal Movement and Water Management
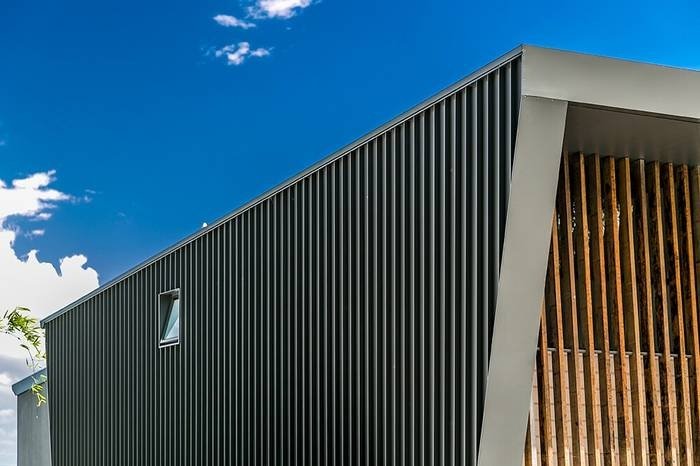 A metal facade is an engineered system. Treating it as such reduces risk and keeps operating costs predictable. Performance is the sum of good material choices, correct detailing and an installation team that understands tolerances.
Thermal movement and attachment logic
Temperature cycles make metals expand and contract. If fastening systems restrain that movement, stresses concentrate at the fastener and adjacent panels and can cause paint cracking, panel distortion or fastener loosening. Use slip clips, slotted holes where appropriate and calculated clip spacing to accommodate movement. Engineered attachments distribute loads and allow predictable movement without compromising alignment.Water control and the rainscreen principle
A rainscreen separates the cladding from the building’s air and moisture barrier, creating a ventilated cavity that drains and dries. This simple principle reduces moisture risk for the substrate and improves thermal performance when combined with continuous insulation. Critical details are the head, jamb and sill intersections: capillary breaks, sloped sills and clear drainage paths prevent trapped water that leads to staining and corrosion. In short, water management must be explicit in drawings — not left to on-site improvisation.Functionality: Acoustics, Access and Maintenance
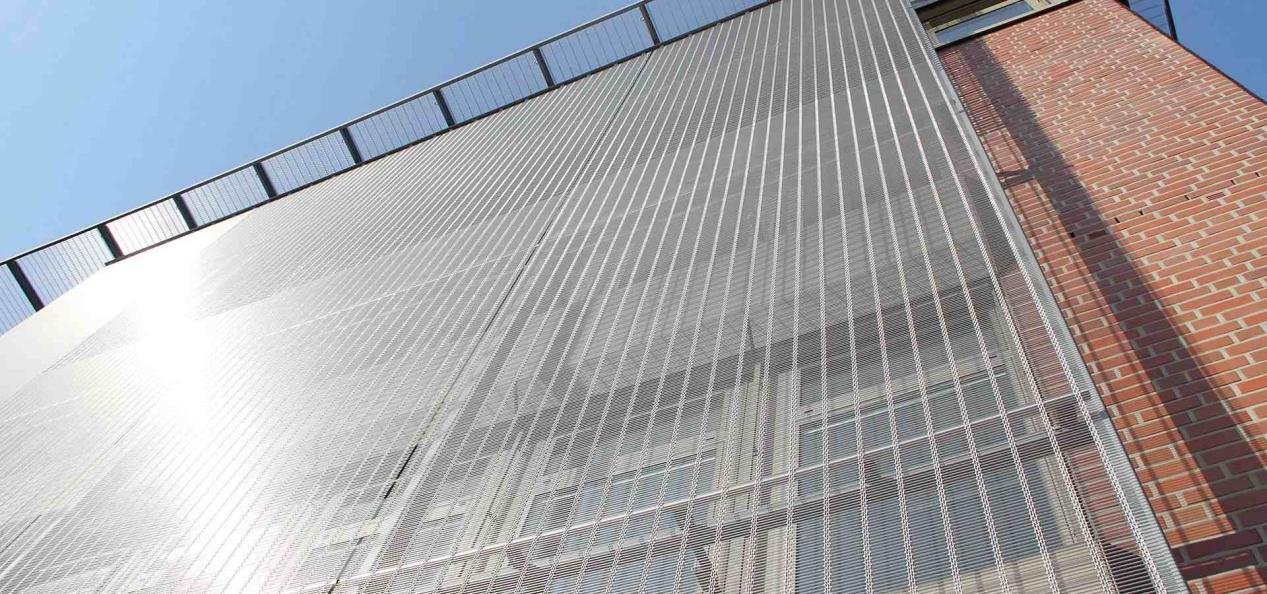 Beyond looks, a façade must serve building operations and occupant comfort. Practical decisions about acoustic treatment, access and maintenance often determine long-term satisfaction with the project.
Acoustic integration without sacrifice
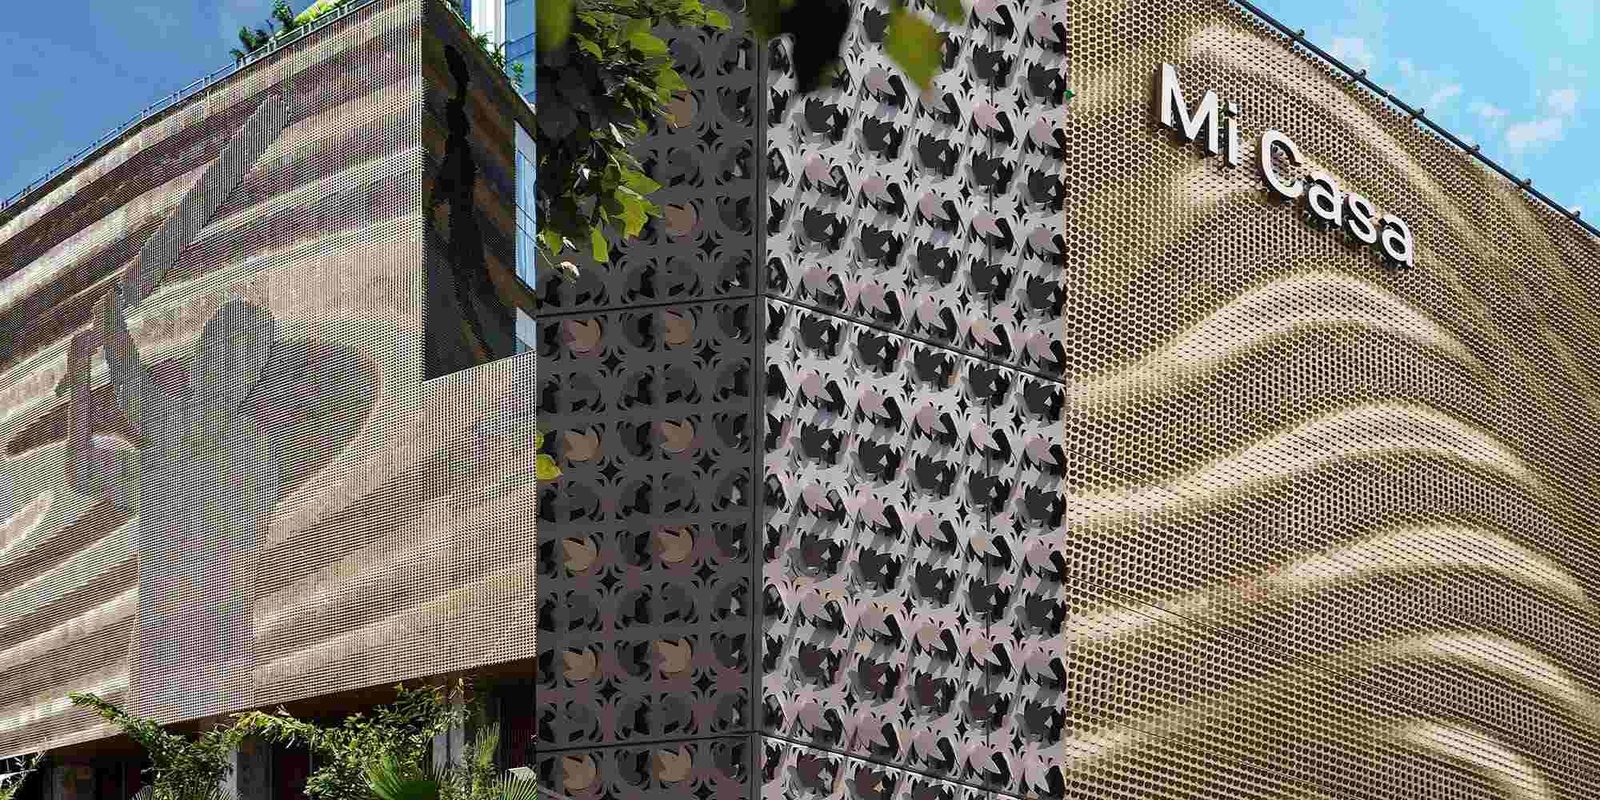
Perforated metal with an absorptive backing can reduce reverberation in large lobbies, atria and stations while preserving daylight. The outer perforated layer modulates light and creates visual depth; the inner absorbing layer targets acoustic performance. Early coordination with acoustic consultants and MEP teams ensures ductwork, plenums and access pathways do not inadvertently create noise paths that cancel acoustic gains.Access, replacement and serviceability
Design panels and attachments for serviceability. Modular panels, labeled panel kits and strategically located access panels allow maintenance without large temporary works. Single-panel replacement capability is especially important in high-traffic zones where impact damage or graffiti is likely; it reduces downtime and avoids widespread facade removal.Safety and Risk Management
 Safety is non-negotiable. Fire behavior, wind actions and the risk of falling components drive many material and detailing choices.
Structuring for wind and impact
High-rise or coastal projects need attachments engineered to handle calculated wind loads. Unitized curtain walls or mullion-based curtain systems commonly provide predictable behavior at height, while robust panel backing and interlocks reduce the risk of panel blowout. In impact-prone locations such as transit hubs, choose impact-resistant panels and connection details that allow local repair rather than whole-area replacement.Fire strategy and tested assemblies
When fire safety is a design driver, prefer tested assemblies with documented performance. That removes ambiguity during plan checks and provides certifiable evidence for authorities. Coordinate early with life-safety engineers to define separation zones, combustion risks and required protections for concealed cavities.From Concept to Completion: The One-Stop Partner (PRANCE)
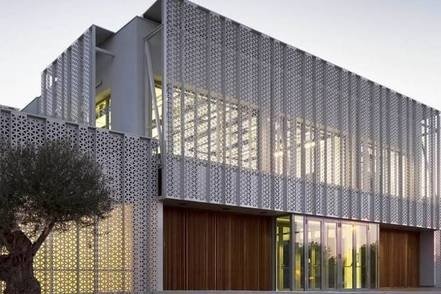 Large, visually ambitious facades require tight coordination across survey, engineering and fabrication. That coordination is the core value of a one-stop partner like PRANCE. Engaging PRANCE early means precise site measurement, iterative design deepening and production aligned with validated shop drawings. Their teams translate the architect’s intent into fabrication-ready geometry and resolve complex interfaces with the structure and MEP trades before panels are cut.
The practical payoff is tangible: PRANCE supplies labeled, installation-ready panel kits with pre-matched finishes and sequenced deliveries so field crews fit panels with minimal adjustment. Centralized quality control prevents color and dimensional mismatches across production batches; shop drawings reference the mock-up revision and fabrication settings. When substitutions are unavoidable, PRANCE manages engineered alternatives and documents the change, reducing RFIs and schedule slippage. For owners and designers this one-stop approach increases predictability—fewer site surprises, shorter commissioning windows, and a higher likelihood that the installed façade matches the original render and approved mock-up. Single-point accountability also simplifies warranty management and long-term maintenance planning.
Sustainability and Lifecycle Value
Aluminum is highly recyclable and, when paired with durable finishes and serviceable design, offers a favorable lifecycle profile. Prioritize recycled content where possible, specify long-warranty coatings, and design the system for selective repair. Panels that are modular and replaceable preserve appearance with minimal waste. When presenting options to owners, frame decisions in lifecycle terms: embodied carbon, maintenance frequency, energy impacts from insulated assemblies and replacement cost scenarios over 20–30 years.Cost, Procurement and Decision-Making
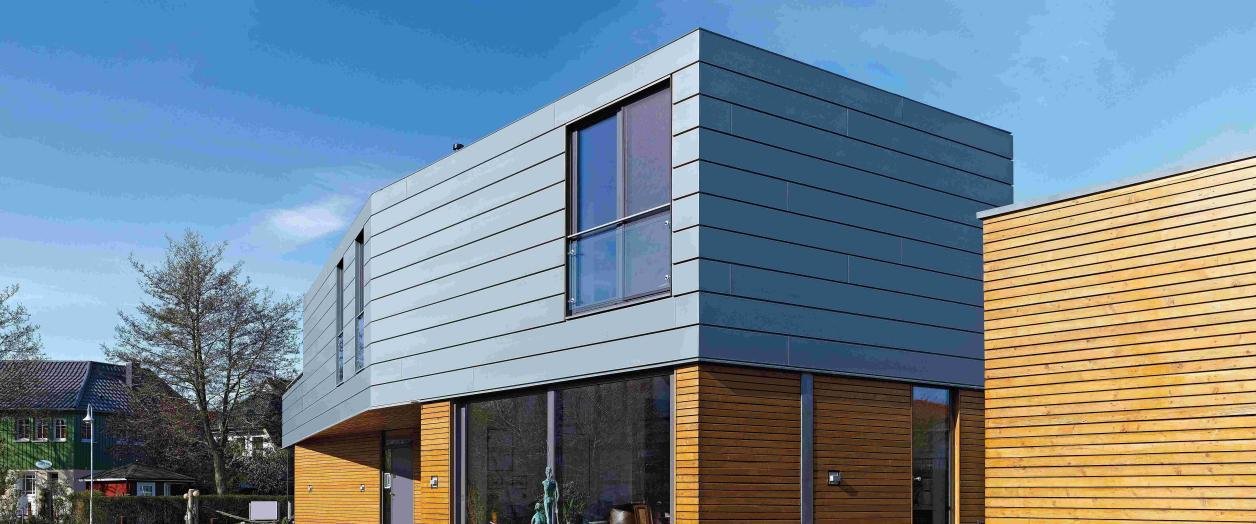 Owners buy value, not just the lowest bid. Present façade options in total cost terms: initial outlay, maintenance cadence, energy impacts and replacement risk. Beware bids that omit engineered attachments or mock-ups — these omissions are frequent sources of later change orders. Favor suppliers who commit to shop-drawing coordination and mock-up verification as part of their scope; these deliverables are inexpensive insurance against costly on-site rework.
Procurement, QA/QC and Mock-ups
Procurement should be a managed technical exercise. Ask for sample panels produced on the intended production line, not just off-the-shelf swatches. Mock-ups should be full-scale and include critical junctions (window head, parapet, corner). Subject mock-ups to a simple test protocol: water infiltration, visual inspection of joints under realistic site lighting, and verification of attachment tolerances. Insist that shop drawings reference the mock-up revision so what was approved in prototype is reflected in production. Quality assurance on site is equally important. A structured punchlist tied to measured tolerances and finish acceptance criteria prevents visible defects from being accepted. Request manufacturer oversight during the initial lifts; their presence often prevents common errors like over-torqued fasteners, misaligned subframes and misplaced seals.Installation Sequencing and Tolerances
 Sequence matters. Install supporting structure and the air/water barrier before finalized panel fabrication, and allow for a controlled float period if structure has recently been altered. Specify tolerances in contract documents: define allowable gap ranges, acceptable visual variance for reveal widths, and permitted deviation for panel flatness. When subcontractors know tolerances will be enforced, they plan and coordinate accordingly.
Night-time Activation, Daylight and Branding
Metal facades can be dynamic assets. Backlit perforations, cove lighting and integrated LED troughs turn surfaces into energy-efficient canvases for branding and wayfinding. Coordinate lighting design early: lighting fixtures need mounting points, maintenance access and consideration for heat dissipation in the cavity so components age predictably.Short Case Narratives (Applied Thinking)
 A mid-sized coastal hotel needed a durable, welcoming façade within budget. The team selected anodized aluminum panels with a ventilated cavity and sacrificial anodes. By combining resilient finishes with planned access panels, they limited maintenance outages to single-panel swaps and kept the façade visually consistent over time.
A university arts center wanted a textured, perforated envelope for kinetic light effects. The solution combined custom-formed panels with a layered secondary skin that concealed insulation. The result read differently at dawn and dusk, delivering the design intent without sacrificing thermal control.
Material Selection Checklist and Handover
Choose materials for longevity and maintainability. Prioritize finishes with proven field performance, confirm alloy and temper for formability, and request supplier statements on recycled content if sustainability targets are required. At handover, require as-built drawings, spare panel inventory for visible zones and a maintenance manual that lists cleaning methods and approved repair materials. A modest spare parts kit prevents patchwork repairs that quickly erode a façade’s appearance.Practical Design Review Checkpoints
 Schedule formal checkpoints: pre-tender design review, shop-drawing approval tied to a mock-up, and a pre-installation meeting on site where the subframe, attachment points and adjacent trades confirm tolerances. These meetings convert design intent into executable tasks and are one of the most cost-effective risk controls in a façade program.
Comparison Table: Scenario Guide
| Scenario | Best Metal Facade Type | Key Benefit | When to Choose |
|---|---|---|---|
| High-rise office tower | Unitized aluminum curtain wall | Efficient installation, engineered performance in wind | Large glazed areas, tight schedule |
| Showroom or retail lobby | Flat aluminum panels with reveal trims | Crisp visual lines, branding-friendly | High-visibility façades |
| Transit hub or industrial | Impact-resistant coated panels | Durability, modular replacement | High wear and impact exposure |
| Cultural building or museum | Perforated/sculptural metal skin | Light modulation, artistic expression | Feature façades, night-time activation |
| Retrofit on masonry | Lightweight rainscreen with anchors | Low added structural load | Preserve old structure while modernizing |
FAQ
Q1: Can a metal facade be used in humid or coastal locations?
A1: Yes. Properly detailed aluminum systems perform well in humid/coastal areas if paired with corrosion-resistant anchors, marine-grade coatings and ventilated cavities that prevent trapped moisture. Emphasize drainage detail, avoid crevice corrosion by allowing access to fasteners, and schedule periodic inspections. Correct detailing and finishes pay off in long service life.
Q2: How do I ensure large panels remain visually flat and free of oil-canning?
A2: Flatness is a function of panel geometry, support and fabrication tolerances. Use a stiff subframe, ribbed or back-stiffened panels for large spans, and specify clip systems that distribute loads and permit thermal movement. Require a full-scale mock-up to validate the finished look before proceeding to full production.
Q3: Are metal facades suitable for retrofitting older buildings?
A3: Absolutely. Lightweight metal rainscreens are excellent retrofit choices because they reduce additional structural load and improve thermal performance when combined with continuous insulation. Retrofit design must address interface detailing, vapor control and the existing substrate condition to avoid moisture issues.
Q4: How should we plan access to services behind the facade?
A4: Early coordination with MEP teams ensures service penetrations and access panels are mapped before fabrication. Design modular units and removable panels around high-service zones so maintenance can be performed without large-scale removal. Document service routes and include keyed access for authorized personnel.
Q5: Can we use perforated metal for daylighting without compromising insulation?
A5: Yes — when the perforated outer skin is paired with an insulated inner layer or backing. The outer layer modulates daylight and creates depth, while the sealed, insulated inner layer maintains thermal performance. This double-skin approach balances daylight control with energy efficiency.