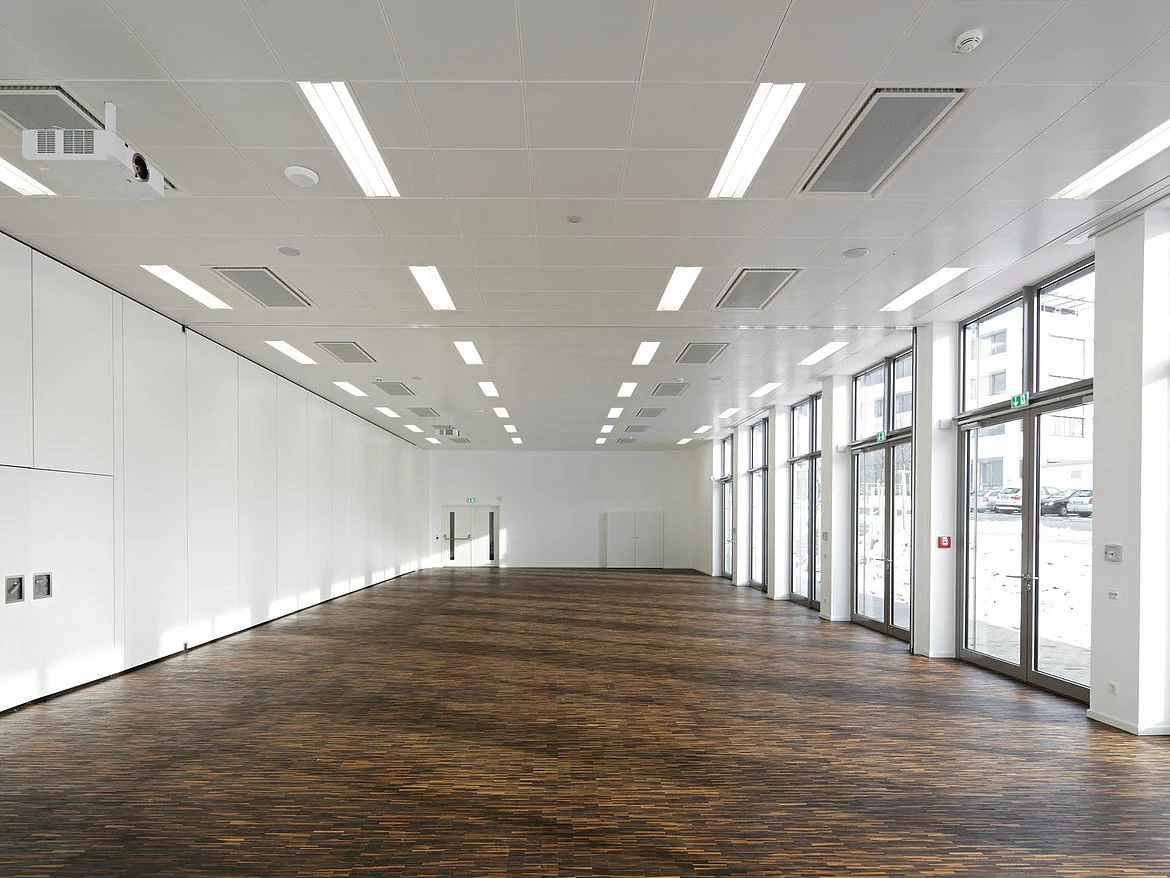
In many commercial projects, lighting is designed after the ceiling layout has already been finalized. This disconnect often leads to misaligned fixtures, exposed services, awkward panel cuts, and costly adjustments during installation. A Metal Ceiling Light system may seem like a small detail, but it can significantly influence how people experience an interior space. In airports, offices, retail centers, and public venues, lighting and ceiling design must work together to support visual comfort, reinforce architectural identity, and maintain a clean ceiling plane. Whether the project uses perforated panels, open cell ceilings, or metal mesh systems, successful integration depends on early coordination between designers, manufacturers, and contractors. This article outlines the best practices for creating a coordinated metal ceiling Light solution that balances appearance, performance, and long-term maintenance.
How to Prevent Ceiling Panel Sagging When Integrating a Metal Ceiling Light
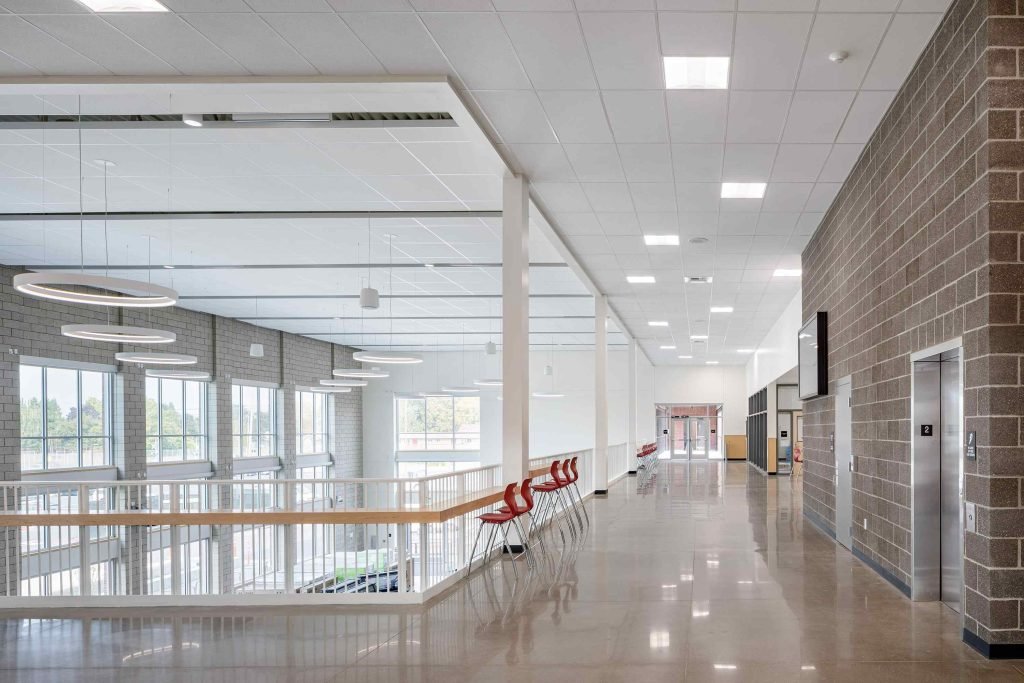
One of the most common mistakes in ceiling construction occurs when installers rely on decorative ceiling panels to support lighting loads.
Metal ceiling panels are designed to create a finished architectural surface. They are not intended to function as primary structural supports for heavy fixtures. Over time, concentrated weight can create visible deflection, panel distortion, or uneven alignment across the ceiling plane.
Why Independent Support Matters for a Metal Ceiling Light Fixture
Every metal ceiling light fixture should transfer its weight directly to the building structure rather than the finished ceiling surface.
This approach uses dedicated suspension wires, support brackets, or engineered mounting systems connected to the slab or structural framework above. The ceiling panel simply acts as a finished opening through which the fixture appears.
By separating aesthetic components from structural loads, designers protect panel flatness and preserve the visual consistency of the ceiling system. We have seen this issue in large lobbies and transportation projects, where a few millimeters of panel deflection can become surprisingly obvious once the ceiling extends across hundreds of square meters.
Large commercial projects often contain hundreds of metal ceiling light fixtures. However, independent suspension helps eliminate this risk.
Factory Cutouts Create Better Results
Lighting openings should be planned during the manufacturing stage whenever possible.
Factory CNC cutting produces clean and accurate openings that match fixture dimensions precisely. The process protects coating quality and maintains panel integrity. Field modifications frequently introduce inconsistencies. Rough edges, damaged coatings, and inaccurate dimensions can affect both appearance and installation quality.
Early coordination between the ceiling manufacturer and the lighting designer ensures that every metal ceiling light fixture location is integrated into the production drawings before fabrication begins.
How to Avoid Glare and Maintain Visual Consistency Across Metal Ceilings
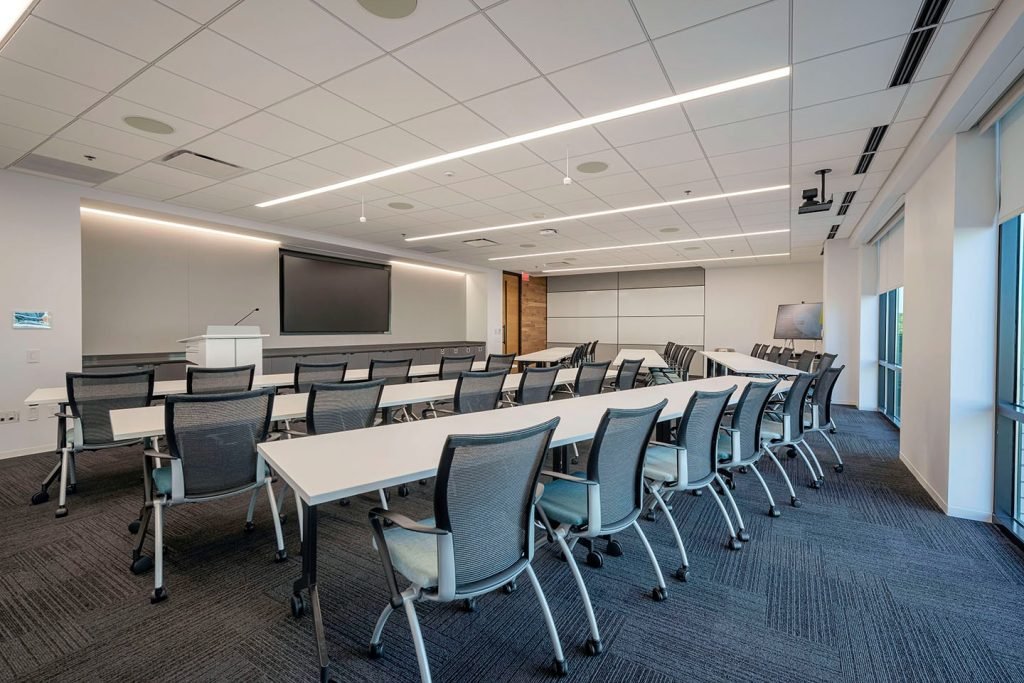
Lighting performance is not determined solely by fixture output. The ceiling surface itself plays a major role in how light behaves within a space.
Metal ceilings often have higher reflectance values than gypsum or mineral fiber ceilings. As a result, improper fixture selection can create unwanted reflections and visual discomfort.
A well-designed Metal Ceiling Light layout balances illumination, visual comfort, and architectural appearance.
Managing Reflection and Glare
Highly reflective finishes can amplify glare when paired with poorly controlled beam angles.
Designers often address this challenge by specifying recessed optics, deep-set fixtures, or diffused lenses that soften direct light output. These solutions help distribute illumination evenly while reducing harsh reflections on metal surfaces.
In most of commercial projects, they do not struggle with insufficient light levels. The bigger challenge is creating a comfortable environment where people can work, navigate, or wait for long periods without experiencing glare.
This principle becomes particularly important in offices, transportation hubs, educational facilities, and healthcare environments where occupants spend extended periods under artificial lighting.
Matching Finishes for Visual Continuity
A ceiling can appear fragmented when fixture trims and surrounding panels have different colors or gloss levels.
For example, a black metal ceiling light can become an intentional design feature when paired with black open cell ceilings or dark powder-coated panels. Conversely, a mismatched fixture housing can disrupt the visual rhythm of the entire ceiling grid.
Design teams should coordinate finish specifications early in the project. Matching RAL colors, gloss levels, and surface textures helps the Metal Ceiling Light system blend naturally into the overall ceiling design.
The result is a cleaner architectural appearance with fewer visual interruptions.
How to Integrate Lighting into Mesh, Wire, and Open Cell Ceiling Systems

Modern architecture increasingly uses open ceilings to create depth, transparency, and visual interest. Expanded mesh ceilings, wire ceilings, and open cell systems introduce unique opportunities for lighting design. They also create new technical challenges. Traditional installation methods often expose mechanical services above the ceiling, reducing the visual quality of the finished space.
Backlighting Strategies for Metal Mesh Systems
A metal mesh ceiling light solution often works best when lighting is positioned above the visible ceiling plane.
Instead of mounting fixtures directly within the mesh, designers can install linear LED systems deeper inside the plenum. The mesh surface then acts as a visual filter that diffuses the light.
This technique creates a softer and more continuous glow while preserving the lightweight appearance of the ceiling. Careful placement is important. Light sources should be positioned to avoid casting shadows from conduits, cable trays, or ductwork located above the ceiling.
A properly designed metal mesh ceiling light installation can transform a ceiling into a luminous architectural feature rather than a collection of visible fixtures.
Supporting Fixtures in Open Cell and Wire Ceilings
Open ceilings cannot typically support lighting loads directly. When integrating a metal wire ceiling light, engineers often use bridging channels or structural support brackets that span across primary suspension members. These components create stable mounting points while keeping the fixture aligned with the ceiling grid.
The approach allows designers to integrate a metal wire ceiling light seamlessly without compromising ceiling performance or creating visible structural distortions. The final result maintains both structural reliability and visual precision.
How to Design a Metal Ceiling Light System for Easy Long-Term Maintenance
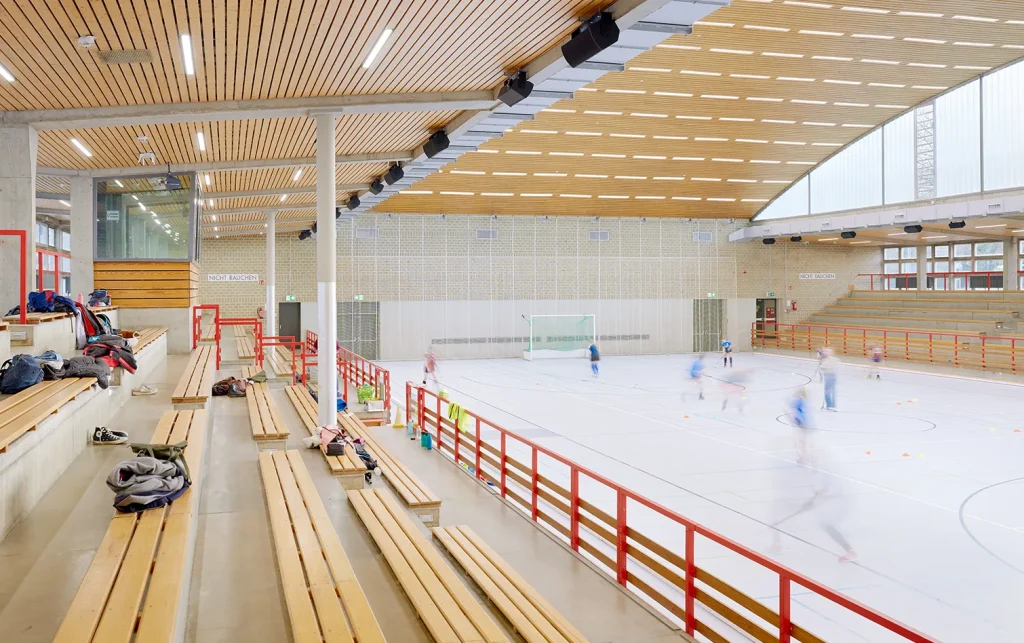
Many ceiling systems look impressive on opening day but become difficult to maintain over time. Facility managers often face challenges when lighting drivers, electrical connections, or communication systems require servicing. A successful Metal Ceiling Light strategy considers future maintenance from the beginning.
Designing for Long-Term Access
Downward-access ceiling systems provide significant operational advantages. Torsion spring panels, swing-down panels, and accessible ceiling modules allow maintenance teams to reach services without removing large sections of ceiling. This approach reduces labor requirements and minimizes the risk of damaging finished ceiling components.
Remote Driver Placement
LED drivers should not simply be placed above active ceiling panels without planning. Instead, designers can position drivers near access panels or designated service zones. This arrangement simplifies future maintenance and reduces disruption to building operations.
When maintenance considerations are incorporated early, metal ceiling lights become easier to manage throughout the building lifecycle.
From Concept to Installation: Why One-Stop Coordination Matters
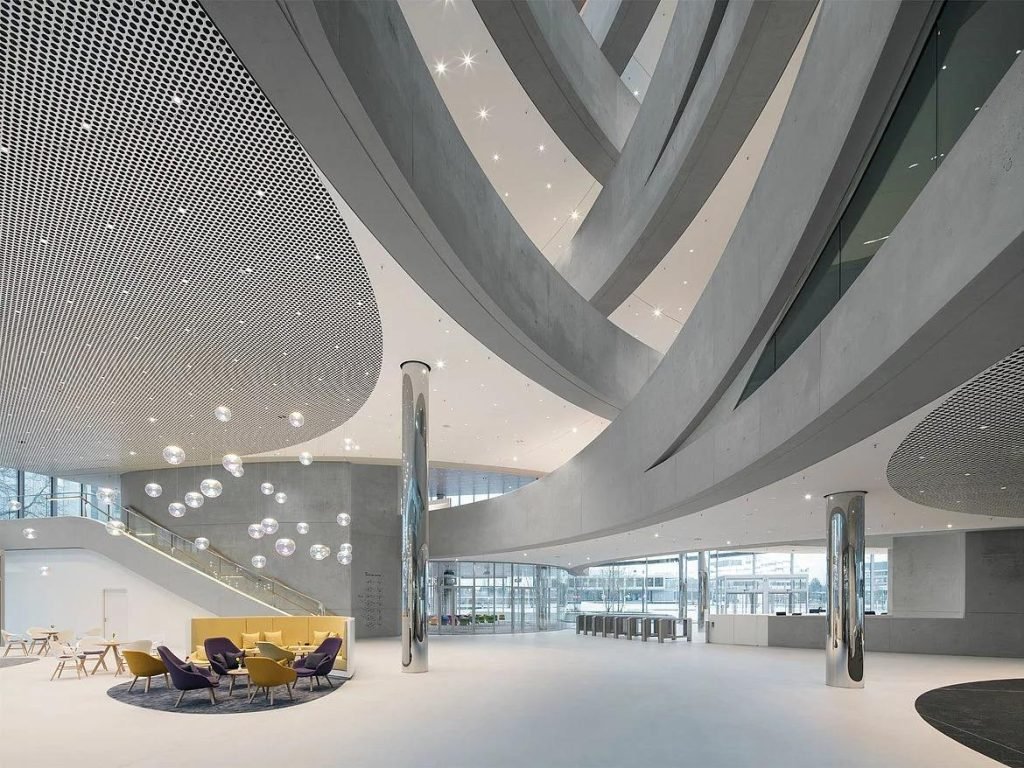
Lighting integration often fails because project teams work in isolation.
Architects may finalize ceiling layouts before lighting plans are complete. Contractors may discover conflicts only after fabrication begins. These issues can lead to costly redesigns, site modifications, and installation delays.
For complex commercial projects, standard product supply is rarely sufficient.
A coordinated approach is often more effective. Companies such as PRANCE Design provide integrated services that include site measurement, design deepening, shop drawing development, engineering coordination, and manufacturing support.
This process helps identify conflicts before production begins. Fixture locations, ceiling modules, access requirements, and support structures can be resolved within a single workflow.
The benefit is straightforward. The installed ceiling more closely matches the original design intent. Contractors spend less time solving field problems, and project teams gain greater confidence that the completed Metal Ceiling Light system will perform as expected.
Comparison Table: Choosing the Right Lighting Integration Strategy
|
Project Scenario |
Recommended Lighting Approach |
Main Benefit |
|
Corporate Office |
Recessed Metal Ceiling Light with coordinated trim finishes |
Clean appearance and visual comfort |
|
Airport Terminal |
Independently suspended linear fixtures |
Improved structural reliability in large spans |
|
Retail Center |
Continuous integrated lighting lines |
Strong visual guidance and branding impact |
|
Expanded Mesh Ceiling |
Metal mesh ceiling light backlighting system |
Soft illumination and concealed light source |
|
Open Cell Ceiling |
Bridging-channel-supported fixtures |
Accurate alignment and safe load distribution |
|
Industrial Loft Interior |
Black metal ceiling light integrated with dark ceiling finishes |
Strong architectural identity |
|
Renovation Project |
Accessible ceiling panels with remote drivers |
Easier future maintenance |
FAQ
Can a Metal Ceiling Light be installed in humid environments?
Yes, provided that the ceiling finish and fixture housing are selected appropriately. We commonly see metal ceiling systems used in transportation facilities, food service areas, and semi-outdoor commercial spaces where humidity levels fluctuate throughout the year. In these projects, corrosion resistance is usually a more important consideration than the lighting fixture itself.
How can maintenance access be preserved after lighting installation?
The best solution is to incorporate accessibility into the ceiling design from the start. Swing-down panels, torsion spring systems, and dedicated access zones allow technicians to reach drivers, cables, and equipment without damaging the ceiling. Proper planning significantly reduces future maintenance costs.
Is a Metal Ceiling Light suitable for retrofit projects?
Yes. Many retrofit projects use integrated lighting to modernize aging interiors while preserving existing building structures. Early site measurement is important because ceiling dimensions, service locations, and structural conditions often vary in older buildings. Custom fabrication can help accommodate these conditions.
What is the biggest design mistake when integrating lighting into metal ceilings?
The most common mistake is treating lighting and ceiling design as separate systems. When fixture locations are determined after ceiling fabrication, alignment problems and field modifications often occur. Early coordination between manufacturers and lighting designers produces a cleaner and more reliable result.
Should lighting be visible or concealed within metal ceiling designs?
Both approaches can work effectively. Visible fixtures can create architectural emphasis and strengthen a design concept. Concealed lighting can produce a cleaner and more minimal appearance. The right choice depends on the project goals, ceiling type, and desired user experience.