Minimalism in Metal: Designing Clean Lines with Linear Ceiling Systems
In modern commercial architecture, the ceiling is no longer an afterthought; it is a critical fifth wall, essential to the rhythm, acoustics, and technical function of a space. Yet, specifiers and designers often battle a common enemy: visual clutter. The demands of HVAC, lighting, fire suppression, and audio systems threaten to disrupt the clean, monolithic surfaces that define minimalist design. The solution lies in a system that both performs and disappears. This is the power of linear aluminum ceiling design.
This approach moves beyond the standard 2×2 grid, utilizing precision-formed metal planks, baffles, or tubes to create a strong directional aesthetic. It offers architects a sophisticated tool to guide occupants, manage acoustics, and seamlessly integrate building services. For contractors and developers, linear aluminum systems represent a durable, high-value, and low-maintenance solution that elevates a property’s appeal and performance. This guide explores the technical specifications, design strategies, and practical execution required to master minimalism in metal.
The Architectural Power of Linear Aluminum Ceiling Design
The defining characteristic of a linear system is its ability to create continuous, uninterrupted sightlines. Unlike tiled systems, which emphasize a grid, linear ceilings emphasize direction and length. This visual strategy is fundamental to minimalist architecture, where the reduction of elements allows the remaining forms, materials, and light to make a stronger impact.
Defining the Linear Aesthetic: From Baffles to Planks
Linear Planks (C-Panels, B-Panels, T-Panels): These are perhaps the most common expression of the linear aluminum ceiling design. Planks are horizontal elements that typically clip into a concealed carrier, creating a smooth, monolithic surface with subtle reveals. They are excellent for creating a clean, expansive look and are often used in corridors, lobbies, and transportation hubs. The plank width and the “reveal” (the gap between panels) can be manipulated to create different rhythms.
Linear Baffles (Fins): Baffles are vertically-oriented elements that hang from a carrier system. Their primary strength is acoustic, as they offer a large surface area for sound absorption, especially when perforated and backed with acoustic infill. Visually, they create a strong sense of height and texture, effectively screening the plenum while maintaining an open feel. They are ideal for large, noisy spaces like atriums, food halls, and open-plan offices.
Linear Grilles and Tubes: For a more open-cell aesthetic, grilles or round/square tubes create a “screened” effect. This design is highly effective for masking the plenum while allowing for 100% free airflow, making it a favorite for integrating complex MEP systems. The play of light and shadow through the grille adds dynamic depth to the space.
Achieving Seamless Integration with Building Systems
A minimalist ceiling is only successful if it effectively integrates or conceals the building’s services. The primary advantage of a linear system is its inherent compatibility with MEP (Mechanical, Electrical, and Plumbing).
Lighting, for example, can be integrated in several ways: linear LED strips can be designed to fit perfectly between planks or even replace a baffle, becoming part of the ceiling’s rhythm. HVAC diffusers can be specified as long, “slot” diffusers that align with the panel joints, disappearing into the design. Sprinkler heads and speakers can be precisely cut into panels or placed within the reveals, maintaining the integrity of the linear aluminum ceiling design.
Psychological Impact: Using Directionality in Space
The strong directional lines of these systems are a powerful psychological tool. In a long corridor, a linear ceiling installed parallel to the direction of travel accelerates the sense of movement, guiding occupants from one point to another. In a wide, low-proportioned room, running the panels across the shorter dimension can create an illusion of greater width.
Designers also use linear elements to “zone” large, open-plan spaces. A change in baffle direction, color, or height can subtly demarcate a collaboration area from a quiet work zone without erecting a single wall. This ability to guide, define, and scale space using only the ceiling plane is a hallmark of sophisticated architectural design.
Key Specifications for Your Linear Aluminum Ceiling Design Project
Specifying a linear metal system requires a shift in thinking from commodity grid ceilings to a performance-based architectural system. The right specifications ensure the final product meets the aesthetic vision, acoustic requirements, and long-term durability needs of the project.
Material Selection: Alloys, Finishes, and Durability
It all starts with the metal itself. Commercial linear ceilings are typically fabricated from high-quality aluminum, often from the 3000 or 5000 series alloys. These are chosen for their excellent formability, light weight, and natural corrosion resistance. The aluminum’s gauge (thickness) is also critical, impacting panel rigidity, span capability, and impact resistance.
Finishes are where the design vision truly comes to life:
Powder Coating: A factory-applied electrostatic finish, powder coating offers a vast range of standard (RAL) and custom colors. It is durable, provides a uniform finish, and is cost-effective.
PVDF (Kynar): For exterior applications (like soffits or canopies) or high-humidity interior environments, a PVDF finish provides superior resistance to fading, chalking, UV degradation, and chemical exposure.
Wood-Grain Sublimation: This multi-step process transfers a high-definition wood-grain pattern onto a powder-coated aluminum panel. It delivers the warmth and organic beauty of real wood without the maintenance, weight, fire, or moisture issues. This is a highly sought-after finish for modern linear aluminum ceiling design.
Brushed/Anodized: For a true metallic look, panels can be brushed, polished, or anodized to celebrate the aluminum’s natural character.
Acoustic Performance: Managing Noise with Perforations and Infill
A common misconception is that metal ceilings are acoustically poor. While a solid metal panel will reflect sound, linear systems are engineered for high-performance acoustics. The primary method is perforation.
Panels can be specified with a variety of perforation patterns, from standard round holes to micro-perforations that are nearly invisible from a distance. These holes allow sound energy to pass through the metal panel. To absorb that sound, an acoustic backing is added. This is typically a non-woven, black acoustic fleece bonded to the back of the panel or a thicker fiberglass/mineral wool batt laid on top.
When specified correctly with perforations and infill, a linear aluminum ceiling can achieve a high Noise Reduction Coefficient (NRC) of 0.75 to 0.95, rivaling or exceeding the performance of standard mineral fiber tiles.
Navigating Fire Ratings and Building Codes
Fire safety is non-negotiable. Specifiers must ensure the entire ceiling assembly meets local and international codes. Aluminum itself is non-combustible and has a melting point of over 1,200°F (660°C).
The key specification is the surface burning characteristic, typically measured by ASTM E84 (Standard Test Method for Surface Burning Characteristics of Building Materials). For most commercial applications, the ceiling components—including the panels, finishes, and acoustic backing—must achieve a Class A rating. This means they exhibit minimal flame spread and smoke development. Always request and verify fire-testing documentation from the manufacturer.
Carrier Systems and Suspension: The Backbone of the Design
Linear panels are not suspended individually; they are attached to a carrier system. This concealed “backbone,” typically made of painted steel or aluminum, is the most critical component for ensuring a successful installation.
The carrier is suspended from the structure above (deck, purlins, or trusses) using standard suspension wire, threaded rod, or specialized clips. The carriers themselves are precision-engineered to lock the panels in place at a consistent spacing. A robust carrier system is essential for:
Alignment: It guarantees the panels are perfectly parallel, preventing the “domino effect” of slight misalignments becoming glaring errors over a long span.
Span: Heavy-duty carriers can span longer distances between suspension points, reducing the amount of suspension hardware needed in the (often crowded) plenum.
Seismic: In active zones, the suspension system must be specified with appropriate seismic bracing to ensure the ceiling remains stable during an event.
Mastering Plenum Access and Maintenance Strategies
The plenum—the space above the ceiling—is the circulatory system of the building. Access must be planned. Unlike a lift-out tile grid, a linear ceiling is a more “fixed” system, but accessibility is absolutely achievable.
Swing-Down Panels: Certain plank systems are designed with hinges or clips that allow specified panels to “swing down,” providing access to valves, junction boxes, or drivers.
Lift-and-Shift: Other systems allow individual panels to be un-clipped, lifted, and shifted to be removed from the carrier.
Baffle/Grille Systems: By nature, these open-cell systems provide easy visual and physical access to the plenum simply by reaching between the elements.
The key is to coordinate with the facility management team to identify required access points before installation. Random, unplanned access can damage panels and compromise the visual. For maintenance, aluminum is far superior to mineral fiber; panels do not sag or stain from minor leaks and can be easily wiped clean.
Common Installation Pitfalls and How to Avoid Them
Even the best products can fail if installed incorrectly. Contractors and specifiers should watch for these common issues:
Poor Layout: The starting line is critical. The ceiling layout must be squared to the dominant architectural lines of the space. Failing to establish a straight, true starting point will resultIs in visible “fanning” or crooked lines.
Mismatched Finishes: Always order all material for a single, contiguous area from one batch. Minor variations in color or gloss (batch-to-batch variation) can be visible when panels are installed end-to-end.
On-Site Modifications: While panels can be field-cut, it is difficult to achieve a clean, factory-quality edge. This risks damaging the finish and creating an imperfect butt-joint. It is far better to provide accurate field measurements and order factory-cut-to-length panels and factory-punched penetrations for lighting and sprinklers.
Advanced Applications and Design Customization
Beyond flat, monochrome ceilings, linear aluminum systems offer a canvas for true design innovation. From complex curves to exterior-grade applications, the material’s flexibility allows architects to push boundaries.
Integrating Lighting and HVAC in Linear Aluminum Ceiling Design
This is where the system’s full potential is realized. Instead of treating services as an interruption, a sophisticated linear aluminum ceiling design integrates them into the aesthetic.
Lighting: As mentioned, linear LEDs can be recessed between panels or replace a baffle entirely for a seamless look. Pendant lights can be dropped through purpose-made apertures. The reflective quality of a light-colored metallic finish can also help improve daylight harvesting and reduce the fixture count needed.
HVAC: Slot diffusers are the preferred choice, as their long, thin profile aligns perfectly with the joints in a linear plank system. For baffle ceilings, diffusers can be “masked” by running them parallel to the baffles at the top of the system, making them virtually invisible from below.
This coordination requires early and frequent collaboration between the architect, MEP engineer, and ceiling manufacturer.
Exterior Applications and Weather Resistance
The durability and corrosion resistance of aluminum make it ideal for exterior soffits, building entries, transit platforms, and porte-cochères. However, exterior systems are not the same as interior systems.
For exterior use, the linear aluminum ceiling design must specify:
A PVDF finish for long-term UV stability and color retention.
A heavier-gauge aluminum panel to withstand potential uplift and impact.
An engineered carrier and suspension system specifically rated for exterior wind loads.
Failure to specify these enhancements will result in a system that fails, fades, or delaminates.
Case Example: A Modern Corporate HQ Lobby Transformation
Scenario: A 1980s office building in a major city center is undergoing a full lobby renovation to attract new Class-A tenants. The existing lobby is large but has low, oppressive ceilings (9 feet) cluttered with-dated fixtures and a stained grid.
Design Challenge: Create a feeling of height, warmth, and sophistication while managing the atrium’s echo and concealing a complex web of new and old MEP.
Solution: The design team specified a dual-zone linear aluminum ceiling.
Main Atrium Area: A deep (12-inch) linear baffle system with a realistic, dark walnut wood-grain finish was installed. The baffles were perforated and backed with a 2-inch acoustic batt, dramatically reducing sound reverberation. By running the baffles in a long, continuous direction, they draw the eye toward the new glass curtain wall, creating a senseof motion.
Low-Ceiling Corridors: To transition from the high-volume atrium, the low corridors used a matching wood-grain linear plank system. This maintained the same finish and directional flow but with a “closed” system, hiding the plenum entirely.
Integration: Narrow-aperture LED downlights were precision-cut into the planks, and linear slot diffusers were hidden at the wall/ceiling junction, resulting in a completely clean, monolithic wood-look surface.
The result transformed the space, using the linear aluminum ceiling design to solve the project’s three main problems: acoustics (baffles), aesthetics (wood-grain), and integration (planks).
A Specifier’s Guide to Achieving Flawless Execution
Specifying a linear aluminum ceiling is a straightforward process when broken down into logical steps. Success hinges on clear communication and technical precision.
Step-by-Step Specification Checklist
Use this as a guide when preparing your project manual:
1.Identify System Type: Baffle, Plank, Grille, or Tube.
2.Define Dimensions: Panel/Baffle width, height/depth, and on-center spacing (this defines the reveal).
3.Set Performance Criteria:Acoustics: Specify the target NRC (e.g., “NRC 0.85”).
Perforations: Specify pattern and open area percentage.
Acoustic Infill: Specify type (fleece or batt) and thickness.
4.Select Material & Finish:
Material: Aluminum alloy (e.g., 3003) and gauge.
Finish: Specify type (Powder Coat, PVDF, Sublimation) and color/pattern (e.g., “RAL 9010” or “Light Oak”).
5. Detail Integration:
Access: Identify locations and type (swing-down, lift-out) of access panels.
Lighting/MEP: Provide reflected ceiling plan (RCP) showing all penetrations. Require factory-cut openings.
6. Specify Suspension System: Standard carrier, heavy-duty carrier, seismic requirements, and suspension type (wire, rod).
7. Require Samples & Mockups: Demand 12″ samples of the finished panel and a 4’x4′ working mockup to approve alignment, finish, and integration details before full fabrication.
Addressing Common Objections: Cost vs. Lifecycle Value
The most common objection to a linear metal ceiling is its initial, first-cost premium over standard mineral fiber (ACT) grid systems. This objection is best met with a total lifecycle cost analysis.
Feature
Standard Mineral Fiber (ACT)
Linear Aluminum System
Initial Cost
Low
Medium-High
Lifecycle
10–15 years (prone to damage)
40+ years
Maintenance
High (stains, sags, chips, needs replacing)
Low (durable, wipe-clean surface)
Plenum Access
Easy (lift-out)
Planned (swing-down, lift-out)
Sustainability
Difficult to recycle (often landfilled)
High recycled content (up to 90%), 100% recyclable
Design Impact
Low (standard grid look)
High (monolithic, clean lines)
While the upfront cost is higher, the linear aluminum ceiling design provides significantly greater durability, zero maintenance costs, and a timeless aesthetic that will not need to be replaced for decades, offering a superior return on investment.
The Importance of Quality Control in Linear Aluminum Ceiling Design
Not all metal ceilings are created equal. The clean, monolithic look you are specifying depends entirely on the manufacturer’s precision and quality control.
A high-quality linear aluminum ceiling design relies on manufacturing consistency. Panels must be roll-formed or brake-formed to exacting tolerances to ensure they are perfectly straight and uniform. Finishes, especially powder coating and sublimation, must be applied in a controlled factory environment adhering to AAMA (American Architectural Manufacturers Association) standards. This guarantees finish adhesion, color consistency, and long-term durability.
When manufacturers control the entire process—from coil coating and perforation to panel forming and carrier engineering—the result is a system where every component fits together perfectly. This precision is what prevents panel gapping, misalignment, and finish failure, delivering the flawless minimalism the design intended.
FAQ
Q: What is the best linear ceiling system for acoustics?
A: The best systems for high-acoustic performance are perforated linear baffles or perforated linear planks. The perforation allows sound to pass through the aluminum, where it is absorbed by a high-density acoustic infill (like a mineral wool batt or fleece) placed behind or inside the panel. A solid, non-perforated linear aluminum ceiling design will be reflective, not absorptive.
Q: Can linear aluminum ceilings be installed on a curve or radius?
A: Yes, absolutely. This is a key strength of these systems. The carriers (the suspension tracks) can be factory-curved to a specific radius, allowing the linear panels to follow a convex or concave architectural form. Alternatively, for complex 3D shapes, individual panels can be “faceted” or even roll-formed to create a smooth, curved appearance.
Q: Are linear metal ceilings a sustainable or “green” choice?
A: Yes, they are an excellent sustainable choice. Aluminum has one of the highest recycled content rates of any building material, with many ceiling systems containing 75% to 90% recycled material. Furthermore, aluminum is 100% recyclable at the end of its long life without any loss of quality. Their durability also means less replacement and less material sent to landfills.
Q: How difficult is it to access the plenum above a linear ceiling?
A: Access must be planned, but it is not difficult. Depending on the system, you can specify designated “access panels” that swing down or lift-and-shift for maintenance. For open-cell systems like baffles or grilles, access is inherent as you can often reach between the panels. The key is to coordinate the a linear aluminum ceiling design with the MEP plan.
Q: What is the primary visual advantage of a linear metal ceiling?
A: The primary advantage is the creation of clean, directional lines that are essential to minimalist and modern design. Unlike a traditional grid, a linear ceiling hides the suspension system and seamlessly integrates lighting and HVAC. This creates a monolithic, uncluttered “fifth wall” that can make a space feel larger, more directional, and more sophisticated.
Looking for custom-designed ceilings, walls, or facades to elevate your project? Explore PRANCE Design’s integrated design and manufacturing solutions, and create the perfect fit for your architectural needs today!

 In modern commercial architecture, the ceiling is no longer an afterthought; it is a critical fifth wall, essential to the rhythm, acoustics, and technical function of a space. Yet, specifiers and designers often battle a common enemy: visual clutter. The demands of HVAC, lighting, fire suppression, and audio systems threaten to disrupt the clean, monolithic surfaces that define minimalist design. The solution lies in a system that both performs and disappears. This is the power of linear aluminum ceiling design.
This approach moves beyond the standard 2×2 grid, utilizing precision-formed metal planks, baffles, or tubes to create a strong directional aesthetic. It offers architects a sophisticated tool to guide occupants, manage acoustics, and seamlessly integrate building services. For contractors and developers, linear aluminum systems represent a durable, high-value, and low-maintenance solution that elevates a property’s appeal and performance. This guide explores the technical specifications, design strategies, and practical execution required to master minimalism in metal.
 The defining characteristic of a linear system is its ability to create continuous, uninterrupted sightlines. Unlike tiled systems, which emphasize a grid, linear ceilings emphasize direction and length. This visual strategy is fundamental to minimalist architecture, where the reduction of elements allows the remaining forms, materials, and light to make a stronger impact.
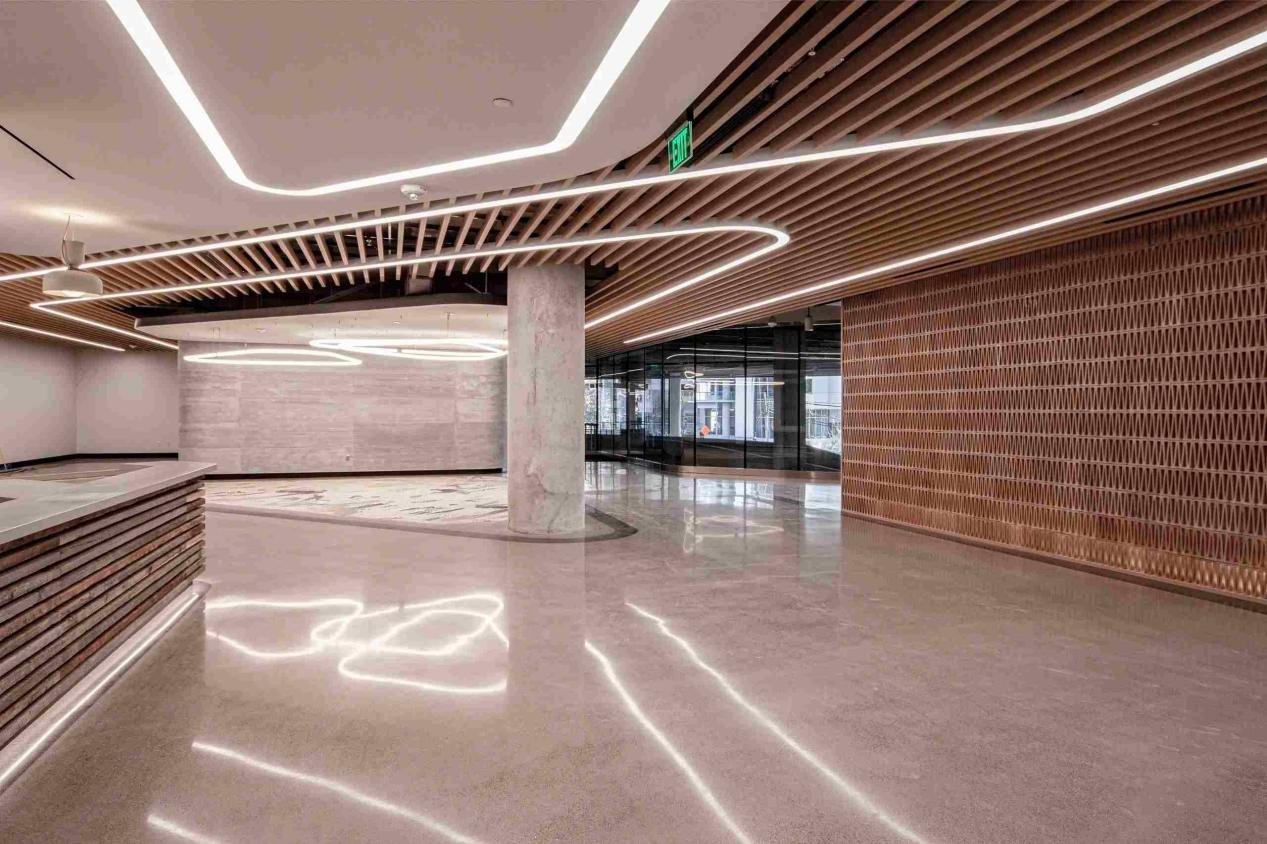 Specifying a linear metal system requires a shift in thinking from commodity grid ceilings to a performance-based architectural system. The right specifications ensure the final product meets the aesthetic vision, acoustic requirements, and long-term durability needs of the project.
 A brilliant design can be undermined by a poor or impractical installation. A well-engineered linear aluminum ceiling design considers installation efficiency and long-term maintenance from the very beginning.
 The plenum—the space above the ceiling—is the circulatory system of the building. Access must be planned. Unlike a lift-out tile grid, a linear ceiling is a more “fixed” system, but accessibility is absolutely achievable.
 Beyond flat, monochrome ceilings, linear aluminum systems offer a canvas for true design innovation. From complex curves to exterior-grade applications, the material’s flexibility allows architects to push boundaries.
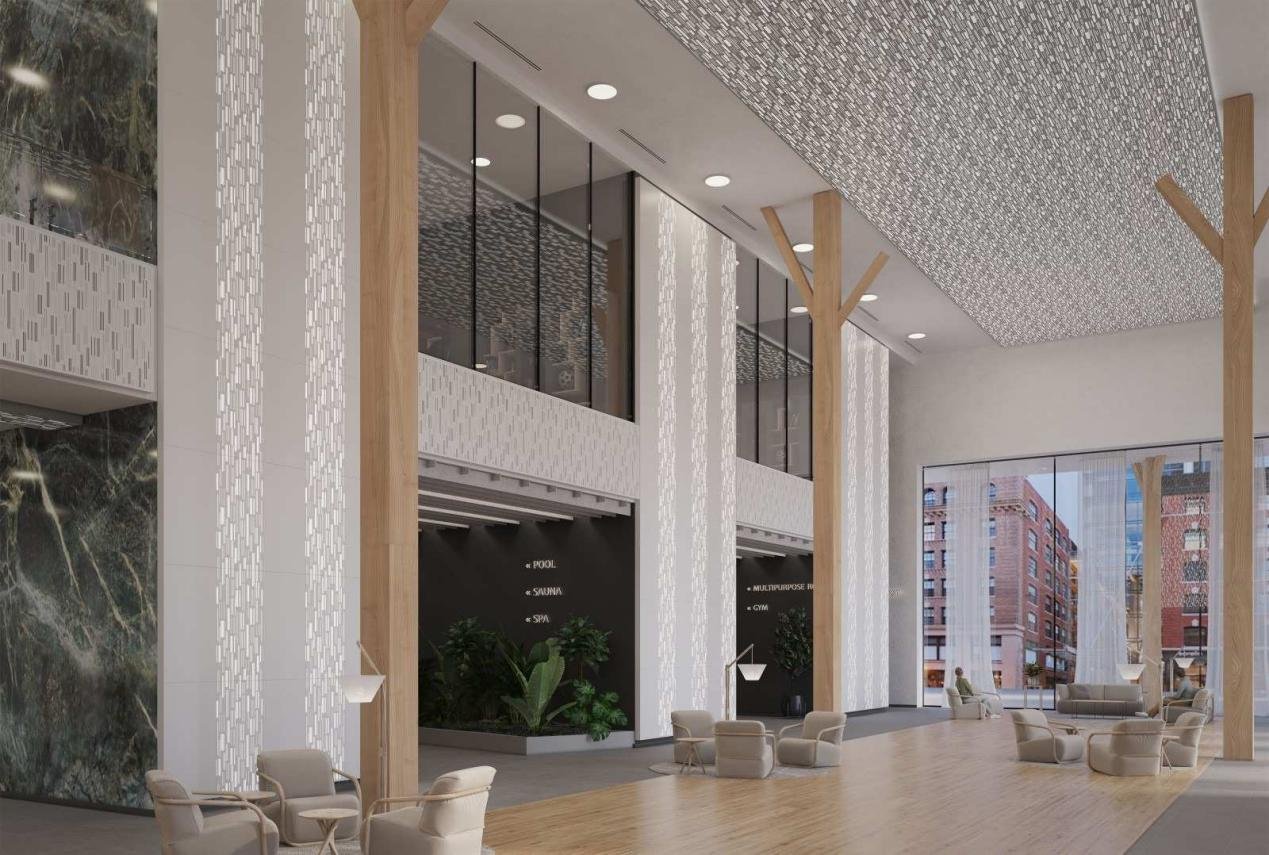 Scenario: A 1980s office building in a major city center is undergoing a full lobby renovation to attract new Class-A tenants. The existing lobby is large but has low, oppressive ceilings (9 feet) cluttered with-dated fixtures and a stained grid.
Design Challenge: Create a feeling of height, warmth, and sophistication while managing the atrium’s echo and concealing a complex web of new and old MEP.
Solution: The design team specified a dual-zone linear aluminum ceiling.
 Specifying a linear aluminum ceiling is a straightforward process when broken down into logical steps. Success hinges on clear communication and technical precision.
 The most common objection to a linear metal ceiling is its initial, first-cost premium over standard mineral fiber (ACT) grid systems. This objection is best met with a total lifecycle cost analysis.
 Not all metal ceilings are created equal. The clean, monolithic look you are specifying depends entirely on the manufacturer’s precision and quality control.
A high-quality linear aluminum ceiling design relies on manufacturing consistency. Panels must be roll-formed or brake-formed to exacting tolerances to ensure they are perfectly straight and uniform. Finishes, especially powder coating and sublimation, must be applied in a controlled factory environment adhering to AAMA (American Architectural Manufacturers Association) standards. This guarantees finish adhesion, color consistency, and long-term durability.
When manufacturers control the entire process—from coil coating and perforation to panel forming and carrier engineering—the result is a system where every component fits together perfectly. This precision is what prevents panel gapping, misalignment, and finish failure, delivering the flawless minimalism the design intended.