

The shop drawing requirements at the start of a project do not have to cover every final design or fabrication detail. The drawing team does, however, need enough reliable information to define the scope, understand the design intent, establish the main dimensions and system layout, and identify major interfaces.
For architectural metal ceilings, facades, aluminum panels, and other custom systems, the available information should be clear enough to support shop drawing development without unsupported assumptions. Details that do not affect the layout, system configuration, or major dimensions can be resolved later through drawing coordination.
What Shop Drawing Requirements Should Be Ready at the Start?
Latest Project Drawings
Start with the latest drawings that define the area, system, and current design direction. Depending on the project, these may include architectural plans, elevations, sections, reflected ceiling plans, or facade layouts.
The drawings do not need to resolve every detail, but they must be current enough to provide reliable controlling information. An older drawing with more detail can be more problematic than a newer revision if key dimensions, layouts, or interfaces have changed.
For metal ceiling shop drawings requirements, the reflected ceiling plan may establish ceiling zones, levels, lighting positions, and panel direction. Facade shop drawings may rely on elevations and sections to define the main grid, openings, building levels, and relationships with windows or adjacent facade elements.
Clear Scope and Design Intent
The project team should define what the shop drawing package is expected to cover and which design intent it needs to develop.
This may include specific ceiling areas, facade elevations, feature panels, entrance zones, or other custom metal elements. Design references, renderings, sketches, or design development drawings can clarify the intended layout, appearance, and system direction when construction drawings are still incomplete.
The drawing team needs enough information to identify the scope and develop the main system without guessing at the intended design.
Confirm the Dimensions and Layout That Control the Drawings
Key Dimensions and Levels
Shop drawings requirements need to include reliable dimensions for the parts of the project that directly control the system. Overall room dimensions, facade widths, ceiling heights, floor levels, openings, and major reference points should be available or clearly marked as pending confirmation.
A missing minor dimension does not always stop development. A small access opening, for example, may be coordinated later, while unclear ceiling boundaries, finished levels, facade openings, or other controlling dimensions can make the main layout unreliable.
These dimensions affect panel arrangement in metal ceilings and panel sizes, joint positions, and opening alignment in facades. If a controlling dimension is still uncertain, the affected area should remain provisional.
Panel Layout and Visible Joints
For architectural metal systems, the intended panel direction, approximate module, visible joints, and alignment with doors, glazing, walls, columns, or other architectural features should be clear enough to guide development.
These decisions directly affect panel sizes, edge conditions, openings, and related details. A later change to the joint layout can trigger revisions across several parts of the shop drawings requirement.
The main design direction should be clear enough to avoid developing the panel arrangement around assumptions.
What System and Material Information Should Be Defined?
Basic System Configuration
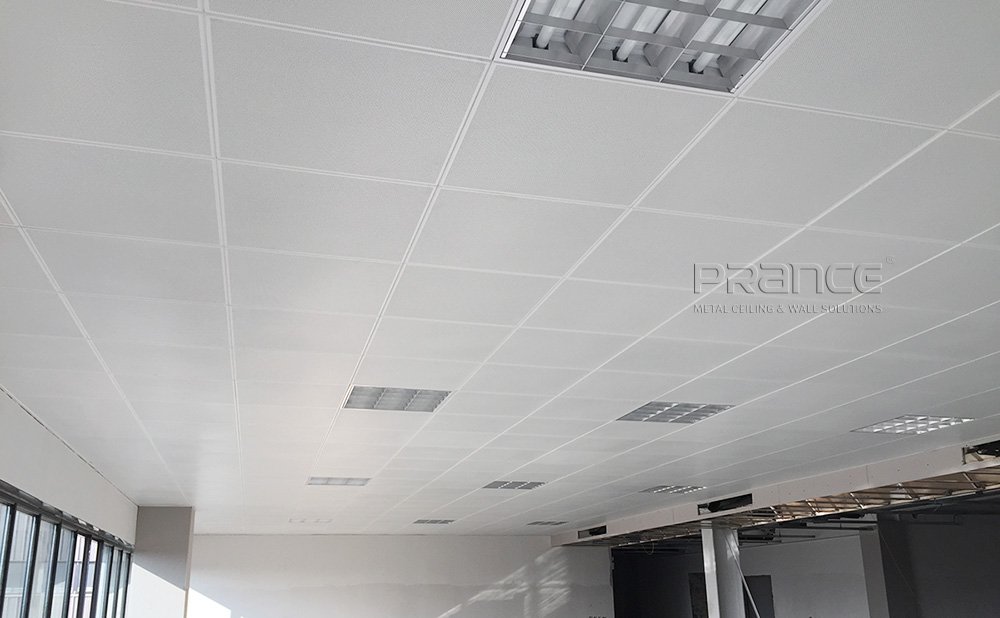
Before detailed shop drawing preparation, the basic system should already be clear. For a ceiling, this may mean whether the design uses lay-in panels, clip-in panels, baffles, planks, or another metal ceiling format. For a facade, it may include the panel form and intended connection approach.
Material information only needs to be defined where it affects drawing development. Panel type, thickness requirements, and finish system may influence panel dimensions, joints, fixing details, or other production-related decisions.
What Can Remain Open at This Stage?
Some information can remain provisional during early development if it does not change the system layout or the manufactured panel.
A final color code, minor finish detail, or production quantity may be confirmed later if it does not affect the drawing.
The main concern is whether an unresolved item changes panel dimensions, openings, support conditions, or other fabrication-critical information. If so, it should be resolved before the affected shop drawings move toward fabrication.
Coordinate the Main Project Interfaces

Ceiling and MEP Coordination
For metal ceilings, enough MEP information should be available to show where lighting, air diffusers, sprinklers, access panels, speakers, and other services affect the ceiling layout.
These elements can change panel joints, openings, and module alignment. Major conflicts should be identified before they are carried into the shop drawings.
Facade and Adjacent Construction
For facade shop drawings, the main interfaces with windows, doors, glazing, corners, roof edges, walls, and major openings should be clear enough to support development.
The metal facade boundaries and connections to adjacent construction should be clear enough to develop the panel layout. Unresolved edge or connection details can remain provisional.
How Should Missing or Conflicting Information Be Handled?
Incomplete information does not always prevent shop drawing development, but it should be identified clearly rather than filled in by assumption. If a missing dimension or detail does not control the current layout or system, the affected condition can remain provisional until it is confirmed.
Conflicting information creates a higher risk because different drawings may each appear valid. A plan may show one dimension while an elevation shows another, a ceiling layout may conflict with the latest lighting drawing, or a facade opening may differ between architectural and structural information.
When information conflicts, the governing document or revision should be confirmed before the affected detail is developed further, especially if the discrepancy changes dimensions, panel layout, openings, or other information that will later affect fabrication.
What Must Be Confirmed Before Fabrication?

Before fabrication drawings or production information are issued, final panel dimensions, material and thickness, finish, required openings, relevant fixing details, and the approved drawing revision should be confirmed.
Any unresolved coordination issue that could change a panel’s size, shape, opening, or Any unresolved coordination issue that could change a panel’s size, shape, opening, or connection condition should be closed before production.
Shop Drawing Requirment Checklist
|
Information to Prepare |
What It Controls |
When It Should Be Confirmed |
|
Latest architectural drawings |
Current scope, dimensions, and design direction |
Before starting |
|
Scope and system type |
What the drawing team is expected to develop |
Before starting |
|
Key dimensions and levels |
Main layout and system position |
Before starting |
|
Panel layout or design direction |
Joint positions and visible arrangement |
Before or early in development |
|
MEP and major openings |
Panel openings and coordination conditions |
During development |
|
Adjacent construction information |
Interfaces and edge details |
During development |
|
Material and finish |
Final specification and production requirements |
Before fabrication |
|
Final dimensions and approved drawing revision |
Fabrication-ready production information |
Before fabrication |
The checklist separates information needed to start shop drawing development from items that must be confirmed before fabrication.
When Shop Drawing Development Requires More Than Document Preparation
For complex commercial projects, preparing the required drawings and project information is only the starting point. Site conditions, dimensions, system details, and fabrication constraints may still need to be coordinated as the shop drawings develop. In this situation, working with a supply-only vendor can leave gaps between the drawings and the final production requirements.
PRANCE supports this process through Site Measurement → Design Deepening (Drawings) → Production, linking verified site information with shop drawing development and fabrication. This is especially useful when ceiling or facade details need to be adjusted before production based on actual dimensions, interfaces, or project conditions.
FAQ
Can shop drawings start before all design drawings are finalized?
Yes. Shop drawing development can begin once the scope, system, main layout, and controlling dimensions are reliable. Missing information becomes a problem when it changes panel sizes, major interfaces, or the system configuration.
What if architectural and MEP drawings contain conflicting information?
The conflict should be clarified before either drawing becomes the basis for the affected detail. If a ceiling layout and the latest MEP drawing show different service positions, confirm which information governs. Conflicting information can be more problematic than a clearly identified missing item because both versions may appear valid.
Do final materials and finishes need to be confirmed before shop drawings start?
Not always. A finish or color may remain open if it does not change panel dimensions, joints, fixing details, or the system configuration. Selections that affect the drawing or fabrication specifications should be confirmed before the relevant stage is released.


