
Slat Ceilings for Commercial Interiors: Material Choices and Acoustic Tactics
Introduction
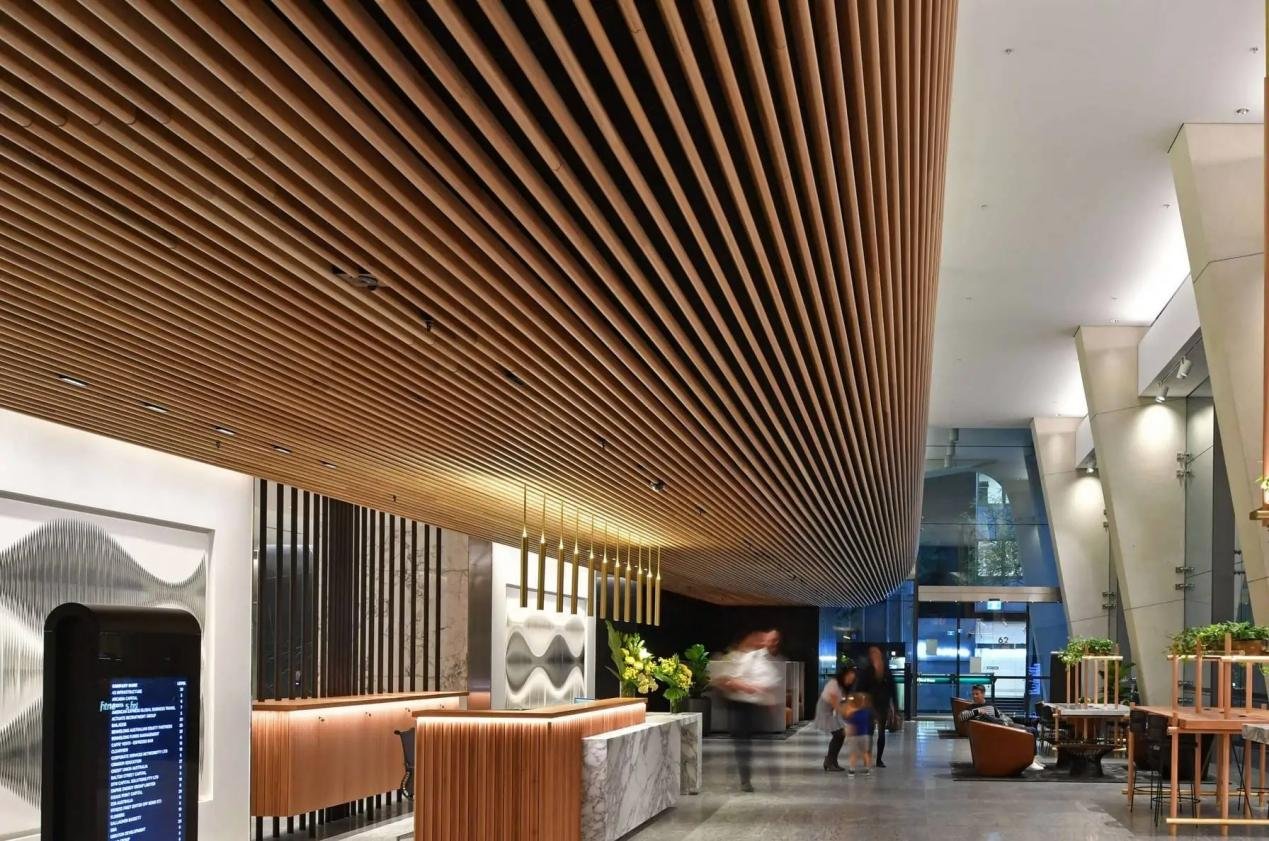
In contemporary ceiling design, the overhead plane has become a strategic asset for brand expression, occupant comfort, and building performance. Slat ceilings—narrow linear elements arranged in rhythm—deliver texture, directional flow, and engineered benefits in one architectural system. For specifiers, designers, and facility managers, slat ceiling systems offer a choice of materials and finishes that can balance warm, timber-like aesthetics with robust performance characteristics. When specified correctly—particularly when using aluminum slats—these systems improve acoustic comfort, simplify long-term maintenance, and support fire and humidity performance targets required in demanding commercial projects.
What Is a Slat Ceiling?
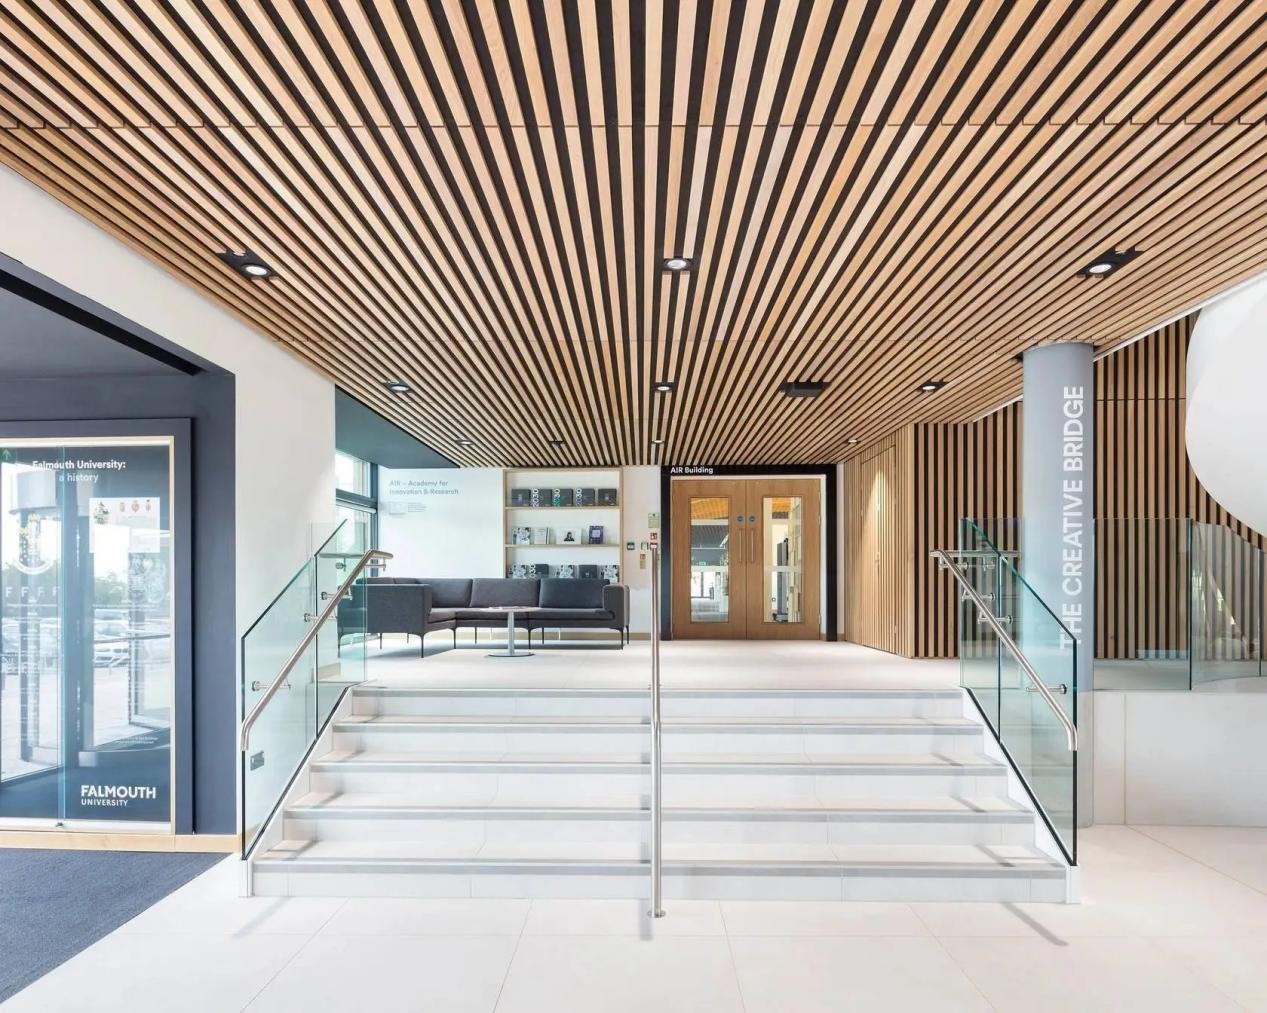
A slat ceiling consists of parallel slats spaced with deliberate gaps, creating linear rhythm and controlled shadow. Slats can be crafted from solid timber, veneer-faced panels, high-pressure laminates, composites, or metals—aluminum being the most commonly selected metal for commercial applications. The slat width, gap ratio, perforation pattern, and mounting method determine visual scale, acoustic behavior, and service accessibility. Slat ceilings can be installed as continuous linear ceilings, modular panels, or integrated into slat wall features, allowing designers to carry a consistent visual language across ceilings and vertical surfaces.
Target Audiences & Use Cases
Slat ceilings excel in environments where visual warmth and acoustic control are both required: boutique retail, cafés, hotel lobbies, corporate lounges, feature corridors, airport lounges, and high-end restaurants. Retail and hospitality teams use slat ceilings to create arrival moments, direct circulation, and frame merchandise or service counters. Corporate offices adopt slat ceilings over meeting hubs and reception spaces to combine a refined look with speech privacy strategies. In high-humidity spaces—such as coastal hospitality venues or poolside hospitality—metal slats, particularly aluminum with appropriate finishes, outperform timber in durability and code compliance.
Materials Breakdown: Wood / Veneer vs Metal vs Composites
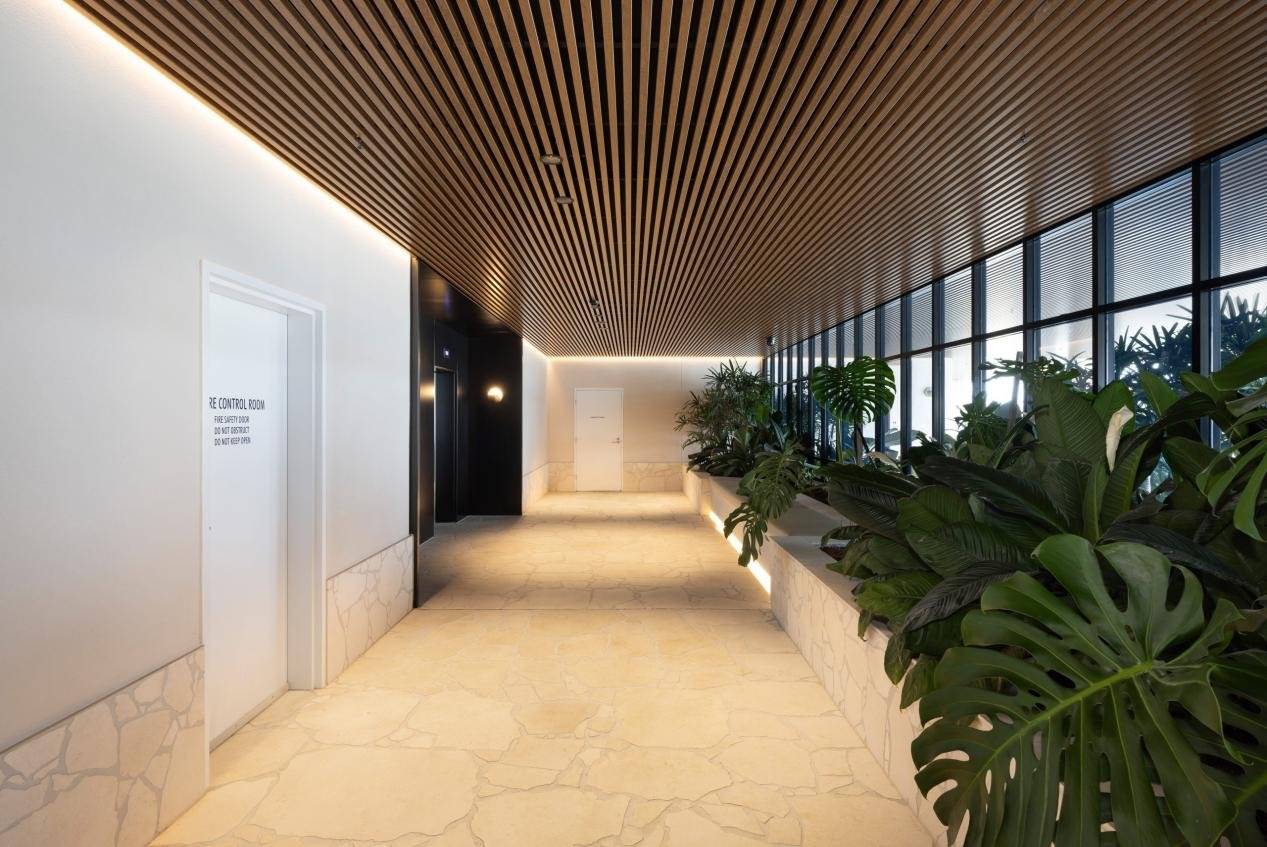
Material choice determines visual authenticity, acoustic potential, fire classification, humidity resilience, and maintenance needs. Below are focused considerations for each material family, with an emphasis on aluminum slat ceilings suitable for commercial settings.
Solid Wood
Solid timber slats offer unmatched natural warmth and grain depth; commonly used species include oak, walnut, maple, and engineered hardwoods. Pros include authentic tactile richness and premium perception. Cons include hygroscopic movement (swelling/shrinkage with humidity), higher maintenance (periodic re-coating or oiling), and variable fire performance unless treated. For long runs, solid wood demands careful acclimatization and expansion joint detailing to avoid visible distortion.
Veneer on Substrate
Veneer-faced slats deliver a convincing wood aesthetic at lower cost and better dimensional stability than solid wood. A natural veneer laminated to a stable substrate (MDF, plywood) reduces movement but remains vulnerable where condensation or direct moisture contact occurs. Veneer is a cost-effective aesthetic choice in conditioned interiors, but less appropriate in humid or wet locations without protective detailing.
Metal Slats — Focus on Aluminum
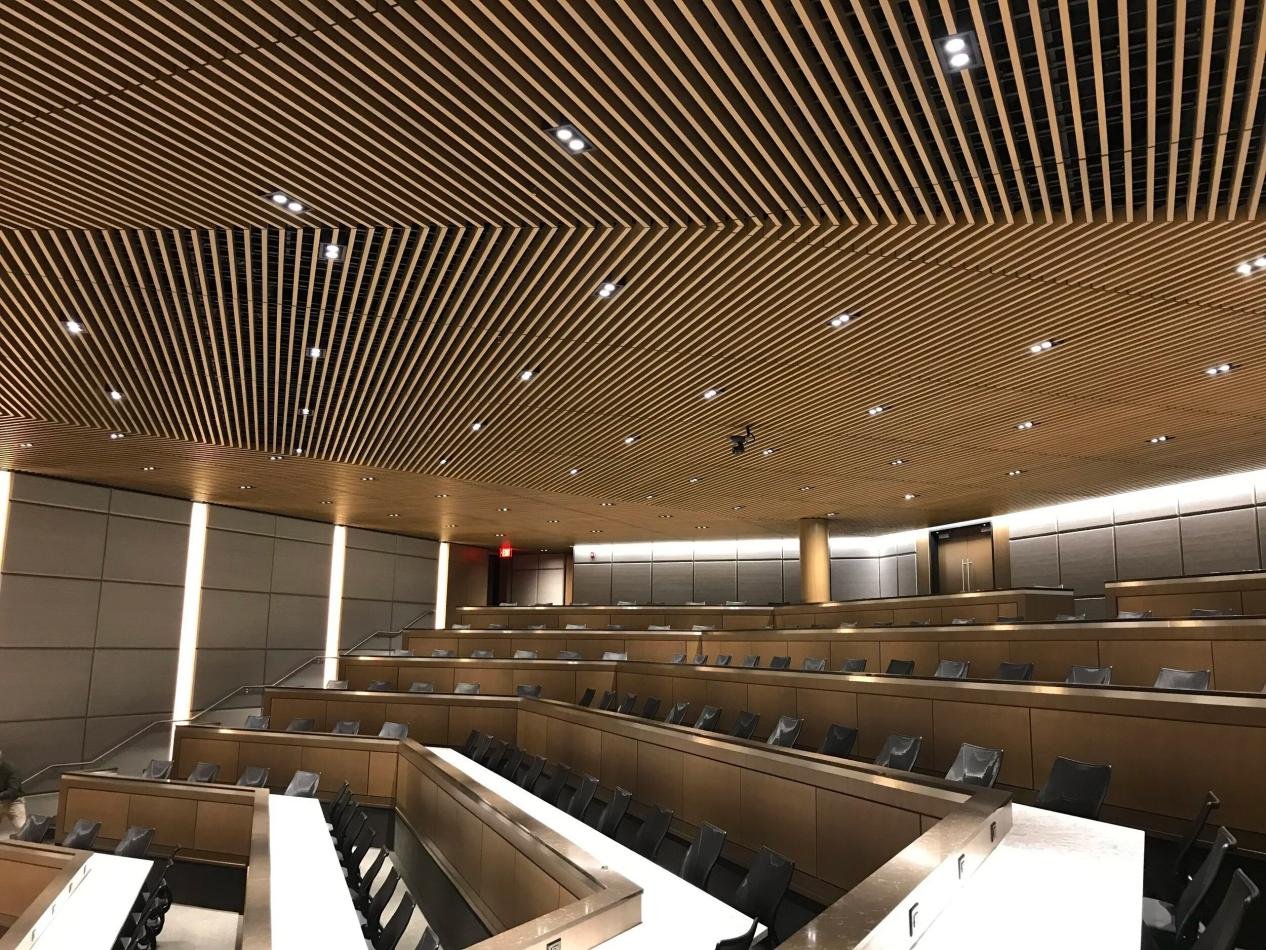
Aluminum slats are lightweight, corrosion-resistant, non-combustible when integrated into tested systems, and dimensionally stable—ideal for long linear runs and humid climates. Modern finishing technology (PVDF, powder-coat, anodizing, and digitally printed wood-grain finishes) allows aluminum to convincingly mimic timber textures while delivering superior durability. Aluminum supports narrow tolerances, long unsupported spans, and easy integration of perforations for acoustic performance. For commercial interiors that require consistent branding across multiple sites (for example, flagship stores in Dubai, Qatar, or coastal hotels), aluminum ensures color consistency and reduced lifecycle variation.
High-Pressure Laminates & Composites
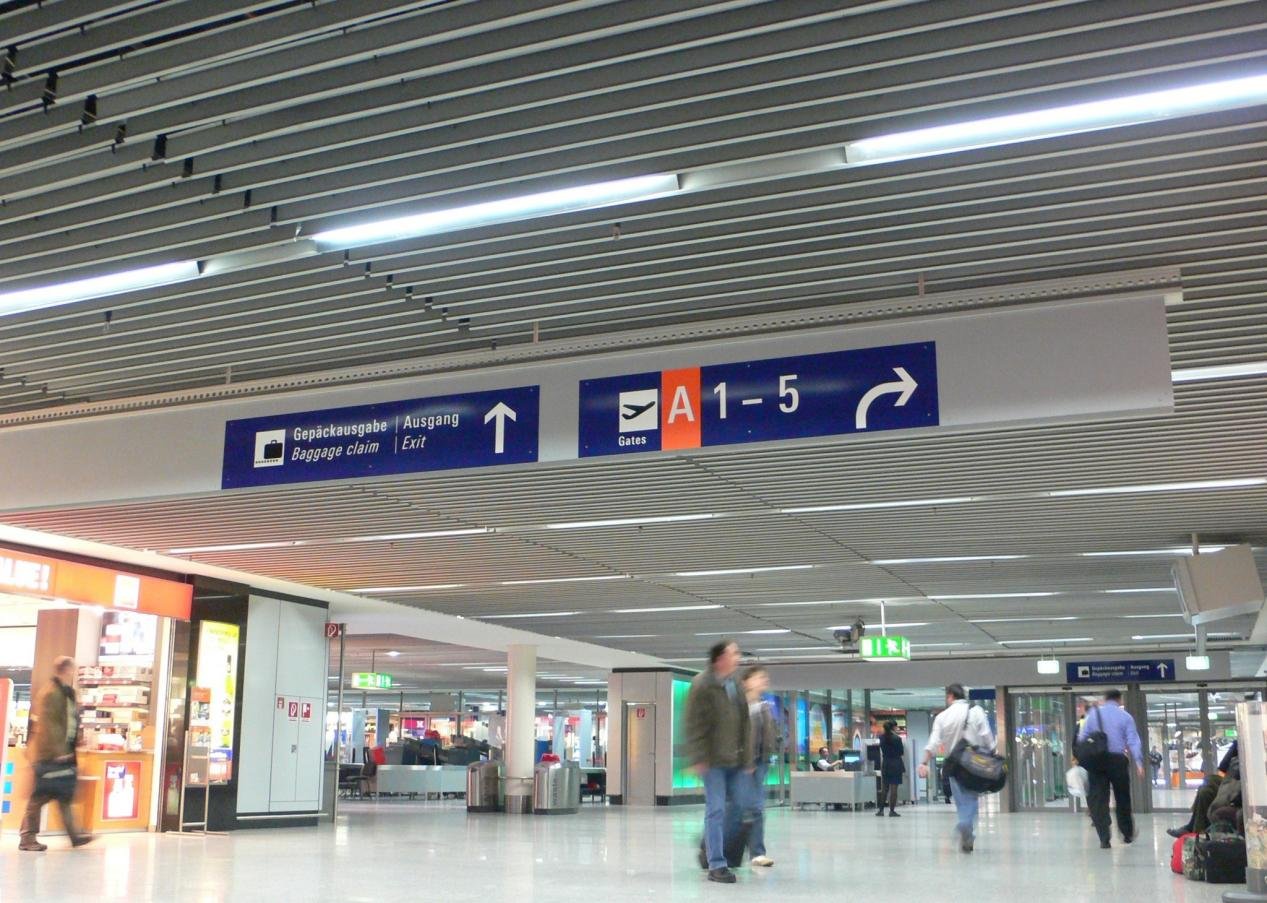
HPL and mineral-core composites combine durability and engineered fire performance. Such products are often used where code compliance and predictable performance outweigh the need for natural grain. Composite slats can integrate fire-retardant cores and acoustic perforations, offering a middle-ground between timber authenticity and full metal performance.
Material Comparison Table: Aesthetics, Cost, Installation Complexity, Fire & Humidity Suitability
| Material Type | Aesthetic Strength | Typical Cost | Installation Complexity | Fire Suitability | Humidity Resistance |
|---|---|---|---|---|---|
| Solid Wood | Highest natural warmth | High | Moderate (requires expansion planning) | Low–Moderate (needs treatment) | Low (sensitive to moisture) |
| Veneer on Substrate | High wood look | Moderate | Moderate | Low–Moderate | Low–Moderate |
| Aluminum (wood-look finish) | High (convincing) | Moderate–High | Low–Moderate | High (non-combustible options) | High (excellent) |
| HPL / Composite | Good (consistent) | Moderate | Low | Moderate–High (engineered) | Moderate–High |
Surface Finishes & Edge Details
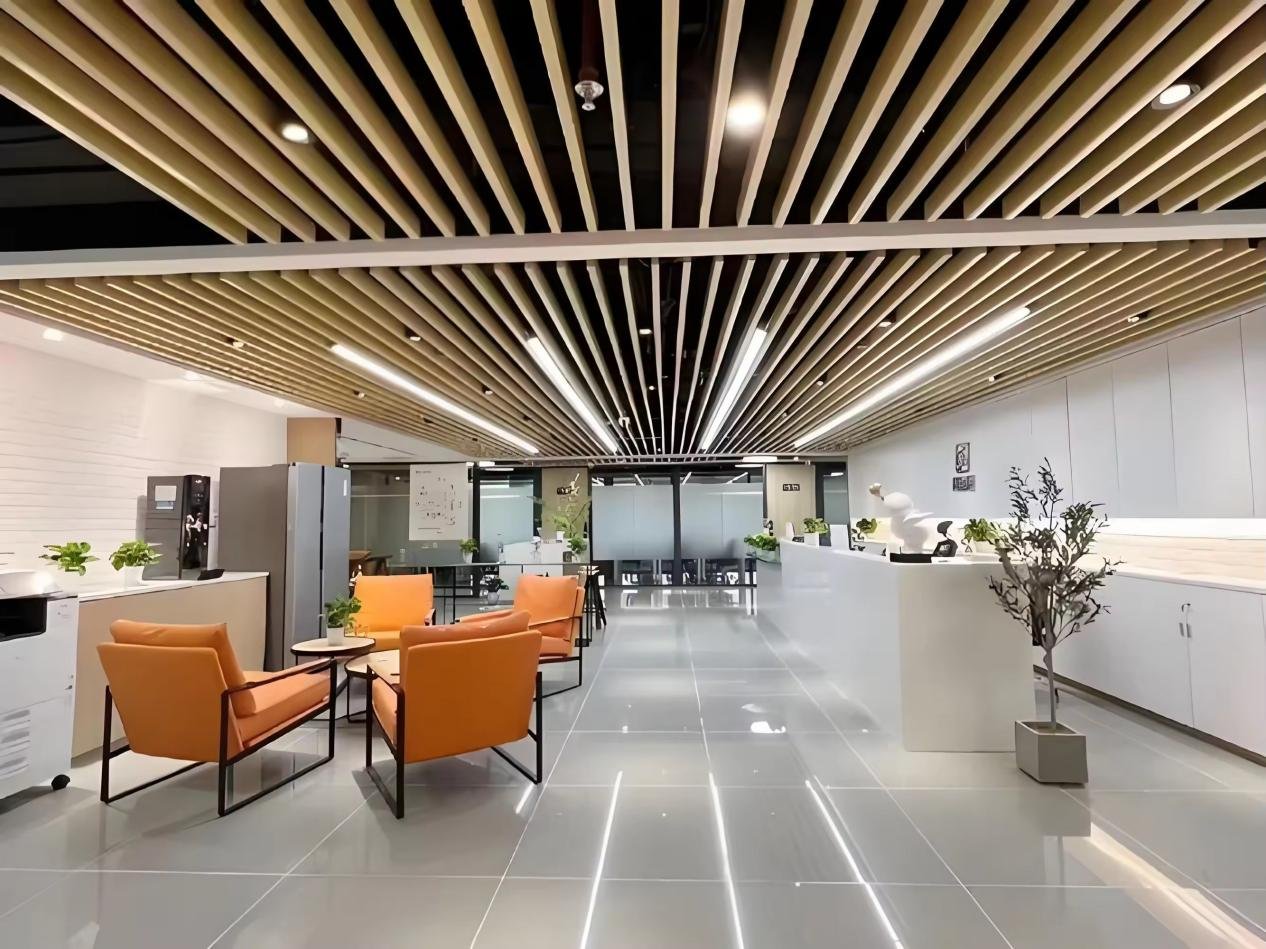
Finishes and edges define perceived quality. Metal slats offer anodized, powder-coated, PVDF, and digitally-printed wood-grain finishes; many of these finishes are UV-stabilized for sunlit atriums. Timber selections rely on stains, oils, and clear coats—delivering natural depth, but with periodic maintenance. Edge detailing—mitered terminations, shadow gaps, reveal trims—creates refinement. Aluminum systems typically include extruded reveal profiles and snap-in shadow trims to preserve crisp linear lines while allowing for lighting and HVAC routing. Careful detailing where slats meet glazing, joinery, and expansion joints is essential to maintain alignment and avoid visual gaps over time.
Acoustic Design Approaches
Slat ceilings are more than decorative—they are acoustic tools when paired with absorptive plenum strategies. Typical approaches include:
- Using the slat gap to feed sound into plenum absorbers (mineral wool, recycled PET, or bonded foam).
- Perforated slats combined with acoustic backers tuned to the slat pitch to broaden frequency absorption.
- Localized acoustic clouds or baffles where full-plenum access is limited.
Perforated aluminum slats extend absorptive performance into lower frequencies when matched to an appropriate backing. When specifying acoustics, target the NRC (Noise Reduction Coefficient) required by the space: hospitality and open-plan offices often aim for NRC 0.6–0.8 in priority zones, while retail corridors might target lower thresholds focused on speech intelligibility. Acoustic modeling early in the design phase ensures penetrations (light fixtures, sprinklers, diffusers) do not compromise performance and helps avoid costly on-site fixes.
Integration with Architecture
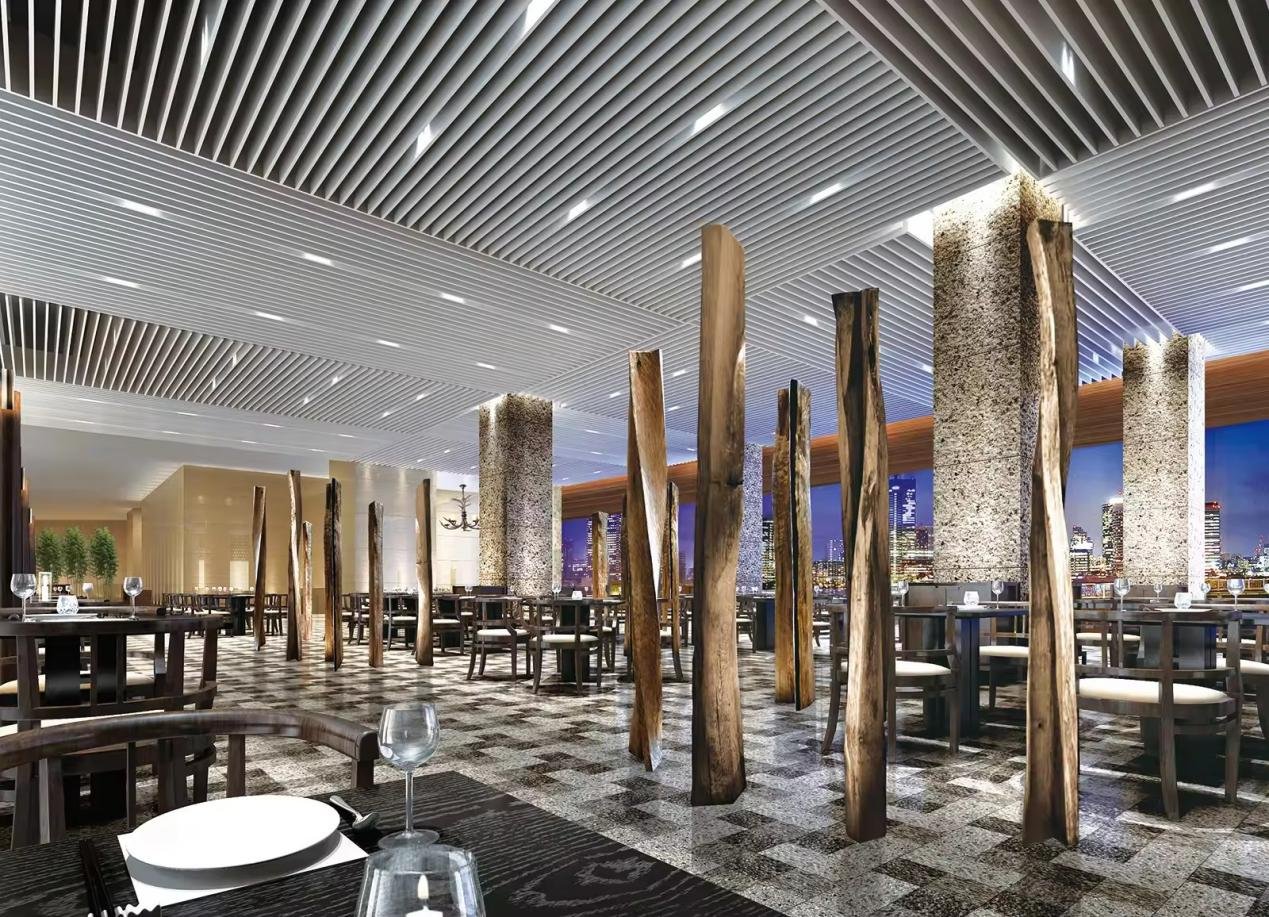
Slat ceilings can be continuous ceilings, slatted wall features, or hybrid transitions designed to meet aesthetic and functional demands. Continuous slat walls wrap columns and create vertical continuity; slat ceilings that extend into joinery or soffits produce a seamless, immersive environment ideal for hospitality and high-end retail. Linear LED lighting tucked between slats adds depth and supports wayfinding. For projects requiring frequent service access, design using removable modules or accessible hatches to preserve the visual sequence while enabling maintenance. Coordination with mechanical, electrical, and plumbing (MEP) teams is crucial—slat systems should be detailed to allow for the tolerance and access needs of services without undermining the ceiling’s rhythm.
Installation, Tolerances & Movement
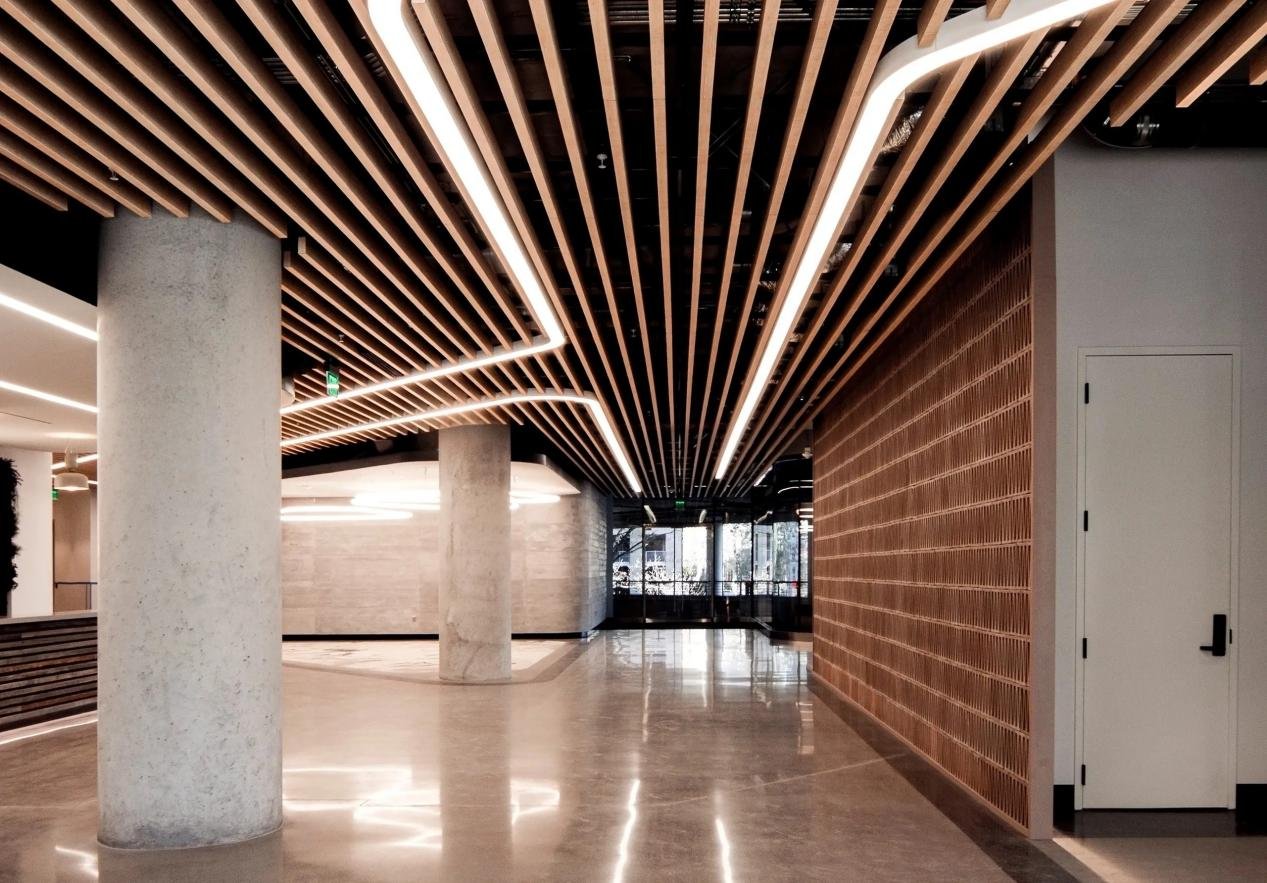
Installation precision is vital for successful long runs. Aluminum slats permit tighter tolerances and longer unsupported spans than timber, but every system requires a documented installation methodology:
- Confirm hanger spacing and maximum unsupported span from manufacturer data.
- Use clip-and-carrier or direct-fix extrusions that allow slat insertion after suspension framing is installed.
- Include expansion joints at long runs, structural breaks, and thermal movement zones.
- For timber, ensure acclimatization on-site and controlled humidity during installation.
Verify fastener and finish compatibility to avoid electrolytic corrosion where dissimilar metals meet and maintain tolerances to prevent visible sagging or misalignment. Detailed shop drawings and pre-installation mock-ups help reveal alignment issues before large-scale installation begins.
Maintenance & Lifecycle

Aluminum slat ceilings present low maintenance demands. Routine cleaning is generally limited to dusting and occasional wiping with mild detergent; factory-applied finishes typically last for many years and avoid re-coating. For timber or veneer systems, schedule periodic touch-ups or refinishing according to traffic and environmental exposure. Maintain a small store of spare slats to manage future repairs without color mismatch. A maintenance manual should include recommended cleaning products, replacement part numbers, and inspection intervals to preserve both acoustic performance and appearance.
Finish Durability & Maintenance Recommendations
| Finish Type | Typical Durability | Maintenance Notes |
|---|---|---|
| Factory-applied PVDF / Powdercoat (metal) | Very high | Occasional dusting and mild detergent cleaning |
| Digitally printed wood-grain (metal) | High | Protect from abrasive cleaning; avoid solvents |
| Clear lacquer or oil (wood) | Moderate | Periodic re-coating; sensitive to scratches |
| HPL / Composite finish | High | Wipe clean; avoid prolonged water on edges |
Costing, Value and Brand Impact
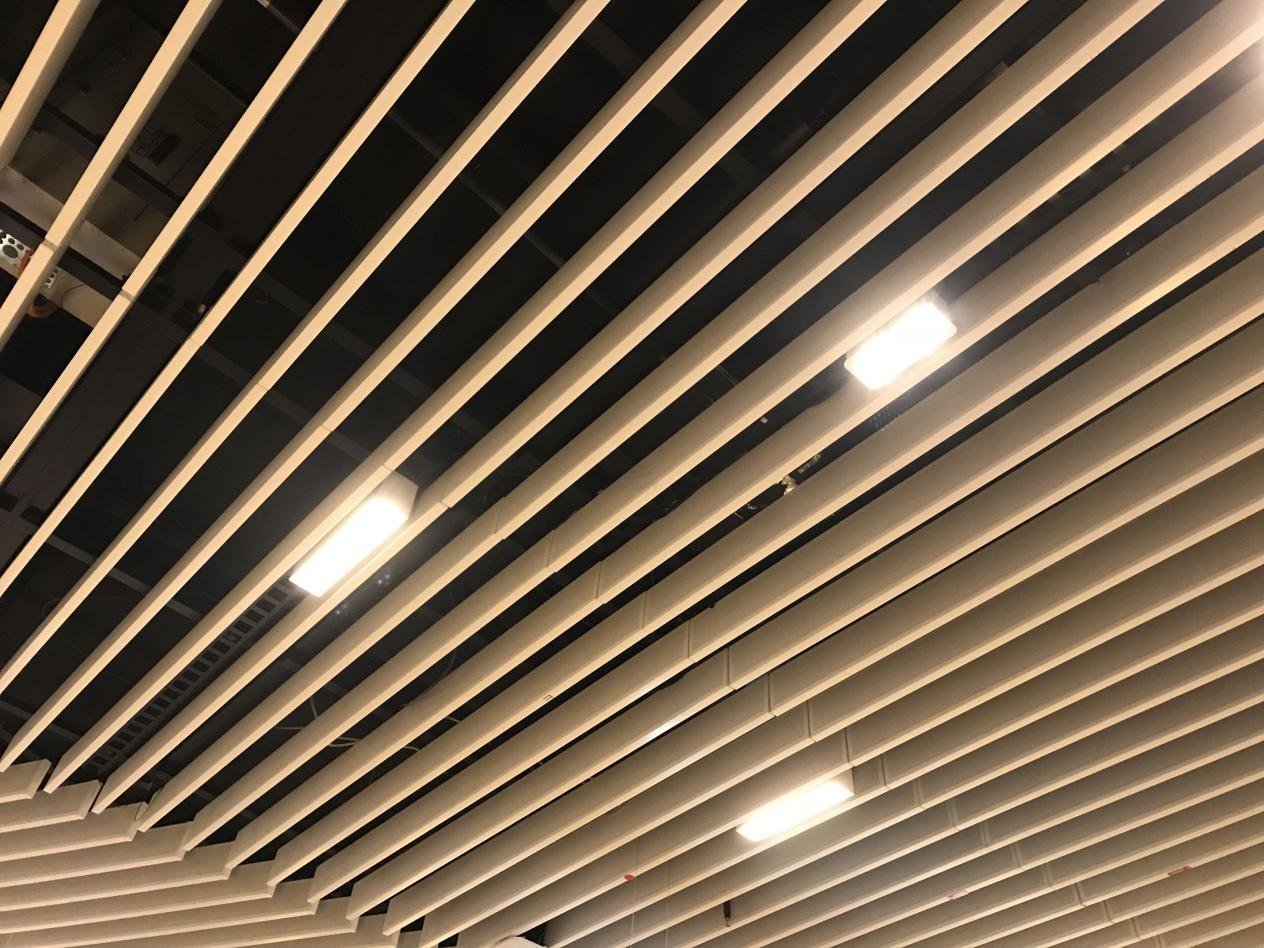
Evaluating cost means considering installed price and total cost of ownership. While some aluminum finishes carry higher upfront costs than veneered MDF, aluminum often delivers savings over time due to lower maintenance, predictable color consistency, and superior moisture and fire performance. For brand-sensitive spaces (flagship retail, luxury hospitality, corporate headquarters), a premium slat ceiling contributes measurable value through enhanced guest perception and product longevity.
Cost-to-Value Snapshot (Indicative)
| Aspect | Low Range (USD/m²) | High Range (USD/m²) | Value Driver |
|---|---|---|---|
| Material Cost | 30 | 120 | Material choice & finish |
| Installation | 20 | 80 | Complexity & site conditions |
| Lifecycle Maintenance (5 years) | 5 | 40 | Finish durability & environment |
Sustainability Considerations
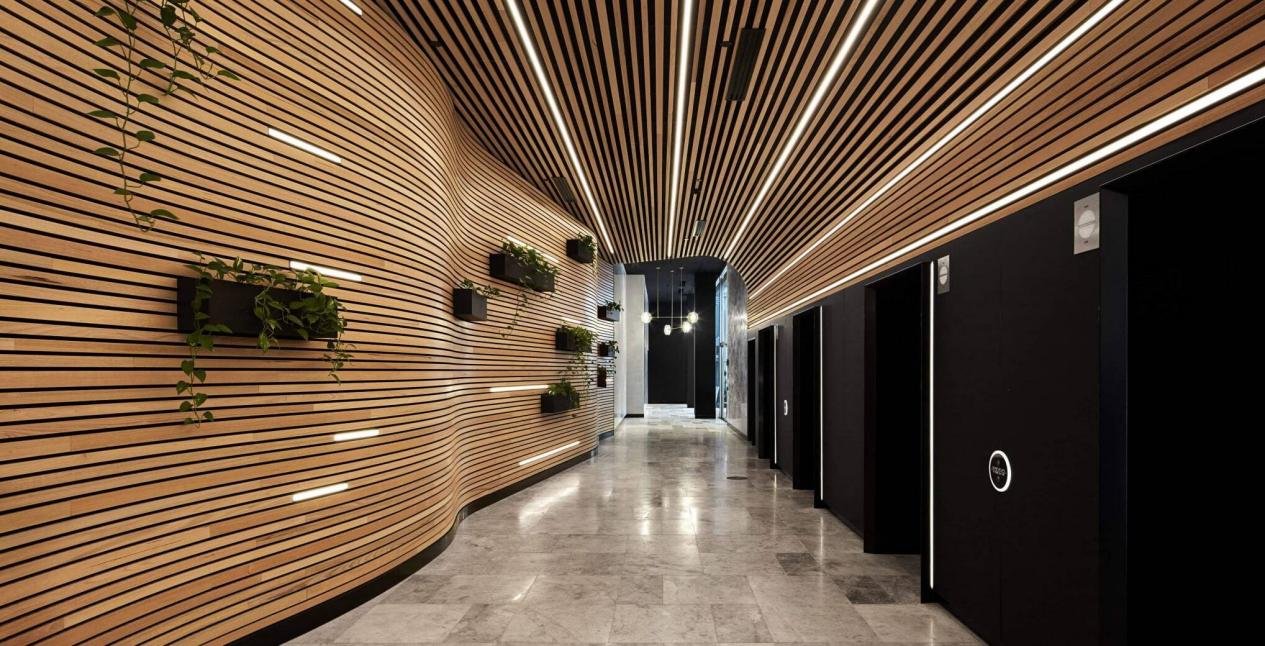
Sustainability is central to contemporary project requirements. Aluminum is highly recyclable and specifying products with recycled content and Environmental Product Declarations (EPDs) supports LEED, BREEAM, and other rating systems. For timber options, use FSC-certified wood and low-VOC coatings to protect indoor air quality. Pay attention to end-of-life recycling pathways: specifying disassemblable systems and standard-sized slats facilitates re-use and recycling, advancing circular-economy goals and reducing embodied carbon across the project lifecycle.
Manufacturer Guidance & Regional Considerations

From a manufacturer’s perspective, specifying aluminum slat ceilings early reduces risk and improves value delivery. Regional climates—whether the humidity of Dubai, Doha, and coastal cities or the seasonal variability of temperate regions—should inform material and finish selection. Request technical submittals, material safety data sheets (MSDS), acoustic lab reports, fire classification documents, and EPDs from the manufacturer to support EEAT (Expertise, Experience, Authority, Trustworthiness) claims. Early coordination helps align design intent with regulatory compliance and lifecycle expectations, and it ensures consistent finishes across multiple locations or repeat builds.
FAQ
Q1: Are slat ceilings suitable for humid environments such as indoor pools or restaurants?
Yes—when specified in aluminum or engineered composites. Solid wood and most veneer systems are vulnerable to moisture unless protected. Aluminum slats with suitable finishes are recommended for humid and wet-adjacent areas.
Q2: Can slat ceilings be made fire-safe for public buildings?
Many aluminum slat systems are part of tested assemblies with favorable fire classifications. Always request manufacturer test data and check local code requirements before finalizing specifications.
Q3: How do slat ceilings impact room acoustics?
When combined with absorptive plenum treatments or perforated slats with acoustic backers, slat ceilings can significantly reduce reverberation and improve speech clarity. Early acoustic modeling is advised.
Q4: What are typical maintenance needs and lifecycle expectations?
Aluminum systems need minimal maintenance—dusting and occasional cleaning. Wood systems require scheduled refinishing. Keep spare slats to avoid visible mismatches during repairs.
Q5: Are aluminum slat systems environmentally friendly?
Yes—aluminum is highly recyclable, and choosing products with recycled content, low-VOC coatings, and EPDs supports sustainable certifications and reduces lifecycle impact.
Conclusion
Slat ceilings are a versatile, high-value solution for contemporary commercial ceiling design where the warmth of timber and the rigour of engineered materials must coexist. For designers and project teams that require consistent finish quality, predictable fire and humidity performance, acoustic flexibility, and streamlined maintenance, aluminum slat ceilings offer an optimal path forward. As an aluminum ceiling manufacturer, we recommend early selection and coordination, documented test data to support EEAT, and careful detailing to realize both the visual and technical potential of slat ceiling systems. By combining considered material choice, acoustic strategy, and robust installation detailing, slat ceilings can elevate brand experience while delivering the durability and performance demanded by modern commercial interiors.


