Different Types of Aluminum Ceilings: Pros and Cons
Introduction
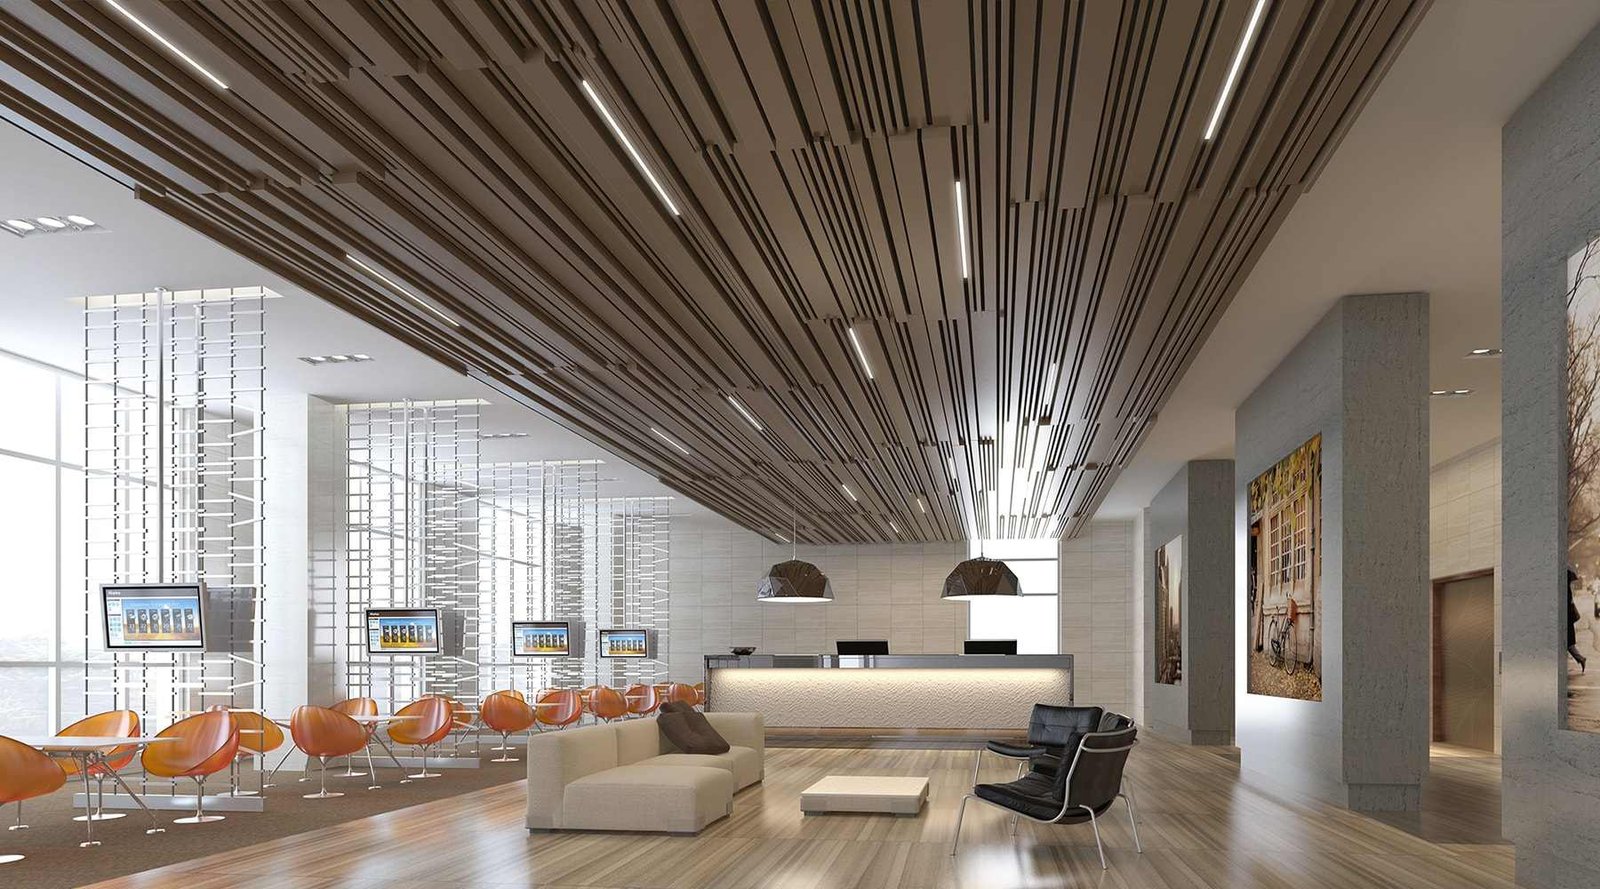
Aluminum Ceilings are a transformative element in contemporary commercial architecture. They offer designers a broad palette of forms, finishes, and performance characteristics that can materially influence aesthetics, acoustics, and lifecycle cost. For building owners and design teams, the question is rarely whether to use aluminum but which type best solves the project’s visual ambitions and operational demands. This article translates product options into practical choices—helping you match ceiling type to programmatic needs, protect design intent through procurement, and understand the long-term value implications of each approach.
Beyond appearance, decision-makers must weigh installation risk and lifecycle economics. A well-chosen aluminum ceiling reduces rework, supports lighting design, and can improve occupant comfort—turning a concealed plane into a strategic asset.
Why choose aluminum for ceilings
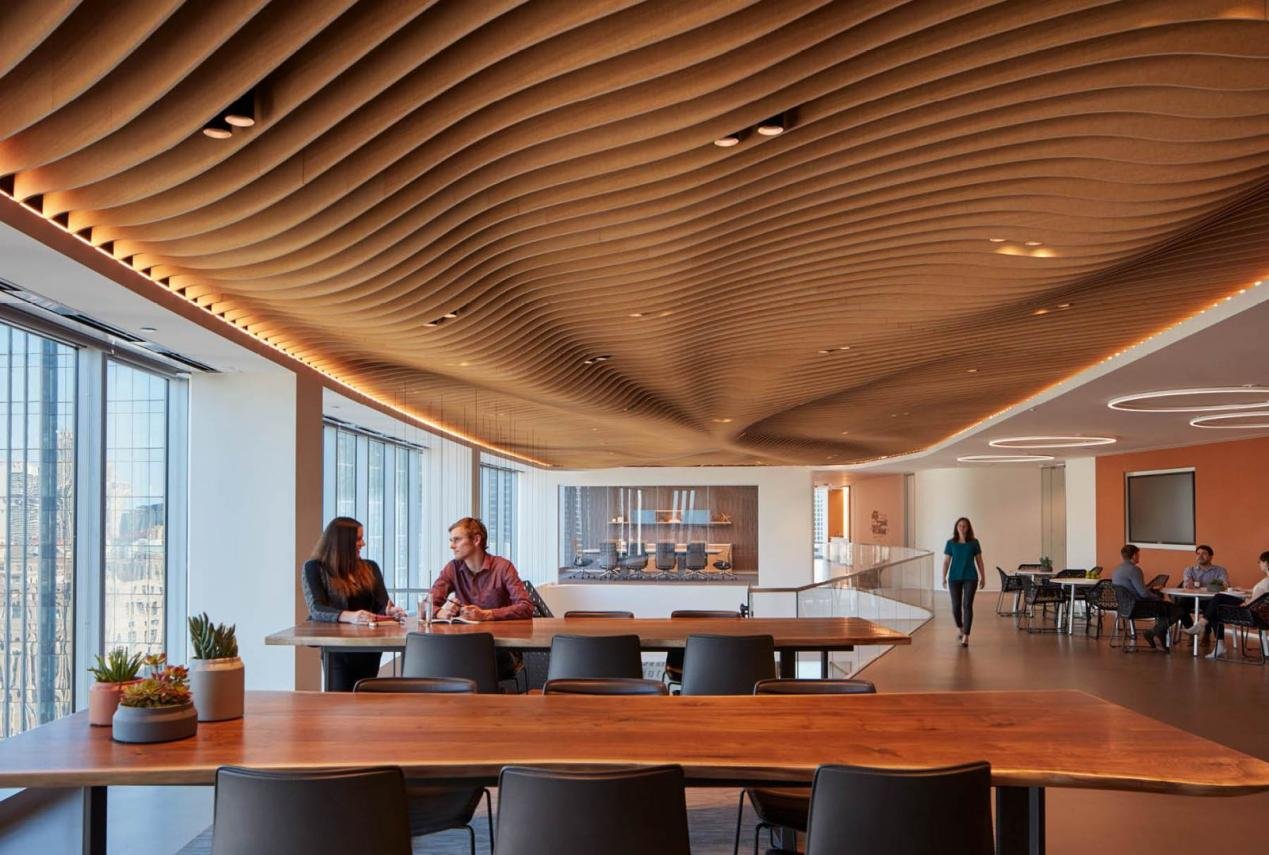
Aluminum combines light weight with dimensional stability, which allows large spans, crisp lines, and complex geometries without excessive secondary structure. Unlike heavier materials, aluminum maintains flatness across wide modules and can be precision-profiled for curved soffits or linear baffles. For designers, that means fidelity between render and finished space; for owners, it means fewer remedial works during handover and longer intervals between refurbishment.
Aluminum panels and extrusions also accelerate installation cycles: prefabricated modules reduce on-site cutting and fitting, which decreases labour hours and schedule risk common with bespoke plasterwork. Lightweight components reduce secondary framing weight, which can lower structural costs or enable retrofit in older buildings. When combined with modern coatings and anodizing, aluminum remains stable in color and finish for decades, protecting the visual quality of signature interior spaces.
Common types of aluminum ceilings and how they perform
Linear baffle ceilings
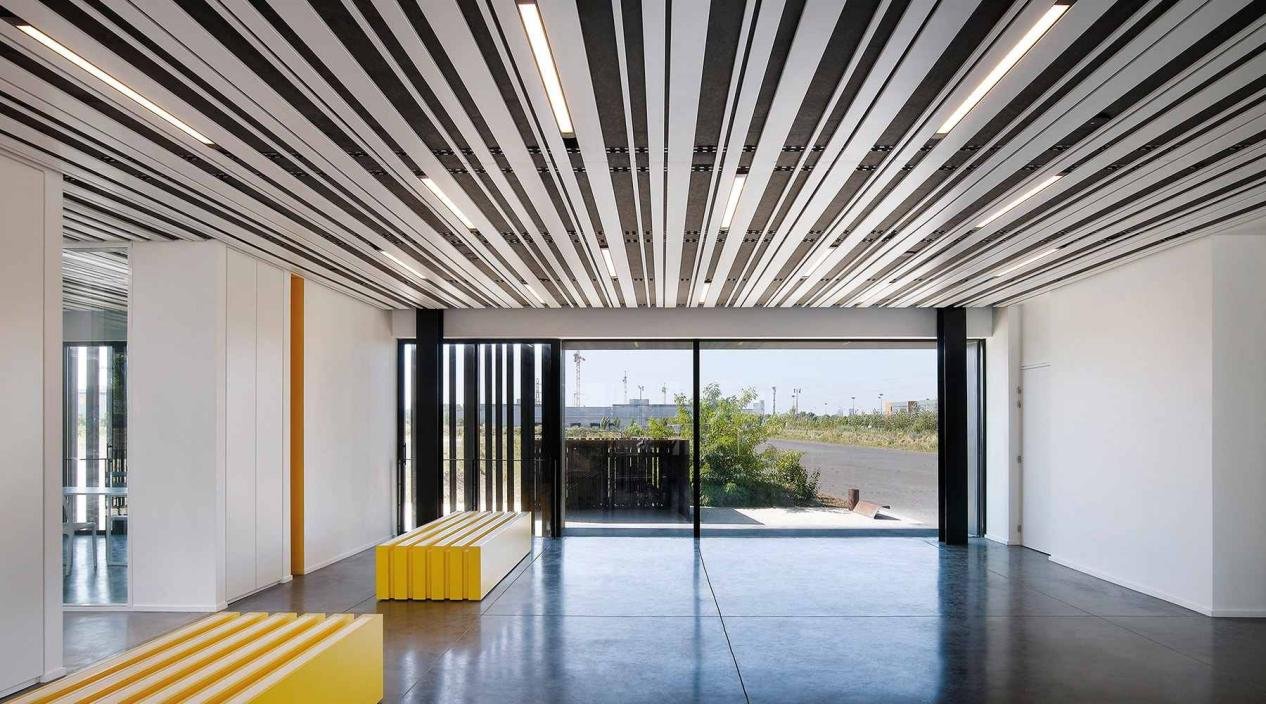
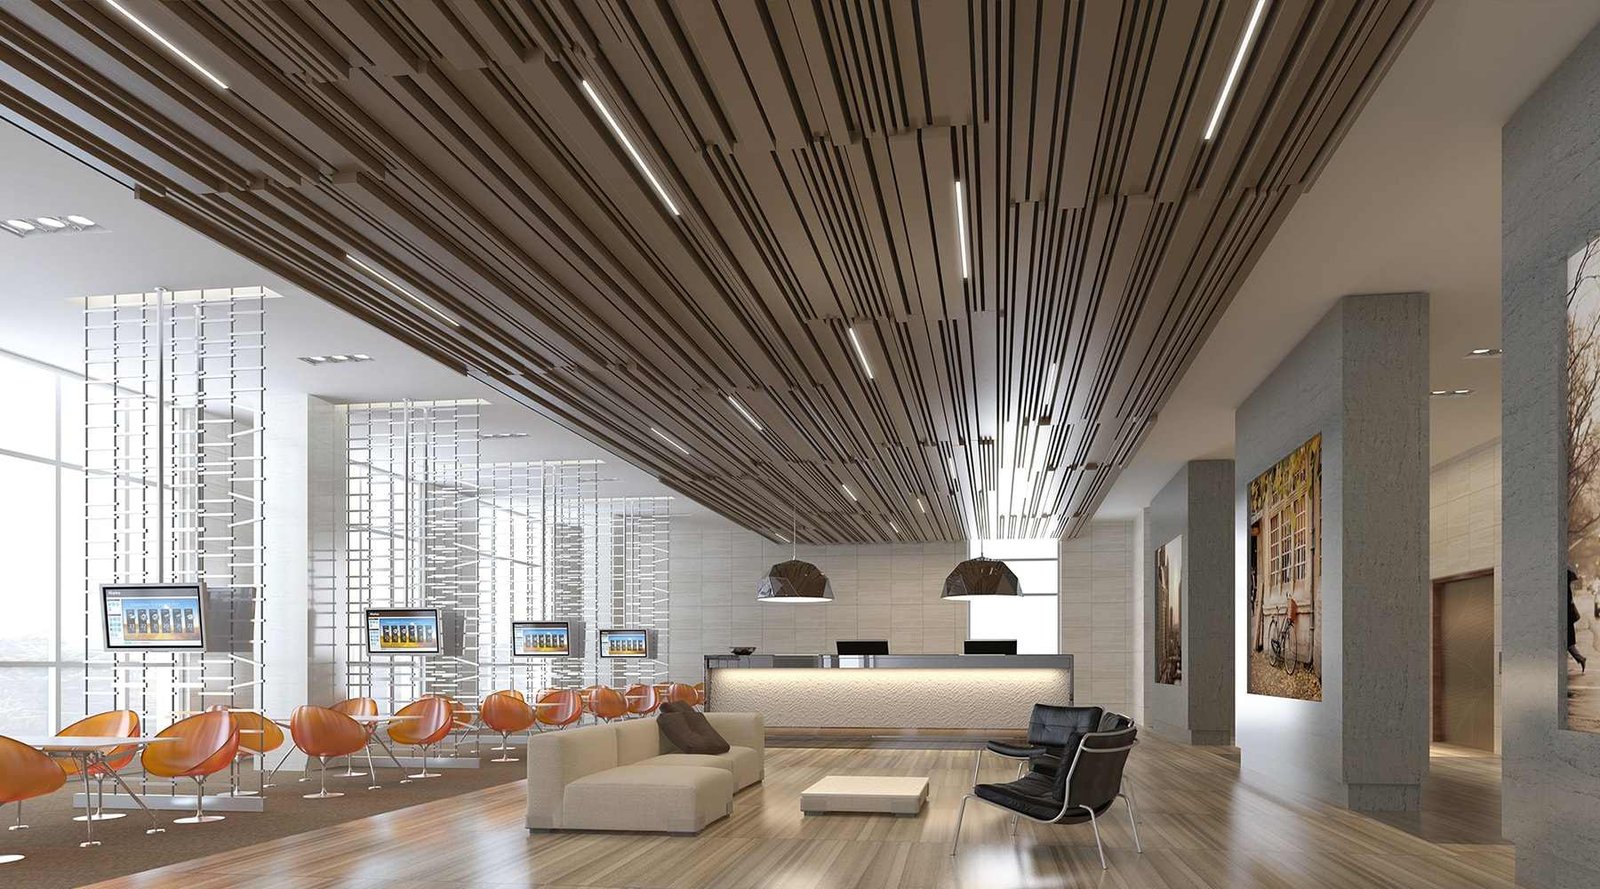
Linear baffle ceilings use continuous extruded sections arranged in parallel. The primary design advantage is a clean, directional rhythm that visually elongates a space and allows integrated linear lighting. Practically, baffles help conceal services while leaving accessible plenums; sound performance is improved when they are combined with acoustic infill. Choose deeper baffles where acoustics are a priority; shallower profiles are sufficient where the goal is purely aesthetic.
Metal panel (lay-in) ceilings
Metal panel or lay-in systems mirror the familiar suspended ceiling approach but with all-metal faces. Panels sit into a grid and provide a tight, flush appearance. They excel in high-traffic areas because of abrasion resistance and ease of cleaning. The panel approach simplifies maintenance access—individual panels can be removed without specialized tools—while offering consistent visual modules that read well in retail or transit hubs.
Perforated aluminum ceilings
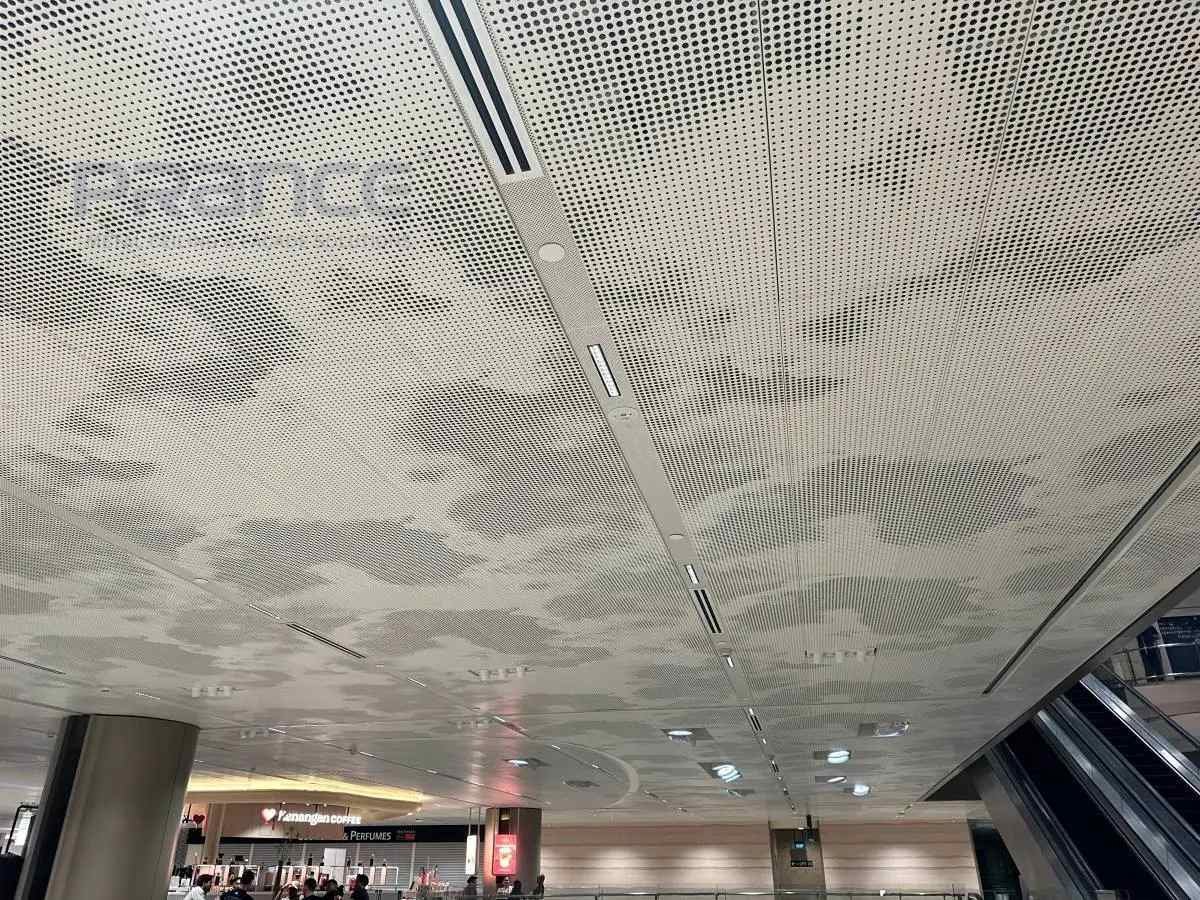
Perforated aluminum panels combine a range of perforation patterns with backer materials to deliver acoustic absorption without sacrificing a contemporary look. From micro-perforations to decorative patterns, designers can tune transparency to achieve both diffusion of light and sound control. In open-plan offices and auditoria, perforated systems deliver a balance of openness and acoustic comfort when specified with the suitable absorber.
Linear open (slot) ceilings
Open slot ceilings use narrow, closely spaced slats that keep the ceiling visually open while providing directional masking of services above. They are well-suited to civic interiors and high-ceiling retail spaces where sightlines to structural elements or feature lighting are part of the design intent. Because they allow airflow and simplify access, slot systems can reduce mechanical complexity and speed servicing.
Cassette and concealed-fix systems
Cassette systems offer a monolithic, seamless appearance with panels that mechanically lock to the suspension. Concealed-fix systems minimize visible fasteners, delivering a minimalist aesthetic. These systems are frequently specified where uninterrupted planes are required—hotel lobbies, executive boardrooms, or museums—because they present an uninterrupted visual field that reads as premium and refined.
Translating product differences into design decisions
Aesthetics vs. performance: striking the right balance
Choosing between baffles, slots, cassettes, or perforated panels should start with the project’s primary objective. If the brief centers on sculptural form, extruded baffles or curved cassette systems enable the most ambitious geometries. If acoustic performance is mission-critical, perforated panels with absorptive backing are an efficient choice. If maintenance access and durability top the list, lay-in panels or open slot ceilings will provide the easiest long-term serviceability.
Daylight, lighting integration, and thermal behaviour
Aluminum’s reflective properties make it an ally for lighting design; finish selection (matte, textured, or high-gloss) will change how light reads across a ceiling and the perceived volume of a room. Because aluminum has high thermal conductivity, coordinate with HVAC to avoid thermal bridges where ceilings interface with conditioned zones. In practice, placing thermal insulation above the ceiling and using thermal breaks at perimeters reduces unwanted heat transfer without compromising visual intent.
Practical considerations for owners and facility managers
Durability, cleaning, and access protocols should be specified early in the tender documents. Aluminum resists corrosion and is generally easy to maintain, but finish choice matters: painted or PVDF-coated surfaces will show wear differently than anodized finishes. Consider areas of frequent contact—corridors, baggage halls—where more robust finishes extend maintenance cycles and preserve appearance. Acoustic performance should be an operational requirement, not an afterthought, so that the ceiling becomes part of the room’s acoustic strategy from the outset.
Define maintenance windows early and choose finishes that tolerate the local cleaning regimen. In high-particulate zones, pair ceiling choice with filtration strategies and keep spare modules for minimal-disruption replacements. Decide whether spare parts will be stored on-site and how replacements will be logged and tracked as part of facilities management.
Overcoming project challenges — From concept to installation (Integrated service insight)
Large commercial ceilings succeed when design, fabrication, and installation are tightly coordinated. PRANCE acts as a single accountable partner that reduces handover risk by integrating four stages: precise site measurement; design deepening with detailed shop drawings and BIM coordination; controlled production using CNC fabrication with factory quality assurance; and on-site installation supervision with troubleshooting. Their survey teams document as-built deviations and ensure shop drawings reflect reality so fabrication tolerances are adjusted before production begins. Panels are labeled and pre-assembled where required; alignment jigs and sequenced delivery reduce time on site. During installation PRANCE provides a single point of contact for decisions and rapidly resolves interface issues between MEP and ceiling trades. This approach shortens commissioning windows, reduces remedial work, and preserves the architect’s intended visual outcome, which protects design intent and minimizes costly rework.
Cost, ROI, and lifecycle thinking
Aluminum ceilings often command higher first costs than standard mineral tile ceilings, but their lifecycle advantages—longevity, lower maintenance, and improved energy performance when reflective finishes reduce electric lighting demand—can deliver superior total cost of ownership. When evaluating bids, ask for total cost of ownership projections rather than line-item prices; include cleaning, repair cycles, and potential recycling value. Aluminum systems often reduce long-term labour costs because their modularity and corrosion resistance require less intervention. For tenant-facing spaces, the premium of a high-quality aluminum ceiling can be offset by increased tenant satisfaction, reduced downtime, and stronger brand perception.
Specification tips that protect design intent
Start with performance outcomes: durability, acoustic targets, access strategy, and finish expectations. Require shop drawings and mock-ups for any non-standard finish or curved condition. Specify tolerances for flatness on large planes and include criteria for visible gaps and alignment. For mixed-material interfaces (glass, stone, or wood), define transition details so that ceiling installation does not create unforeseen shadow lines or reveal structural fixings. Insist on a pre-installation meeting with the ceiling installer, MEP subcontractors, and the manufacturer to sequence penetrations and service runs.
Require mock-ups and finish samples to confirm color and texture in the project environment (UV exposure, humidity). Where curved elements meet straight modules, specify tolerance bands and a method for gap treatment—concealed splines or shadow reveals—so installers have a clear decision tree on site.
Environmental considerations
Aluminum is highly recyclable; selecting material with documented post-consumer recycled content improves a project’s embodied carbon profile. Finish selection matters: PVDF coatings, powder coat, and anodizing have different lifecycle impacts. When sustainability is a client priority, request Environmental Product Declarations and include recycled content and recyclability in procurement criteria. Evaluate supplier commitments to low-VOC finishes and take-back programs; specifying a vendor with transparent sourcing and recycling practices can materially reduce the building’s lifecycle impact.
Case-making: design scenarios and where each type wins
Context makes the choice simpler. Perforated panels excel in auditoria, cassettes in executive interiors, linear baffles in transportation hubs, and lay-in metal panels in retail or service corridors. The table below converts common programmatic needs into recommended types and explains why each option fits.
Scenario
Recommended Type
Why it fits
Hotel grand lobby with curved feature ceiling
Cassette / Concealed-fix
Provides seamless planes and supports bespoke curves for a premium look.
Open-plan office with speech privacy needs
Perforated panels with absorber
Balances openness with acoustic control and straightforward maintenance.
Retail concourse with high footfall
Lay-in metal panels
Durable, easy to clean, and replaceable with minimal disruption.
Airport or transit hub with long sightlines
Linear baffle or slot ceiling
Visual rhythm directs movement, conceals services, and enables airflow.
Restaurant or café with intimate lighting
Small-profile baffles or micro-perforated panels
Allows lighting integration and creates a textured canopy that supports atmosphere.
Comparison Table: Scenario Guide
Comparison of finishes and maintenance
Anodized finishes offer durable, low-maintenance surfaces with good color stability. PVDF or fluoropolymer coatings provide a broader color palette and stronger resistance to UV and stains but can be more expensive to repair. Powder coatings deliver an economical option with decent durability. For maintenance, define a cleaning regimen—mild detergents for painted finishes and non-abrasive methods for anodized surfaces—to maintain appearance without damaging the finish.
Procurement and delivery considerations
Link payment milestones to successful mock-ups and sample approvals rather than generic delivery. Include pre-installation site verification and clear shipment/storage instructions (flat, dry storage) to reduce on-site damage risk. For large modular or curved components, label every piece and supply alignment jigs to accelerate installation and reduce time on site. Require the supplier to produce a sequencing plan that matches crane, scaffold, and trade access to avoid bottlenecks.
Final design checklist
Before finalizing the ceiling system, confirm acoustic targets, lighting integration details, access strategy for services, finish samples approved, and a mock-up sign-off. Verify that ceiling coordination addresses fire detection and suppression clearances, that access hatches are dimensioned and scheduled, and that drivers or HVAC diffusers have manufacturer-approved mounting brackets. Name a single point of contact for installation support and ensure warranty and post-installation service terms are documented.
FAQ
Can aluminum ceilings be used in humid exterior environments?
Yes. When specified correctly, aluminum ceilings can perform well in humid or semi-exposed exterior situations. Use corrosion-resistant finishes such as marine-grade anodizing or PVDF, specify thermal breaks to avoid condensation paths, and seal transitions with appropriate gasketing systems. Coordinate with the façade consultant to ensure the system will resist driving rain and salt exposure where relevant. Finally, include a tailored inspection and cleaning schedule in maintenance documents to preserve appearance and performance over time.
How do I access the ceiling plenum for maintenance?
Access strategies depend on the ceiling type. Lay-in metal panels are removed individually for straightforward plenum access; baffle and slot systems typically use removable modules or designated hinged panels to avoid disturbing the visual rhythm. For concealed-fix or cassette systems, integrate service doors and ensure MEP penetrations are clearly located on shop drawings. Require a maintenance plan that lists panel IDs and replacement procedures so routine tasks and emergency repairs are fast, safe, and non-destructive.
Is aluminum suitable for retrofitting older buildings?
Yes. Aluminum is especially suitable for retrofits because it is lightweight and requires minimal new structural support. Systems can be hung from secondary frames attached to existing structure, avoiding major reinforcement. Prefabricated modules reduce on-site cutting, dust, and noise, accelerating installation in occupied buildings. When retrofitting, coordinate ceiling depth with existing services, confirm fixings to the substrate, and use mock-ups to test clearances and sightlines before full installation.
How do acoustic needs influence the choice of system?
Acoustic performance is driven by perforation geometry, absorber material, cavity depth, and the overall ceiling layout. Begin with a performance target (NRC or speech-intelligibility requirement) and select perforated panels with the appropriate backing, or combine baffles with absorptive infill. In large open areas, combine absorptive panels with discrete sound traps or suspended absorbers to manage reverberation while maintaining visual openness. Validate choices with in-situ testing or scaled mock-ups prior to final approval.
Can lighting and services be integrated cleanly with aluminum ceilings?
Absolutely. Aluminum supports clean integration of linear lighting, recessed fixtures, diffusers, and speaker housings. Coordinate lighting depths, driver locations, and service access in early shop drawings so apertures and mounting brackets are factory-cut. Use modular channels and labeled panels to make maintenance straightforward, and specify thermal management for high-output fixtures. Early coordination among lighting designers, MEP, and the ceiling supplier avoids costly post-installation changes.
Looking for custom-designed ceilings, walls, or facades to elevate your project? Explore PRANCE Design’s integrated design and manufacturing solutions, and create the perfect fit for your architectural needs today!

 Aluminum Ceilings are a transformative element in contemporary commercial architecture. They offer designers a broad palette of forms, finishes, and performance characteristics that can materially influence aesthetics, acoustics, and lifecycle cost. For building owners and design teams, the question is rarely whether to use aluminum but which type best solves the project’s visual ambitions and operational demands. This article translates product options into practical choices—helping you match ceiling type to programmatic needs, protect design intent through procurement, and understand the long-term value implications of each approach.
Beyond appearance, decision-makers must weigh installation risk and lifecycle economics. A well-chosen aluminum ceiling reduces rework, supports lighting design, and can improve occupant comfort—turning a concealed plane into a strategic asset.
 Aluminum combines light weight with dimensional stability, which allows large spans, crisp lines, and complex geometries without excessive secondary structure. Unlike heavier materials, aluminum maintains flatness across wide modules and can be precision-profiled for curved soffits or linear baffles. For designers, that means fidelity between render and finished space; for owners, it means fewer remedial works during handover and longer intervals between refurbishment.
Aluminum panels and extrusions also accelerate installation cycles: prefabricated modules reduce on-site cutting and fitting, which decreases labour hours and schedule risk common with bespoke plasterwork. Lightweight components reduce secondary framing weight, which can lower structural costs or enable retrofit in older buildings. When combined with modern coatings and anodizing, aluminum remains stable in color and finish for decades, protecting the visual quality of signature interior spaces.
 Linear baffle ceilings use continuous extruded sections arranged in parallel. The primary design advantage is a clean, directional rhythm that visually elongates a space and allows integrated linear lighting. Practically, baffles help conceal services while leaving accessible plenums; sound performance is improved when they are combined with acoustic infill. Choose deeper baffles where acoustics are a priority; shallower profiles are sufficient where the goal is purely aesthetic.
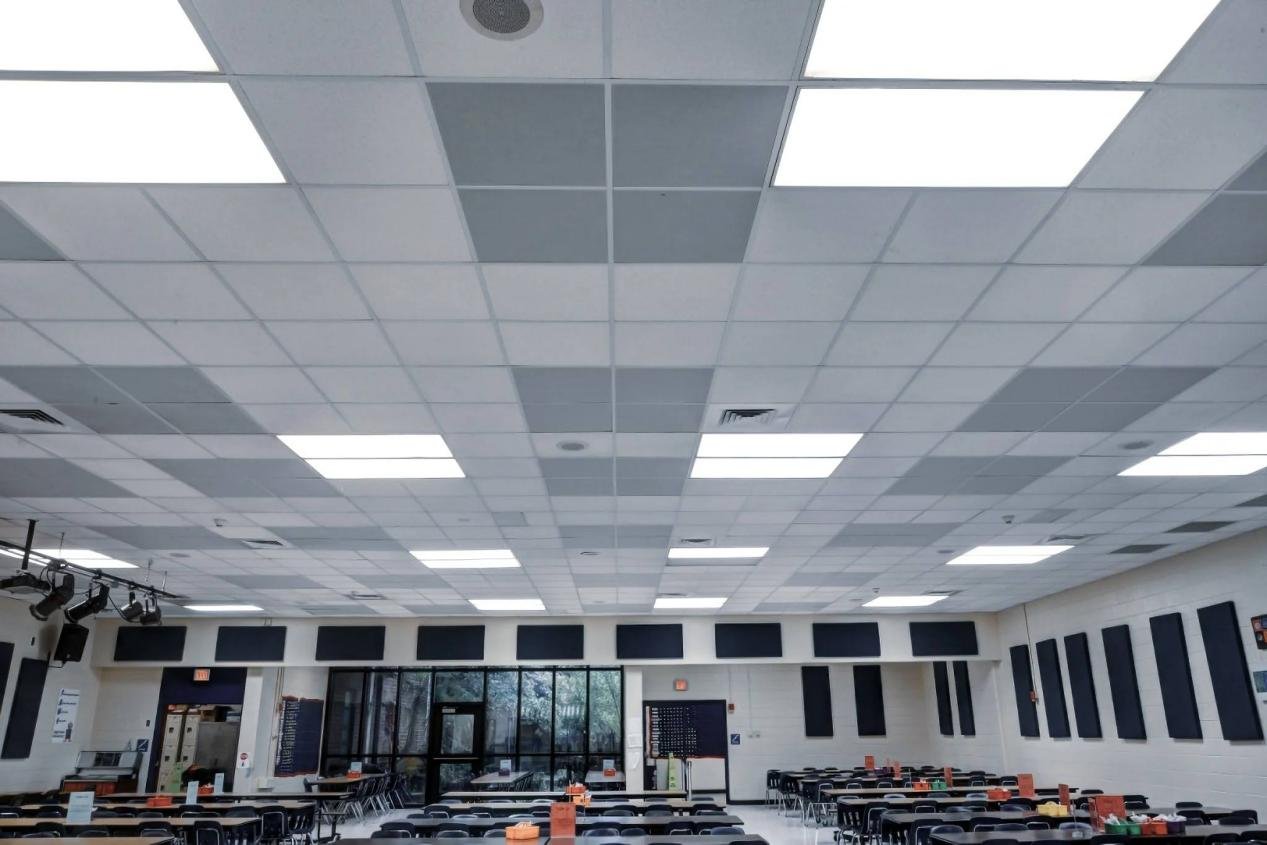 Metal panel or lay-in systems mirror the familiar suspended ceiling approach but with all-metal faces. Panels sit into a grid and provide a tight, flush appearance. They excel in high-traffic areas because of abrasion resistance and ease of cleaning. The panel approach simplifies maintenance access—individual panels can be removed without specialized tools—while offering consistent visual modules that read well in retail or transit hubs.
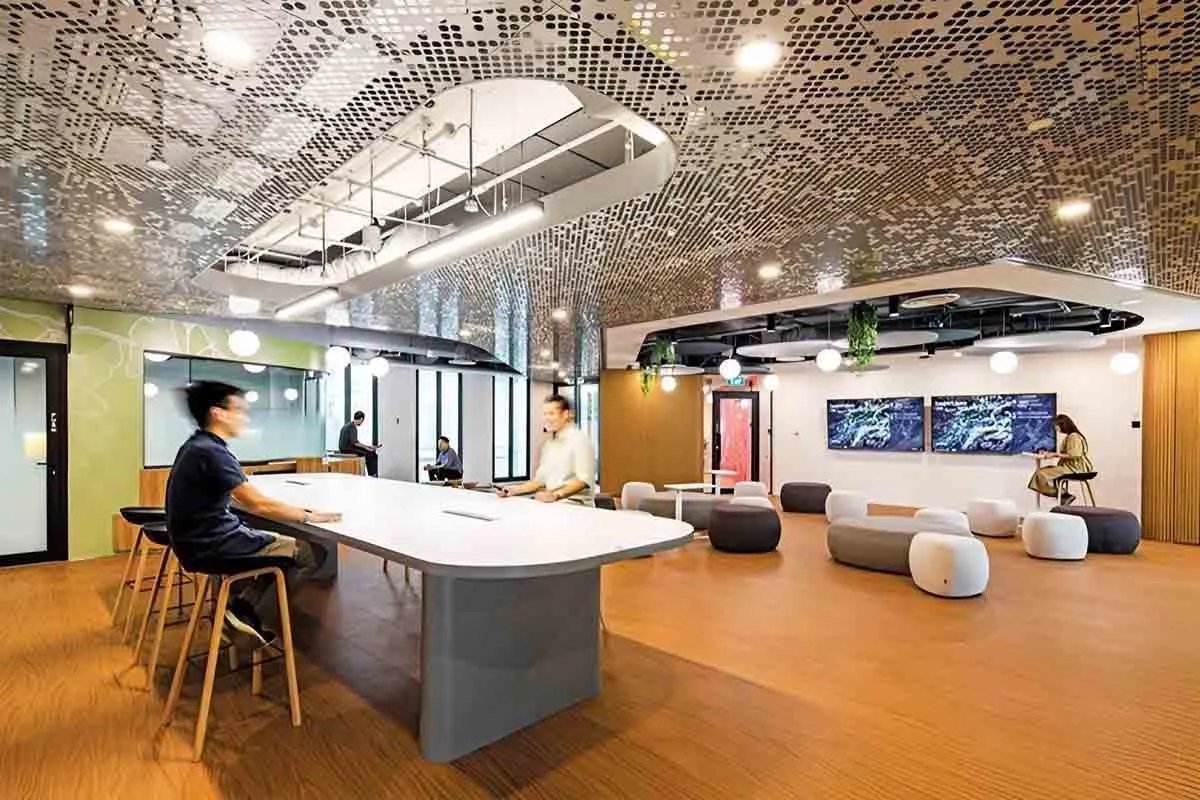 Perforated aluminum panels combine a range of perforation patterns with backer materials to deliver acoustic absorption without sacrificing a contemporary look. From micro-perforations to decorative patterns, designers can tune transparency to achieve both diffusion of light and sound control. In open-plan offices and auditoria, perforated systems deliver a balance of openness and acoustic comfort when specified with the suitable absorber.
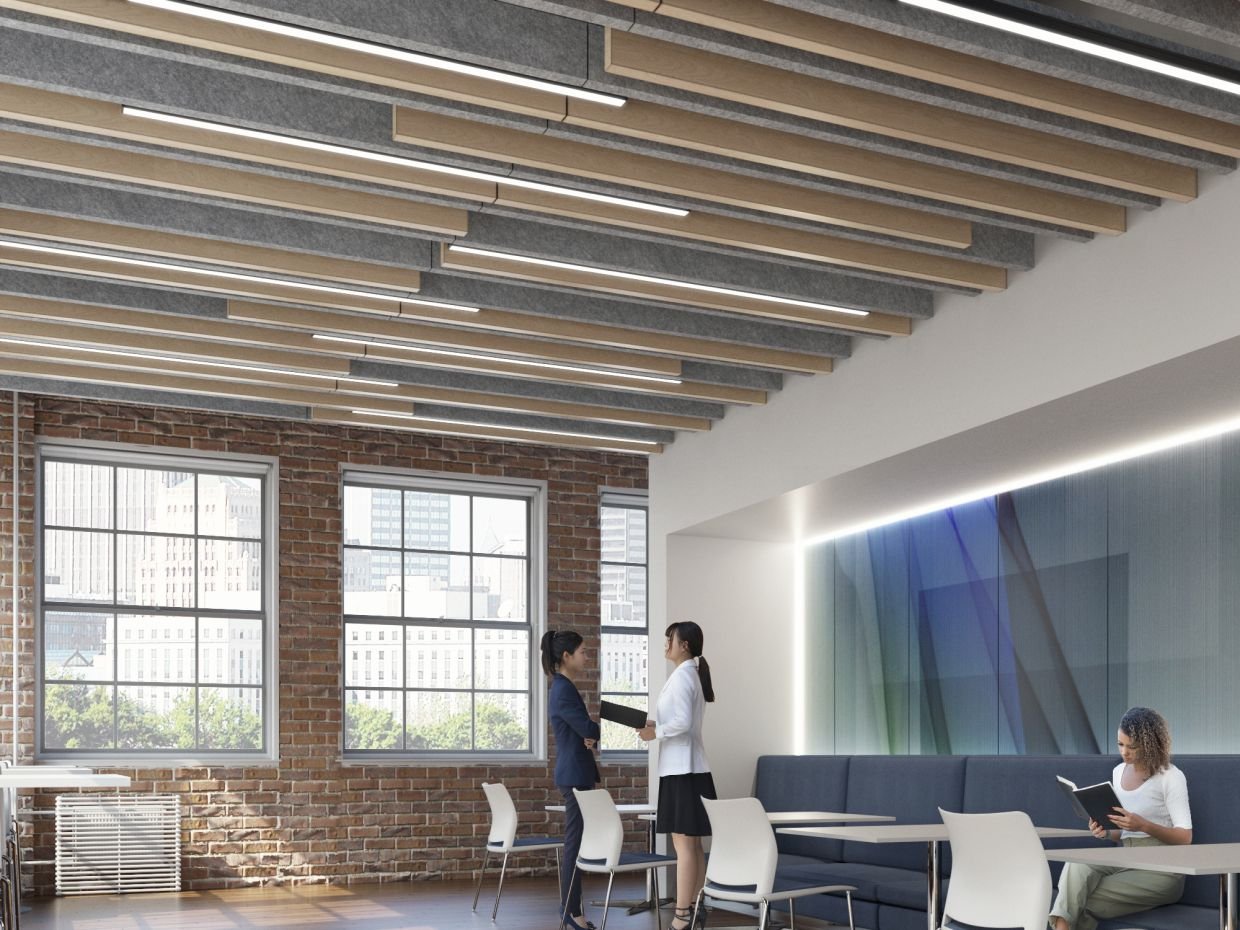 Open slot ceilings use narrow, closely spaced slats that keep the ceiling visually open while providing directional masking of services above. They are well-suited to civic interiors and high-ceiling retail spaces where sightlines to structural elements or feature lighting are part of the design intent. Because they allow airflow and simplify access, slot systems can reduce mechanical complexity and speed servicing.
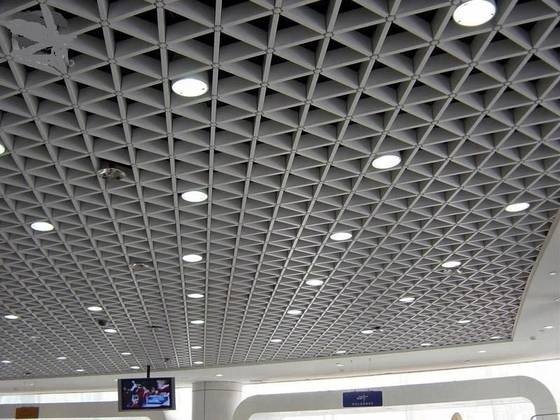
 Large commercial ceilings succeed when design, fabrication, and installation are tightly coordinated. PRANCE acts as a single accountable partner that reduces handover risk by integrating four stages: precise site measurement; design deepening with detailed shop drawings and BIM coordination; controlled production using CNC fabrication with factory quality assurance; and on-site installation supervision with troubleshooting. Their survey teams document as-built deviations and ensure shop drawings reflect reality so fabrication tolerances are adjusted before production begins. Panels are labeled and pre-assembled where required; alignment jigs and sequenced delivery reduce time on site. During installation PRANCE provides a single point of contact for decisions and rapidly resolves interface issues between MEP and ceiling trades. This approach shortens commissioning windows, reduces remedial work, and preserves the architect’s intended visual outcome, which protects design intent and minimizes costly rework.
 Context makes the choice simpler. Perforated panels excel in auditoria, cassettes in executive interiors, linear baffles in transportation hubs, and lay-in metal panels in retail or service corridors. The table below converts common programmatic needs into recommended types and explains why each option fits.
 Link payment milestones to successful mock-ups and sample approvals rather than generic delivery. Include pre-installation site verification and clear shipment/storage instructions (flat, dry storage) to reduce on-site damage risk. For large modular or curved components, label every piece and supply alignment jigs to accelerate installation and reduce time on site. Require the supplier to produce a sequencing plan that matches crane, scaffold, and trade access to avoid bottlenecks.