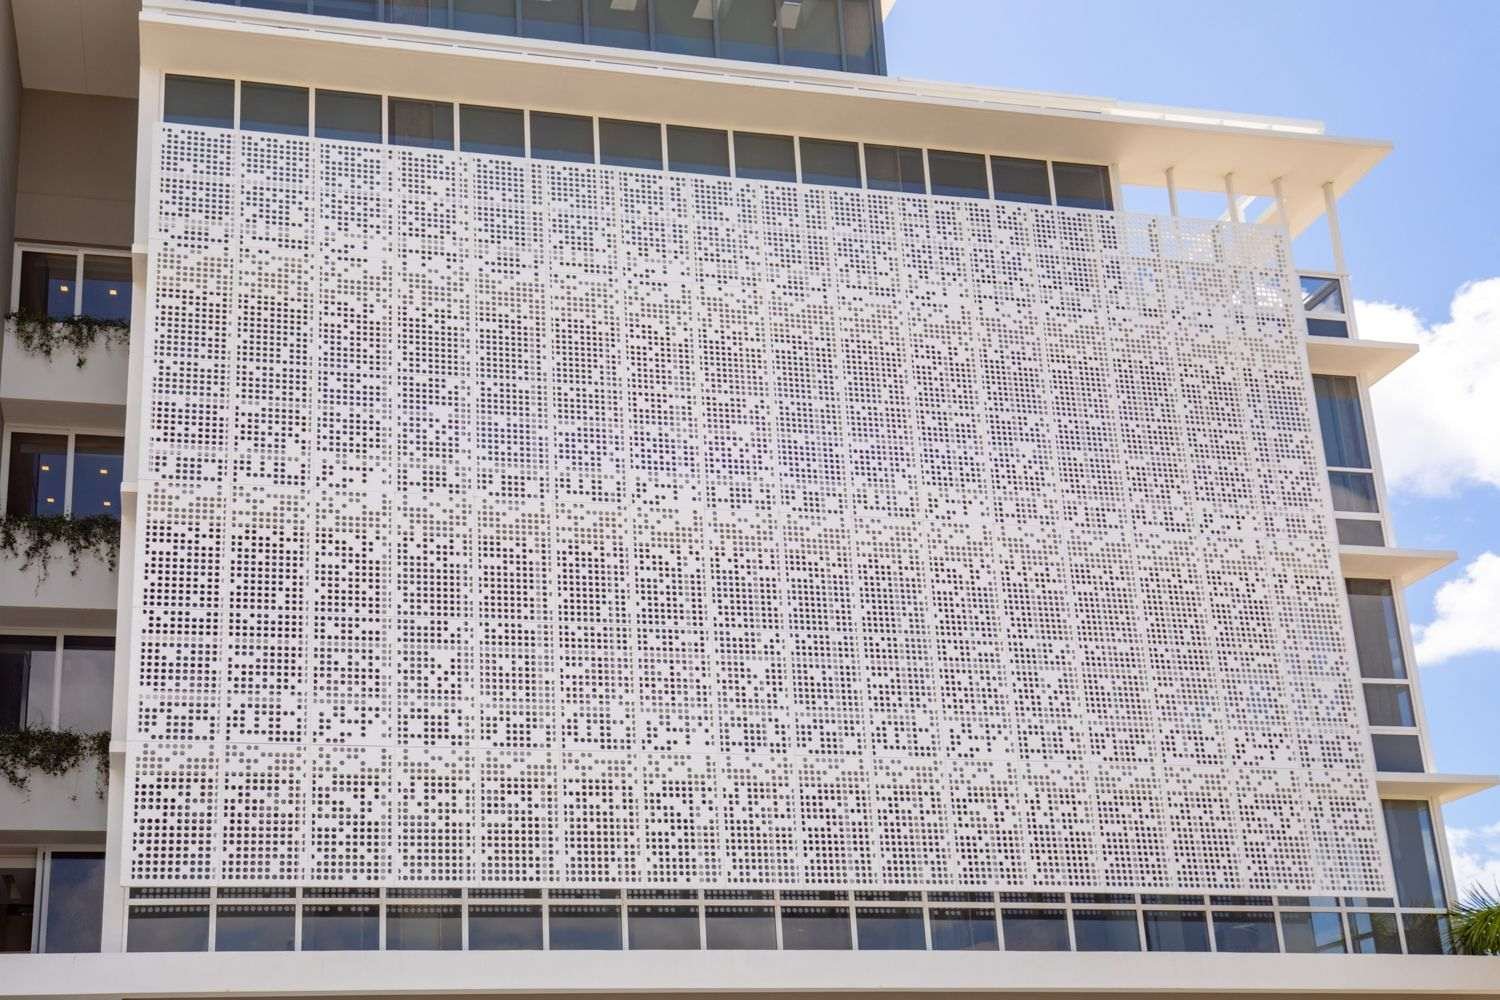
A metal facade project does not always begin with complete drawings or final specifications. Many architects start with a design concept, developers evaluate facade options during planning, and contractors enter the process when construction documents are ready.
The challenge is knowing what information is needed at each stage and when to involve a professional facade partner.
Modern metal facade cladding systems provide architects and building owners with more control over appearance, durability, and building performance. Options such as metal panel facade, perforated metal facade, and metal mesh facade allow designers to create different visual effects while addressing practical requirements such as weather resistance, maintenance access, and solar control.
Many project teams wait too long to consult a manufacturer because they assume the design must be fully completed first. In practice, early technical input can help evaluate feasibility, select suitable metal facade materials, and reduce costly design changes later.
This guide explains four practical starting points for a metal facade project, from initial ideas and site measurement to drawings and quotation, helping project teams choose the right approach at each stage.
Phase 1: Starting Your Metal Facade Project with an Idea
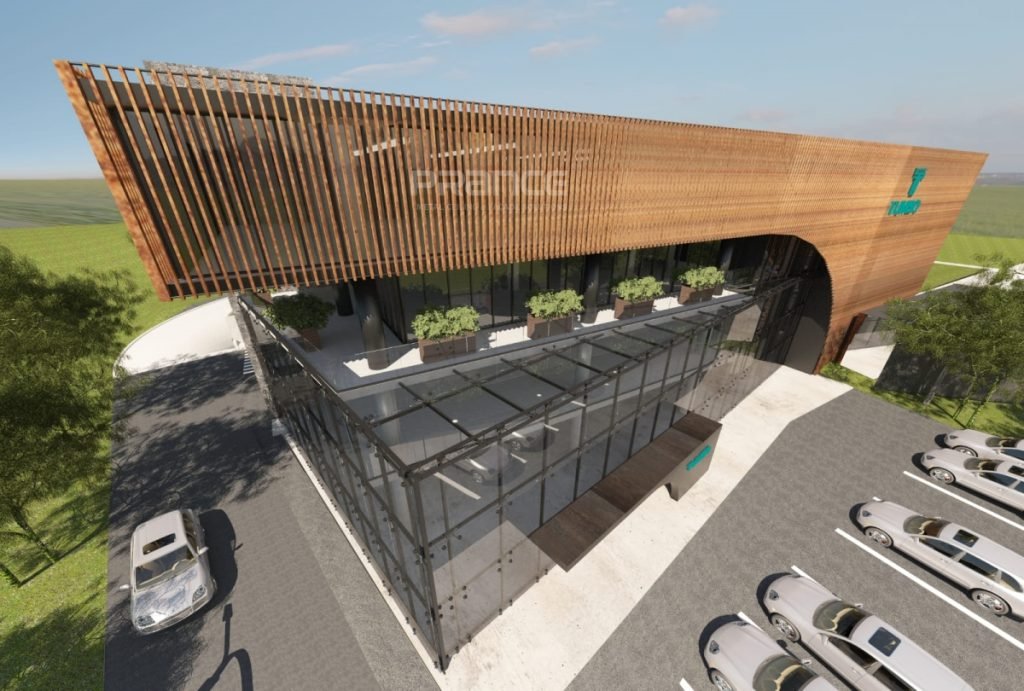
Many building owners, architects, and developers begin a metal facade project with a visual goal. They may have reference images, concept sketches, or a preferred architectural style.
When starting from an idea, the first step is to evaluate the design intent, material options, and practical requirements before developing detailed drawings. The key question is not only “How do we manufacture the panels?” but also “Can this design become a practical and buildable facade system?”
A successful architectural metal facade needs to balance facade aesthetics, structural requirements, fabrication methods, and installation conditions. A simple-looking exterior design may require careful planning behind the surface to ensure the final system performs as expected.
Turning Concept Design into a Buildable Facade Solution

Early design review helps connect architectural vision with suitable metal facade materials and realistic production methods.
For example, choose a perforated metal facade when daylight control, privacy, ventilation, or customized patterns are important design goals. Architects can adjust perforation designs to create varying levels of transparency while maintaining the building’s desired visual identity.
A metal mesh facade offers another option for designers seeking greater depth, texture, and a lighter exterior appearance. Its layered structure can create changing visual effects as natural light moves across the building surface, making it suitable for projects focused on facade aesthetics.
For buildings that require clean lines and a solid architectural expression, aluminum panels are often selected for their lightweight properties and flexible finishing options. Stainless steel panels and other weather-resistant alloys can also be considered when specific appearance or environmental requirements influence material selection.
At the concept stage, professional support usually focuses on:
-
- Reviewing the design concept and facade requirements
-
- Comparing suitable metal facade materials
-
- Evaluating surface finishes and fabrication methods
-
- Providing preliminary budget guidance
Early evaluation helps designers select a facade system that matches the project vision, fabrication capabilities, installation conditions, and long-term maintenance expectations.
Phase 2: Starting with Site Measurement
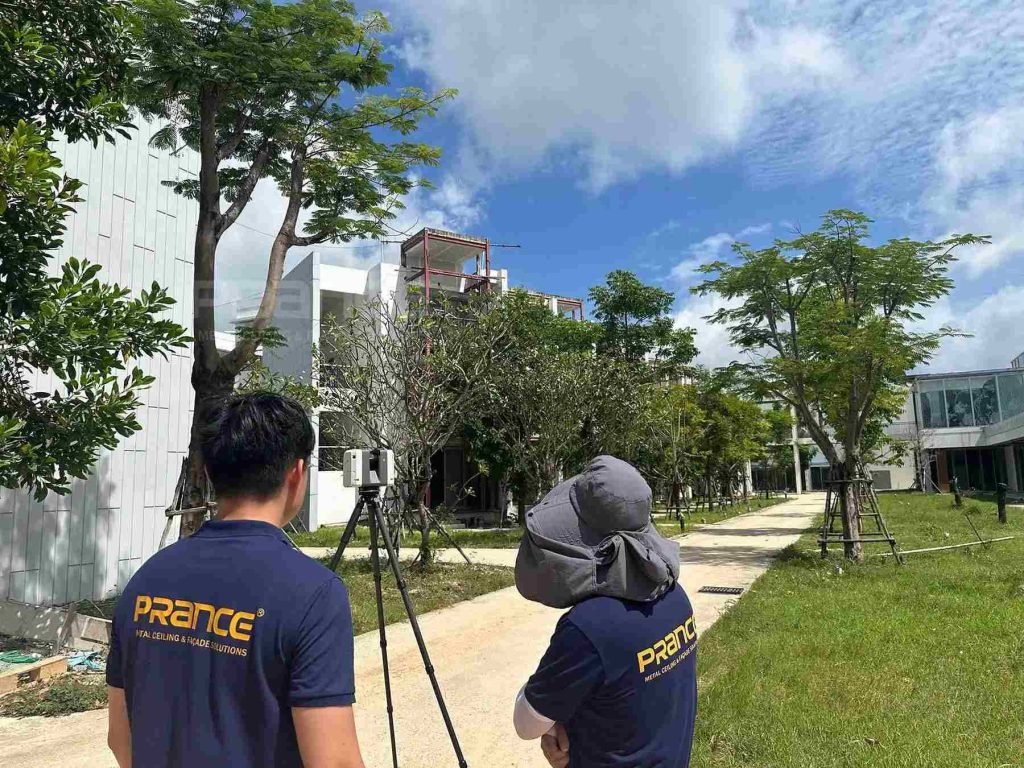
For renovation projects, facade upgrades, and buildings with existing structures, site conditions become the starting point for reliable facade engineering.
A planned metal panel facade must match the actual building structure. Differences between original drawings and existing conditions can affect panel dimensions, fixing locations, joint alignment, and installation efficiency. This is especially important for retrofit facade projects, where existing building conditions may differ from previous documentation.
Using Field Data to Improve Facade Accuracy
Site measurement provides more than basic dimensions. It gives engineers the field data needed to coordinate panel layouts, fixing systems, and installation details before fabrication begins.
The project team should reviews:
-
- Existing wall conditions
-
- Structural dimensions
-
- Opening positions
-
- Surface irregularities
-
- Available fixing locations
For facade renovation projects, as-built dimensions are critical because older buildings often contain construction deviations that are not reflected in original drawings. Accurate field verification helps ensure the new facade system fits the existing structure correctly.
Complex buildings with curved surfaces or irregular geometries may require 3D laser scanning. 3D laser scanning technology captures accurate site conditions and supports facade modeling, allowing engineers to adjust panel layouts, connection details, and sub-frame design based on actual building conditions.
Accurate field data helps optimize:
-
- Panel layout
-
- Sub-frame design
-
- Connection details
-
- Material usage
This approach reduces unexpected adjustments during metal facade installation and provides a more reliable solution for retrofit facade projects.
Phase 3: Starting with Architectural Drawings

Some projects begin with complete architectural drawings, elevation plans, or BIM models. However, these documents usually describe design intent rather than the detailed information required for manufacturing.
The difference between architectural drawings and shop drawings is important in metal facade projects. Architectural drawings define the appearance and overall design direction, while shop drawings provide the specific dimensions, connection details, and fabrication information required for production and installation.
Standard architectural drawings usually require further engineering development before they can be used for metal facade installation. The design needs to be translated into detailed production documents that define panel sizes, fixing methods, support structures, and installation requirements.
Converting Drawings into Production-Ready Details
Engineers review the drawings to confirm fabrication feasibility and coordinate the relationship between visible facade panels and the supporting system.
Important considerations include:
-
- Panel segmentation and layout
-
- Support structure design
-
- Anchor and fixing details
-
- Joint positions
-
- Waterproofing strategy
A complete metal facade installation system requires coordination between exterior panels, the sub-frame system, and structural connection points. Engineers also review factors such as thermal movement, insulation integration, and maintenance requirements.
Through CAD and BIM modeling, potential conflicts can be identified before panel fabrication. Detailed shop drawings and fabrication drawings provide manufacturers and installation teams with clear production instructions while helping architects, contractors, and suppliers maintain coordination throughout the construction process.
For this reason, professional facade engineering is an important step that connects architectural drawings with final production.
Phase 4: Starting with a Request for Quote

For general contractors and procurement teams, a project often enters the quotation stage with one clear goal: understand the expected investment and receive an accurate budget estimate.
A complete request for quotation (RFQ) helps manufacturers review material requirements, fabrication complexity, and installation conditions before preparing a material quote. Clear project information also allows suppliers to identify possible design adjustments before production begins.
Understanding Metal Facade Cost Factors
The cost of an architectural metal facade depends on several project-specific factors:
-
- Panel material and thickness
-
- Surface finish requirements
-
- Panel geometry and fabrication complexity
-
- Support system requirements
-
- Installation conditions
Material selection directly affects the overall cost and performance of the facade system. For example, PVDF coating is often selected for exterior applications that require strong weather resistance, while powder coating provides flexible color options for many commercial projects.
Fabrication requirements also influence pricing. Standard flat panels usually require simpler processing, while curved panels, custom patterns, and complex shapes may require additional engineering review and production steps.
Preparing an Efficient RFQ Package
A complete metal facade RFQ checklist usually includes:
-
- Architectural drawings or facade elevations
-
- Project dimensions and facade areas
-
- Preferred materials and surface finishes
-
- Required quantities or bill of quantities (BOQ)
-
- Installation requirements and project conditions
Providing complete information helps suppliers prepare a more accurate quotation, recommend suitable solutions, and select appropriate exterior metal panel systems based on the project requirements.
From Concept to Installation: Supporting Complex Metal Facade Projects
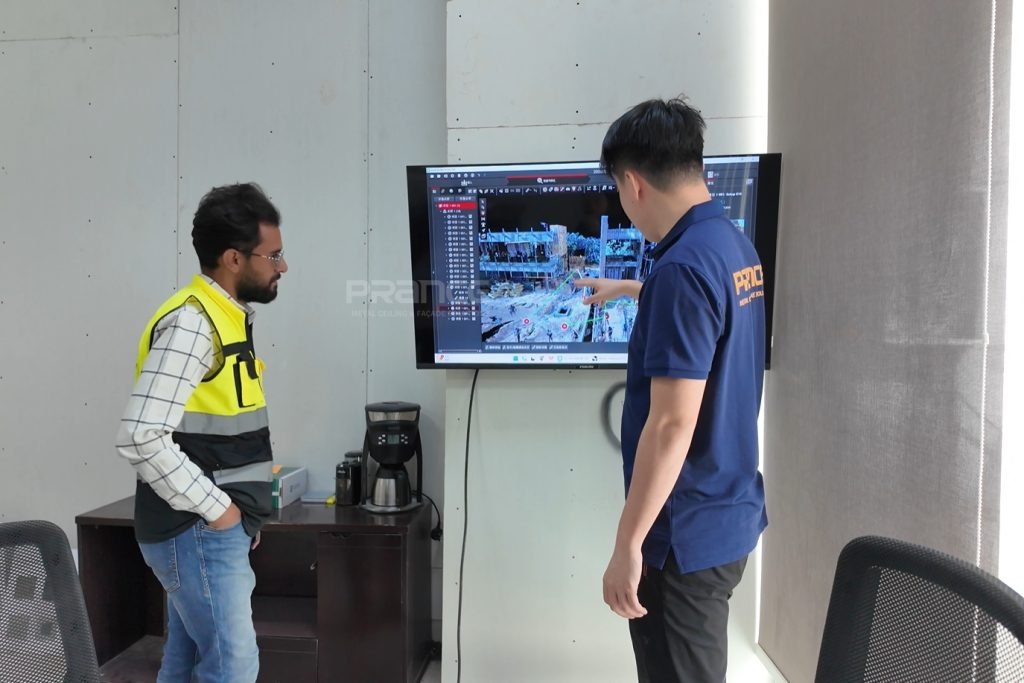
Complex metal facade projects often involve multiple stages, from early design decisions to final installation coordination. Relying only on separate suppliers for each step can create communication gaps between design requirements, fabrication details, and site conditions.
An integrated service model allows project information to move smoothly from site verification to design development and production. For example, PRANCE Design supports metal facade projects through an integrated workflow that covers on-site 3D scanning measurement, design development, shop drawings, and production coordination.
During the early stage, PRANCE Design works with project teams to review design concepts, evaluate suitable metal facade materials, and improve the feasibility of the proposed facade system. For existing buildings or renovation projects, site measurement and field verification help ensure that the final design matches actual conditions.
After design development, the team supports detailed drawings, fabrication preparation, and production coordination to help transform architectural ideas into buildable metal panel facade solutions.
This workflow helps architects, contractors, and owners keep design, fabrication, and installation requirements aligned throughout the project.
Choosing the Right Starting Point for Your Metal Facade Project

Every metal facade project begins with different information. Some teams need support developing an initial design concept, while others require engineering assistance after completing architectural drawings and construction documents.
The most effective approach is not waiting until every detail is finalized. Early collaboration allows designers, owners, and contractors to evaluate design options, select suitable materials, control costs, and reduce risks before production begins.
PRANCE Design supports clients throughout the metal facade process, from material selection and facade design consultation to shop drawings, manufacturing coordination, and installation guidance. This approach helps connect architectural ideas with practical fabrication and construction requirements.
Which stage is your project currently in?
Submit your available drawings, site information, or design ideas today to receive tailored guidance for your next metal facade project.
FAQ
1. What should architects consider before selecting metal facade materials?
Architects should consider design intent, climate conditions, maintenance needs, and fabrication requirements before selecting metal facade materials. Different materials create different visual effects and performance characteristics. For example, perforated panels can support daylight control and privacy, while solid aluminum panels provide a cleaner exterior appearance.
2. How early should architects involve a facade manufacturer?
The facade manufacturer can be involved in the early design stage, especially for custom shapes, complex patterns, or special materials. Early coordination helps review fabrication feasibility, material selection, shop drawings, and installation requirements before the design becomes fixed.
3. Can metal facade systems be customized for curved or irregular buildings?
Yes. Custom metal facade panels can be developed for curved surfaces, unique geometries, and special architectural forms. These projects typically require detailed modeling, panel layout planning, and fabrication review. CAD/BIM coordination helps engineers determine suitable panel dimensions and connection methods.
4. How can designers control metal facade cost without changing the appearance?
Designers can control metal facade costs by optimizing material selection, panel sizes, surface finishes, and fabrication methods during the engineering stage. Early review of panel layouts and support systems helps reduce unnecessary complexity while maintaining the intended architectural appearance.
5. What drawings are required before starting metal facade engineering?
The required documents depend on the project stage. Early concepts and facade elevations can support initial discussions, while architectural drawings, dimensions, and BIM files provide information for engineering. Manufacturers use these documents to develop shop drawings, connection details, and suitable metal wall panel system solutions.