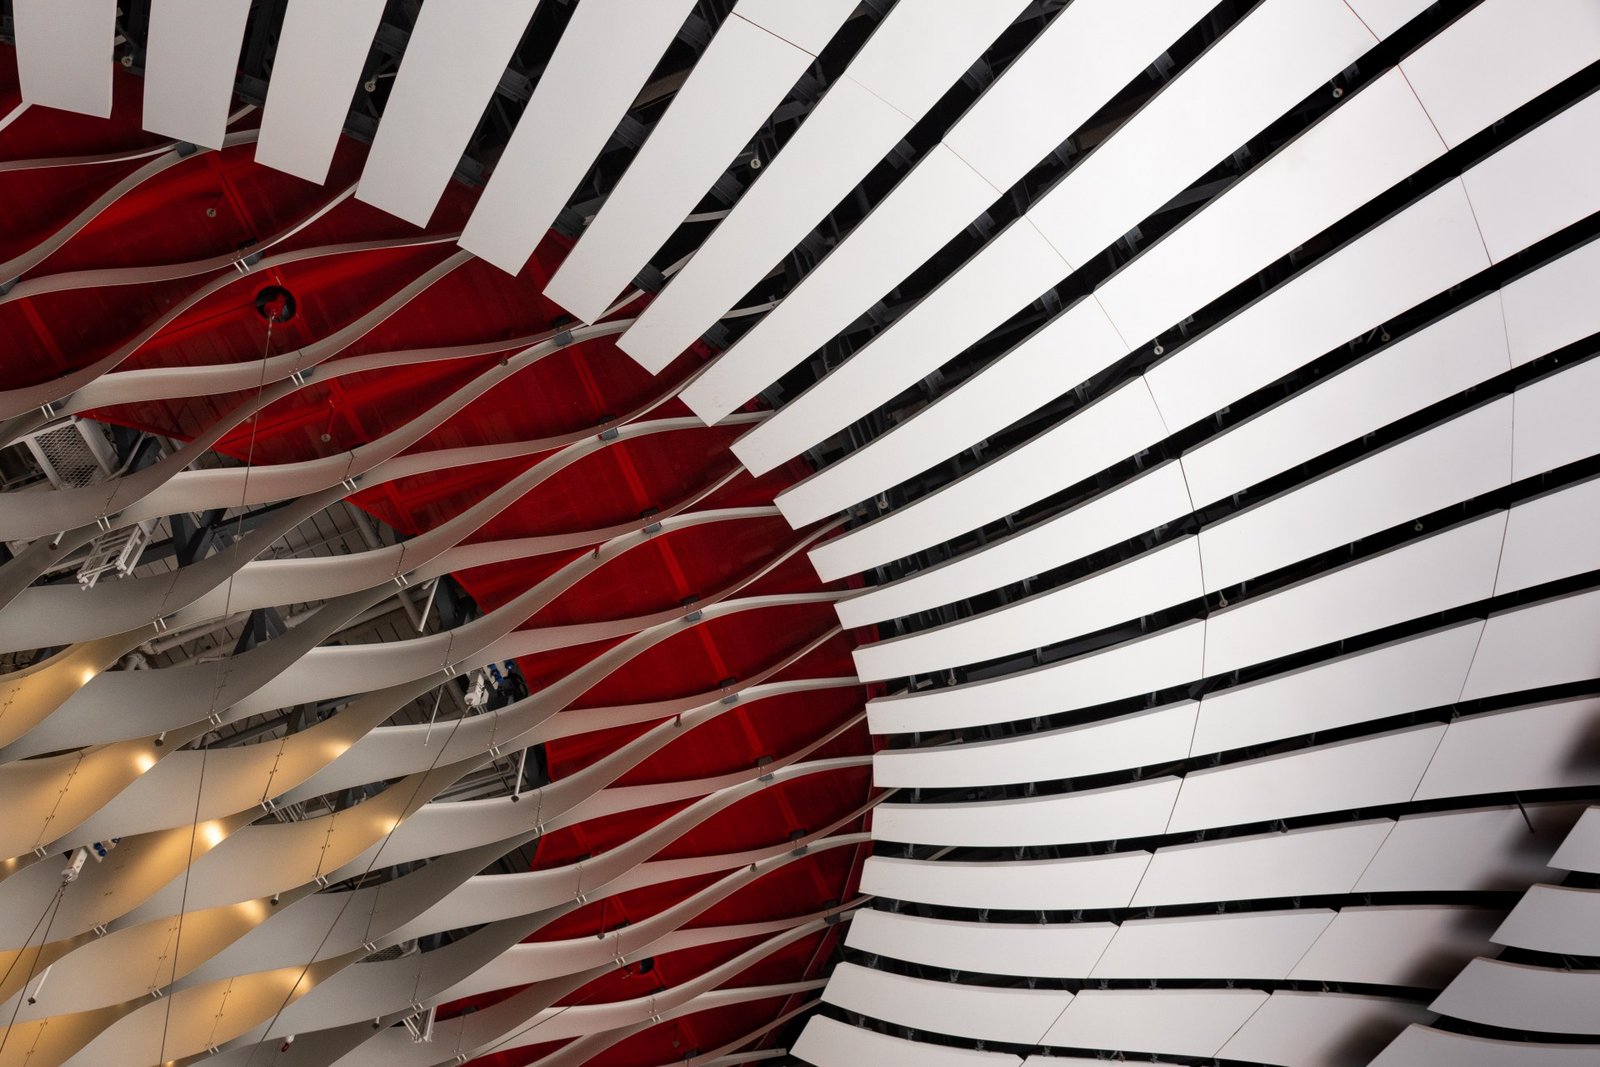
Custom metal panels give architects and designers more freedom to create distinctive ceilings and wall surfaces, but they also require more coordination than standard building products. Unlike off-the-shelf panels, custom metal panels are fabricated based on project-specific dimensions, finishes, and installation requirements. A small mistake in measurements, material selection, or surface treatment can affect the final appearance and create costly adjustments during installation.
For building owners, architects, and contractors, the key is not only choosing the right panel design but also controlling the risks before production begins. Working with an experienced custom metal panel supplier can help project teams confirm technical details, improve fabrication accuracy, and achieve the intended architectural result.
Before placing an order, five areas require careful review: site conditions, material selection, surface finish, functional requirements, and installation systems.1. Define Project Requirements Before Requesting a Quote
When requesting a quote, a custom metal panel manufacturer needs clear information about project drawings, dimensions, materials, finishes, installation systems, and application requirements.
Manufacturers review more than the initial design concept. Architectural drawings, CAD drawings, BIM models, reflected ceiling plans (RCP), and MEP coordination drawings help evaluate fabrication feasibility, material requirements, and installation details. During shop drawing development, manufacturers review panel dimensions, joint layouts, connection details, and site conditions to identify potential issues before production.
In commercial projects, site conditions may change during construction. Structural elements can shift, HVAC systems or lighting fixtures may require additional coordination space, and ceiling heights may be adjusted. If these updates are not reflected in approved drawings, custom panels may require modifications during installation, affecting project schedules and costs.
Before requesting a quote, project teams should prepare:
- Actual dimensions of ceilings, walls, beams, and columns
- Panel layout, joint locations, edge details, and access requirements
- Coordination space for HVAC, lighting, fire protection, and other MEP systems
- Required installation tolerances and fixing conditions
- Estimated quantity, application area, and project schedule
For complex applications such as curved ceilings, irregular walls, feature ceilings, or multi-angle designs, traditional measurements may not provide enough accuracy. Many experienced metal panel manufacturers use 3D laser scanning to capture existing site conditions and develop more accurate fabrication models.
Early coordination allows manufacturers to resolve design and fabrication issues before production begins, reducing costly changes and helping ensure the final panels match the approved design intent.
2. Select Panel Material and Thickness Based on Application

The material and thickness of custom metal panels should be selected based on the application environment, panel size, fabrication requirements, and long-term performance expectations. Different metals offer distinct advantages, and the right choice depends on how the panels will be used rather than on selecting the material based solely on initial cost.
Aluminum panels are commonly used for architectural ceilings and wall applications because of their lightweight properties, corrosion resistance, and compatibility with finishes such as powder coating, PVDF coating, and anodizing. Aluminum alloys such as 3003 and 5052 are often evaluated for custom applications because they provide a balance of formability, strength, and surface quality. Stainless steel, including 304 grade, may be considered for areas requiring higher impact resistance or durability, while galvanized steel can be suitable for projects where strength and budget considerations are priorities.
Panel thickness is another factor manufacturers review during the engineering stage. It affects panel flatness, rigidity, weight, and fabrication requirements. For large-format panels or complex shapes, insufficient thickness may result in visible deformation after installation. Instead of increasing thickness alone, manufacturers often evaluate reinforcement structures, panel dimensions, and installation systems to achieve the required stability.
Before production, a custom metal panel manufacturer should evaluate:
- Panel size, shape, and weight requirements
- Installation method and support system
- Visual flatness expectations
- Reinforcement requirements
- Material cost and project budget
The final material choice should meet performance requirements without adding unnecessary weight or fabrication costs.
3. Confirm Surface Finish Through Samples Before Production

For large commercial projects, surface finish consistency is one of the most visible factors affecting the final appearance of custom metal panels. Even minor differences in coating batches, color standards, gloss levels, or surface textures can become noticeable when hundreds of panels are installed together.
Before production, project teams should confirm the required finish specification with the manufacturer, including coating type, color standard, and surface texture. Common options include powder coating for interior applications and PVDF coating for exterior or semi-exterior environments where higher weather resistance and color stability are required.
During finish approval, manufacturers typically review:
- Confirmed RAL color code or project-specific color standard
- Surface texture and gloss level requirements
- Coating type and performance requirements
- Physical sample panel approval
- Appearance evaluation under actual lighting conditions
For custom architectural metal panels, a physical finish sample or mock-up panel provides a more accurate reference than digital images. It allows architects, designers, and owners to evaluate color accuracy, light reflection, texture, and how the panels integrate with surrounding materials before mass production.
This approval process is especially important for airports, hotels, retail spaces, and other public buildings where consistent finishes across large areas directly affect the overall architectural appearance.
4. Match Panel Design With Performance Requirements

Custom metal panels should meet both aesthetic expectations and functional requirements. For perforated metal panels, the design needs to balance appearance, acoustic performance, and structural stability.
Perforation design affects more than the visual pattern of the panel. Factors such as hole diameter, spacing, perforation pattern, and open area ratio influence sound absorption performance and panel strength. During the engineering review, manufacturers evaluate these details together with panel dimensions and installation requirements.
Before ordering perforated custom metal panels, confirm:
- Hole diameter, spacing, and perforation pattern
- Open area ratio and perforated area location
- Solid edge requirements for installation
- Acoustic backing requirements
- Required acoustic performance, such as NRC rating
For offices, transportation facilities, auditoriums, and public spaces, perforated panels are often combined with acoustic backing materials such as black acoustic fleece to improve sound absorption while maintaining a clean ceiling appearance.
5. Confirm Installation System and Accessories

Custom metal panels should be considered as part of a complete ceiling or wall system rather than a standalone product. A common issue in custom projects is focusing only on panel design while overlooking compatibility with carriers, clips, suspension components, and edge trims.
Before production, the project team should confirm the selected installation system, such as:
- Hook-on system
- Clip-in system
- Lay-in system
The installation method affects panel dimensions, access requirements, maintenance options, and coordination with other building systems. The order should also include a complete BOM (Bill of Materials) covering all required components, including:
- Main and secondary carriers
- Suspension accessories
- Connection parts
- Perimeter trims
- Installation hardware
An experienced custom metal panel manufacturer reviews shop drawings, ceiling suspension systems, and component requirements before fabrication to ensure all parts work together during installation. Supplying a complete system package helps reduce onsite coordination issues and avoids delays caused by missing accessories or incompatible components.
6. Evaluate Manufacturer Support Before Production

The right custom metal panel manufacturer provides more than fabrication capacity. Early technical involvement helps verify design feasibility, identify production risks, and avoid costly changes after manufacturing begins.
Before placing an order, project teams should evaluate whether the manufacturer can support:
- Shop drawing review and fabrication feasibility checks
- Material and finish recommendations
- Sample or mock-up approval
- Production coordination and quality control
- Installation guidance and quantity verification
For complex architectural projects, manufacturers that understand both design requirements and fabrication limitations can help optimize panel details before production. This early coordination ensures the final panels, accessories, and installation requirements are aligned before materials enter fabrication.
Quick Checklist Before Ordering Custom Metal Panels
|
Check Item |
Confirm |
|
Project drawings |
CAD drawings, BIM models, shop drawings |
|
Material |
Aluminum grade, thickness, reinforcement |
|
Finish |
Coating type, RAL color, sample approval |
|
Performance |
Acoustic requirements, perforation details |
|
Installation |
Suspension system, accessories, BOM |
|
Manufacturer support |
Engineering review, production coordination |
Conclusion: Choose a Manufacturer With Full-Cycle Project Support
For complex commercial projects, working with a standard metal panel supplier may not be enough. Custom architectural projects require coordination between site conditions, design requirements, fabrication details, and installation systems.
PRANCE Design supports custom metal panel projects through a complete cycle, including site measurement, shop drawing development, and manufacturing. This approach helps align panel details, material selections, and installation requirements before fabrication begins.
A manufacturer that understands both architectural intent and fabrication requirements can help reduce coordination gaps between design, production, and installation.