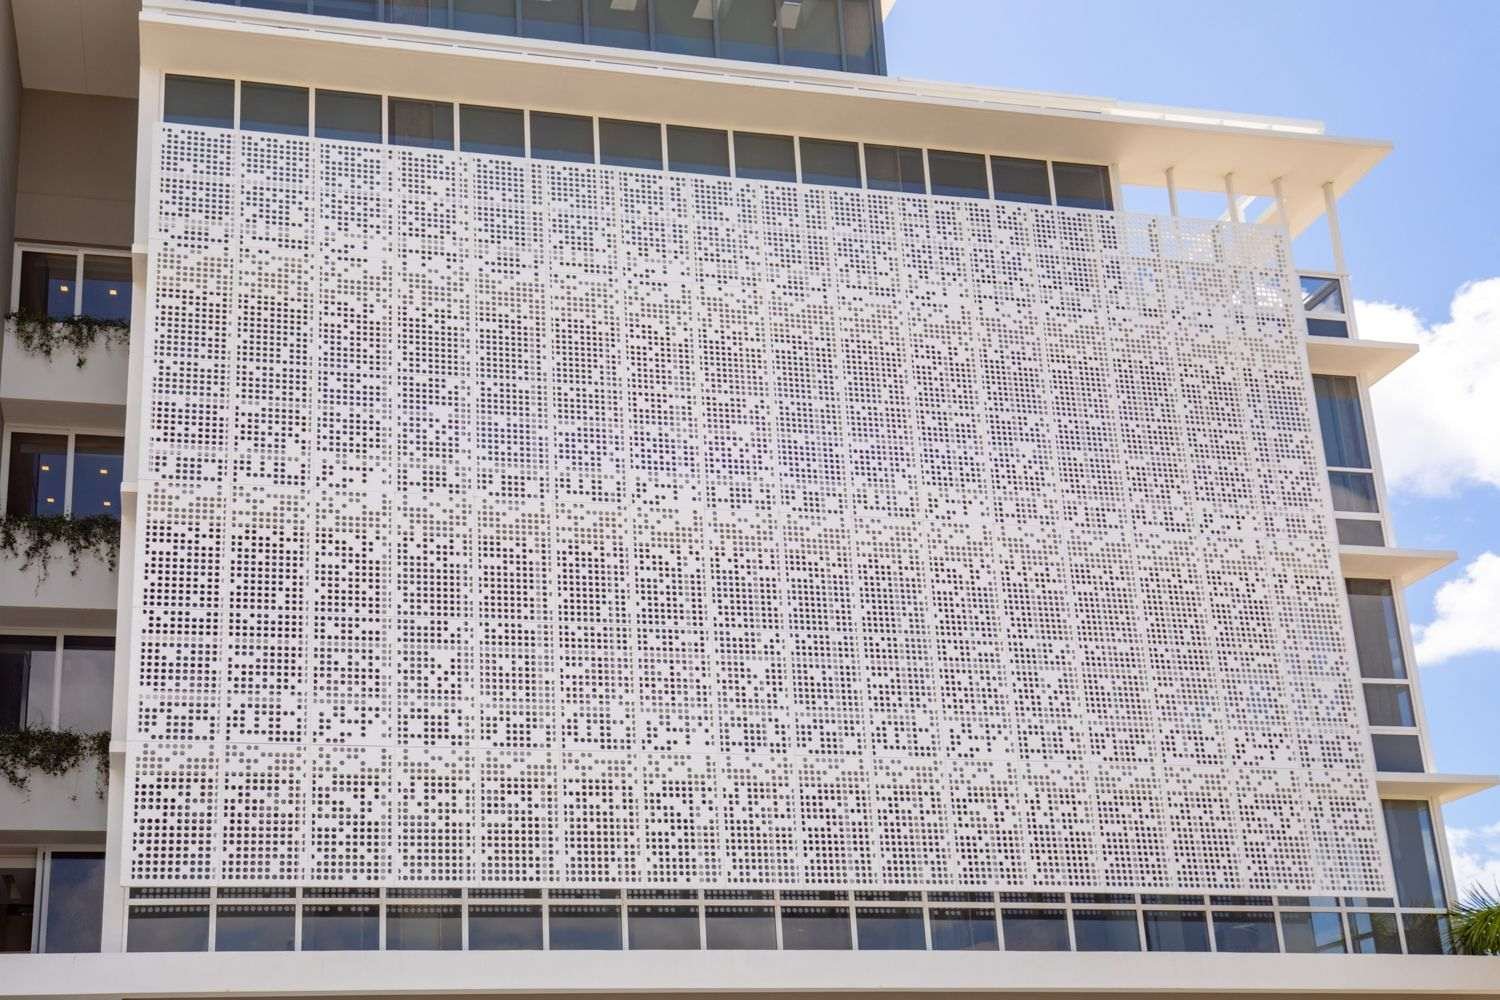
Designing Light and Shadow: The Role of Perforated Ceilings in Modern Interiors
Introduction
Perforated aluminum ceiling design is a powerful tool for architects and specifiers seeking to balance light control, acoustic performance, and refined aesthetics. In contemporary interiors—museums, lobbies, offices, and retail spaces—carefully designed perforated ceilings transform overhead planes into functional artworks that modulate daylight, conceal services, and improve room acoustics.
This article explains the technical features, design trade-offs, installation best practices, and maintenance considerations that decision-makers need to specify high-performing systems that meet programmatic, budgetary, and regulatory requirements.
Perforated Aluminum Ceiling Design: Technical Features
Perforation Patterns, Open Area, and Acoustic Performance
The acoustic behavior of perforated ceilings depends primarily on open area percentage (the ratio of hole area to total panel area), backing materials (mineral wool, acoustic fleece), and cavity depth. Common metrics include Noise Reduction Coefficient (NRC) and frequency-dependent Sound Absorption Coefficients; designers commonly target NRC 0.6–0.9 for active public spaces and NRC 0.4–0.6 for offices.
Standard test methods such as ISO 354 and ASTM C423 guide laboratory verification. Typical perforation geometries—round, slot, micro-perforation—affect both the perceived texture and the absorption curve across mid and high frequencies. For low-frequency control, increase cavity depth or pair perforations with resonant absorbers.
Finishes and Fire Ratings
Material selection and surface treatment influence durability, reflectance, and compliance. Common alloys include 3003 (cost-effective, formable) and 6061 (stiffer, better for larger spans). Thicknesses typically range from 0.7 mm to 2.0 mm.
Finishes: PVDF and high-quality powder coat for interior durability, anodizing for low-maintenance matte appearance. Specify finishes tested to AAMA 2605 where exterior weathering is relevant.
Fire performance must be validated: aluminum is non-combustible, but backing, adhesives and penetrations must comply with local codes and tests such as ASTM E84 (flame spread) and EN 13501-1 in Europe.
Materials, Edge Details, and Manufacturing Tolerances
Precision punching and CNC profiling ensure pattern repeatability and panel flatness. Typical shop tolerances:
Perforation position ±0.25 mm
Flatness ±2 mm over 1200 mm
Hole diameter tolerance ±0.1 mm
Best-practice quality control includes material certificates, dimensional checks, tooling-life logs, and coating thickness measurement. Document edge conditions and hem details for exposed perimeters to prevent finish damage during handling.
Choosing the correct suspension system—exposed grid, concealed clip-in, continuous carrier, or custom carrier rails—affects acoustics, thermal movement, and access for maintenance. Concealed clip-in systems deliver clean sightlines and tighter reveals; exposed systems allow faster installation.
For seismic regions, specify seismic-rated clips and lateral restraints. Allow for thermal expansion: typical linear expansion allowances are 0.8–1.0 mm per meter for aluminum. Coordinate with MEP to locate access panels above equipment and leave service gaps where ceiling will be removed for maintenance.
Site Handling, Assembly Tolerances, and QA
On-site care preserves finish and flatness. Store panels flat in a dry, temperature-controlled space; avoid stacking coated faces together.
During erection, verify pattern alignment and maintain consistent reveal widths. Implement a QA checklist:
Confirm perpendicularity of suspension wires
Measure tile-to-tile gaps
Inspect perforations for deformation
Verify finish uniformity under final lighting
Where color matching is critical, perform visual checks with batch records and approval samples.
Integration with Lighting and Services
Perforated ceilings excel when integrated with lighting and HVAC systems. Coordinate downlights, linear lighting, and indirect coves to prevent visual clutter. Backlit cavities can create luminous shadow effects.
For audio, specify speaker grills compatible with perforation rhythm. Plan sprinkler, sensor and conduit penetrations in shop drawings to preserve finish warranty.
Design Considerations: Light, Shadow, and Aesthetics
Pattern Design, Light Control, and Daylighting
Perforated patterns modulate both direct and diffuse light. Designers can employ variable open area or gradient perforation to sculpt daylight paths and reduce glare.
Use lighting simulation (IES, Radiance) to model perforation influence on illuminance, glare indices, and shadow contrast. Combine perforated panels with reflective plenums to increase uniformity and limit dark spots.
Visual Scale, Color, and Integration with Interiors
Micro-perforations produce subtle texture up close, while macro-perforations become graphic features. Dark plenums deepen shadow contrast; light plenums soften appearance.
Finish choice matters:
Matte anodized surfaces reduce glare
PVDF finishes ensure color stability
Panel size and rhythm should align with façade and circulation geometry
Acoustic and Luminous Trade-offs
Higher open area increases absorption but can visually dominate. Balance by zoning higher open area where acoustic demand is greatest and using micro patterns in quiet spaces.
Hybrid systems—metal perforations with acoustic baffles—can achieve performance without visual overload.
Performance & Maintenance of Perforated Aluminum Ceiling Design
Acoustic Metrics: NRC, RT60, and Testing Methods
Quantify acoustic outcomes using NRC and RT60 targets appropriate to function. Galleries often aim for RT60 of 0.8–1.2 s; conference halls may require lower for speech clarity.
Use ASTM C423 for absorption coefficients and ISO 3382 for in-situ testing. Specify that measured RT60 at occupancy must be within 10% of predicted values.
Cleaning, Repairs, and Long-Term Maintenance
Routine maintenance includes vacuuming with soft-head attachments and neutral pH spot-cleaning. Avoid abrasives. Keep 3–5% spare panels and finish batch records for future repairs.
For humid or food-prep environments, specify corrosion-resistant coatings and perimeter trims for protection.
Durability, Warranties, Sustainability, and Life-Cycle
Specify corrosion class (ISO 12944 C2–C5) and require 5–10 year warranties on finishes. Aluminum’s recyclability and longevity make it a sustainable choice compared to gypsum or fiber ceilings.
Include life-cycle cost comparisons in tenders to show total value.
Comparison Table
Option
Acoustic Performance
Visual Impact
Cost
Perforated aluminum + mineral wool
High (NRC 0.6–0.9)
Medium–High
Medium–High
Solid aluminum (no perforation)
Low
Low
Medium
Suspended acoustic panels (mineral fiber)
High
Medium
Low–Medium
Specification Checklist and Recommendations
Checklist for Specifiers
Define acoustic targets (NRC, RT60) and test methods (ASTM C423, ISO 354, ISO 3382)
Choose open area % and cavity depth for acoustic and daylight goals
Select alloy, thickness, and finish consistent with environment and fire codes
Coordinate suspension with MEP, lighting, and fire safety
Require shop drawings and QC documentation
Request spare panels (3–5%) and finish batch records
Procurement and Quality Control Best Practices
Insist on QC steps: material certificates, punch-tooling verification, adhesion tests, and mock-ups.
Specify tolerances and phased delivery with full-size mock-ups. For complex patterns, require first-article verification and SPC to prevent tooling drift.
Case Study: Museum Lobby Redevelopment (Hypothetical)
Design Brief and Goals
A museum sought to upgrade a 600 m² lobby to improve acoustics, conceal HVAC, and modulate daylight. Targets: NRC ≥0.7, RT60 reduced by 50%, and 12-week installation.
Solution and Results
Specified staggered 3 mm perforations (18% open area), 75 mm cavity, 45 mm mineral wool. Concealed clip-in panels accelerated installation.
Post-occupancy: NRC 0.72, RT60 cut from 2.1 s to 1.0 s. QC reports confirmed ±0.15 mm perforation tolerance and uniform PVDF coating.
Curators reported improved daylight and reduced glare.
Addressing Objections and Concerns
Objection: Perforations reveal mechanical clutter.
Solution: Use liners, internal baffles, and coordinated MEP routing.
Objection: Higher cost than gypsum ceilings.
Solution: Present 10–15 year life-cycle cost analysis showing reduced maintenance and recyclability.
Objection: Fire and smoke concerns.
Solution: Validate assemblies with fire test reports and smoke-sealing strategies.
Actionable Recommendations (Step-by-Step)
Establish acoustic and visual goals in the project brief.
Produce early mock-ups to validate light-shadow behavior.
Specify open area, cavity depth, and test requirements.
Require factory-finished panels with batch records.
Implement staged delivery and full-size mock-ups.
Perform on-site RT60 tests post-installation.
Manufacturing & Quality Control Best Practices
Manufacturers should employ CNC punching, maintain tooling logs, and perform dimensional audits. Coating processes must include thickness and adhesion checks with certification.
Use SPC on critical dimensions and submit first-article samples. These steps ensure repeatable acoustic and aesthetic performance.
FAQ
Q1: What is a perforated aluminum ceiling?
A perforated aluminum ceiling is a metal ceiling with patterned holes that provide acoustic absorption, conceal services, and add texture. It typically includes a plenum cavity and backing engineered for NRC and RT60 targets.
Q2: How does perforation affect acoustics?
Perforation size and open area control absorption; greater open area and deeper cavities enhance mid and low-frequency performance. Always reference ASTM C423 and ISO 3382 to ensure verified results.
Q3: Are perforated aluminum ceilings fire-safe?
Yes. Aluminum is non-combustible, but backing materials and adhesives must also be tested per ASTM E84 or local equivalents.
Q4: How do you maintain perforated aluminum ceilings?
Vacuum with soft-head attachments, use neutral pH cleaners, and keep spare panels and batch records for consistency in repairs.
Q5: What metrics should I specify for performance?
Define NRC targets, RT60 maximums, test methods, and manufacturing tolerances for reliable results.
Looking for custom-designed ceilings, walls, or facades to elevate your project? Explore PRANCE Design’s integrated design and manufacturing solutions, and create the perfect fit for your architectural needs today!

 Perforated aluminum ceiling design is a powerful tool for architects and specifiers seeking to balance light control, acoustic performance, and refined aesthetics. In contemporary interiors—museums, lobbies, offices, and retail spaces—carefully designed perforated ceilings transform overhead planes into functional artworks that modulate daylight, conceal services, and improve room acoustics.
This article explains the technical features, design trade-offs, installation best practices, and maintenance considerations that decision-makers need to specify high-performing systems that meet programmatic, budgetary, and regulatory requirements.


 Specify corrosion class (ISO 12944 C2–C5) and require 5–10 year warranties on finishes. Aluminum’s recyclability and longevity make it a sustainable choice compared to gypsum or fiber ceilings.
Include life-cycle cost comparisons in tenders to show total value.


 Manufacturers should employ CNC punching, maintain tooling logs, and perform dimensional audits. Coating processes must include thickness and adhesion checks with certification.
Use SPC on critical dimensions and submit first-article samples. These steps ensure repeatable acoustic and aesthetic performance.