Introduction
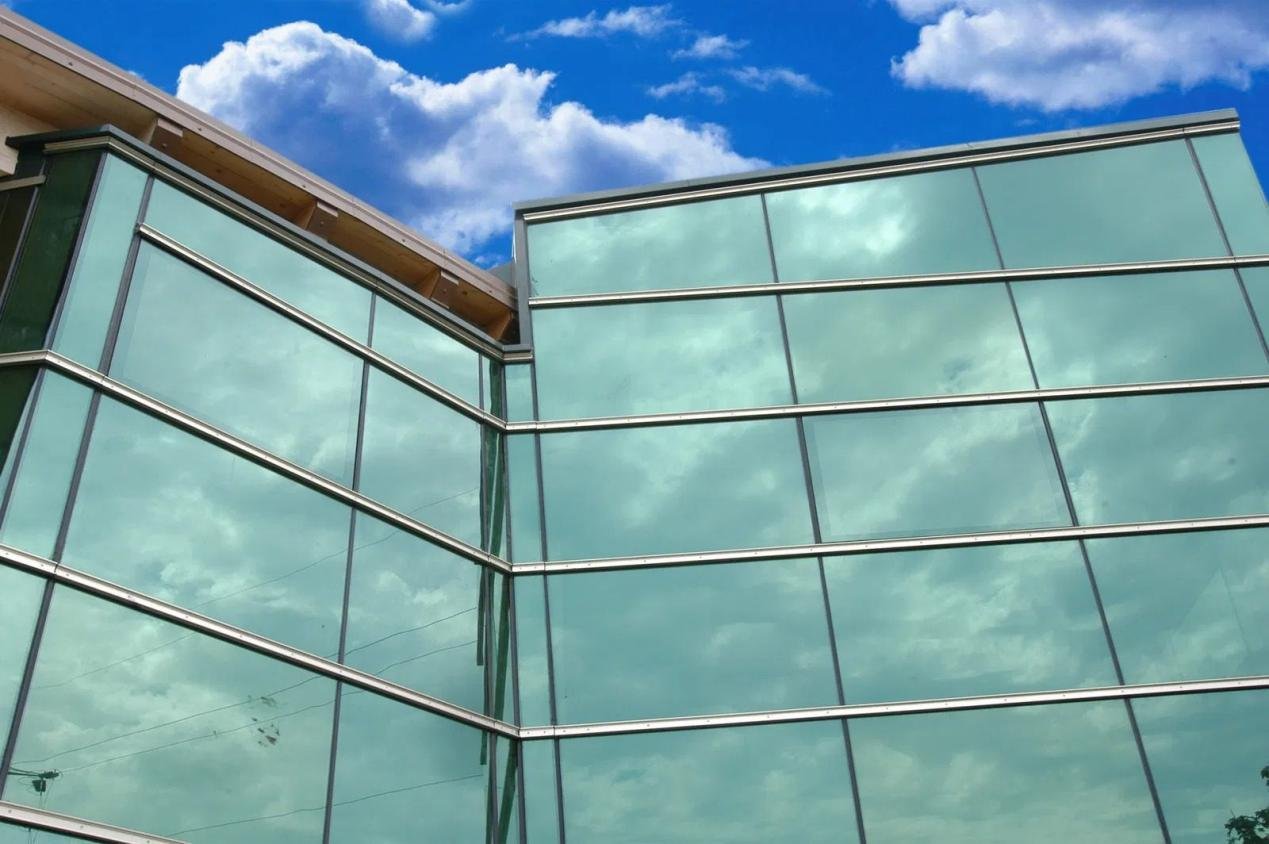
A building envelope decision often comes down to fenestration systems—two of the most common choices are the Curtain Wall and the Window Wall. The Curtain Wall is a non-load-bearing façade system that allows architects to maximize glazing, control thermal performance, and deliver striking façades. Understanding the difference between curtain wall and window wall systems early in design prevents costly changes during construction. This article explains the technical distinctions, design implications, installation considerations, performance expectations, and procurement guidance specifiers need to choose the right system for commercial projects.
Curtain Wall vs Window Wall: Core technical differences
Curtain Wall system types and characteristics
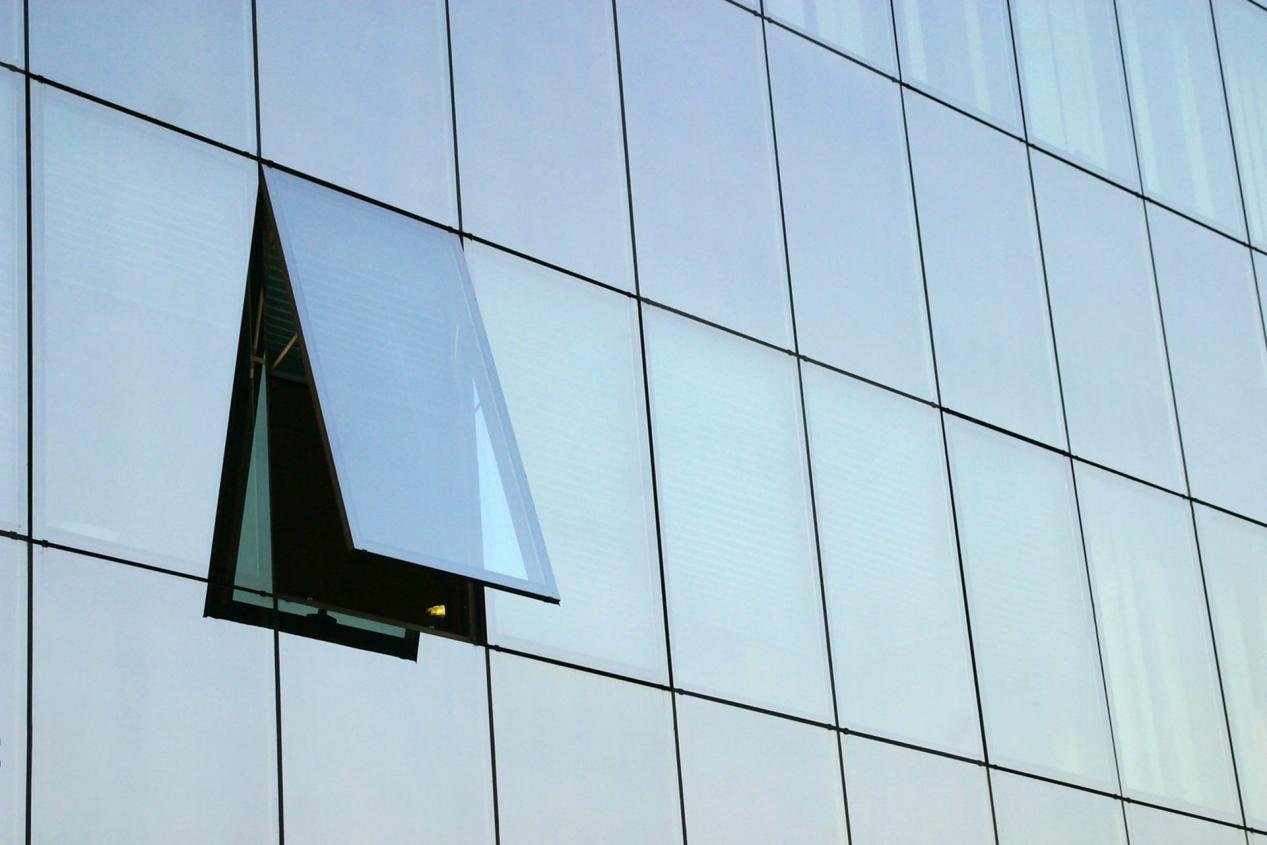
Curtain wall systems are engineered façade assemblies attached to the building’s primary structure but not intended to carry floor or roof loads. Primary configurations include unitized, stick-built, and semi-unitized systems. Unitized Curtain Wall panels are factory-assembled and pre-glazed, improving quality control and reducing on-site glazing exposure; typical unit sizes range from single-floor panels to multi-floor units depending on project logistics. Stick-built systems arrive as components—mullions, transoms, and glazing infill—assembled on site, which can be advantageous for limited crane access or phased erection. Materials typically use aluminum framing with polyamide thermal breaks, pressure plates, and gasket or structural silicone glazing. Curtain Wall systems are designed with engineered anchors and movement joints to transfer wind and seismic loads into the structure.
Window Wall configuration and limits
Window wall systems are installed between concrete slab edges and usually span a single floor-to-floor bay. Anchored at the slab line, window walls are slab-edge dependent and typically use simpler framing profiles that can mimic curtain wall sightlines. However, the slab-edge anchorage creates distinct challenges: thermal bridging at the slab line, need for insulated slab covers, and potential slab-edge condensation. Window walls are often selected where budget constraints, simplified replacement of discrete units, or specific slab conditions are leading factors, but they may not offer the same continuous vertical mullion aesthetics or movement accommodation of a curtain wall.
Design considerations for Curtain Wall

Thermal and acoustic performance factors
When designing a Curtain Wall, prioritize whole-assembly thermal performance, not just center-of-glass metrics. Key metrics include U-value (center-of-glass and whole-assembly), Solar Heat Gain Coefficient (SHGC), and visible transmittance (VT). Thermal break continuity across mullions, thermally improved anchors, and appropriately specified insulated glazing units (IGUs) with low-E coatings and gas fills (argon/krypton) are critical to achieving project targets. Acoustic performance metrics (STC and OITC) must be considered for buildings in noisy urban environments; use laminated interlayers, asymmetrical glazing builds, and increased cavity depth to tune acoustic attenuation. Also specify perimeter gasketing and pressure-equalized joint concepts to avoid compromises between thermal and acoustic performance.
Water, air and structural testing standards
A robust Curtain Wall specification requires demonstrable test performance. Require manufacturer test reports for air infiltration (expressed as CFM/ft² at design pressure), water penetration resistance (static and cyclic), and structural load cycling (to simulate wind and seismic loads). Confirm that test pressures and cycling protocols match the project’s wind load zones and local code requirements. For challenging climates, specify pressure-equalization or compartmentalized drainage designs. In contract documents, require shop drawings that show anchor locations, movement joints, and drainage flow paths that coordinate with slabs, roofs, and penetrations.
Curtain Wall installation and practical guidance

Installation sequencing and site coordination
Successful Curtain Wall installation begins during preconstruction. Coordinate anchor locations, slab edge tolerances, and temporary bracing with structural trades. For unitized systems, plan storage, rigging, and craning sequences and confirm plug-and-play thresholds for façade access and interior fit-out sequencing. For stick-built systems, install mullions and transoms first, then proceed with staged glazing and sealant application to control deflection and alignment. Always include a full-size mock-up to validate installation sequence, drainage, sealant selection, and performance before mass fabrication.
Movement, anchors and thermal expansion
Curtain Walls must accommodate vertical deflection, thermal expansion, and seismic drift. Use sliding anchors, slotted connection plates, and sliding shoe details to permit controlled movement without overstressing sealants. Aluminum’s linear thermal expansion (~23 × 10⁻⁶ /°C) dictates the need for expansion joints in long mullion runs or staggered unitized panels. Specify anchor capacity, permitted movement ranges, and corrosion protection; coordinate anchor locations with structural reinforcement and check for potential conflicts with MEP penetrations.
Performance, testing and maintenance for Curtain Wall

Maintenance intervals and access strategies
A defined maintenance strategy is essential to long-term Curtain Wall performance. Typical intervals: annual visual inspections; sealant and gasket checks every 3–7 years depending on exposure; resealing cycles every 10–20 years depending on sealant life. Include façade access provisions (BMU rails, rope-access anchors, or temporary scaffold provisions) in the design phase to avoid expensive retrofits. Provide owners with a façade maintenance manual specifying approved sealants, gasket replacement procedures, drainage cleaning guidance, and inspection checklists.
Long-term durability and common failure modes
Common failure modes include sealant degradation, clogged drainage paths, gasket extrusion, and anchor corrosion where dissimilar metals contact. Mitigate these risks by designing redundant drainage, accessible weep points, pressure-equalized cavities, and specifying corrosion-resistant anchors (stainless steel or coated fasteners) in coastal or industrial environments. Insist on laminated or laminated-and-tempered safety glass in high-risk locations and secondary mechanical retention where structural silicone glazing is used.
Cost, constructability and lifecycle trade-offs

Comparative capital and operational costs
Curtain Walls typically require higher initial capital expenditure compared with window walls because of larger glazing areas, engineered anchors, higher-performance IGUs, and often more extensive shop-fabrication. However, when accounting for operational savings—improved daylighting, reduced HVAC loads from better whole-assembly U-values, and potential higher rental premiums—Curtain Walls can offer attractive lifecycle value. Procureors should require lifecycle cost analysis and energy modeling early to compare CAPEX vs OPEX and estimate payback periods.
Value engineering without compromising performance
Value engineering should focus on preserving primary performance (weathertightness, movement capacity, thermal performance). Consider performance-driven optimizations such as using high-performance low-E coatings instead of more costly triple glazing where climate permits, or adopting semi-unitized systems to balance cost and schedule. Avoid eliminating drainage redundancies, reducing anchor quality, or neglecting movement accommodation—these shortcuts increase risk of premature failure.
Comparison table
Feature | Curtain Wall | Window Wall |
|---|---|---|
Structural attachment | Anchored to structure with engineered anchors | Installed between slabs, slab-edge supported |
Typical performance | Higher glazing ratio, superior control of U-value/SHGC | Lower cost; more thermal bridging at slab lines |
Installation | Unitized or stick; higher shop-fabrication | Floor-by-floor installation; simpler framing |
Maintenance | Requires planned sealant and drainage maintenance | Easier replacement of discrete window units |
Specifier checklist: choosing a Curtain Wall system

- Confirm project performance targets: U-value, SHGC, acoustic STC, and air infiltration limits.
- Require tested assemblies with lab reports that match site pressure and water conditions.
- Choose unitized or stick systems based on site logistics, crane availability, and storage constraints.
- Specify anchor types, slotted connections, and corrosion protection; coordinate with structural drawings.
- Define façade access and maintenance strategy in early design and budget for regular sealant cycles.
- Require thermal break continuity and specify orientation-specific low-E coatings.
- Include a full-size mock-up and field testing milestones in the contract.
- Run energy and lifecycle cost modeling to support procurement decisions.
Case example: Mid-rise commercial office (hypothetical)

A 12-storey commercial office in a temperate climate selected a unitized Curtain Wall to maximize daylight and meet sustainability goals. The design specified thermally broken unitized panels with double low-E IGUs, argon fill, and a center-of-glass U-value target of 1.1 W/m²K. Panels were factory-assembled to ±2 mm tolerances and delivered floor-by-floor to match crane and storage logistics. A contractually required full-size mock-up passed air infiltration and water penetration tests at site-specific design pressures, eliminating rework and enabling interiors to proceed without long weather exposure. Post-occupancy energy modeling indicated a 15–25% HVAC energy reduction compared to a window wall baseline with equivalent glazed area.
Addressing common objections and concerns

Concern — Curtain Wall is too expensive
Response: Evaluate lifecycle costs and tenant value uplift. Use energy models to quantify OPEX savings and potential rental premiums derived from improved daylight and comfort. Targeted performance upgrades can often realize most benefit at lower incremental cost than full glazing upgrades.
Concern — Installation risk and on-site tolerances
Response: Mitigate risk with pre-construction surveys, precise shop drawings, and mock-ups. Where tolerances are tight, consider unitized panels to reduce field labor. Contractually require manufacturer field supervision at critical milestones.
Recommendations for specifiers and decision-makers
Follow this short, actionable checklist:
- Use quantifiable performance targets (U-value, SHGC, air infiltration) to select glazing and frame systems.
- Require manufacturer test reports and match test pressures to site conditions and local codes.
- Make mock-ups and field testing contractual deliverables.
- Provide façade access and a documented maintenance plan.
- Favor unitized Curtain Wall when schedule, quality, or climatic exposure prioritize factory control.
- Detail all interfaces—slab edge, roof, balcony—thoroughly in shop drawings.
FAQ
Q1: Which is better for high-rise glass façades?
A1: For high-rise glass façades, a Curtain Wall typically provides superior structural and weather performance. Curtain Wall assemblies are designed to manage wind loads, movement, and tested water/air resistance—important where continuous vertical glazing and minimal joints are required.
Q2: Can window wall look like a curtain wall?
A2: Yes. A window wall can be detailed to mimic a Curtain Wall visually, but differences in attachment, thermal bridging at slab edges, and movement accommodation mean that a Curtain Wall should be specified where continuous glazing and tested performance are required.
Q3: Which system costs less upfront?
A3: Window wall systems generally have lower upfront costs due to simpler framing and slab-edge anchorage. However, Curtain Wall systems can deliver better lifecycle value via improved thermal performance and occupant comfort—quantify with energy and payback analyses.
Q4: Are curtain walls harder to maintain?
A4: Curtain Walls require planned maintenance—sealant replacement, drainage clearing, and inspection—but are straightforward when a façade maintenance plan and access provisions are included in the project. Early planning reduces reactive repairs and lifecycle cost.
Q5: What tests should I request from manufacturers?
A5: Request air infiltration, water penetration, and structural cyclic pressure tests relevant to Curtain Wall systems. These test reports validate performance and ensure the selected assembly meets project U-value, air leakage, and deflection requirements.