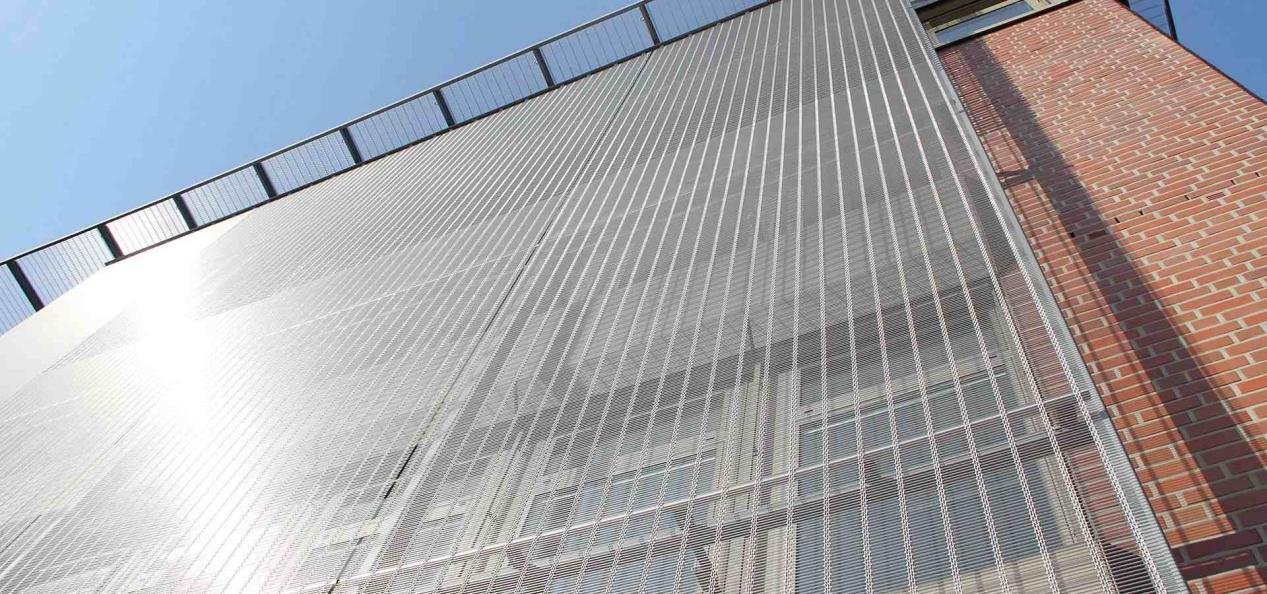
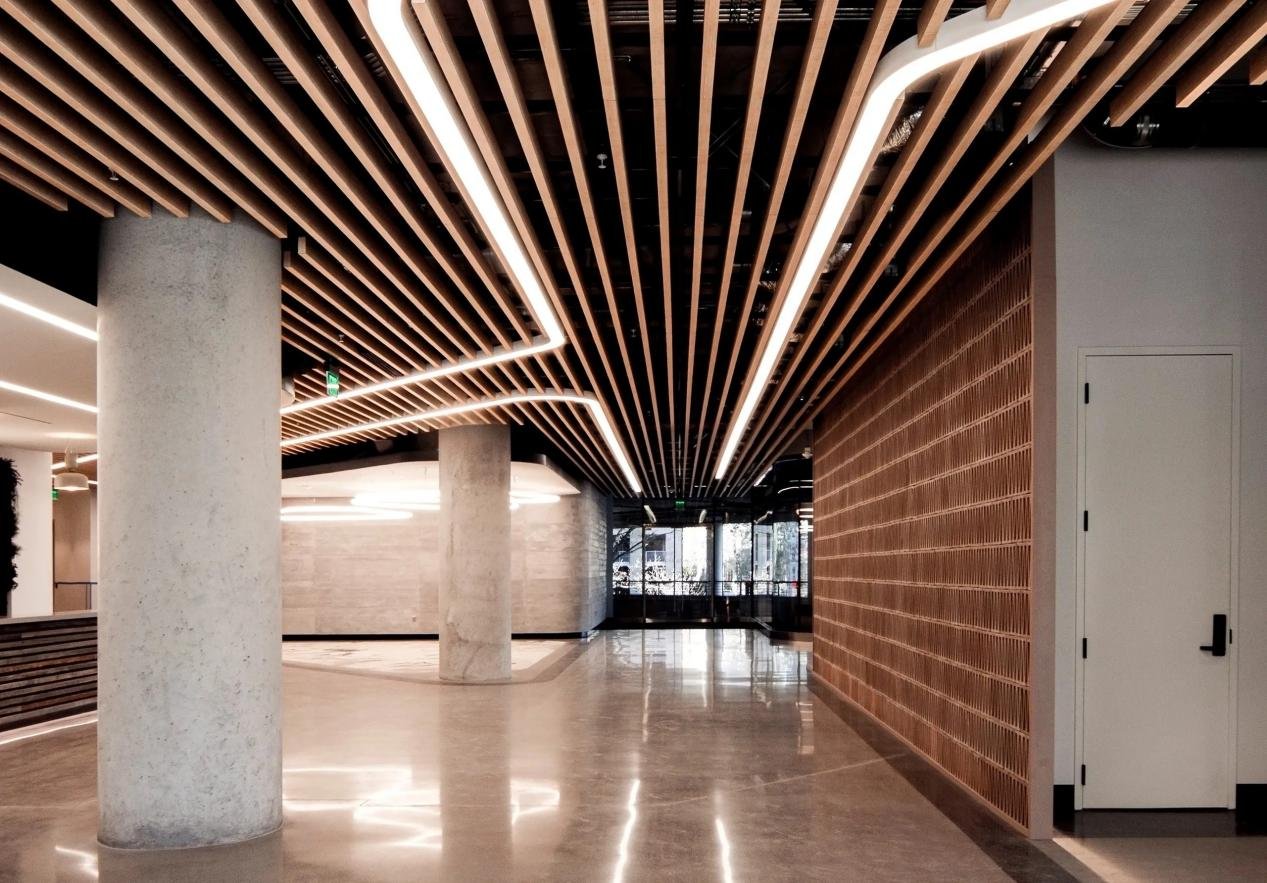
Curtain Wall Architecture has become the defining expression of contemporary commercial façades, offering architects and developers a way to combine transparency, thermal performance and aesthetic flexibility. In high-rise and commercial projects, specifying the right curtain wall system is both an opportunity and a risk: it can optimize daylighting, reduce energy loads and accelerate construction, or it can create maintenance liabilities and water infiltration problems if improperly detailed. This guide presents practical design guidance, performance criteria, installation best practices and procurement checklists tailored to building professionals who must deliver durable, high-performing façades.
Curtain Wall Architecture: Technical Features
Curtain Wall Architecture: System Types and Profiles
Curtain wall architecture typically falls into three principal system types: stick, modular (unitized) and structural/glazed systems. Stick systems are assembled on-site in sequential stages and allow for field adjustments to substrate tolerances. Unitized systems are factory-assembled modules that deliver predictable tolerances, faster installation and reduced on-site labour. Structural glazed systems minimize visible framing for a near-seamless glass appearance. Typical profiles are extruded aluminum with thermal breaks; specify alloy, wall thickness and cross-section geometry to meet serviceability and strength requirements.
Curtain Wall Architecture: Glazing, Spandrel and Infill Options
Glazing selection—monolithic, laminated or insulated double/triple units—drives daylight, thermal, acoustic and security performance. Spandrel assemblies can be insulated metal panels, back-painted glass or opaque insulated infills; coordinate color and reflectivity to maintain aesthetic continuity. Use warm-edge spacer systems, low-e coatings and appropriate gas fills to reduce U-values and limit condensation. Consider laminated interlayers for blast or security requirements.
Structural & Air/Water Performance (Hygrothermal)
Curtain wall architecture must meet structural design loads (wind and seismic) and pass recognized tests such as ASTM E330 (structural performance), ASTM E283 (air infiltration) and ASTM E331 (water penetration). Define design pressures with safety margins and set deflection limits (commonly L/175–L/240 for glass and mullions). Proper drainage planes, back-ventilated cavities and capillary breaks mitigate water intrusion and manage hygrothermal behavior across the assembly.
Curtain Wall Architecture: Design Considerations
Curtain Wall Architecture: Thermal and Energy Strategies
Thermal strategy should be set early and evaluated with whole-assembly U-values, not just center-of-glass numbers. Optimize glazing with low-e coatings, selective fritting and insulating units to achieve the required SHGC and visible transmittance. Mitigate thermal bridging with continuous thermal breaks in mullions and prioritize frame details that preserve continuous insulation. Integrate shading devices or spectrally selective glass where solar control is critical.
Curtain Wall Architecture: Acoustic and Fire Considerations
Acoustic performance depends on glazing type, cavity depth and interlayer selection. For urban or transportation-adjacent projects, set STC goals early and reference laboratory-tested assemblies. For fire strategy, coordinate curtain wall transitions with rated floor slabs and fire barriers; specify firestop systems that are tested and compatible with the curtain wall detailing to maintain compartmentation.
Architectural intent—whether expressed as slender sightlines, unitized modules or structural glazing—affects cost and manufacturability. Detail transitions to adjacent materials, balcony thresholds and rooflines to avoid thermal bypass and water ingress. Tolerances, reveal widths and finish consistency (powder coat vs. anodized) are critical for long-term visual performance and should be locked after mock-up approval.
Pre-installation coordination reduces risk. Require coordinated shop drawings, interface details for slab edges and tolerances for anchors. Confirm crane reach, staging areas and delivery sequencing with the contractor. For unitized systems, plan for off-site module testing and staged deliveries to prevent site congestion.
Curtain Wall Architecture: On-Site Installation Best Practices
Follow manufacturer sequences and verified anchorage details. Protect glazing and finishes during construction and allow for thermal movement in anchor designs. For unitized façades, verify alignment and tolerances at each module connection. Field quality control should include periodic torque checks, sealant adhesion testing and visual inspection of drainage paths and gaskets.
Require factory mock-up inspection and witnessed testing (air, water and structural) prior to full production. On-site, perform static and dynamic water testing on completed elevations and close punch lists before turnover. Deliver O&M manuals, spare glazing units and part numbers for gaskets and fasteners. Manufacturing and quality control best practices should include dimensional control to ±1 mm for critical profiles, batch tracking for coating consistency and destructive testing of sample units to verify structural and thermal performance.
Performance & Maintenance for Curtain Wall Architecture
Performance & Maintenance: Inspection Schedules
Routine façade inspections every 6–12 months are standard. Inspect for sealant hardening or cracking, gasket compression, fastener corrosion and paint or anodic finish failures. Increase inspection frequency in coastal, marine or industrial environments. Document findings and prioritize repairs to prevent escalation.
Minor repairs—localized sealant remediation, gasket replacement and re-torquing anchors—can extend system life. Plan full reseal intervals typically between 10–20 years depending on exposure and material selection. Retrofit strategies include replacing center-of-glass units with higher-performing insulated units, upgrading thermal breaks, or adding external sun-control devices to address overheating without full façade replacement.
Evaluate whole-life cost: initial production and installation, energy performance savings, maintenance cycles and replacement risk. Unitized systems often cost more initially but reduce site labour and rework, improving schedule certainty and lowering lifecycle administrative costs. Use life-cycle cost modeling to justify higher-performing systems where energy or maintenance savings are material.
Case Example: Curtain Wall Architecture for a Downtown Office Tower
Project Scenario: Urban Office Redevelopment
A 25-storey office tower in a subtropical city required façade replacement to modernize appearance and significantly improve energy performance. The developer prioritized a short on-site program and high quality assurance to protect tenant occupancy.
Solution Delivered and Rationale
A unitized curtain wall architecture approach with factory-assembled modules was selected. Double-glazed insulated units with low-e coatings and selective fritting on east–west elevations reduced solar heat gain. Thermal-break aluminum mullions and warm-edge spacers improved whole-assembly U-value by approximately 25% compared with the existing façade. Factory assembly enabled controlled QA and reduced on-site installation to 12 weeks.
Geo-optimized considerations for tropical climates
In tropical or humid regions specify high-performance gaskets resistant to biological growth, robust drainage paths to rapidly evacuate moisture, and finishes conforming to AAMA 2605 or equivalent for extended color retention. For coastal projects, specify marine-grade fasteners (316 stainless steel) and enhanced corrosion protection.
Curtain Wall Architecture: Materials, Finishes and Corrosion Resistance
Curtain Wall Architecture: Alloy and Coating Choices
Aluminum extrusions (6000-series) are widely used for their balance of strength and weight. For high-durability requirements, specify PVDF/fluoropolymer coatings meeting AAMA 2605 and control coating batches to ensure consistent color. Specify anodizing class and thickness where natural metal finish is desired.
In chloride-exposed environments, require stainless-steel or coated fasteners, sacrificial isolators between dissimilar materials and periodic inspection for chloride accumulation. Design drainage and redundant barriers to reduce water pooling and minimize corrosion risk.
Curtain Wall Architecture: Tolerances and Movement Accommodation
Allow for thermal expansion and building movement with slip anchors, slotted holes and telescoping connections. Typical long-mullion movement ranges are on the order of ±6–12 mm; confirm exact values with manufacturers and structural engineers.
Curtain Wall Architecture: Commissioning Steps
Curtain Wall Architecture: Mock-up and Testing
Require a full-scale mock-up tested for air and water performance and witnessed by the design team and owner. Use ASTM-standard tests where appropriate and retain test reports as part of the contract record.
Curtain Wall Architecture: Site Commissioning Sequence
Commissioning should follow a defined sequence: approve shop drawings, perform mock-up testing, install with staged inspection hold points, complete final water testing, and hand over maintenance documentation. Tie final payment to successful commissioning to ensure accountability.
Comparison Table: System Trade-offs
System Type
Speed of Installation
Quality Control
Typical Use
Stick Curtain Wall
Moderate
On-site variability
Low- to mid-rise, complex site adjustments
Unitized Curtain Wall
Fast
High (factory-controlled)
High-rise buildings, tight schedules
Structural Glazed
Moderate
High (specialized engineering)
Landmark façades requiring minimal sightlines
Recommendations & Specifier Checklist
Follow this practical checklist when specifying curtain wall architecture:
Define measurable performance targets at RFP stage: design pressures, whole-building U-value target, SHGC and STC.
Require mock-up testing (ASTM E283, E331, E330) and witness rights in the contract.
Choose system type—unitized for schedule certainty, stick for field adaptability.
Require supplier QA records: dimensional control reports, finish batch numbers and sample destructive tests.
Lock glass and finish specifications after mock-up sign-off to prevent late changes.
Include commissioning milestones with holdbacks tied to successful tests and handover.
Provide maintenance training and a documented inspection schedule in the O&M manual.
Addressing Common Objections
Concern: “Curtain walls are too expensive.”
Answer: Evaluate whole-life costs. Higher initial investment for better glazing and thermal breaks often yields significant energy savings and reduced maintenance, producing a lower total cost of ownership over 20–30 years.
Concern: “We worry about water infiltration.”
Answer: Require design with continuous drainage planes, capillary breaks and tested perimeter seals. Mandate witnessed mock-ups and post-installation water testing to demonstrate performance.
Concern: “Maintenance will be onerous.”
Answer: Select durable finishes, replaceable gaskets, and provide access strategies. Regular inspections and planned reseal cycles reduce reactive maintenance and prolong useful life.
Manufacturing & Quality Control Note
High-quality curtain wall architecture relies on controlled factory production: tight dimensional tolerances, batch-traceable coatings, and sample testing to verify structural and thermal performance. Require documented QA procedures, component traceability and production test results as part of vendor deliverables.
Closing Summary
Curtain wall architecture rewards precise coordination between architect, facade engineer, manufacturer and contractor. By setting clear performance targets, requiring mock-ups and enforcing manufacturing quality control, specifiers can deliver façades that balance architectural ambition with predictable lifecycle performance. Use the step-by-step checklist and commissioning sequence above to align project stakeholders and mitigate risk.
FAQ
Q1: What is curtain wall architecture?
A1: Curtain wall architecture refers to the non-load-bearing exterior cladding system that transfers wind and gravity loads back to the structure while providing a weather barrier, daylighting and architectural expression. Modern curtain wall architecture integrates insulated glazing units, thermal-break framing and engineered drainage to meet structural, air and water performance criteria.
Q2: How do I choose the right curtain wall architecture system?
A2: Select based on schedule, required tolerances and performance goals. Unitized curtain wall architecture is appropriate for tight schedules and high QA; stick systems are useful where on-site adjustment is required. Always specify measurable performance targets and require a validated mock-up before production.
Q3: What tests are critical for curtain wall architecture?
A3: Essential tests include structural performance (ASTM E330), air infiltration (ASTM E283) and water penetration (ASTM E331). These tests validate that the curtain wall architecture assembly meets design pressure, air leakage and water resistance requirements and should be evidenced by manufacturer reports and mock-up testing.
Q4: How often should a curtain wall architecture system be inspected?
A4: Inspect curtain wall architecture assemblies every 6–12 months for sealant and gasket condition, fastener corrosion and finish degradation. Environments with higher exposure require more frequent inspections; reseal intervals typically range from 10–20 years based on material selection and exposure.
Q5: Can curtain wall architecture improve energy performance?
A5: Yes. By specifying insulated glazing, low-e coatings, warm-edge spacers and thermal-break framing, curtain wall architecture can lower heat gain and loss and contribute to meeting energy targets. Combine façade choices with shading strategies and ventilation to optimize whole-building performance.
Looking for custom-designed ceilings, walls, or facades to elevate your project? Explore PRANCE Design’s integrated design and manufacturing solutions, and create the perfect fit for your architectural needs today!

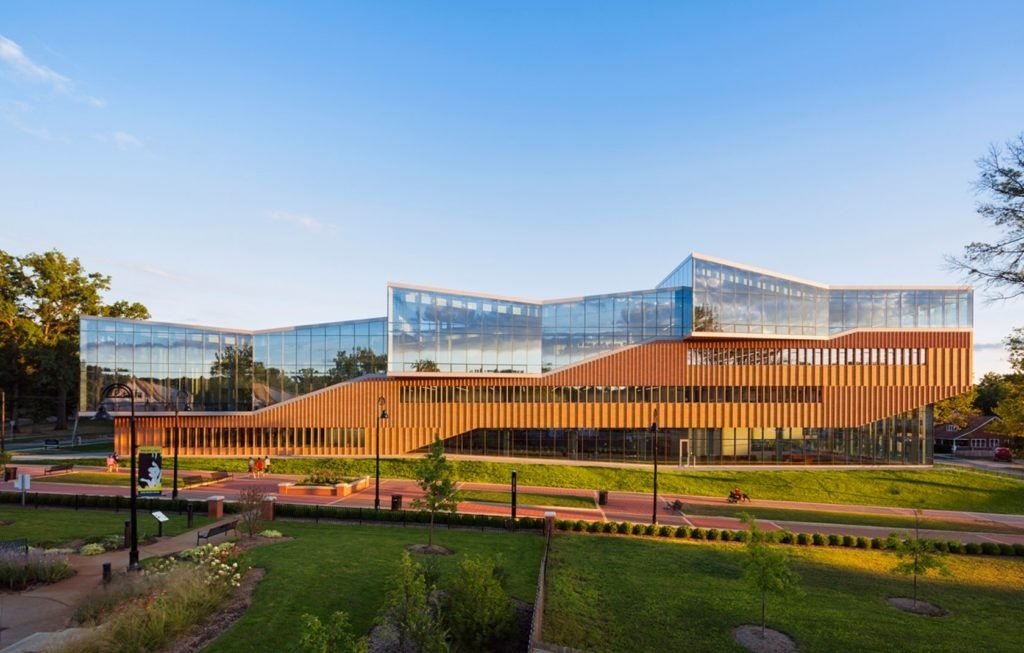 Curtain Wall Architecture has become the defining expression of contemporary commercial façades, offering architects and developers a way to combine transparency, thermal performance and aesthetic flexibility. In high-rise and commercial projects, specifying the right curtain wall system is both an opportunity and a risk: it can optimize daylighting, reduce energy loads and accelerate construction, or it can create maintenance liabilities and water infiltration problems if improperly detailed. This guide presents practical design guidance, performance criteria, installation best practices and procurement checklists tailored to building professionals who must deliver durable, high-performing façades.
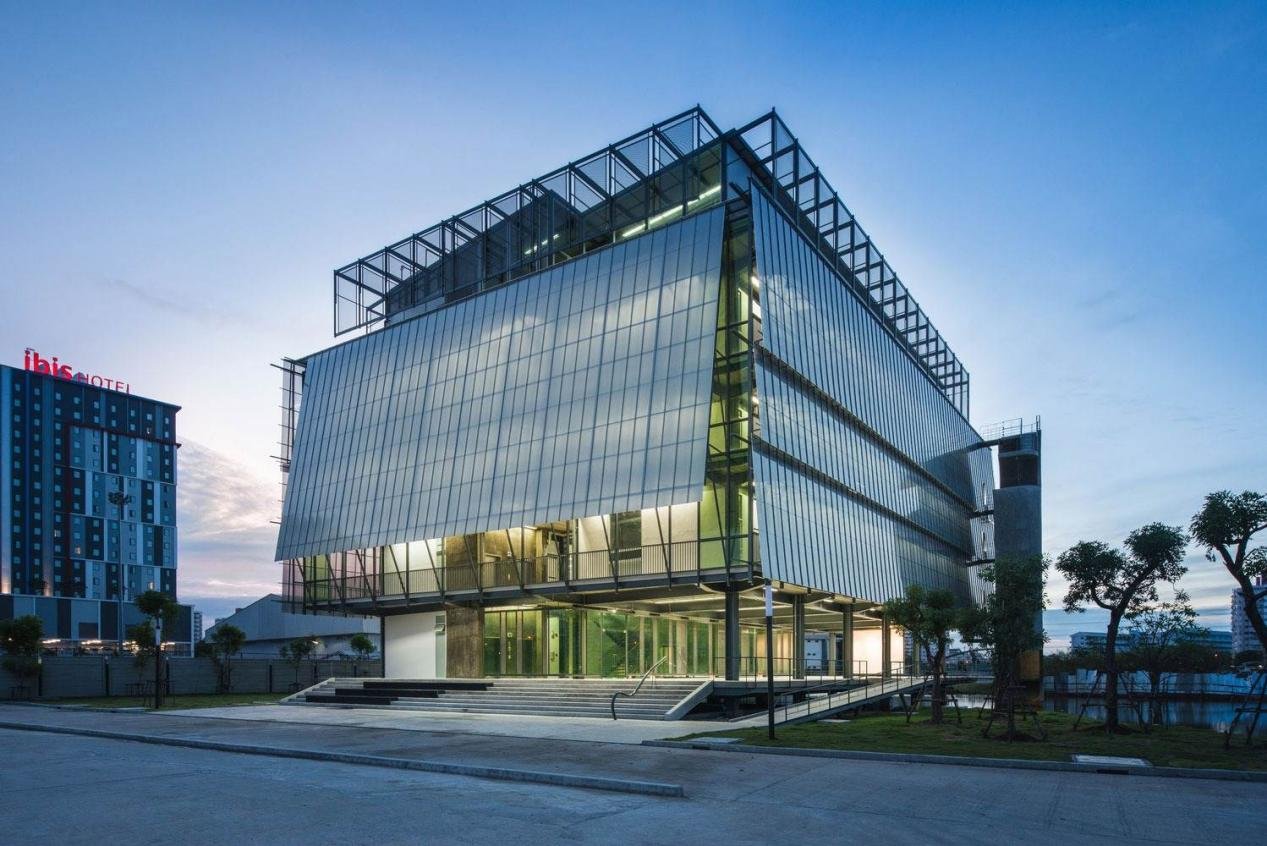


 Curtain wall architecture rewards precise coordination between architect, facade engineer, manufacturer and contractor. By setting clear performance targets, requiring mock-ups and enforcing manufacturing quality control, specifiers can deliver façades that balance architectural ambition with predictable lifecycle performance. Use the step-by-step checklist and commissioning sequence above to align project stakeholders and mitigate risk.