What Is A Curtain Wall System In Construction And How Does It Improve The Overall Architectural Design?
Introduction
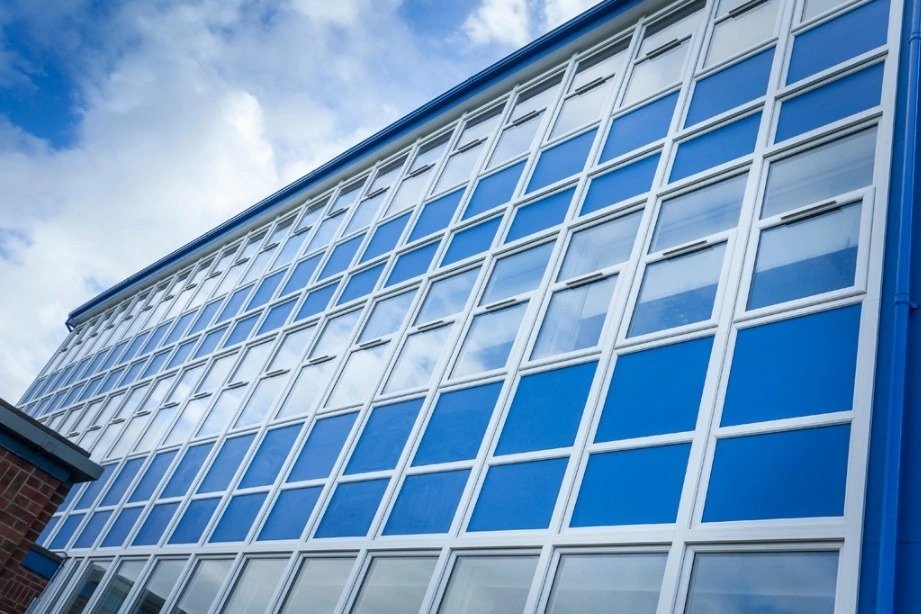
A Curtain Wall System is a non-structural exterior façade assembly that separates interior space from the external environment while shaping a building’s visual identity and performance. In modern commercial construction, curtain wall systems provide daylighting, thermal control, acoustic separation, and resistance to wind and moisture without acting as a primary structural member. The correct selection and detailing of a curtain wall system reduces operational energy, improves occupant comfort, and increases long-term asset value when detailed and maintained correctly. Early façade decisions influence structural design, MEP sizing, and lifecycle cost; therefore, the curtain wall strategy should be integrated in schematic design and revisited at each design milestone.
Purpose and audience
This article is written for architects, façade engineers, specifiers, contractors, and owners engaged in commercial building projects. It focuses on measurable performance criteria, procurement best practices, and installation guidance that reduce risk on site and across the building lifecycle.
Scope and limitations
The content concentrates on commonly used curtain wall types (stick-built, unitized, structural glazed) and their application in mid- to high-rise commercial buildings. It summarizes standard test methods and typical specification language but does not replace project-specific engineering or local code requirements.
Curtain Wall System — Technical Features and Components
Curtain Wall System primary components and materials
Curtain wall systems typically comprise vertical mullions, horizontal transoms, anchors, glazing infill, spandrel panels, thermal breaks, gaskets, and sealants. Aluminum extrusions are widely used for frames because they offer favorable strength-to-weight ratios, precise dimensional control, and durable coatings such as anodizing or PVDF finishes. Glass options include low-E coated insulating glass units (IGUs), laminated safety glass, and fritted units for solar control. Thermal breaks are typically polyamide or structural thermal materials inserted between exterior and interior aluminum to interrupt thermal bridging; specify thermal break widths and verified thermal performance values (psi and U-factor) in supplier data.
Curtain Wall System performance metrics and standard test methods
Quantifiable performance metrics are essential: air infiltration (cfm/ft²), water penetration resistance (pressure rating), structural wind load resistance (deflection limits and ultimate capacity), thermal transmittance (U-value), and acoustic attenuation (STC/Rw). Commonly referenced test methods include recognized industry standards for air and water penetration, cyclic pressure testing, and structural performance. Require third-party laboratory reports and full-scale mock-up results to validate performance on a project-specific basis.
Curtain Wall System anchorage and movement accommodation
Anchorage must transfer façade loads to the primary structure while accommodating thermal movement and building drift. Common anchors are slotted shear anchors, adjustable brackets, and seismic-rated flexible connectors. Design practice often allows for ±10–20 mm differential movement at slab edges and includes slip joints and thermal breaks to avoid glazing stress. Specify allowable pull-out and shear capacities, galvanic isolation at dissimilar metals, and inspection protocols for anchor torque verification.
Curtain Wall System — Design Considerations and Architectural Integration
Curtain Wall System aesthetic flexibility and façade composition
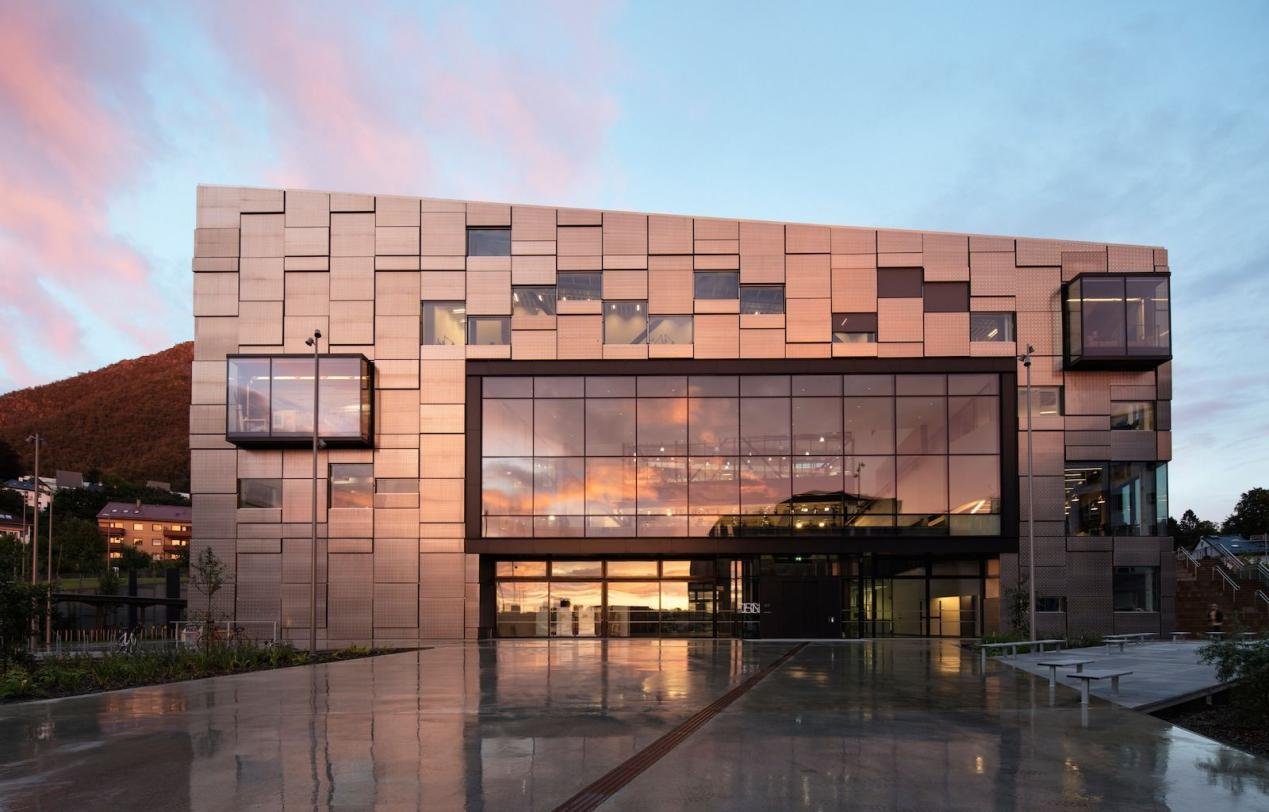
Curtain wall systems offer broad design flexibility: fine mullion sightlines, large glass spans, colored spandrels, and integrated sunscreens. Unitized panels deliver tight tolerances and consistent reveals; stick systems are advantageous for staged installations. Use frit patterns, ceramic enamel, or gravelled spandrel panels to articulate massing and reduce perceived scale.
Curtain Wall System environmental and energy strategies
Energy modeling early in design informs glass specification, SHGC targets, and frame thermal-break design. Thermally broken frames combined with double- or triple-glazed IGUs cut conductive heat transfer and improve occupant comfort. For projects targeting certifications, align curtain wall performance with façade energy budgets and verify through whole-building simulation.
Curtain Wall System acoustic and fire integration
Where acoustic performance matters, specify laminated glass with acoustic interlayers and acoustic seals to achieve target STC/Rw. For fire safety, design vertical and horizontal fire barriers at slab lines, and specify fire-rated spandrel systems where codes require compartmentation. Coordination with life-safety engineers is mandatory.
Curtain Wall System — Installation, Practical Guidance, and Quality Control
Curtain Wall System site installation sequence and logistics
A rigorous installation sequence prevents rework: install primary anchors and substrate flashings, verify air/water barrier continuity, erect mullions and transoms, fit glazing and spandrels, and finally apply external sealants and flashings. Pre-installation coordination meetings and BIM clash detection reduce anchor conflicts and ensure adequate crane and storage planning.
Curtain Wall System manufacturing and quality control best practices
Manufacturers should maintain documented quality systems, including incoming material checks, extrusion dimensional inspections, gasket durometer verification, glass edge finishing controls, and batch traceability. Factory processes such as controlled curing of structural silicone, clean-room glazing, and thermal cycling of sample IGUs reduce field failures. Request ISO-like process documentation and sample inspection reports during procurement. Manufacturing quality control best practices should include ISO 9001-style process control, extrusion dimensional tolerances of ±0.5 mm, gasket durometer testing, batch traceability, and adhesion tests for structural silicone.
Curtain Wall System tolerance, mock-ups, and acceptance testing
Specify full-scale mock-ups that replicate slab edge conditions, drainage details, and sealant changes. Mock-ups must pass air and water infiltration tests and demonstrate tolerances, sightlines, and movement accommodation before mass production. Contract documents should define pass/fail criteria and corrective-action timelines.
Testing and commissioning
Commissioning should include progressive air and water tests at panel and bay levels, thermal imaging to detect thermal bridging, and recorded load testing where anchors are critical. Create a commissioning plan that assigns responsibilities for testing, remediation, and sign-off.
Curtain Wall System — Performance, Maintenance, and Lifecycle Management
Curtain Wall System expected lifecycle and replacement strategies
A well-specified curtain wall commonly serves 30–50 years with periodic maintenance. Design for replaceability: ensure unitized panels or glazing units can be removed without major rework. Select finishes appropriate to exposure; coastal projects typically require marine-grade coatings and stainless or duplex anchors.
Curtain Wall System maintenance program and diagnostic practices
Implement a maintenance schedule: annual inspection of drainage paths and weeps, sealant condition surveys every 8–12 years, routine glass and finish cleaning, and bench testing of suspect IGUs. Provide a digital handover package listing spare parts, approved sealant brands, and maintenance intervals to simplify lifecycle management.
Curtain Wall System cost-benefit and lifecycle analysis
Compare first cost against operational savings using an NPV framework. Example: a higher-performance curtain wall with thermally broken frames and low-E IGUs may command a 4–8% premium but can produce energy and maintenance savings that recover the premium in under 10 years in temperate climates. Document assumptions, sensitivity, and payback periods for stakeholders.
Curtain Wall System — Real Project Application and Case Examples
Curtain Wall System hypothetical case study: mid-rise office tower
Project: 14-storey office building in a temperate urban region. Objectives: maximize daylight, minimize glare, and present a cohesive corporate image. Solution: unitized curtain wall with low-E double-glazed IGUs, frit patterns for glare control, and integrated operable vents on specific floors for night purge cooling. Outcome: modeled 10–14% HVAC energy reduction and a six-week reduction in enclosure schedule.
Curtain Wall System hypothetical case study: hot-humid coastal high-rise
Project: 22-storey residential tower in a hot-humid coastal city. Requirements: resist saline corrosion, reduce solar gain, and meet acoustic targets. Solution: thermally broken unitized panels with marine-grade PVDF coating, laminated low-E IGUs, stainless-steel anchors with sacrificial corrosion allowances, and enhanced sill drainage. Outcome: no premature seal failures over accelerated environmental testing and improved acoustic performance for occupant comfort.
Curtain Wall System coordination lessons learned
Key lessons: early BIM coordination for anchor locations, clearly defined tolerance bands for slab variation, mandatory mock-ups, and performance-based procurement reduce change orders and commissioning disputes.
Comparison Table: Common Curtain Wall System Types
Use cases and selection guidance
System selection checklist
Evaluate site constraints and crane access.
Prioritize factory QA for unitized panels in high-rise projects.
Balance upfront fabrication cost against schedule and quality benefits.
Actionable Recommendations and Specifier Checklist
Checklist for designers and specifiers
Require third-party test reports (air, water, structural) with traceable test numbers.
Specify thermally broken frames and low-E IGUs suitable for climate demands.
Include full-scale mock-ups with defined acceptance criteria in contract documents.
Require manufacturer QC reports, batch traceability, and sample inspection records.
Handover, maintenance and procurement steps
Procure with clear lead times and just-in-time delivery for unitized panels.
Provide a digital maintenance manual with spare part numbers and supplier contacts.
Include warranties that clearly define duration for glazing seals, coatings, and workmanship.
Sample specification clause
Curtain Wall System assemblies shall be designed, fabricated and tested to achieve maximum air infiltration of 0.3 cfm/ft² at design pressure and to pass water penetration testing at the design pressure. Manufacturer shall provide traceable third-party test reports, batch traceability, and a documented QC plan prior to fabrication.”
Addressing Common Objections and Solutions
Objection: Curtain walls are too expensive.
Use lifecycle cost analysis and quantify energy, maintenance, and schedule savings to present a compelling business case.
Objection: Curtain walls leak or fail prematurely.
Mitigate risk through tested drainage details, approved sealants, factory glazing, and enforcement of mock-up acceptance prior to production.
Objection: Curtain walls cause glare or overheating.
Counteract with spectrally selective low-E coatings, frit patterns, external shading devices, and daylight simulation-driven glazing ratios.
Compliance, Metrics and Quality Assurance
Metrics to include in specifications
Air infiltration: maximum 0.3 cfm/ft² at design pressure.
Water penetration: pass static water test at project-specified pressure.
Structural deflection: limits such as L/175 or per local code.
Quality assurance and supplier verification
Weight procurement evaluations by quality evidence (test reports, mock-ups), delivery reliability, warranty terms, and service responsiveness. A recommended procurement weighting could be: 30% quality & test evidence, 25% delivery schedule reliability, 20% price, 15% warranty & after-sales services, 10% local references and past project performance. Require factory audits, documented corrective actions, and production sample verification.
FAQ
Common questions
FAQ 1: What is a curtain wall system used for?
A curtain wall system is a non-load-bearing exterior façade assembly designed to keep weather out, provide daylight, and shape the building envelope. Properly specified, it enhances energy performance, acoustics, and architectural expression.
FAQ 2: How does a curtain wall system affect building energy use?
A high-performance curtain wall system with thermally broken frames and low-E IGUs reduces heat transfer and solar gain, which lowers HVAC loads. Always verify predicted savings with energy modeling.
Technical clarifications
FAQ 3: How often does a curtain wall system need maintenance?
Typical maintenance includes annual inspections, sealant replacement every 8–12 years depending on exposure, scheduled cleaning, and periodic anchor and drainage checks to prevent premature failure.
FAQ 4: Can curtain wall systems meet acoustic requirements?
Yes. By specifying laminated glass, acoustic interlayers, and appropriate seals, a curtain wall system can achieve rigorous STC/Rw targets. Acoustic modeling should be part of the specification when noise is a concern.
FAQ 5: What tests should a curtain wall system pass?
Specify that the curtain wall system must pass third-party air, water, and structural tests, with full-scale mock-up validation and documented lab reports referenced in the contract.
Looking for custom-designed ceilings, walls, or facades to elevate your project? Explore PRANCE Design’s integrated design and manufacturing solutions, and create the perfect fit for your architectural needs today!

 A Curtain Wall System is a non-structural exterior façade assembly that separates interior space from the external environment while shaping a building’s visual identity and performance. In modern commercial construction, curtain wall systems provide daylighting, thermal control, acoustic separation, and resistance to wind and moisture without acting as a primary structural member. The correct selection and detailing of a curtain wall system reduces operational energy, improves occupant comfort, and increases long-term asset value when detailed and maintained correctly. Early façade decisions influence structural design, MEP sizing, and lifecycle cost; therefore, the curtain wall strategy should be integrated in schematic design and revisited at each design milestone.