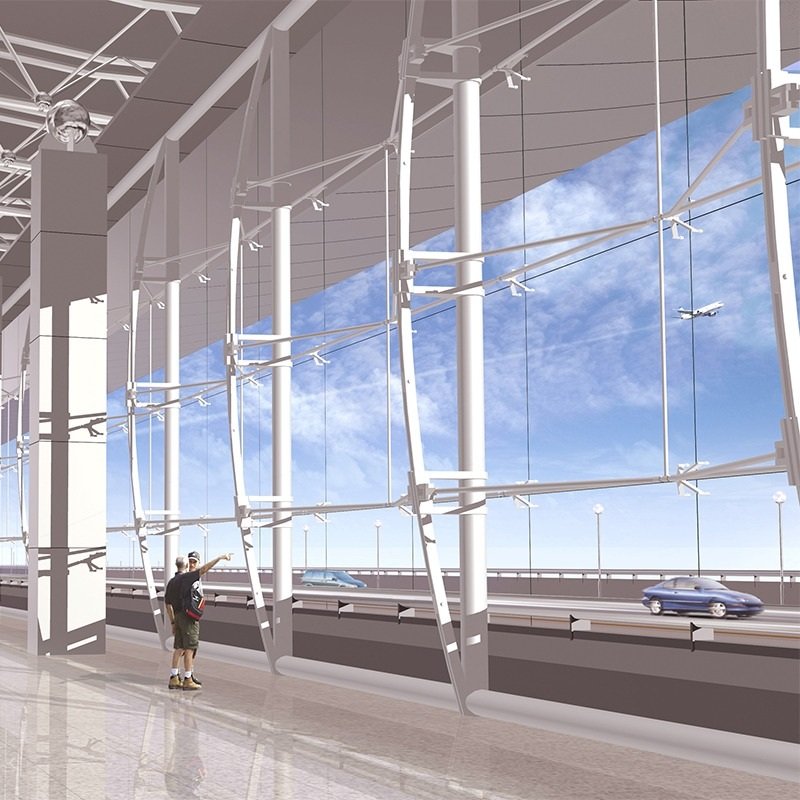
What building types most commonly use curtain wall systems for exterior envelopes?
Introduction
Purpose and scope
Curtain wall systems are non-load-bearing exterior wall assemblies widely used to create visually transparent and high-performance façades. Early in project planning, design teams must evaluate whether curtain wall systems meet thermal, acoustic, water tightness, and structural movement criteria. This guide explains which building types most commonly choose curtain wall systems, practical design considerations, and how to specify assemblies that meet both performance targets and project schedules.
How to use this guide
Use this guide to inform early concept decisions, prepare performance-based specifications, and prioritize trade-offs between aesthetics, energy performance, and lifecycle cost. Sections include technical guidance, installation considerations, procurement tips, and a short hypothetical case study to illustrate common outcomes.
Curtain wall systems for high-rise office towers
Why curtain wall systems suit office towers
High-rise office towers commonly use curtain wall systems because they enable large areas of vision glass, continuous thermal breaks, and a sophisticated corporate image. Unitized curtain wall systems are often preferred on tall towers for their factory-controlled tolerances and rapid field installation, which reduce on-site labor and exposure to weather.
Structural and wind-load considerations in towers
For towers, specify curtain wall systems that account for wind pressure, façade drift, and inter-story movement. Select mullion profiles, anchorage designs, and glazing anchorage that have been validated for the project’s design wind speeds and seismic criteria. Structural load transfer, deflection limits, and dynamic effects must be addressed in the façade engineer’s calculations.
Curtain wall systems for commercial retail and mixed-use buildings
Applications in shopping centres and podiums
Retail podiums and mixed-use developments use curtain wall systems on shopfronts, atria, and canopies to create inviting, transparent frontages. Spandrel panels, integrated signage zones, and glazed atriums are commonly combined within curtain wall assemblies for a cohesive appearance that supports tenant fit-outs and flexible retail planning.
Thermal comfort and daylighting in retail spaces
In retail environments, curtain wall systems must balance daylighting benefits with solar control and glare management. Designers commonly specify fritted glass, low-e coatings, and external shading to reduce solar heat gain while maximizing natural light into sales floors and public spaces. Operational considerations such as HVAC zoning and lighting controls complement façade strategies.
Curtain wall systems for institutional and civic buildings
Libraries, courthouses, and cultural centres
Institutional buildings such as libraries and cultural centres select curtain wall systems to express transparency and public accessibility while meeting acoustic and security requirements. Laminated glass, controlled access glazing, and robust anchorage options offer designers choices to meet both safety and acoustic targets without sacrificing daylight.
Durability and longevity requirements
Civic buildings require durable finishes and redundant drainage details to minimize maintenance over long service lives. Specify high-quality coatings, multi-stage sealant systems, and proven drain-and-weep strategies to maximize lifetime performance. Durable subcomponents and documented QA during manufacturing reduce in-service risk.
Curtain wall systems for healthcare and laboratories
Infection control and indoor environment
Healthcare facilities rely on stable indoor conditions. Curtain wall systems with thermally broken frames and insulated glazing help reduce HVAC loads and maintain consistent interior temperatures essential for patient care and laboratory processes. Tight air-seal performance also supports building pressurization control.
Access for maintenance and cleaning
Design for safe maintenance access. Unitized curtain wall modules and integrated maintenance anchors allow window washing and component replacement without excessive disruption to healthcare operations. Consider maintenance zones and cleaning frequency when detailing façade finishes and sealant choices.
Curtain wall systems for educational campuses and research facilities
Flexible learning spaces and collaboration hubs
Universities and research centres favor curtain wall systems for buildings that emphasize collaboration and daylight-rich learning environments. Operable sections, integrated shading, and controlled daylighting support varied teaching and lab activities while maintaining thermal performance.
Energy-efficiency goals and retrofit opportunities
Technical features and design considerations for curtain wall systems
Thermal performance metrics and test methods
Key metrics include U-value, Solar Heat Gain Coefficient (SHGC), and air infiltration rate. Common test methods such as ASTM E283 (air leakage), ASTM E331 (water penetration), and ASTM E330 (structural performance) are used to verify assemblies. Require manufacturers to provide test results from accredited laboratories and specify clear performance thresholds in contract documents.
Materials, finishes, and manufacturing quality control
Typical materials include aluminum extrusions, stainless-steel connectors, engineered gaskets, and CO₂-stable insulation. Manufacturing quality control best practices include dimensional verification, powder-coat adhesion testing, and pre-assembly water-tightness checks. Insist on mill certificates for alloys, documented factory QA records, and pre-shipment verification to reduce field rework.
Installation and practical guidance for contractors and installers
Unitized vs stick-built curtain wall systems
Unitized curtain wall systems arrive as factory-assembled modules that speed schedule and improve on-site safety. Stick-built systems are assembled in place and allow adjustments for complex geometries. Select the methodology that aligns with site logistics, geometry, and schedule constraints. The unitized approach typically shortens site program but can increase lead time in fabrication.
Field jointing, anchorage, and water management
Careful detailing of anchorage, movement joints, and drainage is essential. Use positive drainage paths, through-wall flashings at transitions, and movement allowances at structure discontinuities. A full-size mock-up and a water penetration test on-site are recommended to validate installation details and confirm contractor proficiency.
Performance, maintenance, and lifecycle considerations for curtain wall systems
Maintenance planning for curtain wall systems
Common issues include sealant degradation, gasket wear, and glass edge-seal failure. Specify a maintenance plan that includes annual inspections, periodic sealant renewal (every 3–7 years depending on product), gasket replacement as needed, and a façade log to document repairs and warranty actions. Proactive maintenance minimizes water intrusion and extends system life.
Energy, acoustic, and daylighting trade-offs
High-glass ratios increase daylight and occupant satisfaction but can raise cooling loads and reduce acoustic privacy. Use insulated spandrel panels, acoustic laminated glass, and external shading to balance competing performance goals. Combine façade strategies with interior acoustic treatments and HVAC zoning for best results.
Real-world application: mini case study (hypothetical)
Project brief and objectives
A 35-storey commercial tower in a busy financial district required a high-performance glazed envelope to meet an aggressive schedule and long-term durability goals. The owner prioritized fast installation, energy performance, and a refined glass façade aesthetic.
Solution and outcomes using curtain wall systems
The selected approach used unitized curtain wall systems with thermally broken aluminum mullions, double low-e glazing, and factory-integrated sunshade modules. The manufacturer executed rigorous QA including dimensional checks, mock-up testing to verify air and water performance, and pre-shipment verification. The façade installed quickly, met design performance targets, and reduced on-site waste compared with a stick-built approach.
Comparison table: Trade-offs between common curtain wall approaches
When to choose unitized curtain wall systems
Unitized systems suit tight schedules and repetitive geometry.
When to choose stick-built or structural glazed systems
Stick-built or structural glazed systems are appropriate for bespoke geometry or when a seamless glass appearance is a priority despite longer field work.
System type
Typical advantage
Typical drawback
Unitized curtain wall
Fast install; factory QA
Higher initial fabrication cost
Stick-built curtain wall
Greater field flexibility
Longer install time; variable QA
Structural glazed (SSG)
Seamless appearance
Higher risk if adhesives age
Actionable recommendations and checklist for specifiers
Step-by-step specification checklist
Define target U-value, SHGC, and infiltration limits.
Require laboratory test reports (ASTM/EN) and a full-size mock-up.
Specify manufacturing QA: material certificates, dimensional inspection, and pre-shipment water tests.
Procurement and commissioning steps
Procure early: curtain wall systems are long-lead items. Include acceptance criteria, packaging and storage instructions, and commissioning tests for air and water performance at practical test pressures. Specify clear responsibilities for the installer and manufacturer post-installation.
Addressing common objections and concerns
Concern — “Curtain wall systems are too expensive”
Initial costs can be higher than simple cladding, but curtain wall systems often reduce lifecycle costs through energy savings, reduced maintenance, and faster construction. Value-engineer by optimizing glazing ratios, selecting unitized modules when appropriate, and using high-performance coatings to minimize future recoating needs.
Concern — “Glass facades overheat interiors”
Mitigate with low-e coatings, frit patterns, external shading, and spectrally selective glazing. Combine façade choices with HVAC zoning and daylight controls to minimize cooling penalties while retaining visual transparency and occupant comfort.
EEAT and manufacturing trust signals
Quality assurance and testing practices
Reputable façade suppliers maintain documented QA systems, perform in-house thermal and water penetration checks, and provide independent laboratory test certificates. Specify third-party validation of critical performance claims to strengthen technical credibility and reduce delivery risk.
Warranties, third-party validation, and documentation
Specify manufacturer warranties for finishes and sealants and require documented performance guarantees for air infiltration and water resistance. Third-party verification, mill certificates for materials, and clear commissioning records provide the traceability and EEAT signals decision-makers need.
Conclusion and final recommendations
Key takeaways for decision-makers
Curtain wall systems are highly versatile and appropriate for many building types including towers, civic buildings, healthcare facilities, retail podiums, and campuses. Early coordination, performance-based specifications, and rigorous manufacturing QA deliver predictable results and reduce lifecycle risk.
Next steps and contact strategy
Engage façade consultants and preferred manufacturers during schematic design to align on performance targets and delivery strategy. Include mock-up and testing requirements in procurement documents to verify performance prior to full production.
FAQ
FAQ 1: What building types commonly use curtain wall systems?
Commercial office towers, mixed-use developments, institutional buildings, healthcare facilities, and university campuses most commonly specify curtain wall systems. These building types demand extensive glazing, reliable environmental separation, and durable finishes. Curtain wall systems allow architects to balance daylighting, thermal performance, and visual continuity through combinations of vision glass, spandrel panels, and integrated vents. Early coordination ensures chosen curtain wall systems meet performance and procurement constraints.
FAQ 2: Are curtain wall systems energy efficient?
Curtain wall systems can be energy efficient when specified correctly. Use thermally broken frames, low-e glazing, insulated spandrel panels, and dynamic or fixed shading to control heat gain and reduce HVAC loads. Independent testing to recognized standards confirms U-values and SHGC performance. Energy modeling during early design guides glazing ratios and orientation-specific choices. Proper detailing at interfaces and continuous insulation reduce thermal bridging and support reliable energy performance.
FAQ 3: How do unitized and stick-built curtain wall systems differ?
Unitized curtain wall systems are factory-assembled modules that speed installation and improve factory QA, which benefits repetitive geometries and tight schedules. Stick-built systems are assembled on-site, offering flexibility for complex façades or phased work. Both approaches achieve robust performance when specified with clear test criteria and mock-ups. Choose unitized systems to reduce site labor and weather exposure; select stick-built for bespoke geometry, phased access, or site constraints.
FAQ 4: What maintenance do curtain wall systems require?
A planned maintenance regime protects the investment in curtain wall systems. Recommended actions include annual visual inspections, routine cleaning to prevent staining, sealant condition assessments every 3–7 years, gasket replacements as needed, and lubrication of moving parts. Maintain a façade log with dates and corrective actions. Provide safe access for window cleaning and component replacement. Timely maintenance prevents water intrusion and extends system service life while protecting warranty coverage.
FAQ 5: Can curtain wall systems meet seismic and wind demands?
Yes. Properly engineered curtain wall systems incorporate movement joints, flexible anchorage, and tested glazing assemblies to accommodate wind and seismic actions. Design should consider story drift, dynamic wind loads, and differential movement between façade and structure. Require structural calculations and specify allowable deformations and anchor details in contract documents. Mock-ups and engineering validation reduce risk and confirm performance before full production of curtain wall systems.
Looking for custom-designed ceilings, walls, or facades to elevate your project? Explore PRANCE Design’s integrated design and manufacturing solutions, and create the perfect fit for your architectural needs today!

 Curtain wall systems are non-load-bearing exterior wall assemblies widely used to create visually transparent and high-performance façades. Early in project planning, design teams must evaluate whether curtain wall systems meet thermal, acoustic, water tightness, and structural movement criteria. This guide explains which building types most commonly choose curtain wall systems, practical design considerations, and how to specify assemblies that meet both performance targets and project schedules.