Introduction

Glass facades are central to contemporary urban commercial architecture because they link interior spaces with city life while offering measurable sustainability benefits. From advanced low-e coatings and insulated glazing to dynamic shading and configured frit patterns, modern glass facades enable high daylight autonomy and reduced electrical lighting loads without sacrificing thermal comfort. This article provides actionable specification guidance, technical detail, installation best practices, and measurable targets that architects, façade engineers, and developers can use to deliver daylight-rich, energy-efficient commercial complexes.
How glass facades support sustainability targets

Energy performance and glass facades
Glass facades can significantly influence a building’s annual energy balance. When specified with high-performance insulating glass units (IGUs), selective low-e coatings, warm-edge spacers, and thermally broken frames, façades can reduce heating and cooling loads and contribute substantial lighting energy savings. Use established metrics—center-of-glass U-value, whole-unit U, SHGC (Solar Heat Gain Coefficient), and VT (Visible Transmittance)—to evaluate options. In practice, a well-balanced facade strategy can lower lighting energy by 25–40% and reduce peak HVAC loads by improving daylight distribution and minimizing solar overheating.
Daylighting metrics and glare control
Design goals should include daylight autonomy (DA), useful daylight illuminance (UDI), and appropriate window-to-wall ratios (WWR). Typical targets for open-plan offices are DA 50–80% and UDI in the 300–3,000 lux band for task areas. Mitigate glare with graded frits, external horizontal or vertical fins, light shelves, and integrated blinds. Combine daylight modeling (climate-based simulation) with sensor-actuated dimming and shading control to convert daylight potential into operational energy savings while maintaining occupant visual comfort.
Design considerations for glass facades
Thermal comfort and insulating glass facades
Thermal comfort relates to both air temperature and radiant asymmetry caused by large glazed surfaces. Specify double or triple IGUs with appropriate gas fills (argon or krypton), low-emissivity coatings, and warm-edge spacers to limit center-of-glass U-values. Typical target ranges: 1.4–1.8 W/m²K for double IGUs in temperate climates, and 0.8–1.2 W/m²K for higher-performance triple IGUs. Also ensure continuous thermal breaks in frames and careful slab edge detailing to avoid cold spots and condensation issues.
Shading strategies and façade geometry
Façade orientation and geometry govern solar exposure. Passive solutions—overhangs, fins, recessed windows—are durable and low maintenance. Active solutions—motorized blinds, automated louvers, and dynamic façades—provide flexibility at additional cost and maintenance. Hybrid approaches (external fixed shading plus internal operable blinds) often strike the best balance for mixed-use complexes. Perform orientation-specific SHGC targets (south: 0.25–0.35; east/west: 0.28–0.38) and refine with detailed solar studies.
Technical features and specification guidance for glass facades

Structural systems and curtain wall types
Common systems include stick curtain walls, unitized curtain walls, structural silicon glazed (SSG) systems, and point-fixed glass. Unitized systems provide high factory quality and fast site assembly, reducing weather-exposure risk. Stick systems allow more flexibility for site adjustments but require higher onsite labor. Select system type based on schedule constraints, façade tolerances, and interface complexity with structure and waterproofing.
Performance testing and manufacturing quality control for glass facades
Require supplier evidence for air infiltration, water penetration, and wind load tests (AAMA/ASTM/EN/ISO or local equivalents). IGU hermeticity testing, sealant adhesion and compatibility tests, tempering and lamination certificates, and humidity-controlled assembly records are essential QA documents. Factory production control that includes batch traceability and destructive testing of samples improves reliability. Specify third-party witness testing and mock-up sign-off to reduce field rework.
Installation, maintenance, and lifecycle performance
Installation sequencing and on-site quality control
Coordinate early with structural and waterproofing trades to define interface points, tolerances, and movement joints. Require a pre-installation meeting, detailed installation procedures, torque checks on anchors, and on-site leak tests for erected mock-ups. Mock-ups should be subjected to full air and water testing before full production to verify installation procedures and performance.
Cleaning, repair, and end-of-life considerations
Design for maintainability: provide safe and economical access for cleaning and façade inspection, specify coating-compatible cleaning chemicals, and provide spare IGU units for rapid replacement. Plan for disassembly: utilize reversible fixings where practical and clearly document materials and recycling streams. Routine inspections for sealant degradation and seal failure, typically at 3–5 year intervals, help preserve IGU life and energy performance.
Case study: glass facades in a hypothetical urban commercial complex
Project brief and sustainability targets
A 40,000 m² mixed-use commercial complex in an urban central business district targeted a 30% annual lighting energy reduction and improved occupant daylight satisfaction. Targets included DA ≈ 60% in office zones, peak cooling loads constrained to a specified threshold, and compliance with local airtightness standards.
Outcomes and lessons learned
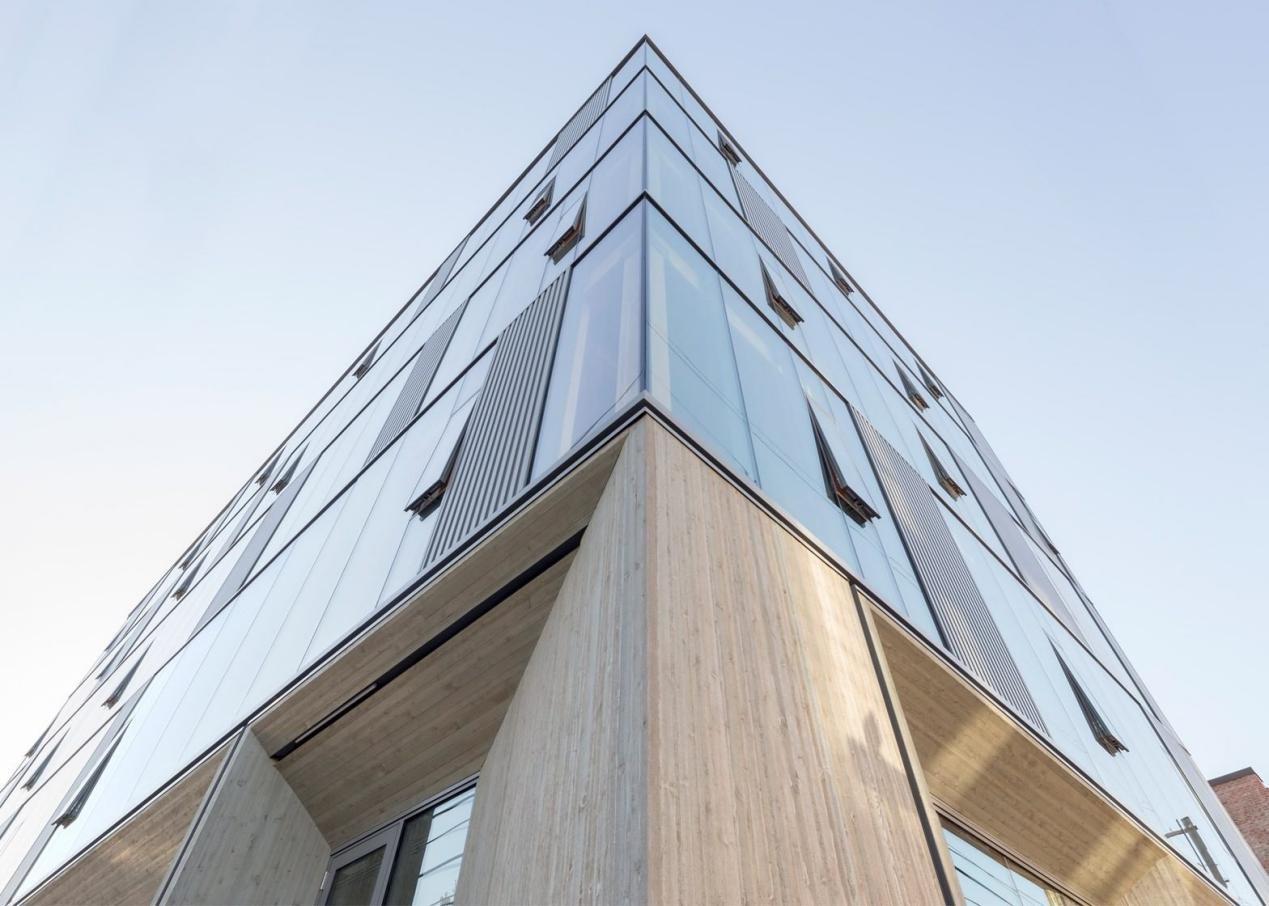
A hybrid façade strategy combined a unitized curtain wall with a mix of high-VT low-e vision panels (VT 0.55–0.65) and ceramic fritted spandrel panels. South elevation included external horizontal fins; upper office levels used motorized blinds integrated into the BMS. The design settled at an average 45% WWR, balancing transparency and thermal control. Post-occupancy metering showed lighting energy reductions of 28–35% relative to a conventional double-glazed baseline; occupant surveys reported improved daylight satisfaction with minimal glare incidents due to targeted fritting and shading controls.
Comparison table
| Option | Daylighting | Thermal control | Typical cost impact |
|---|---|---|---|
| High-VT low-e double IGU | High | Moderate | Moderate |
| Triple IGU with low-e | Moderate | High | High |
| Dynamic glazing (electrochromic) | Variable | High | High (capex) |
Trade-off summary
The table underscores the trade-offs between daylight, insulation, and cost. Higher visible transmittance favors view and daylight but can increase solar gain without proper control.
When to choose each option
Select high-VT low-e for view-forward design priorities; choose triple IGUs where insulation and thermal comfort are critical; adopt dynamic glazing where solar exposure is variable and premium occupant control is desired.
Checklist — recommendations for specifiers and decision-makers
Pre-design
Establish clear KPIs: DA, UDI, SHGC, VT, and target energy reductions. Commission climate-based daylighting and thermal modeling during schematic design to inform WWR and shading strategy.
Procurement & Installation
Write performance-based specifications, require factory mock-ups and witnessed testing, and mandate documented QA/QC deliverables and warranties in tender documents.
Common objections and clear responses

Objection: “Glass facades overheat buildings.”
Response: Overheating is mitigated through selective coatings (low SHGC), fritting, external shading, and solar control glazing. Coordination with HVAC zoning and demand-controlled ventilation preserves comfort and energy targets.
Objection: “Maintenance and cleaning are expensive.”
Response: Designing for maintainability—accessible cleaning systems, modular replacement panels, and durable coatings—reduces lifecycle costs. When daylighting reduces artificial lighting and HVAC capacity, net operating costs frequently improve.
Objection: “Glass facades are less secure.”
Response: Security-grade laminated glass, robust anchorage, and specified transom and mullion attachments achieve required protection levels. For higher-risk sites, fail-safe anchorage and blast-rated laminated systems are available.
Manufacturing and quality control — best practices

Factory QA
Manufacturers should maintain documented process control, humidity-controlled IGU assembly areas, routine destructive testing, and IGU hermeticity verification to ensure long-term performance. Record-keeping of sealant batches and lamination interlayer traceability is critical.
Supplier selection
Evaluate suppliers for ISO certifications, consistent delivery history, demonstrated test performance, EPD availability, and willingness to provide on-site witness testing and mock-up support.
Practical specification templates (short)
Vision glazing template
Vision IGU example: 6mm tempered clear / 12mm argon / 6mm low-e tempered; warm-edge spacer; VT target 0.55–0.65; center-of-glass U target 1.4–1.6 W/m²K for temperate scenarios.
Frame and sealing template
Frame: thermally broken aluminum with continuous thermal break ≥16mm, integrated drainage, stainless steel anchors sized for local wind loads. Sealants: specify neutral-cure silicone compatible with coatings, with documented adhesion tests.
Actionable next steps (step-by-step)

Short-term actions
- Confirm daylight and energy KPIs with stakeholders.
- Commission climate-based daylight and thermal simulations.
- Select façade system (unitized vs stick) and request mock-up pricing.
- Define factory QA deliverables in tender documents.
Long-term monitoring
Implement BMS integration, submetering for façade-related circuits, post-occupancy evaluation (POE) surveys, and continuous commissioning for at least two years to validate performance and adjust controls.
Measurable performance targets and metrics
Set façade U-value targets (e.g., 1.4–1.8 W/m²K for double IGUs; 0.8–1.2 W/m²K for triple IGUs), orientation-based SHGC ranges (south 0.25–0.35), and VT goals (0.5–0.65). Specify air infiltration thresholds and water penetration criteria aligned to local codes.
Material and assembly tolerances
Define typical unitized panel tolerances (±3–5 mm) and IGU edge-seal requirements. Call for warm-edge spacers, desiccant specifications, and anchorage embedment depths per structural loads.
Sustainability and embodied carbon considerations
Include EPD requests and recycled content targets (aluminum recycled content ≥30–50%). Prioritize local sourcing and suppliers who provide complete lifecycle inventory data to support LCA and embodied carbon reduction.
Advanced façade types and innovations
Consider BIPV spandrels, integrated PV fins, and double-skin façades for projects pursuing net-zero goals or requiring advanced thermal buffering and natural ventilation strategies.
Procurement example clauses
Require delivery of factory test reports, tempering/lamination certificates, IGU hermeticity evidence, mock-up sign-off, and warranty terms (IGU seal warranty 10 years; coating warranty ≥10 years).
Risk mitigation and contractual responsibilities
Clarify responsibilities for slab-to-façade interfaces, waterproofing, and secondary steel. Include traceability clauses for glazing supply chains and define performance bonds tied to delivery milestones.
FAQ
Q1: What are the energy benefits of glass facades?
Glass facades can significantly lower artificial lighting demand by increasing daylight penetration and enabling daylight-linked dimming controls. When combined with low-e coatings and properly sized HVAC systems, overall annual energy for lighting and conditioning can fall materially. The precise savings depend on climate and orientation, but projects that model daylight autonomy and implement sensor-based controls often report lighting energy reductions in the 25–40% range versus standard glazed façades.
Q2: How do glass facades influence occupant comfort?
Well-specified glass facades balance visible transmittance and solar control to maintain both thermal and visual comfort. Insulating glass units with warm-edge spacers reduce cold surface radiation; fritting and external shading reduce glare. Integrating shading control with HVAC setpoints and daylight dimming minimizes discomfort. Post-occupancy surveys combined with sensor data are recommended to confirm comfort levels and refine control algorithms after commissioning.
Q3: What performance tests should be required for glass facades?
Specify standard tests: center-of-glass U-value, whole-unit U, SHGC, VT, air infiltration, water penetration, and structural wind loads per relevant standards (EN/ISO/AAMA/ASTM/NFRC as applicable). Additionally require IGU hermeticity testing, sealant adhesion, and thermal cycling to verify long-term durability. Mock-up testing, witnessed factory inspections, and documented QA/QC deliverables reduce delivery risk and ensure the installed façade meets the performance stated in the contract.
Q4: Is dynamic glazing a good choice for commercial complexes?
Dynamic glazing can optimize daylighting and solar control without external shading, improving occupant comfort and reducing HVAC loads in variable climates. It is most cost-effective in premium office spaces or façades with high exposure to direct sun. Evaluate dynamic glazing through lifecycle cost analysis and staged deployment (pilot) to validate controls integration. Consider maintenance, warranty terms, and electrical power for tinting when specifying these systems.
Q5: How should maintenance and durability be planned for glass facades?
Plan maintenance from the design stage: specify serviceable anchorage points, approved cleaning methods, and spare IGU panels. Define inspection intervals for sealants and gaskets and include warranty and replacement provisions (IGU hermeticity warranty at least 10 years). Durable materials and factory-controlled manufacturing reduce field failures; include documentation for cleaning chemicals and procedures to avoid damaging coatings and ensure long-term performance of glass facades.