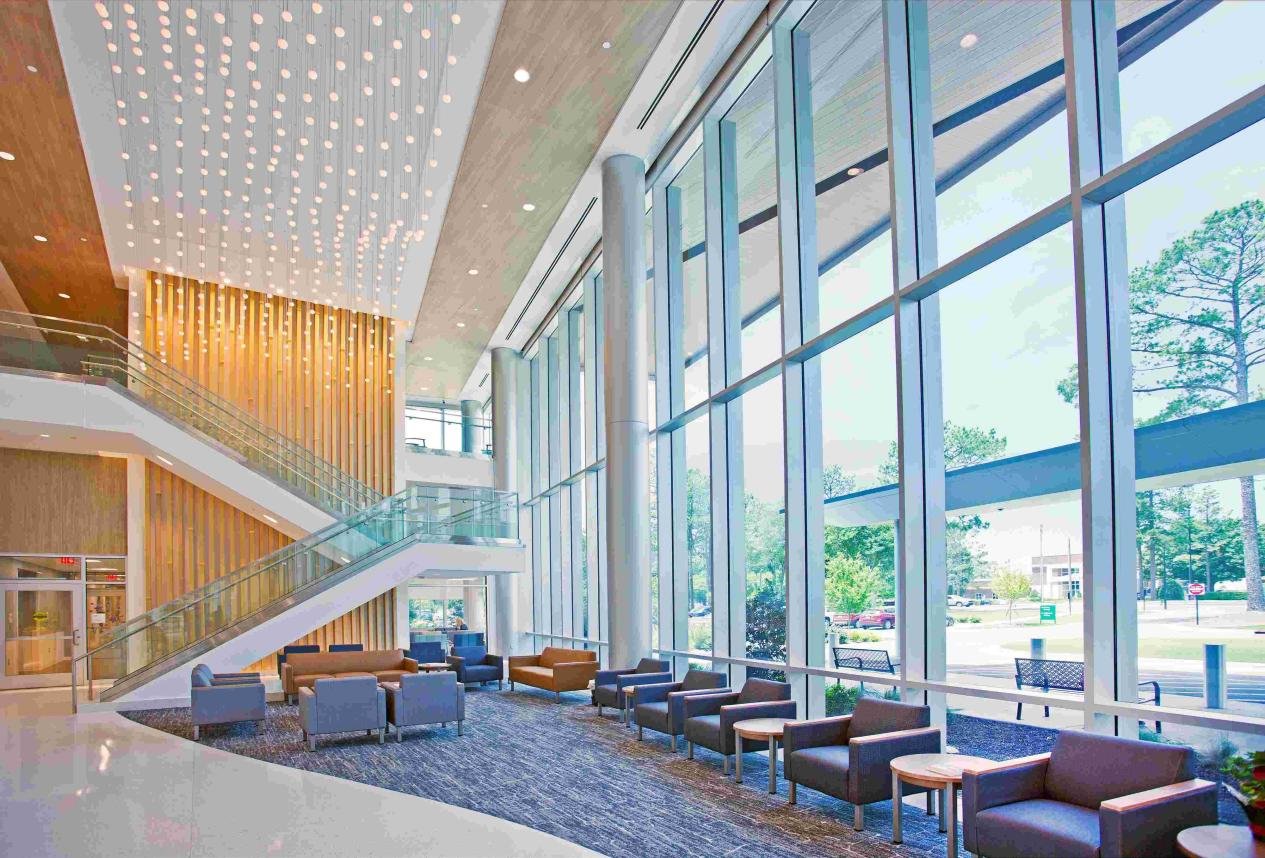
How to Specify Aluminum Ceilings for Airports and Transportation Hubs
Introduction
Specifying an aluminum ceiling for airports requires balancing acoustics, durability, fire safety, and maintainability while meeting strict operational demands. In large transportation hubs, ceilings influence wayfinding, passenger comfort, acoustic performance, and long-term maintenance budgets. Decisions made in the specification phase reduce risk and lifecycle costs: appropriate alloy selection, finish system, and service access strategy can cut maintenance downtime and warranty claims. This guide provides practical, evidence-based specification language, test-method references, procurement controls, and real-world recommendations to help architects, MEP coordinators, and procurement teams make confident choices for terminal-scale projects.
Specifying aluminum ceiling for airports: Technical features
Material choices for aluminum ceiling for airports
Aluminum alloys commonly used for interior ceilings include 3003 and 5052 for painted coil and 6063 for extruded sections. Choose alloy based on forming requirements and corrosion exposure: 5052 offers superior corrosion resistance compared with 3003. Panel thickness is typically 0.8–1.5 mm for flat panels and 1.5–3.0 mm for structural trays or baffles. Fastener materials and fixings should be stainless steel (A2/A4) to avoid galvanic corrosion when used with aluminum. For high-abrasion areas, specify a slightly thicker gauge and reinforced edge hem to resist denting from luggage carts or maintenance equipment.
Acoustic and fire performance for aluminum ceiling for airports
Airport terminals need careful acoustic planning. Perforated aluminum panels with mineral wool backing can achieve NRCs of 0.70–1.00; verify with ASTM C423 laboratory testing. Design zones by use case: concourses and gates need higher absorption than retail or circulation areas. Fire tests relevant to ceiling assemblies include ASTM E84 (surface burning) and NFPA 285 for assembly interactions. Ensure that any acoustic infill is non-combustible where required, and that ceiling geometry does not obstruct sprinkler distribution per NFPA 13 guidance. Include smoke-management strategy in the specification and clarify sprinkler head placement relative to ceiling plenum depth.
Panel formats, ventilation and lighting coordination for aluminum ceiling for airports
Panel formats fall into modular lay-in tiles, linear baffles, open cell grids, and custom-formed trays. Align module sizes with lighting and HVAC grids (e.g., 600 × 600 mm or 1200 × 300 mm) to minimize cutting. For skylit atria or sections exposed to temperature swings, specify thermal break features and expansion joints to avoid oil-canning or buckling; allow for calculated thermal movement in shop drawings (typical allowances are provided in manufacturer literature).
Design considerations for aluminum ceiling for airports
Integration with services for aluminum ceiling for airports
Design ceilings as integrated service zones. Coordinate early with MEP for diffuser and sprinkler placement, CCTV mounts, and wayfinding fixtures. Provide dedicated service corridors or accessible plenum corridors where large runs of ducts or cable trays require access. Require BIM coordination (LOD 300+) and clash-detection in tendering packages; early resolution of clashes reduces site RFIs and change orders.
Access, security and maintainability for aluminum ceiling for airports
Specify access panels with tamper-resistant cam-locks where security zones require restricted entry. For public concourses, use quick-release or hinged panels allowing tool-less access to replace lighting or acoustic inserts. Typically, plan for 1–2 interchange panels per 100 m² for routine access—adjust based on local equipment density. Clearly label spare parts and keep a documented spares kit to reduce downtime during repairs.
Aesthetics, lighting, and wayfinding for aluminum ceiling for airports
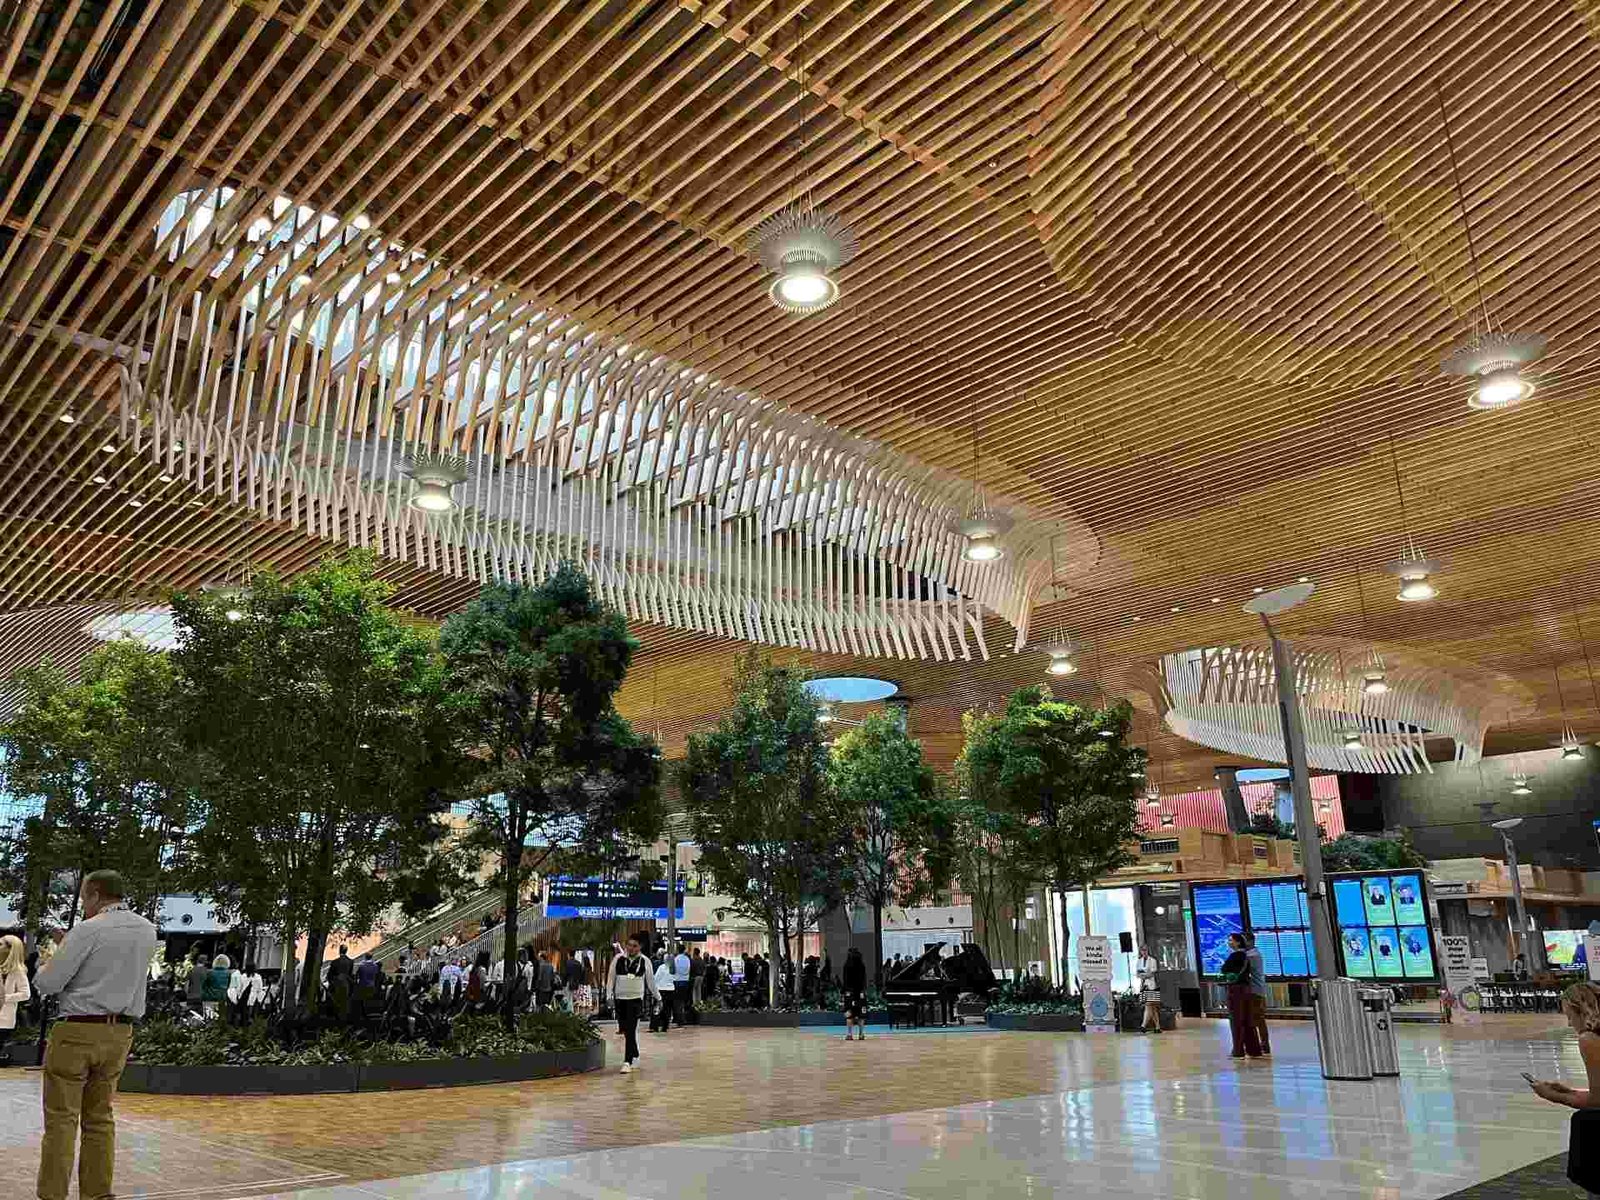
Use linear baffles and perforation patterns to support passenger flow and visual hierarchy. Coordinate reflectance values to avoid glare on digital displays; target 20–40% reflectance in concourse ceilings depending on lighting strategy. Consider integrated LED lighting channels within linear baffles for continuous visual lines guiding passengers to gates or exits.
Installation and practical guidance for aluminum ceiling for airports
Site preparation and tolerances for aluminum ceiling for airports
Before delivery, verify structural clearances, floor-to-floor heights, and service penetrations. Establish tolerance limits: for example, maximum suspension deflection L/360 under live load and panel flatness tolerance of ±2 mm over 2 m. Acceptable field cut finishes should be defined—require factory-applied edge hem or protective edge treatment to minimize corrosion at cut edges.
Fixing methods, seismic and load considerations for aluminum ceiling for airports
Choose fixing methods appropriate to seismic and operational loads. Exposed tee grids may be adequate for low-seismic regions; use resilient hangers, lateral bracing, and seismic clips in high-seismic zones. Reference ASTM C635 and ASTM C636 for suspension materials and installation practices. Include tie-back details where ceiling systems interface with large signage or heavy fixtures to prevent localized overload.
Installation quality control for aluminum ceiling for airports
Require submittals: shop drawings, finish samples, mill certificates, and performance test reports (ASTM C423, ASTM E84, AAMA 2605). Conduct pre-installation meetings and a 4m × 4m integrated mock-up that includes lighting and sprinklers. Implement staged inspections (pre-install, 50% installed, final) with a signed acceptance form referencing mock-up criteria to reduce disputes at handover. Document all deviations and maintain a photo log for warranty claims.
Performance, maintenance, and lifecycle of aluminum ceiling for airports
Coating, corrosion control and durability for aluminum ceiling for airports
Coating selection is critical. For high-exposure interior zones or atria with daylight, specify PVDF or high-quality fluoropolymer coatings to AAMA 2605 standards. Specify minimum film thickness and require manufacturer accelerated-weathering and adhesion testing. Hemmed edges, sealed joints, and stainless fasteners reduce exposed raw aluminum and prevent early corrosion. For coastal airports, require salt-spray benchmarks and include acceptance criteria in submittals.
Cleaning, inspection and maintenance protocols for aluminum ceiling for airports
Create a maintenance schedule with quarterly visual inspections in high-traffic concourses and annual detailed inspections. Use neutral-pH detergents and soft microfibre cloths; avoid high-pressure washing unless the finish and attachment systems are rated for it. Plan for acoustic infill replacement based on dust loading—this could range from 5–10 years. Maintain spare stock of commonly damaged modules and record all interventions in CMMS for lifecycle analysis.
Lifecycle costing and sustainability considerations for aluminum ceiling for airports
Estimate lifecycle costs (20-year period) that include cleaning, spare parts, and potential recoating. Aluminum is highly recyclable; prioritize materials with recycled content and request mill certificates to substantiate claims. Consider embodied carbon trade-offs: a slightly heavier gauge with durable PVDF finish may offer lower lifecycle impact than thin panels requiring frequent replacement.
Case example: aluminum ceiling for airports — Central Transit Hub (hypothetical)
Project brief and constraints for aluminum ceiling for airports
A hypothetical Central Transit Hub (120,000 m²) needed a uniform ceiling strategy for concourses, retail, and a glazed atrium. Requirements: NRC ≥ 0.80 in concourses, AAMA 2605 coating in public zones, and easy access for maintenance. The owner required a 20-year maintenance plan and a 10-year finish warranty.
Specification choices and construction approach for aluminum ceiling for airports
The design team selected perforated linear panels with mineral wool backing in concourses, PVDF-coated tray panels in atria, and open cell grids in retail. Mock-ups validated acoustic performance and visual acceptance. Shop drawings included batch-lot numbers for coating runs; factory QA included adhesion and salt-spray testing of representative samples.
Outcomes and practical lessons for aluminum ceiling for airports
Mock-ups reduced change orders by 9% and improved acceptance speed. Using hemmed edges and stainless fasteners mitigated early corrosion claims. Early BIM coordination reduced RFIs and avoided three major clashes, saving time and cost during installation. The project achieved its NRC targets and met the owner’s lifecycle budget projections.
Actionable specification checklist for aluminum ceiling for airports
Define acoustic targets by zone (e.g., Concourse NRC ≥ 0.80, Retail NRC 0.4–0.6).
Require specific test reports: ASTM C423 (acoustics), ASTM E84 (surface burning), AAMA 2605 (coating).
Select alloy and coating: specify alloy (e.g., 5052), finish (PVDF or anodic finish), and minimum film thickness.
Mock-up: mandate an integrated 4m × 4m mock-up with lighting and sprinklers and clear acceptance criteria.
QC & documentation: mill certificates, batch-lot finish numbers, and a factory inspection report.
Installation: specify ASTM C635/C636 compliant suspension, seismic detailing, and thermal expansion allowances in shop drawings.
Procurement: include manufacturer factory QA, lead times, shipping protection, and sample approval before mass production.
Warranty & responsibilities: clarify finish and workmanship warranty lengths and the party responsible for on-site touch-up.
Comparison table: panel types for airport ceilings
Panel type
Acoustic performance
Maintenance
Typical cost level
Perforated panel + infill
High (NRC 0.6–1.0)
Moderate – occasional infill replacement
Mid
Linear baffle
Medium (0.4–0.7)
Low-Moderate – dusting and periodic checks
Mid
Open cell grid
Low-Medium (0.3–0.6)
Low – modular panels easy to replace
Low-Mid
Solid tray
Low (0.1–0.3)
Low – simple cleans and spot repair
Low
Addressing common objections and risk mitigation
Objection: “Aluminum ceilings feel cold or industrial.” Solution: Select matte finishes, integrate acoustic treatments, and use color accents to create a warmer ambiance. Combine perforated patterns with indirect lighting to soften the perception of the ceiling.
Objection: “Fire and smoke concerns.” Solution: Provide tested assembly reports, use non-combustible infill where required, and conduct mock-up sprinkler tests to demonstrate compliance with NFPA and local building codes.
Objection: “High maintenance in 24/7 operation.” Solution: Design for rapid modular access with labeled spare parts; schedule maintenance windows during off-peak hours and use CMMS for preventive tasks to reduce unplanned closures.
Manufacturing and quality control best practices
Insist on alloy traceability, production batch-lot labeling, and factory-applied finish test records. Use in-line thickness gauges, random sample adhesion tests, and accelerated-weathering trials. Require independent factory inspection for large orders and maintain photographic records of production lots to reduce the risk of visual mismatch at site. Provide explicit acceptance criteria for color, gloss, adhesion, and salt-spray resistance in the contract to avoid disputes at handover.
FAQ
What is the best acoustic option for busy terminals?
Perforated aluminum panels with mineral wool backing provide high absorption and are commonly used in concourses. Verify performance with ASTM C423 reports and design for removable infill to support maintenance and replacement, ensuring that the chosen system meets the aluminum ceiling for airports acoustic targets specified by the project.
How fire-safe is an aluminum ceiling for airports?
Aluminum itself is non-combustible, but overall safety depends on the assembly. Request ASTM E84 reports, ensure non-combustible acoustic infill where required, and complete mock-up sprinkler interaction tests. These steps validate the ceiling assembly for aluminum ceiling for airports fire performance needs and local code compliance.
How often should airport ceilings be inspected and maintained?
High-traffic zones should have quarterly visual checks and an annual detailed inspection. Track maintenance using CMMS—log panel batch numbers and maintenance actions. This regime ensures aluminum ceiling for airports remain functional, safe, and visually consistent throughout their lifecycle.
Can aluminum ceilings resist coastal corrosion in airport locations?
Yes—by specifying corrosion-resistant alloys (e.g., 5052), PVDF coatings per AAMA 2605, and stainless fasteners. Include edge treatments and salt-spray benchmarks in submittals to demonstrate suitability for coastal exposure, protecting aluminum ceiling for airports from premature degradation.
Are aluminum ceiling installations disruptive to ongoing airport operations?
Disruption is minimized with modular systems, staged installation schedules, and pre-planned access panels. Require spare parts on-site and coordinate with airport operations for off-peak installation windows to reduce impact when specifying an aluminum ceiling for airports.
Looking for custom-designed ceilings, walls, or facades to elevate your project? Explore PRANCE Design’s integrated design and manufacturing solutions, and create the perfect fit for your architectural needs today!

 Specifying an aluminum ceiling for airports requires balancing acoustics, durability, fire safety, and maintainability while meeting strict operational demands. In large transportation hubs, ceilings influence wayfinding, passenger comfort, acoustic performance, and long-term maintenance budgets. Decisions made in the specification phase reduce risk and lifecycle costs: appropriate alloy selection, finish system, and service access strategy can cut maintenance downtime and warranty claims. This guide provides practical, evidence-based specification language, test-method references, procurement controls, and real-world recommendations to help architects, MEP coordinators, and procurement teams make confident choices for terminal-scale projects.


 Require submittals: shop drawings, finish samples, mill certificates, and performance test reports (ASTM C423, ASTM E84, AAMA 2605). Conduct pre-installation meetings and a 4m × 4m integrated mock-up that includes lighting and sprinklers. Implement staged inspections (pre-install, 50% installed, final) with a signed acceptance form referencing mock-up criteria to reduce disputes at handover. Document all deviations and maintain a photo log for warranty claims.

 Create a maintenance schedule with quarterly visual inspections in high-traffic concourses and annual detailed inspections. Use neutral-pH detergents and soft microfibre cloths; avoid high-pressure washing unless the finish and attachment systems are rated for it. Plan for acoustic infill replacement based on dust loading—this could range from 5–10 years. Maintain spare stock of commonly damaged modules and record all interventions in CMMS for lifecycle analysis.

 Insist on alloy traceability, production batch-lot labeling, and factory-applied finish test records. Use in-line thickness gauges, random sample adhesion tests, and accelerated-weathering trials. Require independent factory inspection for large orders and maintain photographic records of production lots to reduce the risk of visual mismatch at site. Provide explicit acceptance criteria for color, gloss, adhesion, and salt-spray resistance in the contract to avoid disputes at handover.