Custom Curtain Wall Design Strategies for Complex Commercial Developments and Signature Architectural Projects
Introduction
Custom Curtain Wall solutions are essential for complex commercial developments and signature architectural projects where standard systems cannot meet aesthetic, structural, or performance requirements. The Custom Curtain Wall delivers adaptability in geometry, material selection, and integrated building systems while balancing cost, constructability, and compliance with performance standards. For developers and design teams, the opportunity lies in translating architectural ambition into a buildable, testable façade that meets both performance targets and commercial constraints. Early-stage decisions on unitization, material finishes, and test thresholds shape downstream cost and risk. This article provides technical guidance, procurement checklists, and a hypothetical case study to help teams specify and deliver a successful Custom Curtain Wall project.
Custom Curtain Wall: Technical Features
Custom Curtain Wall — Material Selection
Material choice determines durability, finish quality, and long-term maintenance. Aluminum framing (extruded or thermal-break), stainless steel anchors, and high-performance glass (low-E, laminated, tinted, insulated units) are foundational. For coastal or corrosive environments, specify higher-grade alloys (e.g., 6000-series with anodizing or fluoropolymer finishes). Coating systems should meet QUV and salt-spray benchmarks; require minimum film thickness and adhesion testing. Ensure glass edgework and spacer selection meet industry tolerances to reduce breakage risk during transport and installation. Key terms relevant to specifications include unitized curtain wall, stick-built curtain wall, thermal break, spandrel panel, pressure-equalized rain screen, and performance-based specifications.
Thermal and Acoustic Performance
Thermal control requires integrated design: thermal breaks, insulated backpanels, warm-edge spacers, and continuous gaskets. Specify whole-system U-values relevant to your climate zone and reference NFRC or ISO test protocols where applicable. Acoustic control is achieved using laminated glass assemblies, staggered joints, and increased cavity depths. Include target metrics such as Rw or STC where occupant comfort or speech privacy is critical. Consider façade-level performance (center-of-glass vs. whole-unit metrics) when selecting glass and framing.
Structural Behavior and Wind Load Design
Complex façades must meet structural requirements derived from site-specific wind load calculations and local code. Use finite-element analysis (FEA) to evaluate stress concentrations at customized nodes. Common acceptance limits include glass stress limits, mullion deflection limit L/175 for vision glass, and anchor capacity factoring in thermal movement. Seismic detailing—such as slotted anchor holes and movement joints—reduces damage risk in high-seismic zones. Consider pressure-equalized rain screen concepts where independent drainage and pressure equalization improve water performance. Spandrel panels and integrated shading should be detailed to avoid thermal bridging and to allow independent replacement.
Manufacturing and Quality Assurance
Manufacturing should follow ISO 9001 principles with documented production inspections, material traceability, and batch testing. Require suppliers to provide QA logs and test certificates for each production batch. Additional good practice includes establishing non-conformance protocols, acceptance sampling plans, and third-party witness testing for critical milestones. For complex façades, insist on digital traceability—each module tagged with production date, test results, and installer sign-off to streamline commissioning and future maintenance. Require pre-production samples, dimensional checks, anodizing/powder-coat thickness measurement, and factory water testing of completed units.
Custom Curtain Wall: Design Considerations
Custom Curtain Wall — Façade Geometry and Architectural Intent
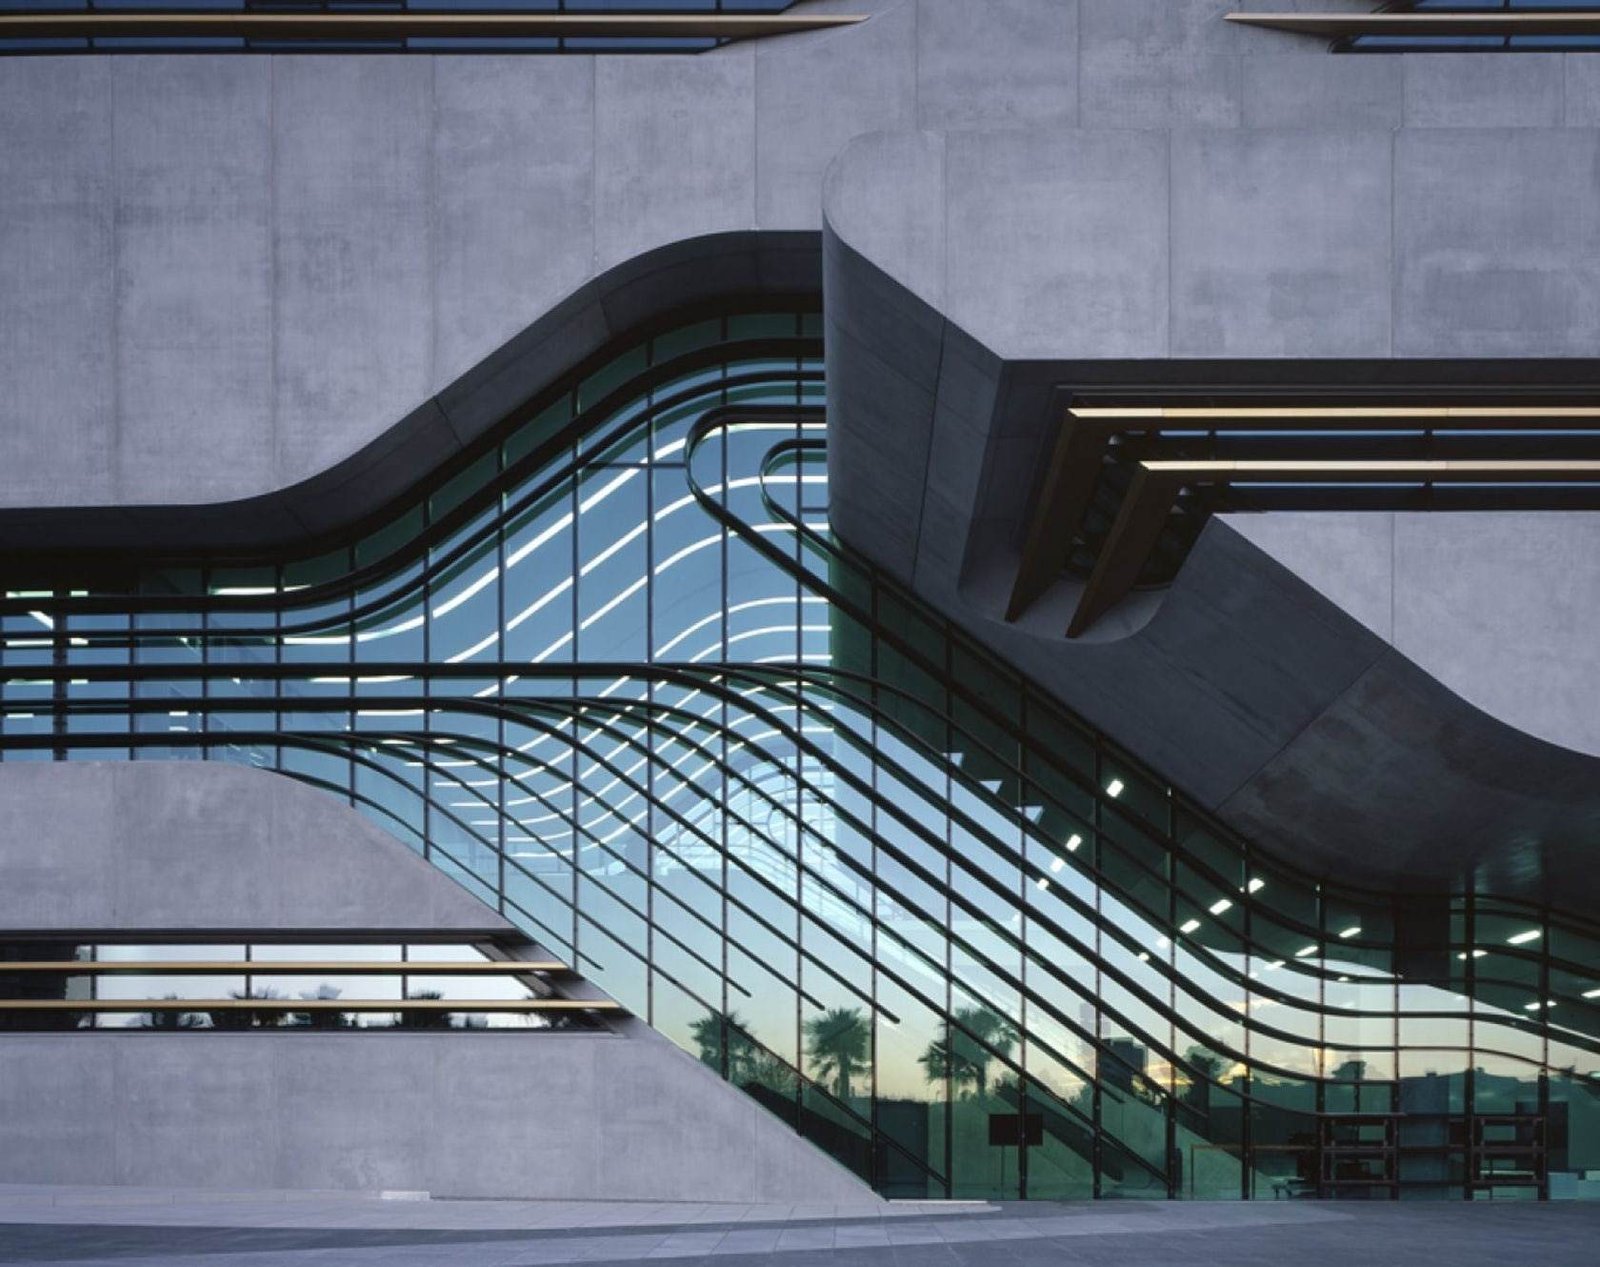
Signature forms—double-curves, folded plates, or non-repetitive panels—demand parametric modeling and coordination. Early design-stage mock-ups (full-scale or 1:1 critical node prototypes) confirm visual alignment, shadow lines, and joint treatments. Use BIM to generate fabrication drawings and to coordinate with structural models; parametric tools reduce manual conversions and errors. Coordinate material joints, drainage paths, and sightline continuity in the model. Lock key dimensions at design freeze and maintain a controlled change management log. When dealing with bespoke metalwork, specify tolerances for bending radii, flatness, and surface finish early to avoid late-stage redesign.
Integration with Building Systems (MEP, Structure)
Detail interfaces for slab edges, mechanical penetrations, fire-stopping, and sun-control devices. Provide clear tolerances at slab-to-wall interfaces and define waterproofing overlaps. Collaboration workshops between façade, structural, and MEP teams in schematic design prevent costly change orders. Clarify responsibility boundaries in contract drawings so that slab tolerances, embedded plates, and façade anchors are coordinated and avoid rework.
Glazing Vision, Solar Control, and Daylighting
Employ performance-led glazing strategies: specify center-of-glass and whole-unit SHGC targets, visible light transmittance (VLT), and solar reflectance. Consider frit patterns or laminated interlayers to mitigate glare and bird strike. Daylight modeling informs where high-transmittance glazing is possible without thermal penalty. Integration of external shading, low-profile fins, or dynamic shading can substantially reduce cooling loads in glass-dominant façades.
Code Compliance and Fire Safety
Coordinate the curtain wall strategy with local egress and fire-rating requirements. Where fire-rated glazing is required, evaluate impact on detailing, framing depth, and weight. Ensure smoke/vent openings, if needed, integrate with the façade without compromising water tightness. Include fire-stopping details at slab edges and around penetrations, and confirm that the Custom Curtain Wall assembly meets local fire performance criteria.
Installation & Practical Guidance
Site Logistics and Modular Strategy
Modular unitization often reduces site labor and exposure to weather. For tower projects, unit weights, crane capacity, and road transport limits govern module sizing. Pre-plan laydown areas, temporary protection, and storage to avoid damage. Phased deliveries and synchronized installation sequences maintain schedule continuity. Factor supplier lead times into the baseline schedule—glass tempering, custom extrusions and specialized coatings can have long lead times. Establish alternative vendors for critical items and require lead-time guarantees where possible to mitigate disruption.
Fabrication Tolerances and Quality Control
Set explicit tolerances for member lengths, corner squareness, and glazing bite depths. Require factory QA records for each module, including dimensional checks, glazing unit certification, and sealant cure verification. Use checklists for pre-dispatch inspection and instrument calibration for measuring equipment. Insist on manufacturer-provided calibration certificates for critical testing equipment to avoid disputes on acceptance.
Testing and Commissioning on Site
Adopt a commissioning plan that includes:
Factory tests (water test, dimensional check).
Site acceptance: visual inspection, fastener torque checks.
Field water infiltration tests and air leakage verification per ASTM E331 and ASTM E283.
Record results in an organized snagging system and specify rectification timelines. A successful commissioning regime converts manufacturer QA into site assurance. Additionally, plan for site safety and sequencing: façade installation should be integrated with scaffold, temporary edge protection, and fall-arrest systems. Ensure installers are factory-trained and certified for the selected system, and include a site training session prior to the first lift to align on sealing and anchoring practices.
Risk Mitigation and Change Management
Designate interface responsibility zones in the contract documents. Use a single point of contact for façade approvals (façade consultant or façade engineer) and include formal design freeze milestones. For changes, apply a rapid review and sign-off process and quantify cost/time impacts. Maintain a digital change log to capture decisions, affected drawings, and cost approvals for traceability.
Performance, Maintenance, and Lifecycle
Maintenance Procedures and Access
Plan for maintenance access: BMU anchors, davit sockets, and safe replacement strategies for large vision panels. Provide a maintenance manual with cleaning frequency, sealant replacement intervals (typical 10–15 years depending on product), and spare parts list. Condition-based inspections (every 12 months) and post-storm assessments reduce long-term repair costs. Include procedures for emergency response—such as rapid glazing replacement—so that occupant safety and business continuity are preserved.
Durability Metrics and Testing Standards
Define acceptance criteria for:
Air leakage (ASTM E283): target values consistent with building class.
Water penetration (ASTM E331): testing thresholds at a defined pressure.
Structural load testing (ASTM E330): limits for design wind loads.
Coating durability (ISO QUV, salt-spray): expected performance period.
Tie warranty obligations to these measurable tests, and require manufacturers to provide test certificates. Include re-test triggers and remedial actions where failure or marginal performance is observed.
Lifecycle Costing and Sustainability
Perform lifecycle costing that includes initial capital, installation labor, annual maintenance, and replacement cycles. Aluminum’s high recyclability and potential for recycled content reduce embodied carbon. Consider specifying low-emissivity glass with higher initial cost but faster payback through energy savings. Add clauses for recycled content, reporting of embodied carbon, and supplier transparency to support certification claims and corporate sustainability goals. Negotiate spare-part availability windows (e.g., five years post-completion) in procurement documents.
Case Study: Signature Office Tower Façade (Hypothetical)
Project Brief and Constraints
A 35-storey office tower in a dense urban waterfront district required a sweeping, double-curved glass façade with integrated horizontal fins for solar control. The developer prioritized a tight installation schedule and a low-maintenance exterior suited to a salt-laden atmosphere. Urban constraints required just-in-time deliveries, limited laydown, and minimized street closures.
Technical Response and Execution
The design team selected a unitized Custom Curtain Wall system with bespoke extruded mullions incorporating thermal breaks and variable depth to maintain glass alignment. Curved glass panels were heat-bent and edge-sealed with laminated interlayers for structural redundancy. Anchorage used two-point adjustable shoe anchors with slotted connections to accommodate thermal movement and building tolerances. Factory pre-assembly included full-cycle sealant cure and shop water tests; shipments were arranged in sequenced batches to match floor-by-floor installation. Each arriving module was accompanied by a factory QA pack showing dimensional checks, test reports, and an installed weight certificate. Site teams used a digital snagging tool to log defects and track rectification within the agreed service levels.
Outcomes and Lessons Learned
Prefabrication reduced on-site work and improved safety. Early full-scale mock-ups confirmed sightlines, waterproofing, and acoustic performance, preventing mid-construction redesigns. The project enforced supplier pre-qualification, including proof of previous similar curved-panel fabrication and ISO 9001-based QA records. Results: 25% schedule reduction on the façade package and predictable lifecycle maintenance planning. The developer also realized lower on-site labor costs and improved safety statistics. Key takeaways: invest in supplier qualifying, require digital QA records, and budget for early mock-ups—these measures materially reduce risk and preserve design intent.
Recommendations for Specifiers and Decision-Makers
Step-by-step Specification Checklist
Define clear performance criteria (U-value, SHGC, air and water thresholds).
Require parametric models and BIM coordination deliverables.
Budget and schedule for full-scale mock-ups and field trials.
Specify acceptance tests and warranty terms tied to ASTM/AAMA benchmarks.
Plan for maintenance access and include spare panels in procurement.
Procurement and Contracting Advice
Favor performance-based specifications and include hold points for mock-up approval. Define responsibility for interface details and include liquidated damages for missed façade milestones related to sequence-critical installation. Align stakeholders early—façade consultants, structural engineers, main contractor, and developer—to avoid adversarial change orders. Consider financing mechanisms or release milestones tied to mock-up approval to provide commercial incentives for timely delivery.
Comparison Table: System Trade-offs
System Type
Typical Use Case
Advantages
Limitations
Unitized Curtain Wall
High-rise, complex geometry
Fast install; factory QA; tight tolerances
Higher unit cost; transport logistics
Stick Curtain Wall
Simpler façades, phased works
Lower material cost; on-site flexibility
More site labor; longer schedule
Hybrid / Semi-unitized
Mid-rise, mixed complexity
Balances prefabrication and transport
Coordination complexity; variable lead times
FAQ
FAQ
Q1: What is a custom curtain wall?
A1: A Custom Curtain Wall is a tailored façade system designed to meet unique architectural, structural, and performance requirements. It integrates bespoke framing, glazing, and anchorage details to achieve specific geometry, thermal performance, and aesthetic intent. When specifying a Custom Curtain Wall, include performance targets and mock-up requirements to validate the design. Engage façade consultants in schematic design to confirm feasibility, and require evidence of previous similar projects from the supplier.
Q2: How do I specify performance requirements for a custom curtain wall?
A2: Specify explicit metrics—U-value, SHGC, air infiltration (ASTM E283), structural performance (ASTM E330), and water penetration (ASTM E331). Require manufacturer test certificates and full-scale mock-ups. For coastal or high-wind locations, tighten acceptance criteria and include salt-spray/coating durability clauses for Custom Curtain Wall components. Additionally, define re-test triggers and remedial actions in the procurement documents to ensure accountability.
Q3: What manufacturing quality controls should I require?
A3: Require ISO 9001-aligned QA processes, dimensional checks, coating adhesion and thickness tests, and factory water tests for units. Material traceability and batch certificates for glazing, sealants, and alloy are essential to ensure consistent delivery of a Custom Curtain Wall. Insist on serialized module records and a digital handover pack to simplify future repairs and warranty claims.
Q4: How should maintenance be planned for a custom curtain wall?
A4: Provide an operations and maintenance manual with scheduled inspections (annually), gasket and sealant replacement cycles (typically 10–15 years), and procedures for emergency glass replacement. Maintenance access provisions and spare parts reduce downtime for a Custom Curtain Wall. Include condition-based inspection programs and a spare-parts inventory to minimize disruption and lifecycle costs.
Q5: Are custom curtain walls compatible with sustainability targets?
A5: Yes. Use recycled-content aluminium, high-performance glazing (low-E), and low-VOC sealants; perform lifecycle assessments. A properly specified Custom Curtain Wall will reduce operational energy and can contribute to green building certification. Add clauses for recycled content reporting and supplier transparency to support corporate sustainability goals.
Looking for custom-designed ceilings, walls, or facades to elevate your project? Explore PRANCE Design’s integrated design and manufacturing solutions, and create the perfect fit for your architectural needs today!

 Custom Curtain Wall solutions are essential for complex commercial developments and signature architectural projects where standard systems cannot meet aesthetic, structural, or performance requirements. The Custom Curtain Wall delivers adaptability in geometry, material selection, and integrated building systems while balancing cost, constructability, and compliance with performance standards. For developers and design teams, the opportunity lies in translating architectural ambition into a buildable, testable façade that meets both performance targets and commercial constraints. Early-stage decisions on unitization, material finishes, and test thresholds shape downstream cost and risk. This article provides technical guidance, procurement checklists, and a hypothetical case study to help teams specify and deliver a successful Custom Curtain Wall project.


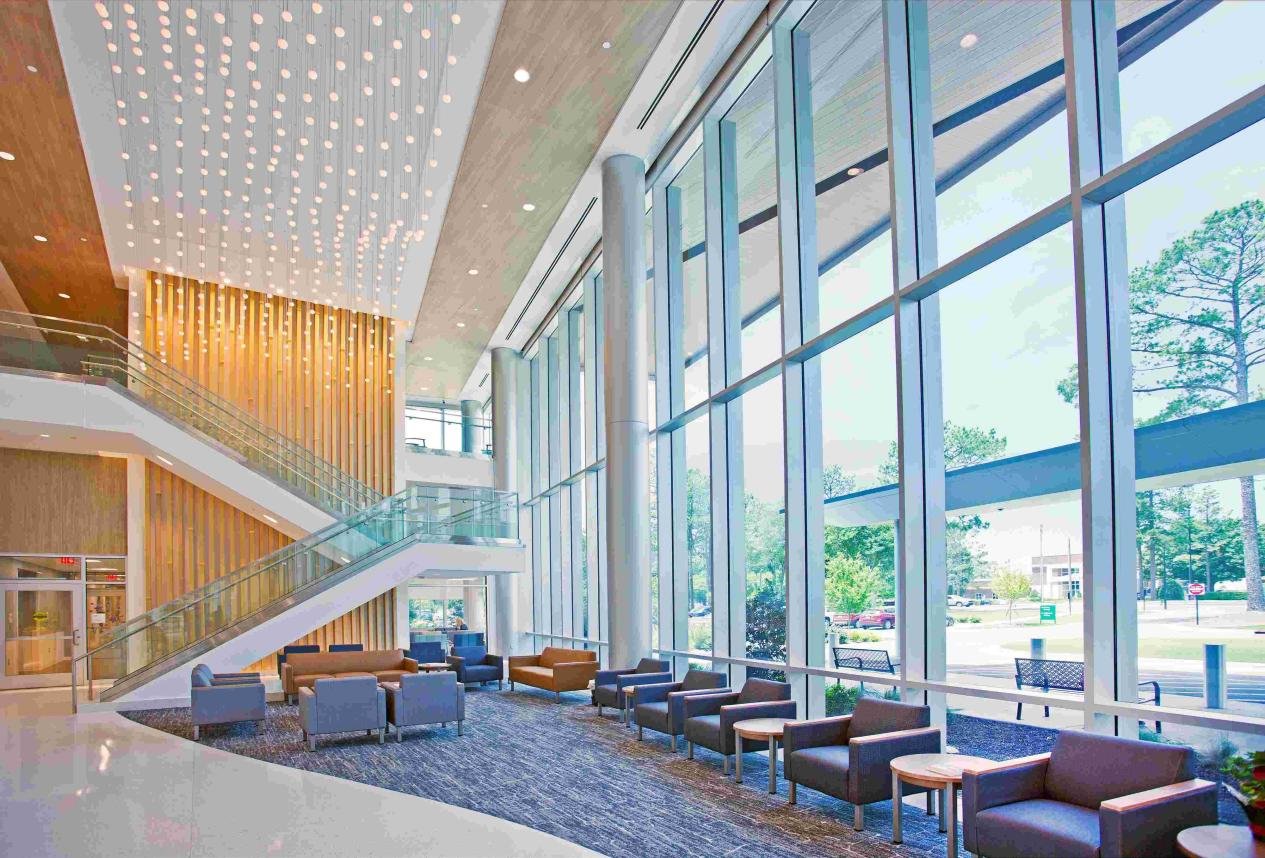 Set explicit tolerances for member lengths, corner squareness, and glazing bite depths. Require factory QA records for each module, including dimensional checks, glazing unit certification, and sealant cure verification. Use checklists for pre-dispatch inspection and instrument calibration for measuring equipment. Insist on manufacturer-provided calibration certificates for critical testing equipment to avoid disputes on acceptance.

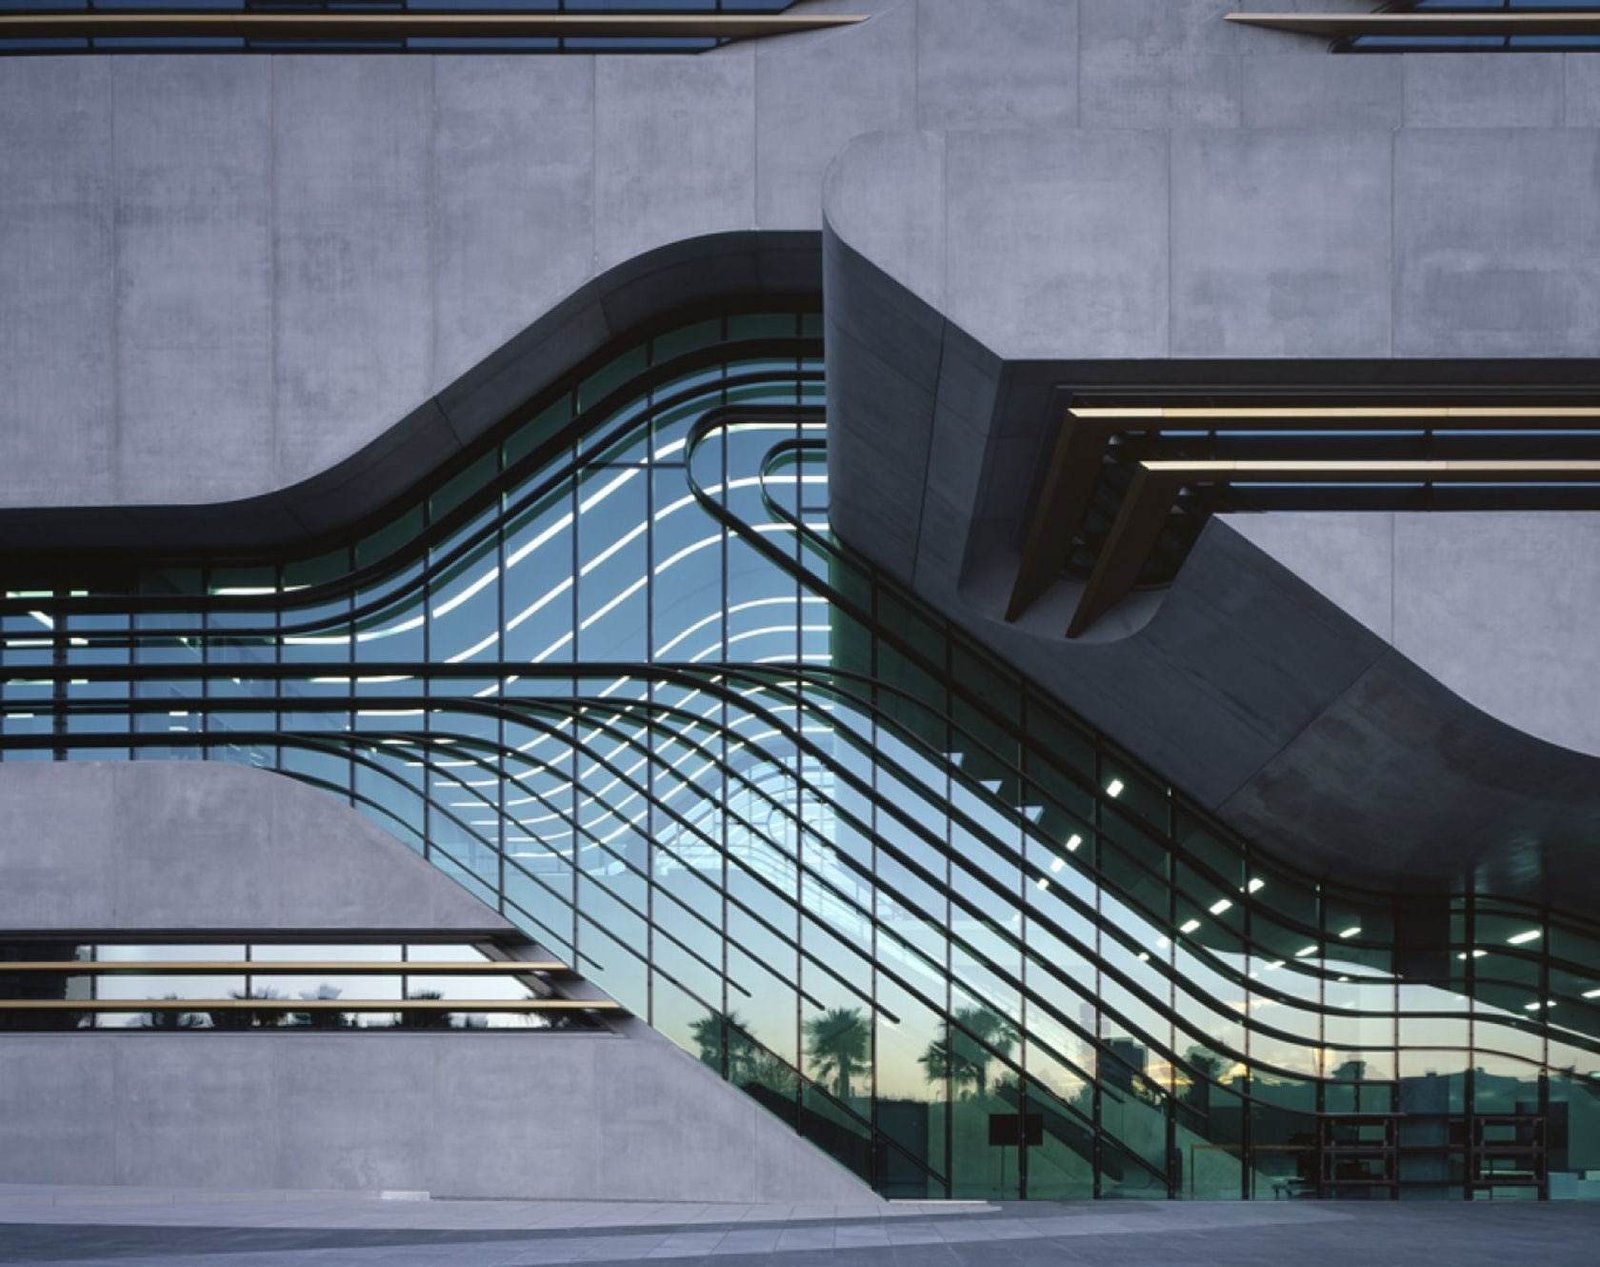 Define acceptance criteria for: