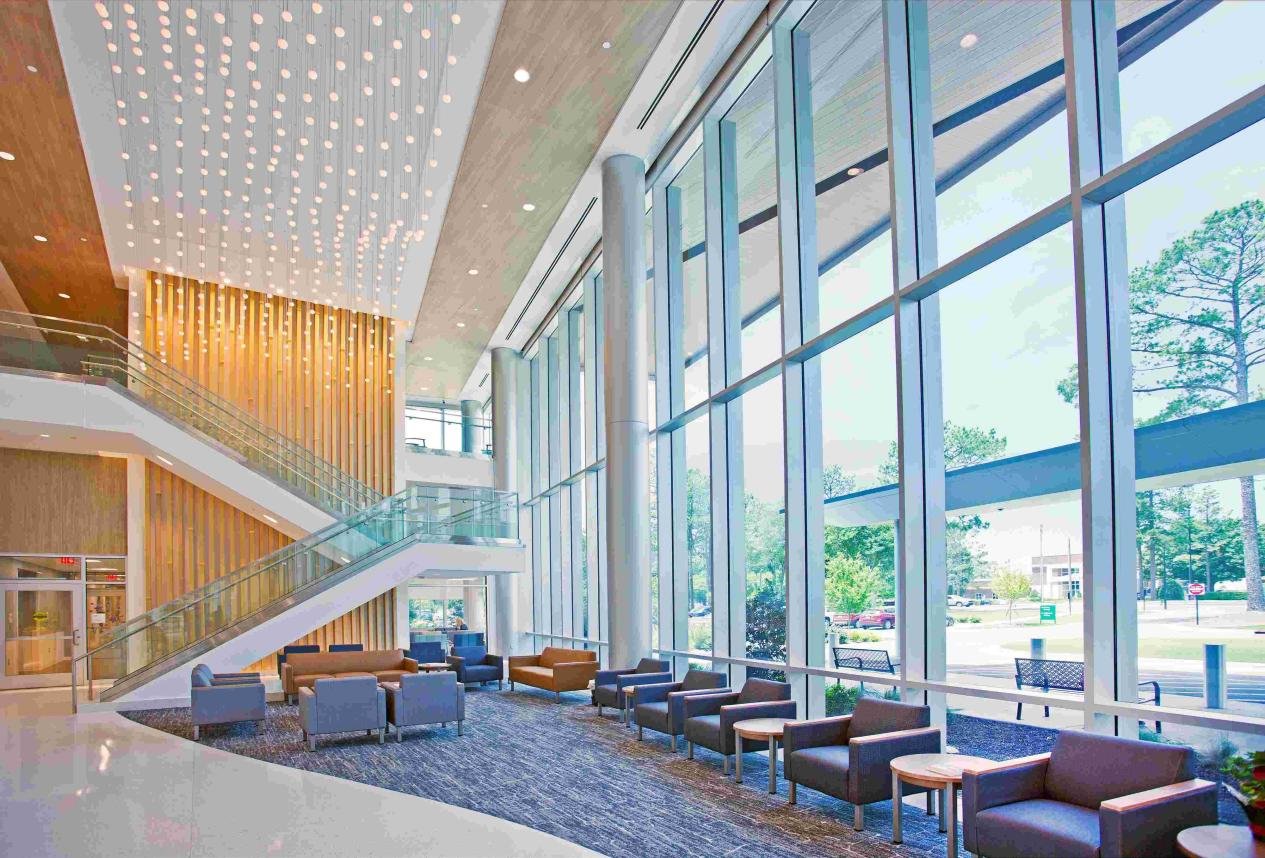
A reference image can be enough to start developing a metal facade panel concept, but it is not enough to manufacture the final panels. Architects, contractors, and procurement teams often approach a metal facade panel manufacturer with renderings, precedent photos, sketches, or incomplete drawings. These references can communicate the intended appearance, panel arrangement, color direction, and decorative features.
The manufacturer can then assess how the visual idea might translate into custom metal facade panels. Exact dimensions, panel thickness, fixing details, structural requirements, and final finishes still require project-specific information before the design becomes fabrication-ready.
What Can a Metal Facade Panel Manufacturer Learn from a Reference Image?
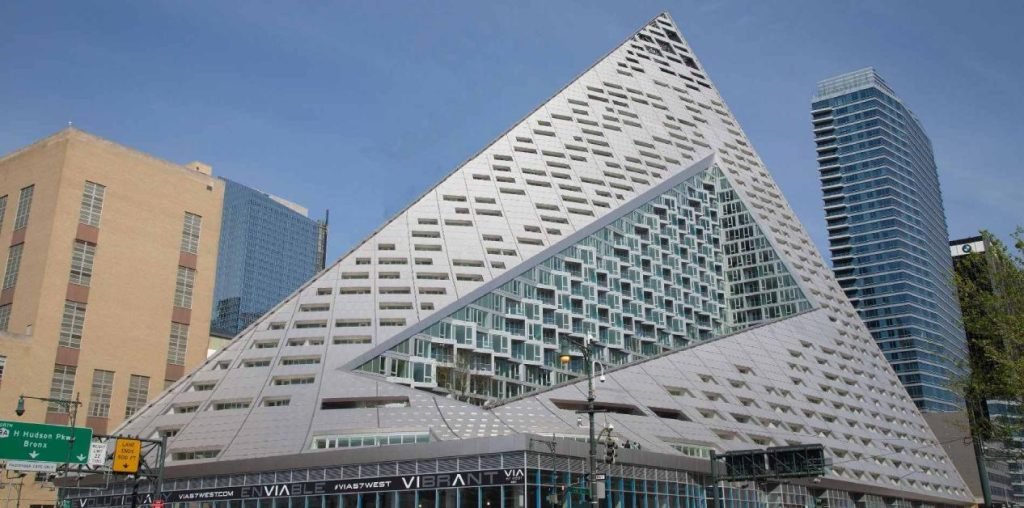
Reference images are most useful for understanding visual intent. They can show how the facade should read as a complete architectural surface before every technical detail has been defined.
Panel Form, Layout, and Visual Rhythm
A manufacturer can usually identify whether the design appears to use flat, folded, curved, perforated, or patterned panels. Images may also indicate horizontal or vertical panel orientation, approximate proportions, visible joints, feature zones, and transitions around corners or openings.
This information supports an initial feasibility review. A large uninterrupted surface shown in a rendering, for example, may need to be divided into smaller panels once material behavior, fabrication, transport, fixing, and installation are considered.
Finish, Perforation, and Decorative Intent
Reference images can also communicate color families, metallic or matte appearances, wood-look effects, perforation density, and decorative patterns.
These visual cues establish a design direction rather than a final specification. An image cannot reliably confirm an exact coating system, color code, gloss level, hole diameter, spacing, or open area. Those details need to be defined during later facade design development.
What Can a Manufacturer Develop from the Reference Design?
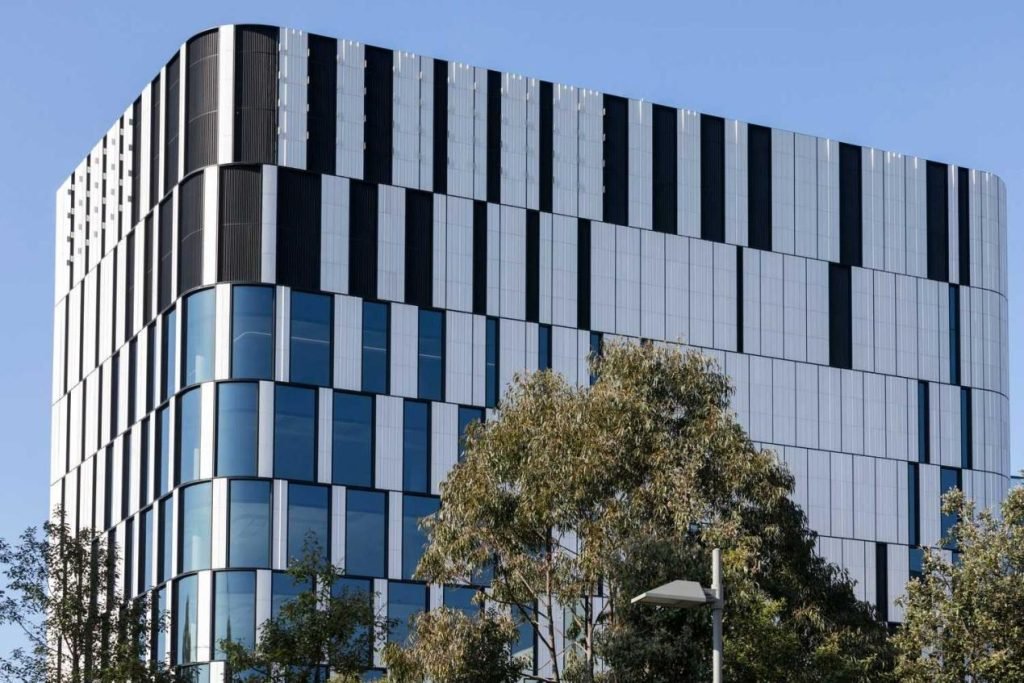
A metal facade panel manufacturer can begin turning the visual intent into a workable panel system once the project has enough information to support technical decisions. The level of development depends on the drawings, dimensions, substrate conditions, and other details available at that stage.
Panelization and Fabrication Approach
The reference design can be developed into a preliminary panel layout, including panel divisions, approximate dimensions, folded or curved sections, perforated areas, corner conditions, and visible joints. The manufacturer can also review whether cutting, folding, bending, curving, or perforating is practical for the intended form.
Some details may change during this process. Larger panel sizes, for example, can affect flatness, handling, and support requirements, while joint arrangement or forming details may need adjustment to suit fabrication and installation. These changes should preserve the architectural intent while making the system practical to produce and install.
Material, Finish, Fixing, and Drawing Development
As project information becomes more complete, the manufacturer can further develop material and finish options, panel thickness, reinforcement, fixing concepts, and secondary support. These decisions depend on the panel size, stiffness and flatness requirements, substrate conditions, environmental exposure, and installation conditions. For example, the substrate and support arrangement directly affect how the fixing concept can be developed.
When the main dimensions and system details are defined, the work can progress into facade shop drawings for coordination and approval. Final fabrication information still depends on verified dimensions and approved technical details.
This project video shows how a facade design was refined to meet the client’s expectations while keeping the project budget in view, resulting in a practical facade system that could be built.
How Reference Images Become a Manufacturable Metal Facade System

Reference images provide the visual starting point, while drawings and verified project information gradually define how the facade can be manufactured.
From Visual Concept to Shop Drawings
The manufacturer reviews the reference to identify feasible panel forms. Architectural elevations and dimensions are then used to develop panel layouts, joints, material selections, finish directions, and preliminary fixing arrangements.
These decisions are documented in facade shop drawings, where panel dimensions, numbering, openings, corners, interfaces, and connection details can be coordinated before production.
From Approved Details to Fabrication
Samples or mock-ups may be used to review color, texture, perforation, folded details, or joint appearance. After dimensions, materials, finishes, interfaces, and fixing details are approved, fabrication drawings can be prepared for facade panel fabrication.
Production is based on verified technical information, not on the original reference image alone.
What Information Is Needed for Quotation, Shop Drawings, and Fabrication?
Clients do not need every detail finalized before contacting a metal facade panel manufacturer. The available information needs to be sufficient for the next project stage. Reference images can support an initial feasibility review, while facade shop drawings and facade panel fabrication require progressively more verified project information.
|
Project Stage |
Information Available |
What the Manufacturer Can Do |
|
Reference stage |
Reference images or renderings, project location, approximate facade area |
Review design intent and basic fabrication feasibility |
|
Early design |
Preliminary dimensions, elevations, approximate quantities, material or finish direction |
Prepare a preliminary proposal or budget quotation |
|
Design development |
Elevations, plans, sections, openings, substrate or support information |
Develop panel layout, material, finish, fixing concepts, and shop drawings |
|
Approved design |
Verified dimensions, approved material, thickness, finish, fixing, and interface details |
Prepare fabrication drawings and confirm production information |
|
Production-ready |
Approved shop and fabrication drawings, confirmed quantities and specifications |
Proceed with panel manufacturing |
A quotation based mainly on reference images will usually contain more assumptions than one prepared from developed drawings and confirmed specifications. Those assumptions can affect price accuracy and make supplier quotations harder to compare if panel dimensions, quantities, materials, fixing details, or project scope are still open.
What Manufacturer Capabilities Matter for Reference-Image Development?

Production capacity alone does not show whether a metal facade panel manufacturer can turn a reference image into a workable panel system. Relevant capabilities include interpreting incomplete design information, reviewing fabrication feasibility, developing panel layouts, coordinating preliminary fixing concepts, and preparing facade shop drawings as more project information becomes available.
The key is whether the manufacturer can translate visual intent into coordinated technical information for quotation, approval, and facade panel fabrication, instead of treating the reference image as a production-ready design.
FAQ
Do I need completed architectural drawings before contacting a metal facade panel manufacturer?
No. Reference images, renderings, preliminary elevations, approximate dimensions, and basic project information can be enough to start a feasibility discussion. More detailed drawings are needed later for panel layout development, fixing coordination, facade shop drawings, final quotation, and facade panel fabrication.
Can the panel dimensions shown in a reference image be used directly for production?
No. A reference image can suggest panel proportions and layout, but it cannot confirm actual dimensions. Final panel sizes must be based on verified building dimensions, elevations, openings, support conditions, joint requirements, and installation constraints before fabrication drawings are released.
What should be confirmed when matching the finish shown in a reference image?
A reference image can indicate a general color, texture, gloss, or metallic direction, but it does not define the final finish specification. The project team should later confirm the finish type, physical color sample, surface appearance, and relevant environmental requirements before approval and production.
When should a sample or mock-up be produced?
A sample is useful after the main material and finish direction has been defined. It can help review color, texture, perforation, folded details, or other visible features before approval. A larger mock-up may be appropriate when several panels, joints, corners, or fixing conditions need to be reviewed together before fabrication.