What safety features are required for glass curtain walls installed in high-wind or coastal regions?
Introduction
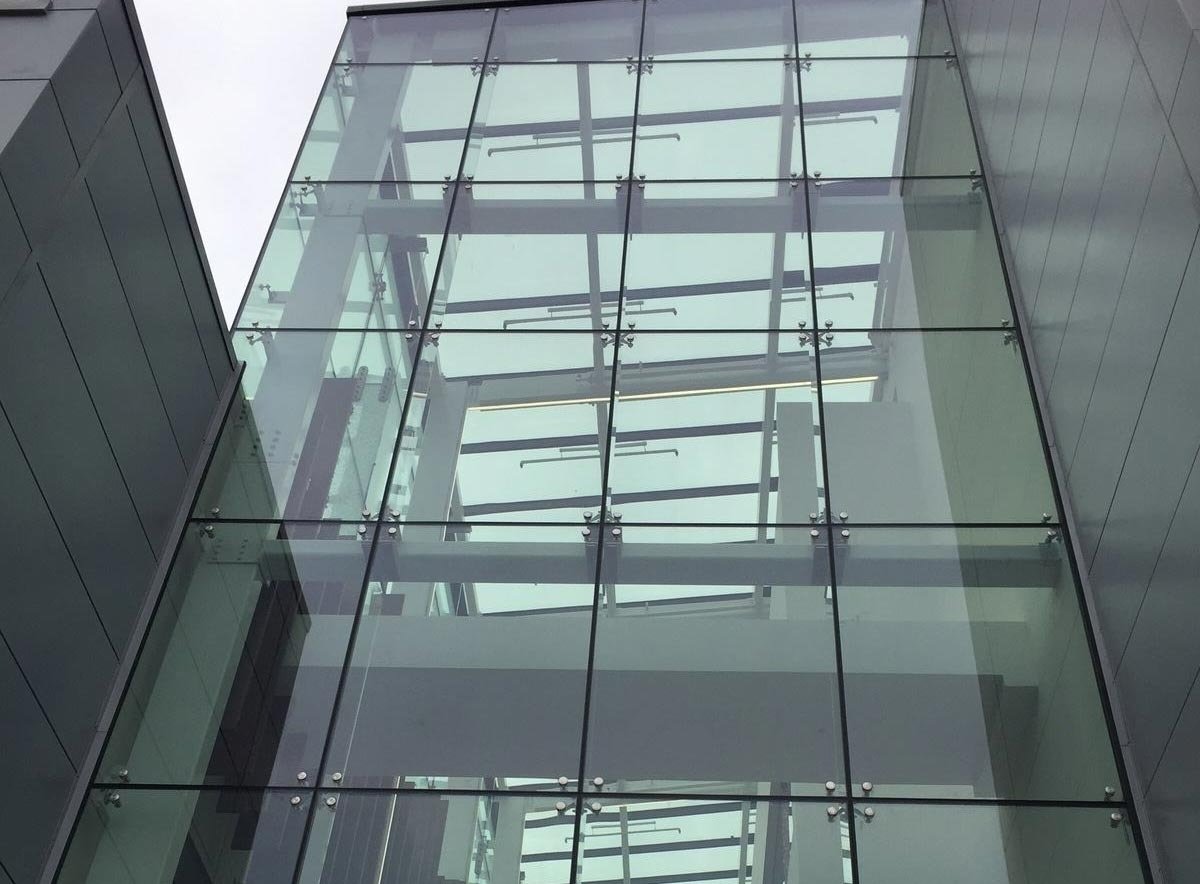
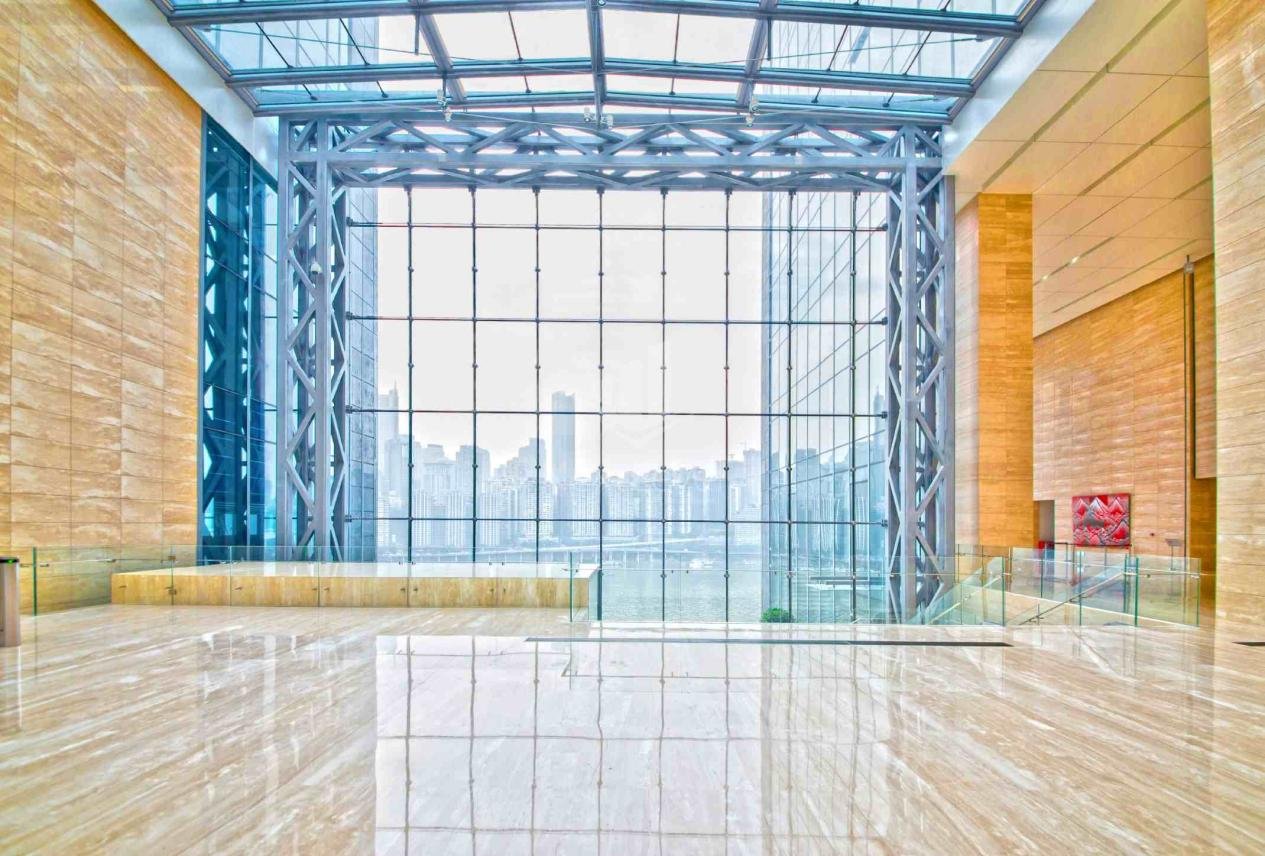
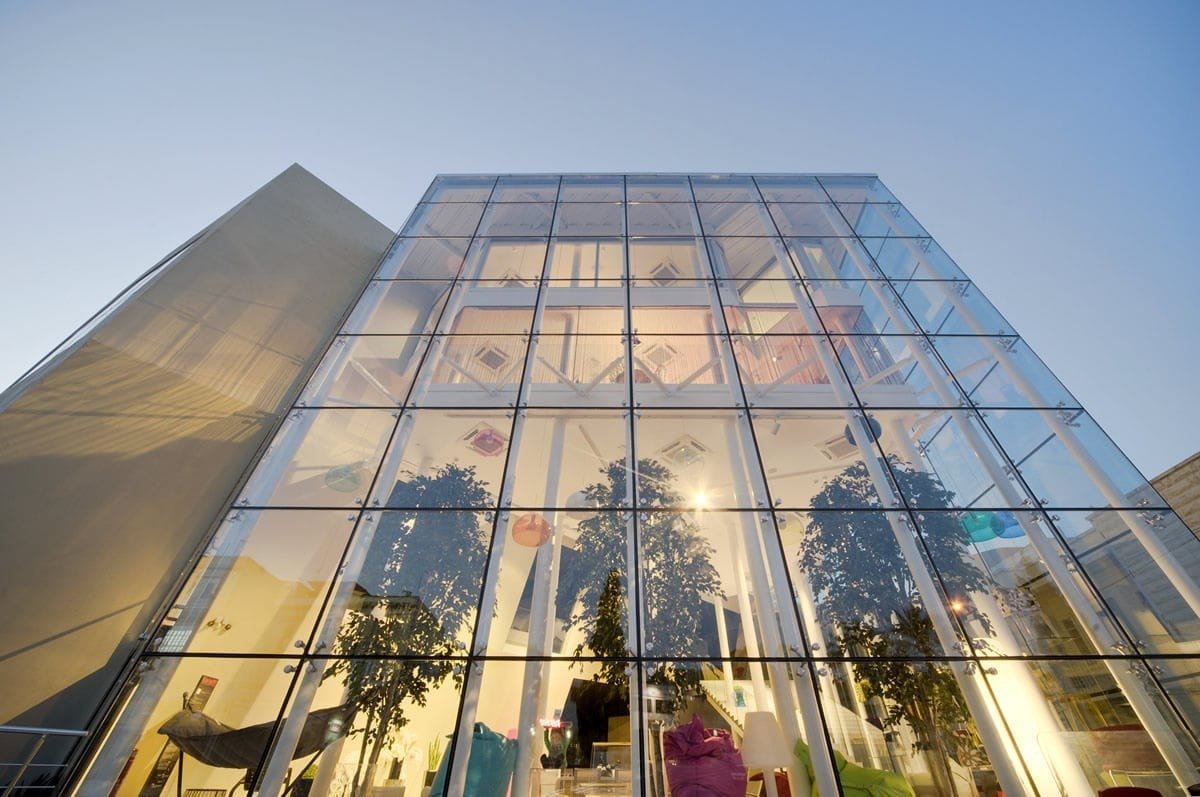
Glass curtain wall systems are increasingly chosen for their daylighting, aesthetic, and thermal benefits, but in high-wind or coastal regions they demand rigorous safety features and careful specification. A properly engineered glass curtain wall resists extreme wind pressures, salt corrosion, and water penetration while protecting occupants and maintaining long-term performance. This article explains what owners, specifiers, and contractors must require: test-backed glazing assemblies, corrosion-resistant anchors and finishes, robust drainage and equalization, and an enforceable QA/QC and maintenance program to ensure façade resilience.
Scope and audience
This article is written for architects, façade engineers, contractors, and procurement teams who specify or execute glazed façades in high-exposure environments.
Key takeaways
Understand required tests, material choices, detailing strategies, and maintenance planning to deliver safe, durable glass curtain wall systems.
Technical safety features for glass curtain wall
Wind load resistance standards for glass curtain wall
Design for wind loads must follow recognized codes (ASCE 7 or local equivalents) and test methods. Structural testing to ASTM E330 verifies the ability of the entire curtain wall to resist uniform static wind loads; cyclic and impact tests (for example ASTM E1996 or local hurricane-impact standards) simulate realistic storm conditions. In many jurisdictions, curtain walls in hurricane-prone zones must also pass windborne-debris tests or be protected by shutters. Ensure specification requires assemblies to demonstrate both structural and serviceability performance under design load cycles.
Glass selection and lamination levels
Glass selection balances structural capacity, fragmentation behavior, thermal performance, and maintenance. Laminated glass (glass–PVB/ionoplast–glass) holds fragments in place and is strongly recommended in windborne-debris zones and at pedestrian levels. Heat-strengthened or tempered lites improve capacity against wind deflection. For energy performance and condensation control, insulated glass units (IGUs) with low-e coatings are common; however, edge-seal technologies and spacer systems must be chosen for durability in coastal climates to prevent dew-point and edge-seal failure.
Framing, anchorage and redundancy
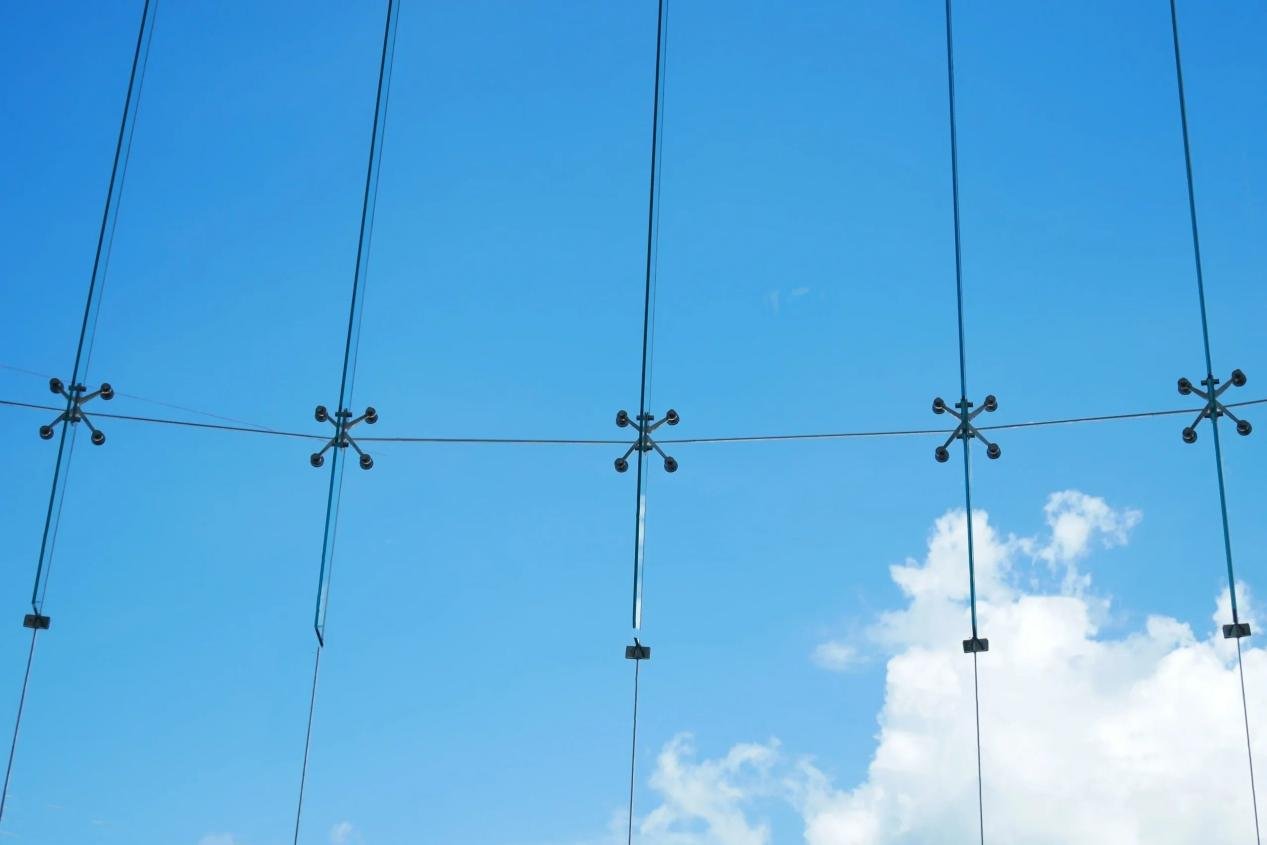
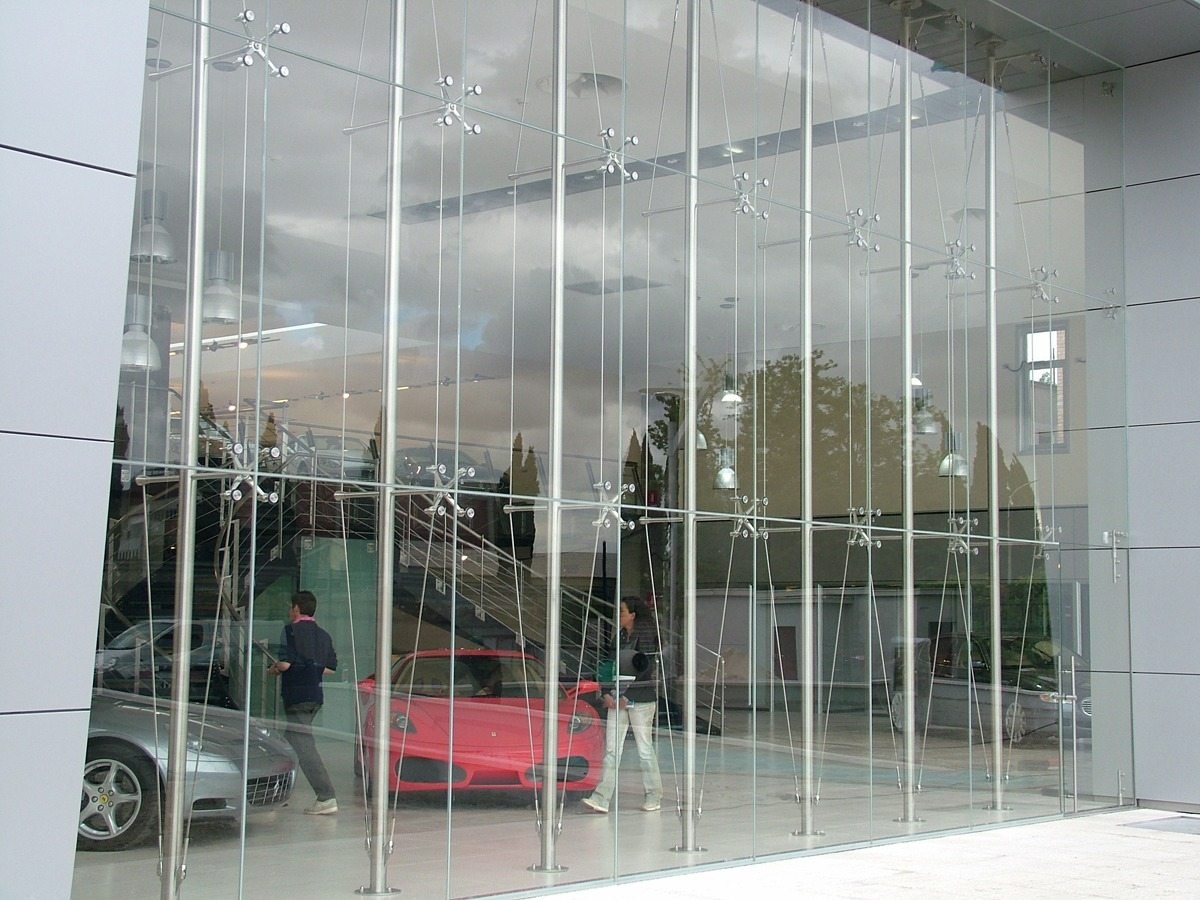
Framing transfers lateral and uplift loads to the structure. Mullions and transoms must be sized for calculated loads and validated either through testing or engineering analysis. Specify corrosion-resistant anchors (316 stainless steel or duplex alloys) and design for redundancy—multiple discrete load paths prevent progressive failure if a single anchor is compromised. Isolating washers and sacrificial trim pieces reduce galvanic action and protect structural elements.
Design considerations for glass curtain wall in high-wind/coastal regions
Aerodynamic design and building interaction
Façade geometry affects local pressures. Setbacks, overhangs, and corners create localized suctions; rooftop parapets and terraces change flow patterns. For complex geometries or tall buildings, wind-tunnel modeling or CFD should be used to refine local pressures used in curtain wall design. These studies inform glazing thickness, mullion sizing, and anchorage patterns.
Corrosion resistance and material choices for glass curtain wall
Coastal salt spray accelerates corrosion. Specify aluminum alloys with robust anodize or fluoropolymer coatings, and ensure fasteners are marine-grade (316 SS). Use isolators between dissimilar metals and select gasket compounds rated for UV and ozone resistance. Detail sacrificial or easily replaceable components where long-term exposure is unavoidable.
Drainage, pressure equalization and water management
Pressure-equalized curtain wall systems reduce water infiltration by isolating the primary weather seal from internal pressure differentials. Provide redundant drainage planes, adequately sized weeps, and sloped sills. Flashing at floor and transition zones, plus continuous back-vents, minimize the risk of concentrated water entry during wind-driven rain events.
Installation and practical guidance for glass curtain wall
Pre-installation verification and mock-ups
Prepare coordinated shop drawings with clear slab-edge, expansion joint, and waterproofing interfaces. Require full-scale mock-ups that replicate typical conditions and critical transitions. Mock-ups should be tested (structural, water, air) at design pressures and approved before bulk fabrication to reduce costly site rework.
Sealant, gaskets and watertightness for glass curtain wall
Select silicone or polysulfide sealants rated to ASTM C920 for the expected joint movement. Ensure sealant and gasket materials are compatible with coatings and glazing. Prefabricated compression gaskets with proven compression set characteristics are preferred to maintain long-term seals. Specify adhesion tests and field-cure verification where feasible.
Fastening patterns, tolerances and inspection
Define fabrication tolerances and fastening layouts in contract documents to avoid glazing point loads and overstress. Require calibrated torque control and provide on-site inspection during critical operations—anchor setting, mullion erection, and glazing installation. Layered QA (factory inspection, shipping checks, and third-party site audits) reduces installation risk.
Performance, testing and maintenance for glass curtain wall
Field testing and QA/QC for glass curtain wall
Field verification through water penetration tests (AAMA/ASTM protocols) and air infiltration tests should be performed after installation. Require calibrated instruments and documented results. Factory QA should include tempering heat curves, lamination autoclave records, and IGU edge-seal tests to demonstrate product quality traceability.
Routine maintenance and inspection schedules
Establish a maintenance program: conduct visual façade inspections at least twice yearly, review sealants every 2–4 years (depending upon exposure), and perform anchor and gasket inspections per manufacturer guidance. After major storms schedule immediate inspections to address any compromised components promptly.
Repair strategies and lifecycle planning
Design for modular replacement: standardized IGU sizes, removable mullion covers, and accessible anchorage make repairs faster and cheaper. Maintain an inventory of spare lites and gasket profiles at project turnover. Budget for accelerated lifecycle replacement in exposed coastal façades versus inland equivalents.
Case example: glass curtain wall solution for a coastal tower
Project brief and challenges
A hypothetical 35-storey coastal office tower required a high-transparency façade to maximize daylight while meeting hurricane-level wind and debris exposure. The challenges included salt spray, frequent wind-driven rain, and limited access for maintenance.
Design and product selection decisions for glass curtain wall
The design selected laminated, heat-strengthened outer glazing in 1″ IGUs with low-e coatings and durable warm-edge spacers. Mullions were thermally broken extrusions with reinforced webbing; anchors were 316 stainless steel with isolating pads. A pressure-equalized cavity, redundant weeps, and continuous silicone gaskets were specified to manage infiltration and simplify repairs.
Outcome and performance metrics
Mock-up testing validated performance at design loads and water penetration thresholds. Post-storm inspections recorded no glazing breakage and only minor sealant remediation. The project demonstrated that test-backed laminated IGUs, marine-grade anchors, and pressure-equalized detailing deliver reliable performance.
Comparison table: glass & framing trade-offs
When to choose laminated IGU
Laminated IGUs are preferred where life-safety and fragment retention are priorities—at ground levels, plazas, and where windborne debris is likely.
When to choose heat-strengthened or tempered glass
Heat-strengthened or tempered IGUs are used where higher wind-load capacity is required and post-breakage retention is less critical.
Summary table
Type
Primary benefit
Limitation
Laminated IGU
Impact retention, life-safety
Higher weight and cost; heavier framing
Heat-strengthened glass + IGU
Improved wind-load performance
Less post-breakage retention than laminated
Pressure-equalized framing
Lower infiltration risk
More complex detailing and drainage requirements
Actionable recommendations and specifier checklist
Step-by-step procurement actions
Confirm design wind pressures: Use ASCE 7-equivalent calculations or local code.
Require tested assemblies: Include ASTM E330, ASTM E1996 (or local equivalents), and mock-up water tests in specifications.
Specify glazing: Require laminated or impact-rated IGUs in windborne-debris zones.
Anchorage and materials: Specify 316 stainless or duplex alloy anchors; anodize or use fluoropolymer coatings for aluminum.
On-site verification checklist
Drainage and sealing: Pressure-equalized, drained systems; silicone/polysulfide sealants rated for UV and movement.
QA/QC and manufacturing: Request tempering certificates, lamination autoclave logs, and incoming material inspection records.
Mock-ups and field tests: Require pre-acceptance mock-ups with full water and air testing.
Maintenance planning: Provide O&M manuals, spare parts, and scheduled inspection intervals in the handover package.
Addressing common objections and procurement concerns
Cost versus safety
Laminated or impact-rated glazing increases initial cost but reduces liability, potential glazing replacement, and sometimes insurance premiums. A total cost-of-ownership view often favors more robust assemblies in high-risk zones.
Corrosion fears
Mitigate corrosion with appropriate alloy selection, protective finishes, and isolation details. Include scheduled inspections and replace sacrificial elements proactively.
Maintenance burden
Design decisions—pressure-equalized systems, accessible weeps, and modular components—minimize maintenance. Include clear maintenance responsibilities in the contract documents.
Manufacturing and quality control best practices
Factory QA processes
Maintain traceable tempering records, lamination autoclave cycles, and IGU edge-seal test logs. Require dimensional inspections and batch traceability to ensure consistent product quality.
Third-party certification
Implement independent factory audits and require third-party test reports for key assembly components. Third-party verification supports warranty claims and strengthens EEAT credentials.
FAQ
Q1: How do you design a glass curtain wall for hurricane zones?
A1: Design per ASCE 7-equivalent wind pressures and specify glass curtain wall assemblies tested to ASTM E330 and impact standards such as ASTM E1996. Require laminated or impact-rated glazing, corrosion-resistant anchors, and pressure-equalized systems. Use mock-ups and field testing before final acceptance.
Q2: What glass types resist windborne debris best?
A2: Laminated glass and impact-rated insulated units offer the best retention of fragments during impact. For a glass curtain wall, choose laminated outer lites with robust interlayers (PVB or ionoplast) and reinforced framing to resist debris.
Q3: How often should seals on a coastal glass curtain wall be checked?
A3: Inspect seals visually twice per year and perform detailed sealant and gasket inspections every 2–4 years depending on exposure. After major storms, run water-penetration tests and inspect for any needed immediate repairs.
Q4: Are special anchors needed for coastal glass curtain wall projects?
A4: Yes. Specify corrosion-resistant anchors (316 stainless steel or equivalent), isolation pads, and coatings to prevent galvanic action. Anchors should be engineered for uplift, shear, and cyclic loading demands.
Q5: What tests prove a glass curtain wall is storm-ready?
A5: Look for assemblies tested to ASTM E330 (structural wind), ASTM E1996 or equivalent (impact/hurricane), and water penetration tests on mock-ups (AAMA/ASTM protocols). Factory QA records and field verification complete the proof.
Specification and procurement language for glass curtain wall
Performance-based clauses and acceptance criteria
Write performance-based clauses requiring curtain wall assemblies to meet structural, air, and water performance at specified design pressures. Include acceptance criteria for allowable leakage rates, deflection limits, and mock-up thresholds. State that substitutions require documented test evidence.
Contractual QA and warranty requirements
Require warranties covering edge-seal failure, delamination, and frame corrosion for defined periods. Define third-party inspection during anchor setting, glazing, and final water testing. Specify remedies and holdbacks tied to successful testing.
Advanced considerations: resilient and redundant systems
Redundancy in anchorage and glazing
Design continuous anchor tracks, doubled anchors at splices, and mechanical interlocks to ensure loads redistribute if a component fails. Redundancy improves resilience during extreme events.
Integration with hurricane protection strategies
Where appropriate, combine impact-rated glazing with removable storm panels or deployable laminated shutters for critical facilities to maintain operations during and after storms.
Procurement checklist (step-by-step)
Pre-design and wind study
Commission wind studies or wind-tunnel work for complex geometries and define façade performance targets early in the design process.
Supplier evaluation
Pre-qualify suppliers on their experience with marine exposures, production tolerances, QA systems, and mock-up testing capabilities.
Final thoughts
Owner responsibilities
Owners should enforce maintenance contracts, retain spare parts, and schedule post-storm inspections to preserve façade integrity.
Long-term value
Prioritizing performance and QA at procurement reduces total cost of ownership and improves occupant safety and satisfaction.
Looking for custom-designed ceilings, walls, or facades to elevate your project? Explore PRANCE Design’s integrated design and manufacturing solutions, and create the perfect fit for your architectural needs today!

 Glass curtain wall systems are increasingly chosen for their daylighting, aesthetic, and thermal benefits, but in high-wind or coastal regions they demand rigorous safety features and careful specification. A properly engineered glass curtain wall resists extreme wind pressures, salt corrosion, and water penetration while protecting occupants and maintaining long-term performance. This article explains what owners, specifiers, and contractors must require: test-backed glazing assemblies, corrosion-resistant anchors and finishes, robust drainage and equalization, and an enforceable QA/QC and maintenance program to ensure façade resilience.