Introduction
Acoustic challenges in contemporary open-plan offices threaten productivity, confidentiality, and employee wellbeing. An acoustic aluminum ceiling can transform a workspace by combining sound absorption, aesthetic flexibility, and durability. This case study examines the full design-to-installation workflow for a perforated metal ceiling solution, focusing on measurable speech privacy improvements and practical decisions for projects in Saudi Arabia. Within the first planning phase we establish measurable targets (NRC, RT60, and Speech Privacy Index) and balance those against architectural intent and maintenance budgets. This article is aimed at architects, MEP coordinators, and procurement teams seeking evidence-based guidance for specifying acoustic metal ceilings in commercial interiors.
acoustic aluminum ceiling: Technical Features
Perforation patterns and acoustic performance for acoustic aluminum ceiling
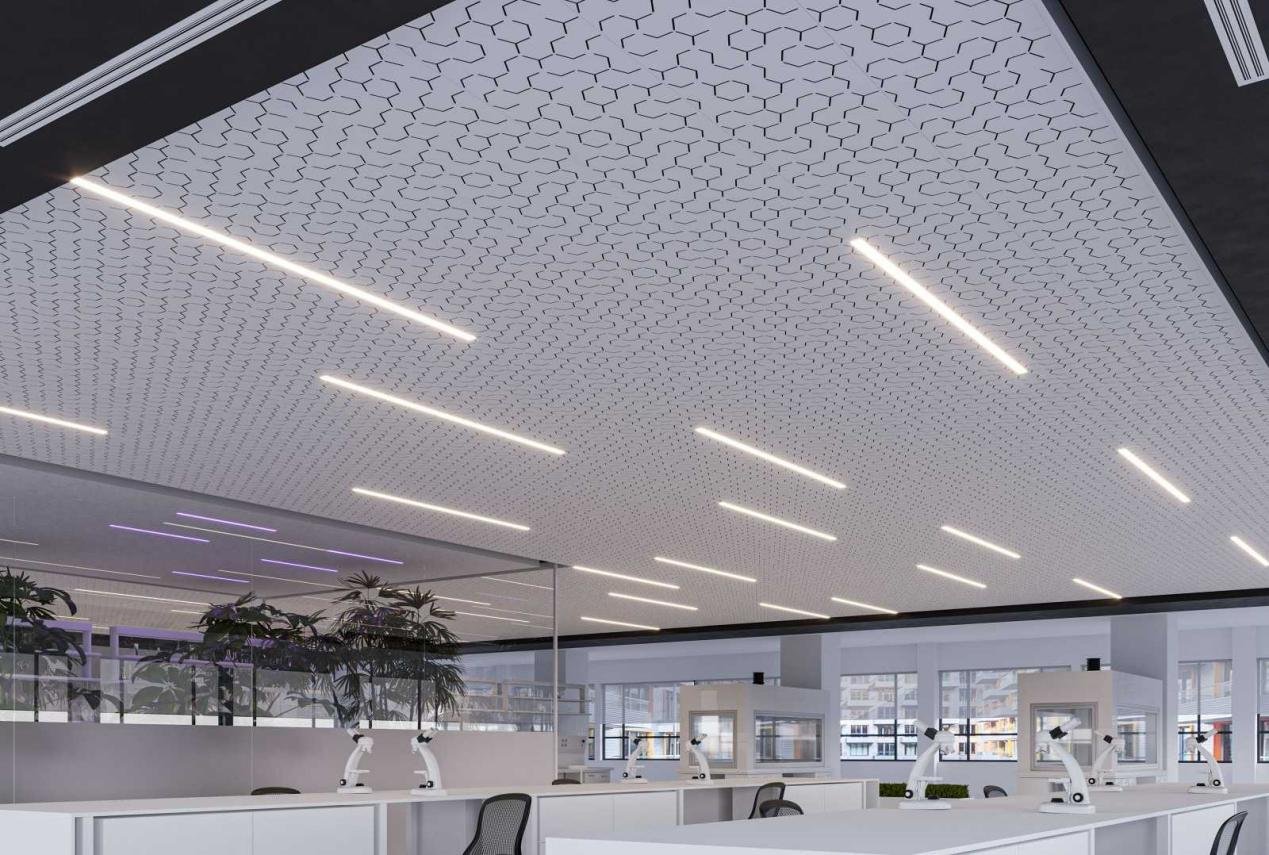
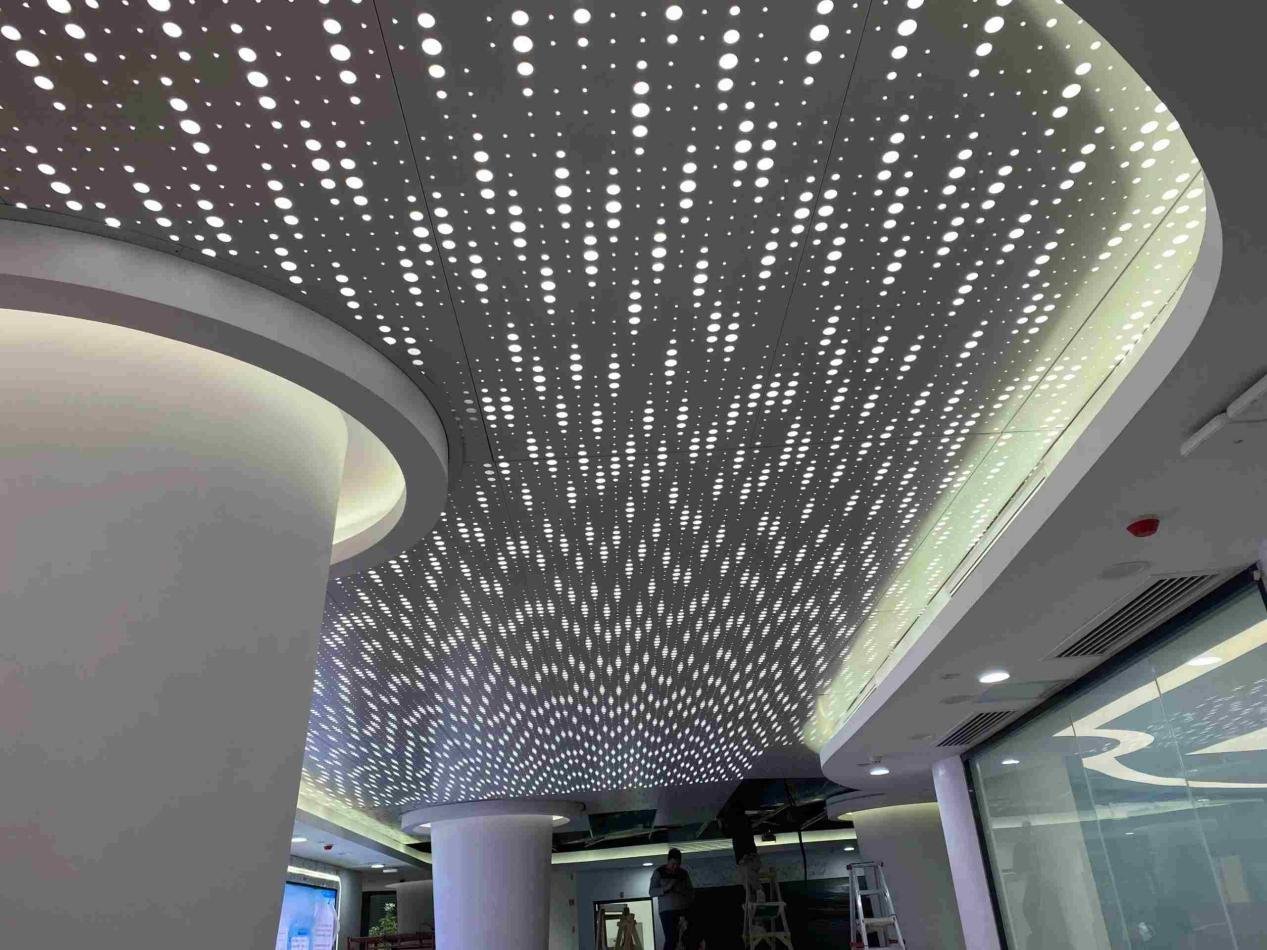
Perforated metal ceilings achieve absorption through engineered open area and backing. Designers choose hole shapes (round, elongated, slot), diameters (typically 1–5 mm), and open-area percentages (6%–25%) to tune mid- and high-frequency absorption. For speech privacy, aim for higher absorption between 500–2000 Hz. Laboratory testing per ASTM C423 provides NRC values, but for speech privacy it’s important to reference the speech frequency bands—NRC averages may overstate low-frequency shortcomings. A well-designed perforated aluminum system with a 20% open area and 25–50 mm fibrous backing can reach NRCs of 0.65–0.85 in the speech band when tested correctly. Manufacturers can further tune performance using micro-perforations and multi-layer backings targeted at 1 kHz and 2 kHz, which are critical for consonant intelligibility.
Materials, coatings, and lifecycle attributes
Common alloys include 3003-H14 for cost-effective panels and 5052-H32 where greater formability or corrosion resistance is needed. Finishes include polyester powder coat and PVDF for high color retention under intense daylight. Consider coating thickness (typical 40–60 µm) and adhesion tests (ASTM D3359) to ensure durability. Aluminum panels resist mold and offer superior moisture tolerance versus mineral fiber—valuable in humid or high-traffic areas. Insist on manufacturing QA steps: perforation tooling calibration, measurement of open area with optical gauges, batch labeling for traceability, and pre-shipment flatness and finish checks. When acoustic transparency is critical, specify backing material density (kg/m³) and airflow resistivity to ensure consistent in-situ results.
acoustic aluminum ceiling: Design Considerations
Speech privacy metrics and targets
Quantify goals before product selection. Use RT60 (reverberation time), Speech Transmission Index (STI), and Speech Privacy Index (PI) to set goals. For open-plan offices, target RT60 reductions of 30–50% compared to baseline conditions and aim for PI improvements that decrease direct speech intelligibility between typical workstation separations. Acoustic modeling (ray tracing, finite element, or statistical methods) helps predict outcomes; always validate those predictions with field tests after installation. For strict confidentiality zones, consider combining ceiling absorption with partition upgrades targeted at increased STC ratings by 5–10 points.
Spatial planning and MEP coordination
Ceiling depth directly affects what absorptive materials can be installed. A minimum plenum of 100–150 mm allows for effective backing and typical HVAC services. Coordinate slot diffusers, linear lights, and sensor mounts to avoid compromising open-area continuity. Use acoustic plenum baffles where return air is required and ensure that grille locations do not create sound transmission paths. Early coordination with MEP reduces costly shop drawing revisions and ensures duct silencers or lined plenums complement ceiling absorption rather than defeating it. Include mounting details for sprinkler escutcheons and fire-stopping interfaces in early shop drawings to avoid rework.
Installation & Practical Guidance for acoustic aluminum ceiling
Mounting systems, tolerances, and access for acoustic aluminum ceiling

Choose a mounting strategy that meets performance and aesthetic goals: exposed-grid clip-in, concealed grid, or custom clip-on modules. For linear or curved ceiling geometries, specify directional stiffness and snap-fit tolerances. Define hanger spacing (commonly 1200 mm max) and deflection limits (L/360 or tighter for high-visibility projects). Provide detailed shop drawings to install contractors showing cutouts for lighting, sprinklers, and diffusers to reduce on-site modification. Use labeled blank panels and spare parts ordering to reduce project delays.
Field verification and commissioning
Field verification is as important as lab data. Conduct a mock-up early: install 10–20 m² with specified backing and measure RT60 and speech metrics in representative conditions. During commissioning, take pre- and post-installation measurements at occupied noise levels, and use standardized measurement setups. Maintain a record of batch numbers for panels, backing materials, and coatings to support warranty claims and future maintenance. Use calibrated microphones and averaging across multiple receiver positions to produce defensible test reports for client sign-off.
Performance, Maintenance & Quality Control
Acoustic testing, certification, and standards for acoustic aluminum ceiling
Request certified test reports: NRC/absorption coefficients via ASTM C423 or ISO 354, and when applicable, fire and smoke ratings (ASTM E84 or EN 13501). For speech privacy, reference STI and in-situ reverberation measurements using ISO 3382 methods. Manufacturers should provide traceable third-party lab reports and advise on in-field testing protocols. For projects requiring sustainability labeling or credits, ask for recycled aluminum content and VOC-free coating certifications.
Maintenance strategies and life-cycle considerations

Acoustic aluminum ceilings are low-maintenance: surfaces are wipe-clean, resist staining, and do not shed fibers. Schedule annual visual inspections and targeted cleaning cycles depending on occupancy and pollutant exposure. Where panels are above hygiene-sensitive areas, specify antimicrobial powder coatings if required. Ensure removable panel designs and accurate panel numbering so that maintenance teams can access and replace panels without mismatched finishes. Track performance over time—if workspace layout changes, schedule re-testing to confirm continued speech privacy performance. Keep a maintenance log with date-stamped photos and notes to support warranty claims and future upgrades.
Project Application: Office Case Example in Saudi Arabia
Project brief, constraints, and procurement
In a hypothetical Riyadh technology office (850 m²), the client required improved speech privacy in an open-plan layout adjacent to glass-front meeting rooms. Constraints included a tight 10-week schedule, a desire for a contemporary metallic aesthetic, and compliance with Saudi civil defense and fire classifications. Procurement favored suppliers who could provide test reports, local warranty support, and expedited production slots. The project budget allocated SAR 350 per m² for ceiling finishes, with allowances for additional acoustic backing costs and mock-up verification expenses.
Implementation steps, schedule, and measured results

The chosen solution: 600×600 perforated aluminum panels (1.6 mm thickness), 20% open area with two-layer fibrous backing totaling 45 mm, mounted on concealed clip-on rails to provide seamless sightlines. Lighting integrated with linear LED slots and return-air paths were coordinated with the MEP contractor. Production lead time was 4 weeks with a 3-week site installation. Field measurement showed RT60 reduced from 1.35 s to 0.68 s across the open plan; speech privacy index improved by approximately 18% under occupied conditions, and measured STI improvement corresponded to a decrease in speech intelligibility across the floor. Client surveys reported noticeably fewer overheard conversations and improved user satisfaction scores by 22% at the 6-week post-occupancy review. The project also documented reduced facility management interventions compared to similar mineral fiber installations previously deployed by the client.
Addressing Common Objections and Solutions
Cost, lifecycle, and ROI concerns
Although initial capital cost is higher than standard mineral fiber, aluminum’s longevity, reduced replacement cycles, and lower maintenance often produce a favorable lifecycle ROI in commercial portfolios. Present a 5–10 year cost comparison that includes replacement frequency, cleaning costs, and downtime to demonstrate value. For high-traffic or specialist facilities, aluminum frequently becomes the lower total cost choice after year three. Consider staggered installation strategies to spread initial capital outlay while realizing acoustic benefits early in critical zones.
Fire, acoustics, and code compliance

Coordinate with local authorities and appoint a code consultant early. Specify fire-rated backings and provide third-party certification packages. Aluminum’s non-combustible nature is advantageous, but backing and adhesive systems must be verified for smoke and flame spread compliance. Ensure documentation packages include test reports, installation instructions, and warranty conditions to expedite local approvals.
Comparison Table: Ceiling Options Trade-offs
| System | Acoustic Performance | Durability / Maintenance |
|---|---|---|
| Perforated aluminum + backing | Moderate–High (NRC 0.6–0.85) | High — washable, corrosion resistant |
| Mineral fiber panels | Moderate (NRC 0.5–0.8) | Moderate — can sag and stain |
| Wood or metal baffles with absorption | Variable (NRC 0.3–0.9) | Moderate — finish upkeep required |
Actionable Recommendations for Specifiers (Checklist)
- Define measurable acoustic targets (RT60, NRC by band, STI/PI) with an acoustician early.
- Require manufacturer lab reports (ASTM C423/ISO 354) and fire compliance certificates.
- Insist on a project mock-up and pre/post-installation acoustic testing.
- Plan plenum depth (min 100–150 mm) and coordinate MEP before shop drawings.
- Specify removable panels and spare panel inventory for maintenance.
- Include QA acceptance criteria: panel flatness, finish uniformity, and batch traceability.
- Require production lead times and sample approvals to align with project schedule.
- Allocate budget for mock-up and field testing to avoid rework costs later.
Manufacturing & Quality Control Best Practices

Reputable manufacturers maintain documented QA steps: tooling calibration for perforation, periodic adhesion testing for coatings (ASTM D3359), optical inspection for open-area verification, and dimensional checks for flatness and edge tolerance. Batch traceability and pre-shipment mock-up approvals reduce field failures. Contractually require supplier-provided QC reports, corrective action plans, and a standard warranty that covers finish adhesion and perforation integrity for a minimum period (commonly five years). For international projects, confirm export packaging and handling protocols to avoid finish damage in transit.
Common Objections — Concise Responses
- “Will metal feel cold or clinical?” Modern finishes and integrated lighting warm the aesthetic; acoustic backing softens perceived sound and visual texture.
- “Does it hurt acoustics at low frequencies?” Low-frequency absorption may require complementary measures (baffles, tuned resonators, or increased plenum depth).
- “Can we integrate services?” Yes—coordinate early and use modular cut-outs and labeled removable panels for service access.
Decision-maker Checklist (Step-by-Step)
- Engage acoustician and set targets.
- Select panel geometry, open area, and backing based on lab data.
- Approve aesthetic mock-up and finalize shop drawings.
- Lock production schedule and QA checkpoints with manufacturer.
- Supervise installation and verify field acoustic performance with ISO-compliant tests.
- Maintain a panel inventory and documented maintenance log for the facility.
Conclusion and Next Steps
Perforated acoustic aluminum ceilings offer a robust, durable, and tunable solution for speech privacy in modern offices. When specified with clear performance targets, third-party test data, and a robust QA process, they deliver measurable improvements in speech privacy and occupant satisfaction. For projects in Saudi Arabia and similar markets, prioritize suppliers with local support, documented compliance, and proven production controls. Begin with a mock-up, confirm acoustic outcomes, and include maintenance planning in the specification to secure long-term performance.
FAQ
Q1: What is an acoustic aluminum ceiling?
A1: An acoustic aluminum ceiling is a perforated or slotted aluminum panel combined with absorptive backing designed to reduce reverberation and improve speech privacy. These systems provide measurable acoustic benefits (NRC, RT60 reductions) and durable, maintainable finishes suitable for commercial offices.
Q2: How is acoustic performance tested?
A2: Acoustic performance is typically tested in labs per ASTM C423 or ISO 354 for absorption. For speech privacy, in-situ measurements (ISO 3382 reverberation) and STI/PI assessments are used. Always request third-party test reports for the specified panel/backing combination.
Q3: Are acoustic aluminum ceilings appropriate for Saudi Arabia projects?
A3: Yes. They are suitable when finishes and backings meet local exposure and fire regulations. Work with local suppliers who provide compliance documentation and warranty support within Saudi Arabia to ensure timely service and parts availability.
Q4: What maintenance is required for these ceilings?
A4: Maintenance is minimal: periodic dusting and occasional wipe-cleaning with mild detergent. Ensure access panels are specified so lighting and HVAC maintenance can occur without damaging acoustic backing. Periodic re-testing is recommended after major occupancy changes.
Q5: How to procure and specify effectively?
A5: Procure from vendors who supply lab reports (ASTM C423), sample mock-ups, and local references. Specify performance targets, mock-up approval, finish codes, batch traceability, and post-installation acoustic verification in the contract documents.