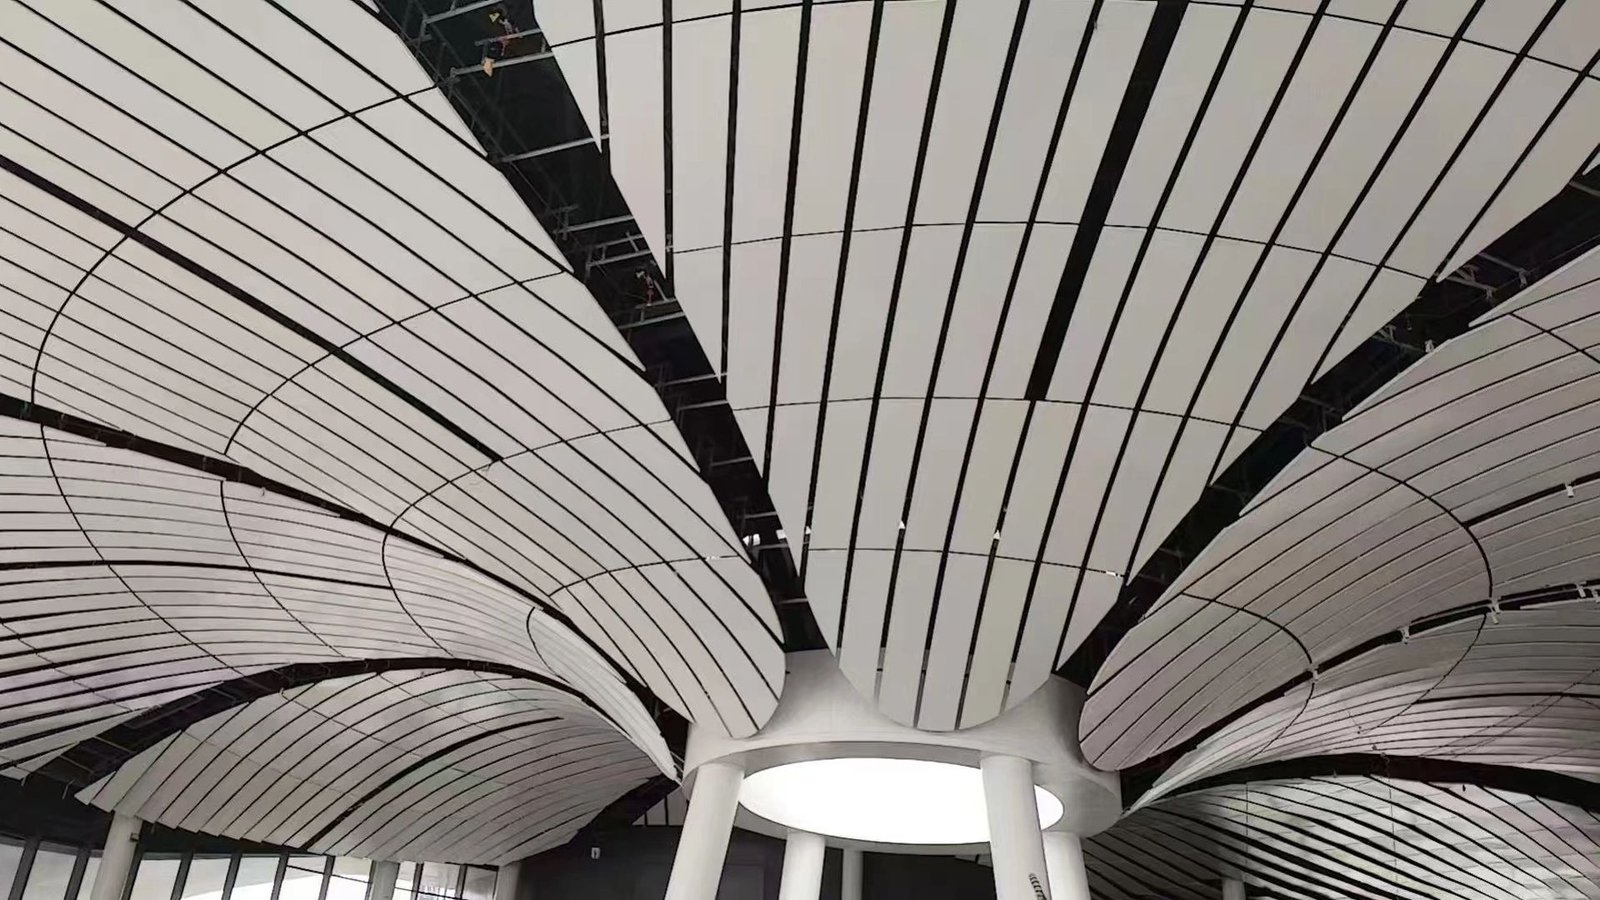
In airports, offices, and other service-intensive buildings, ceiling selection often comes down to a practical conflict: the design may call for a clean, continuous surface, while MEP services require regular access above the ceiling. An acoustic metal ceiling usually fits projects that need removable panels, durable finishes, or future layout changes. A fixed gypsum board ceiling is often better suited to continuous surfaces, concealed joints, curved forms, and integrated bulkheads.
Neither system is automatically better acoustically. Performance depends on the perforation, backing material, ceiling cavity, and complete assembly. This article compares both systems across acoustics, MEP access, design, installation, maintenance, environmental conditions, and cost to show where each fits best.
Acoustic Metal Ceiling vs. Gypsum Ceiling at a Glance
This table mainly compares an acoustic metal ceiling with a fixed gypsum board ceiling attached to framing and finished as a continuous surface. Modular gypsum ceiling tiles and perforated acoustic gypsum are different systems and may provide different access and sound absorption performance.
| Selection Factor | Acoustic Metal Ceiling | Gypsum Board Ceiling |
| Acoustic performance | Perforated panels with acoustic fleece, infill, or cavity absorption | Standard board is reflective; acoustic versions use perforations and backing |
| Appearance | Visible modules, joints, linear layouts, perforations, and metal finishes | Smooth continuous surface with concealed joints and formed details |
| MEP access | Removable panels can provide distributed access | Access is usually limited to planned access panels |
| Installation | Factory-fabricated panels with dry onsite assembly | Site-built framing followed by joint treatment and finishing |
| Maintenance | Individual panels can be cleaned or replaced | Repairs usually require patching and refinishing |
| Future changes | Easier to accommodate repeated access or service changes | New openings may require cutting, repair, and repainting |
| Best fit | Service-intensive spaces needing access, durability, or adaptability | Interiors prioritizing seamless finishes and limited ceiling access |
Compare Acoustic Performance
Define the Acoustic Requirements
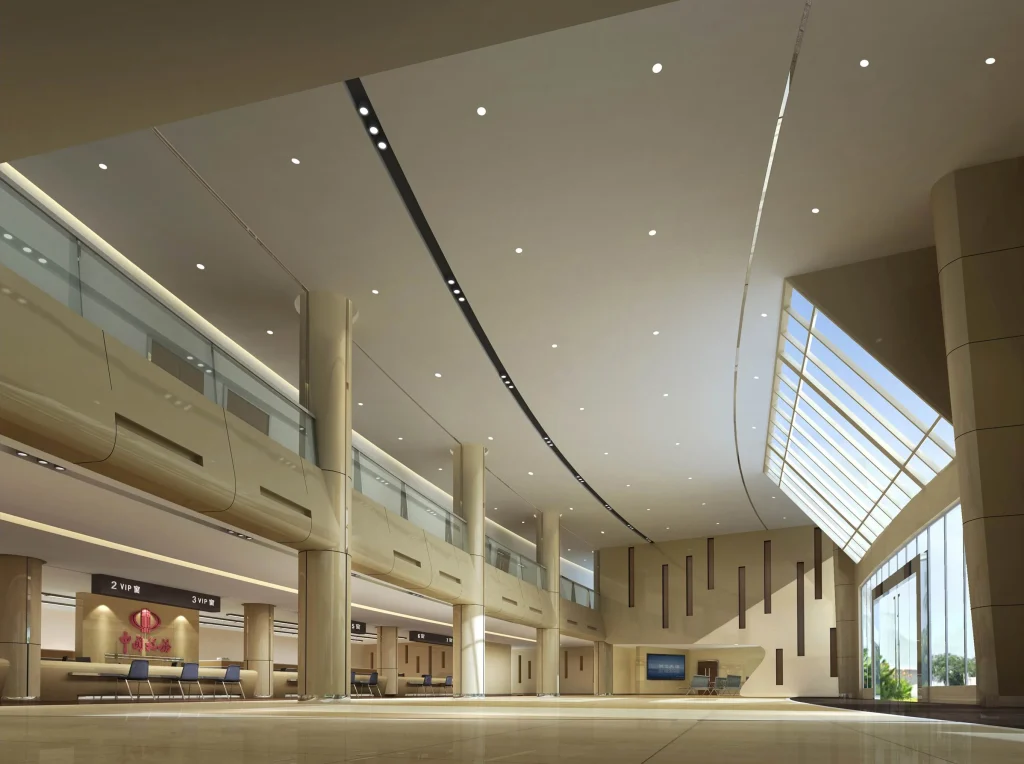
Before comparing NRC values, define what the ceiling needs to improve. Speech clarity may be the priority in a meeting room, while an airport concourse or restaurant may need broader control of reflected sound. In some interiors, acoustic treatment is only needed above work areas, circulation routes, or other noise-sensitive zones.
These requirements influence both the ceiling type and the area that needs treatment. Large service-intensive spaces may use a fully perforated acoustic metal ceiling. At the same time, visually continuous areas can remain gypsum with perforated gypsum, metal panels, or other absorptive elements used only where treatment is needed.
How Metal and Gypsum Ceilings Absorb Sound
Solid metal and standard gypsum board are both relatively reflective surfaces. In an acoustic metal ceiling, perforations allow sound to reach acoustic fleece, absorptive infill, or the ceiling cavity. Perforated acoustic gypsum uses a similar combination of openings, backing material, and cavity depth.
Compare NRC for Complete Ceiling Assemblies
Compare the NRC reported for the complete proposed configuration, including the perforation, acoustic backing or infill, and relevant ceiling cavity. The room requirements should set the acoustic target.
MEP Access and Ceiling Serviceability
Demountable Metal Ceiling Panels
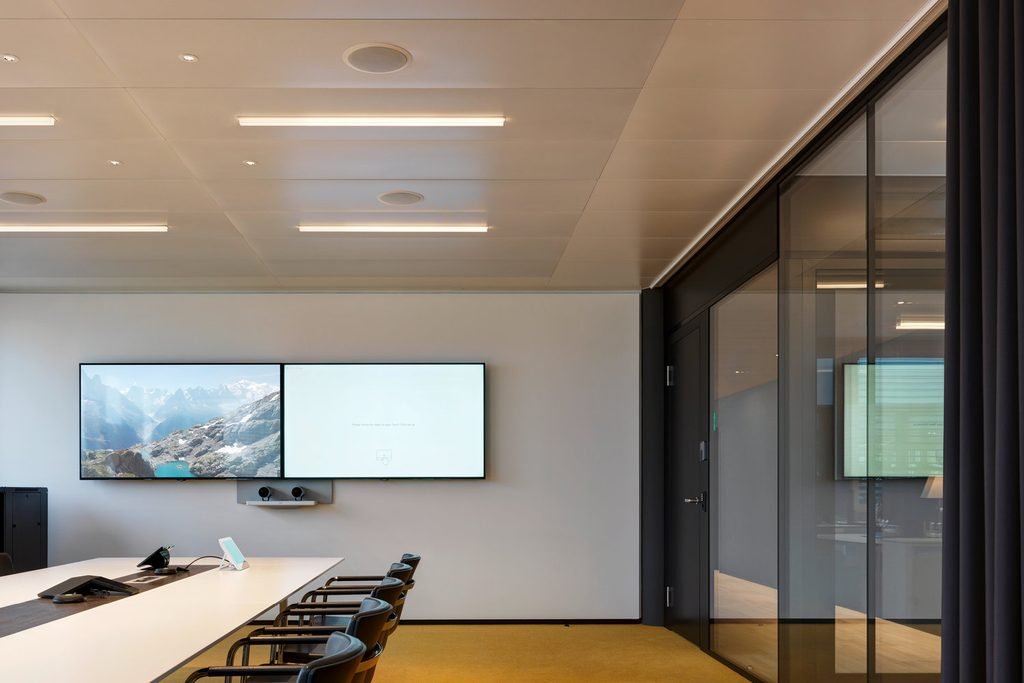
Many metal ceiling systems allow selected panels to be removed for access to valves, cables, dampers, controls and other services. Lay-in panels are typically lifted from the grid, clip-in panels are released from their clips or carriers, and hook-on panels are lifted and disengaged from the supporting rails.
The ceiling layout should also leave enough clearance to remove and handle these panels without interference from lights, diffusers, suspension members, or other nearby components.
Access Panels in Fixed Gypsum Board Ceilings
A fixed gypsum board ceiling usually relies on separate access panels at planned maintenance points. This approach can work when the MEP layout is stable and access locations are known early. It becomes less practical when teams need to reach many points across the plenum.
Later changes may require cutting new openings, modifying framing and refinishing the surface. In an office, airport or commercial building with regular service adjustments, these interventions can affect both maintenance time and ceiling appearance.
Match the Ceiling to the Design Intent

Available ceiling depth can restrict either option. The build-up still needs to accommodate the suspension system, acoustic backing or infill, MEP services, and enough clearance for panel removal where access is required.
Metal Ceilings for Modular and Expressive Designs
Factory-fabricated metal ceilings work well when you can coordinate panel sizes, MEP openings, perimeter conditions, and suspension points before production. Metal panels are produced to defined sizes, edge profiles, perforations, and openings, reducing wet finishing on site.
Early verification of site dimensions is particularly important at perimeters, transitions, and custom components. Late changes may require revised shop drawings or replacement parts.
Gypsum Ceilings for Continuous and Sculpted Surfaces
Projects that require more detailing to be formed on-site may favor gypsum board. Contractors can shape many conditions during installation, but the work also includes framing, board fixing, joint treatment, drying, sanding, and painting.
Those finishing stages add flexibility during site execution but also affect coordination with lighting, MEP equipment, adjacent finishes, and the project programme.
Installation Requirements and Project Coordination
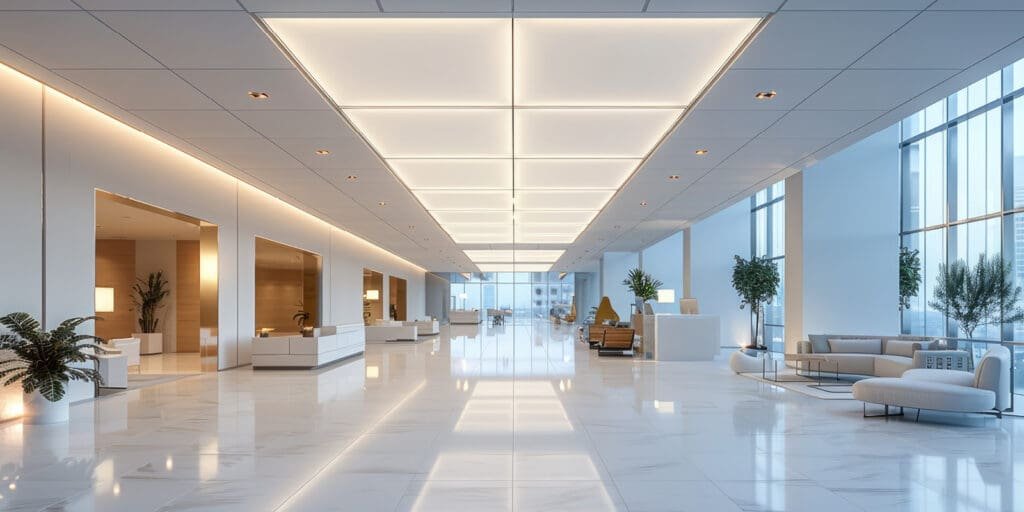
Available ceiling depth may restrict both options. The selected build-up must accommodate the suspension system, acoustic backing or infill, MEP services, and the clearance needed to remove panels. A system with suitable acoustic data may still be impractical if its build-up conflicts with the ceiling level or service layout.
Metal Ceilings and Early Coordination
Metal panels are produced to defined sizes, edge profiles, perforations and openings. Factory fabrication reduces wet finishing onsite but requires earlier coordination. Shop drawings should resolve panel modules, perimeter conditions, suspension points and MEP cut-outs before manufacturing begins.
Verified site dimensions are especially relevant for perimeter panels, transitions and custom components. Late changes may require revised drawings or replacement parts.
Gypsum Board and Site-Formed Detailing
Gypsum board installation allows contractors to form many details on-site. Installation normally includes framing, board fixing, joint treatment, drying, sanding, and painting. These finishing stages affect the construction sequence and require coordination with lighting, MEP equipment, and adjacent finishes.
Factory-fabricated metal panels require earlier dimensional and service coordination. Gypsum board provides more scope for site-formed details but introduces additional finishing stages before the ceiling is complete.
Maintenance and Future Modification
Metal panels can often be cleaned or replaced individually, which is useful where ceilings face regular handling, access work, or contamination. Replacement still requires control of panel dimensions, perforation patterns, finish batches and attachment details.
Damage to a continuous gypsum board ceiling is normally repaired onsite. Cracks, water stains or new openings may require patching and repainting beyond the damaged area to maintain a consistent surface, so a small intervention can affect a larger visible section.
In an occupied airport, hospital, office, or retail space, maintenance may also require access equipment, dust control, temporary closures, and reinstatement of finishes. Removable metal panels can reduce that disruption when the access system and removal path are properly coordinated, while gypsum remains practical in areas with stable services and little expected intervention.
Fire, Humidity and Durability Peformance
Both acoustic metal ceilings and gypsum board ceilings can be used on projects with fire requirements, but they perform different roles. Metal provides a non-combustible ceiling face, while gypsum board is commonly used within fire-rated ceiling constructions.
The difference becomes more noticeable in humid conditions. Acoustic metal ceilings are generally better suited to humid interiors, frequent cleaning, and areas where moisture exposure is expected. Gypsum board performs well in normal dry interiors; more humid spaces usually require moisture-resistant boards, and persistent wet or corrosive conditions remain a limitation.
Frequent access, cleaning, and physical handling also place greater demands on durability. Metal panels can usually be cleaned or replaced individually. Damaged gypsum board, by comparison, often requires patching, sanding, repainting, and blending with the surrounding finish.
Initial Cost vs. Lifecycle Cost
For simple, continuous interiors, gypsum board ceilings often have a lower initial cost. Curves, high finishing requirements, acoustic treatments, and multiple access panels can narrow that advantage.
Acoustic metal ceilings usually cost more upfront because they involve factory-fabricated panels, suspension components, finishes, and acoustic treatments. The higher initial cost may be easier to justify where regular MEP access, panel replacement, or future layout changes are expected.
For projects with stable services and little expected intervention, gypsum board is usually the lower-cost choice overall. Where the ceiling will be opened, modified, cleaned, or repaired regularly, acoustic metal can offer the lower lifecycle cost despite the higher initial price.
When to Choose Metal, Gypsum or a Hybrid Ceiling
Choose an Acoustic Metal Ceiling When
An acoustic metal ceiling is the better fit when access, durability, and future adaptability are priorities.
-
- Frequent or distributed MEP access is expected.
-
- Panels may need regular cleaning or individual replacement.
-
- Equipment or service layouts are likely to change over time.
-
- The design calls for visible modules, linear layouts, metallic finishes, or custom perforations.
Specify the access mechanism, acoustic backing, and suspension system together with the ceiling panels.
Choose a Gypsum Ceiling When
Fixed gypsum board works best where visual continuity matters more than frequent ceiling access.
-
- A smooth, seamless surface is the main visual goal.
-
- Services above the ceiling are stable and need only limited access.
-
- The design includes curves, recessed lighting, bulkheads, or complex transitions.
-
- Acoustic treatment is limited to selected areas or provided through a perforated acoustic gypsum system.
Use a Hybrid Ceiling When
Some projects benefit from using both systems in different zones.
-
- Removable acoustic metal panels can cover service-intensive areas.
-
- Gypsum can form feature ceilings, bulkheads, or continuous perimeter bands.
-
- Panel modules, gypsum edges, lighting, and MEP equipment should be coordinated on the reflected ceiling plan.
FAQs
Does a Higher NRC Mean Better Sound Insulation?
No. A higher NRC means the ceiling absorbs more sound within the room; it does not mean the ceiling blocks more sound between rooms. Sound absorption and sound insulation are different performance requirements.
Can Gypsum Ceilings Provide the Same Acoustic Performance as Metal Ceilings?
Yes, in some applications. Perforated acoustic gypsum with suitable backing and cavity depth can achieve sound absorption comparable to some acoustic metal ceiling systems. Compare the tested NRC of the proposed ceiling assemblies to confirm the required performance.
Which Ceiling Is Usually More Cost-Effective: Metal or Gypsum?
Gypsum board is usually the lower-cost option for simple interiors with stable services and limited maintenance access. Acoustic metal ceilings cost more upfront in many projects but can reduce long-term maintenance and modification costs where panels need frequent access, cleaning, replacement, or future changes.