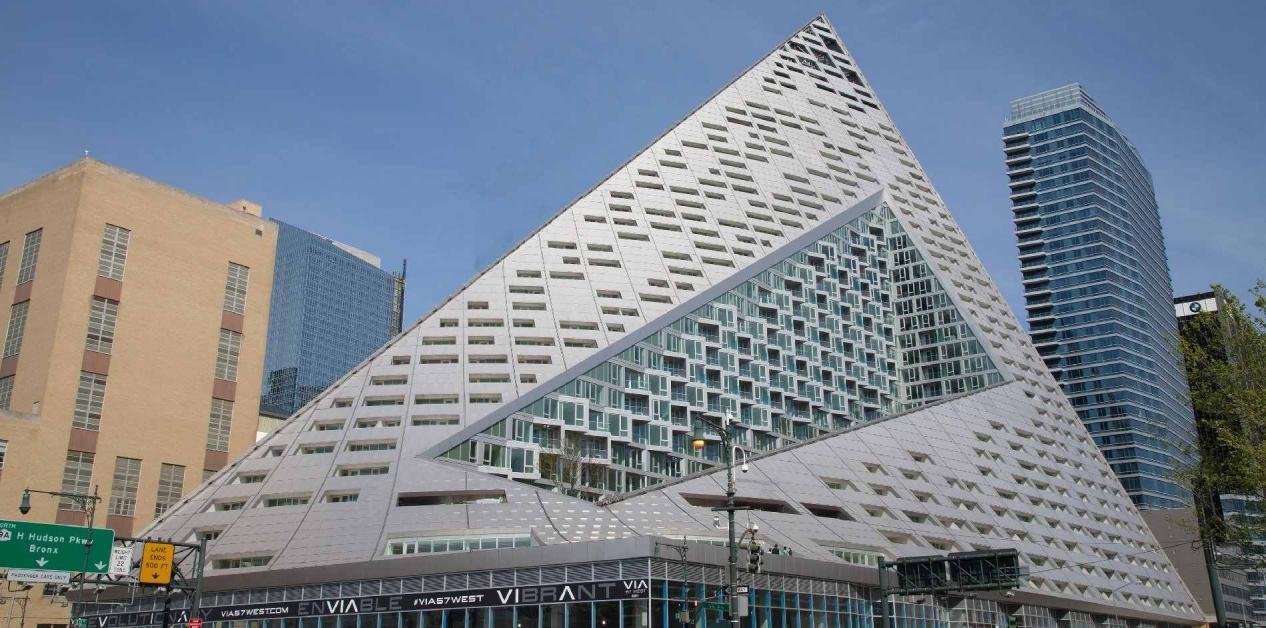
A Building Facade is more than an external skin — it is a design decision that determines first impressions, thermal performance, maintenance needs and long-term return on investment. In contemporary projects, owners and design teams must balance aesthetic ambition with lifecycle cost and constructability. This article examines seven common facade types, focusing on how each enables particular design strategies, solves common problems in commercial and institutional buildings, and where they deliver the best return for budget-conscious programs without compromising design intent.
Why facade choice matters
A facade mediates the relationship between interior use and exterior climate. It controls daylight, acoustics, thermal loads, and maintenance frequency while anchoring brand and place-making objectives. Poor facade choices produce cost overruns, thermal discomfort, and unresolved detailing that compromise the architect’s intent. Good choices reduce energy use, simplify installation, and enable expressive design without punitive costs. This discussion is written for decision-makers who need practical, applied solutions rather than a technical specification sheet.
Curtain Wall Systems — Elegance with engineering
Curtain wall systems, typically glazed or aluminum-framed, let architects achieve clean glass planes, deep recesses, and mullion patterns that read at multiple scales. The value here is design freedom: curtain walls enable large glazed elevations for daylighting and views while hiding structure behind a non-loadbearing skin. From a problem-solving perspective, curtain walls reconcile high transparency needs with thermal control through double-skin options, high-performance glazing, and integrated shading.
Why choose it: Use curtain walls when transparency, slender sightlines, and corporate image matter. They are ideal for lobbies, corporate headquarters, and commercial towers. Practical considerations include drainage and thermal breaks to avoid condensation and thermal bridging. Proper shop drawings and mock-ups are essential because on-site tolerances affect aesthetic alignment—another reason to work with a supplier who manages fabrication and alignment precisely.
Metal Panel Facades — Durability and sculptural form
Metal panels—aluminum, zinc, or steel—offer a strong balance between durability and form-making. Thin-gauge metal panels can be formed into curved shapes or perforated patterns, allowing the facade to become an architectural accent without excessive depth.
Design and practicality: Metal panels are forgiving for complex geometries; they accommodate large-format modules and integrate lighting and rainscreen cavities. For high-traffic exteriors where vandal resistance and longevity are priorities, properly coated aluminum or stainless steel reduces long-term maintenance. When discussing thickness and flatness, a slightly heavier gauge improves panel flatness and reduces oil-canning on large spans, which preserves the gloss and visual uniformity of the elevation. These are not abstract technicalities: they influence how crisp a large planar surface will read from the street.
When metal panels outperform other options
Choose metal panels for retrofit projects where attaching a light secondary skin is easier than rebuilding substrates. They excel where crisp joints, CNC-cut perforations, or folded edges form the design language. Consider acoustic backing or mineral wool in the cavity for projects requiring noise reduction, and plan accessible service gaps so that lighting or signage can be integrated without destroying the aesthetic.
Stone and Terracotta — Timeless gravitas
Natural stone and terracotta offer a tactile, enduring aesthetic. Stone is robust in polluted urban environments and ages gracefully, adding to a building’s perceived value. Terracotta rainscreen tiles deliver the warmth of ceramic materials with lighter weight and greater thermal performance.
Design and maintenance: Stone veneer requires careful detailing for movement joints and fixings; however, where longevity and low-frequency maintenance are priorities—civic buildings, museums, luxury retail—stone pays back its initial cost through decades of service. Terracotta is well-suited for patterning and pigmentation strategies that need a non-reflective, textured surface and can be an economical way to achieve rich, subtle color palettes.
Specifying stone for performance
For large-format stone, support systems and anchorage design determine whether panels will remain stable over time. Engineers must evaluate wind loads and provide adjustable anchors to maintain alignment. Use modular stone sizes that align with the building grid to simplify production and installation; intentional modularity reduces waste and simplifies remedial work if repairs are needed.
Composite Panels and ACM — Lightweight versatility
Aluminum composite material (ACM) and high-pressure laminates are popular for their lightweight nature, fast installation, and broad palette of finishes. ACM is especially useful when a uniform, smooth appearance is essential, or when colored and printed façades are part of brand strategy.
Design benefits: ACM panels are quick to install and permit tight tolerances for continuous planes. Because panels are non-structural, they are often used as cladding over a rainscreen system—this separation improves moisture control and allows installers to access cavities without disturbing the finish. The ability to print high-resolution graphics or apply color-matched finishes makes ACM a useful option for retail, hospitality and places that require strong brand presence.
Practical notes: On large elevations, attention to expansion joints and substrate flatness is vital. ACM can be scratched more easily than metal or stone, so consider impact resistance and maintenance plans for ground-floor areas. Where tactile robustness matters, choose higher performance cores and edge protections.
Green Facades and Living Walls — Biophilic performance
Green facades—whether planted trough systems, climbing vines, or modular living walls—bring environmental and human-centred benefits: improved thermal behavior, stormwater attenuation, and a proven positive effect on occupant wellbeing. They also contribute to a building’s narrative and can create a distinctive identity for campuses and civic precincts.
Design thinking: Use green facades where microclimate improvement and amenity value are priorities—courtyards, podiums, and semi-exposed facades. Early coordination on irrigation, access for maintenance, and load-bearing capacity is essential. These systems require frequent maintenance for plant health; however, when integrated into the building’s service strategy, they reduce urban heat island effects and strengthen place identity through seasonal change.
Maintenance and lifecycle
Living systems need seasonal pruning, irrigation checks, and replacement of plants over time. Designing accessible maintenance zones, removable planting modules, and clear responsibilities in the operation manual ensures the design’s longevity and avoids visual degradation. Factor operational budgets into lifecycle cost models so the green facade remains an asset, not a liability.
Brick Veneer and Masonry — Contextual richness
Brick and masonry provide contextual continuity, particularly in historic districts or places where materiality matters for scale and texture. Modern brick systems, including thin veneer and ventilated assemblies, balance traditional appearance with lighter assemblies and improved thermal performance.
Design and practicality: Brick allows patterning, corbelling, and deep reveals that read well at human scale. Use it where tactile streetscapes and resilience against wear are priorities. Ventilated cavities and robust mortar strategies prevent moisture traps and ensure the long-term stability of the assembly. Brickdetalle can act as an effective acoustic buffer and is forgiving in façade repairs.
Perforated Screens and Shading Facades — Control and character
Perforated metal screens and shading facades introduce texture, depth, and solar control. These systems modulate daylight, reduce glare, and create dynamic façade compositions that change with sun angle and viewing distance.
Design strategy: Consider perforation patterns not only as ornament but as a functional response to sun-path analysis. Variable density perforations can give visual interest while shading interiors and controlling heat gain. They are especially useful on elevations with long exposure to western sun, where heat gain and glare would otherwise undermine occupant comfort.
From Concept to Installation — Overcoming project challenges (PRANCE)
Complex commercial facades demand a tightly coordinated delivery chain. PRANCE represents the value of an integrated partner: precise site measurement using laser scanning and 3D surveys, design deepening through coordinated shop drawings and BIM models, and factory-controlled production with pre-assembled modules and rigorous quality checks. That continuity short-circuits the common on-site adjustments that lead to visible misalignment, water ingress, and schedule overrun. For owners the advantage is practical and financial: fewer change orders, shorter erection windows, better predictability in commissioning, and a smoother handover to building operations. Working with a partner that takes responsibility across measurement, detailing and production preserves the architect’s intent and reduces the risk that aesthetic decisions will be compromised during installation.
Design Considerations That Solve Problems
Selecting a facade system requires more than aesthetic preference; it needs clear answers to construction and operational questions. How will the facade perform under local climate loads? How accessible are maintenance areas? How does the facade integrate lighting, signage, and rooftop equipment? Addressing these early avoids redesigns during construction. Coordinate early with structural engineers, MEP teams, and a façade specialist who can deliver mock-ups that resolve interfaces and demonstrate performance before large-scale installation.
Daylight, glare and occupant comfort
Facade geometry, fritting, and integrated shading influence interior comfort. For example, a high-performance frit pattern on glass can maintain outward visibility while diffusing direct sun to avoid glare. Consider solar-control glazing where glare and overheating are potential problems and prioritize facade depth or external shading rather than relying solely on glazing U-values.
Durability and ROI
A facade’s lifecycle cost includes cleaning, maintenance, periodic coatings, and eventual replacement. Specify materials and finishes that match the expected maintenance budget. For buildings in coastal or polluted cities, use corrosion-resistant alloys and powder coatings that resist color fade. Investing slightly more at specification—higher grade anchors, better coatings, or a ventilated rainscreen—often produces better ROI via reduced repairs and longer intervals between major interventions.
Comparison Table: Scenario Guide
Scenario
Recommended Facade Type
Why it fits
Corporate headquarters prioritizing image and views
Curtain Wall System
Large glazed areas, refined sightlines, and integrated shading for comfort
Urban retrofit on existing structure
Metal Panels or ACM
Lightweight attachment, fast installation, minimal structural alteration
Civic building requiring gravitas and longevity
Stone or Terracotta
Timeless appearance, low-frequency maintenance, high perceived value
Retail or hospitality street presence
Brick or Terracotta
Tactile materials at pedestrian scale, durable finishes
South/West solar exposure needing control
Perforated Screens/External Shading
Variable perforation for shading and façade identity
Biophilic campus or podium
Green Facade / Living Wall
Amenity, cooling, and urban heat island mitigation
Lightweight, branded cladding with prints
ACM / Composite Panels
Fast install, color/graphic printing, smooth continuous planes
Construction-level advice for decision-makers
When procuring a facade, require clear tolerances in the contract documents: substrate flatness, anchor locations, and interface coordination. Insist on a mock-up that replicates the final assembly and includes the most demanding condition (corner, junction, and drainage detail). A mock-up is far cheaper than correcting an alignment issue across a full elevation and is an effective means to validate the finish, attachment method and water management strategy.
Sustainability and regulatory considerations
Facades contribute substantially to building energy performance. Choose assemblies that allow for ventilation, insulation, and solar control. In many jurisdictions, local codes are tightening performance expectations; document predicted energy improvements from your facade choice and coordinate with energy modelers during early design phases to ensure compliance and optimize lifecycle cost.
FAQ
Q1: Can metal panels be used on humid exteriors without rapid corrosion?
A1: Yes—when you choose the correct material and finish. High-grade aluminum with appropriate protective coatings or stainless steel resists corrosion in humid climates. A rainscreen cavity and ventilation reduce trapped moisture. Specify anodizing or robust powder-coat systems and confirm warranties; detail flashings, weep paths and sacrificial elements to prevent moisture-related deterioration.
Q2: How do I design a facade to allow maintenance access without compromising aesthetics?
A2: Integrate discrete access points, maintain service corridors behind cladding where possible, and design panels for reversible removal. Concealed fasteners and dedicated jambs allow technicians to remove panels without disturbing finishes. Include maintenance clearance in early architectural drawings and ensure maintenance access is reflected in the operations manual to preserve visual continuity.
Q3: Is a living wall suitable for a high-rise facade?
A3: Living walls can be used on high-rise podiums and semi-exposed balconies, but full-height vertical green walls at extreme heights demand specialized irrigation, wind protection and staged maintenance systems. For tall buildings, a hybrid approach—vertical planters on sheltered terraces combined with strategic green pockets—often delivers biophilic benefits with lower technical risk.
Q4: Can I retrofit an old masonry building with a modern rainscreen?
A4: Yes. Retrofitting with a ventilated rainscreen allows you to add insulation and an updated aesthetic without removing the structure. It reduces thermal bridging and improves moisture management. Structural assessment is required to ensure anchors and rails can be supported; pre-drilled anchor patterns and adjustable brackets simplify on-site alignment and speed installation.
Q5: How can shading and perforated screens be tuned for different orientations?
A5: Use solar studies to map sun angles across orientations. Apply variable perforation density or louvers that increase shading where solar exposure is greatest and open where daylight is beneficial. Consider dynamic shading for critical façades or combine fixed external screens with interior blinds for dual control of daylight and heat gain.
Conclusion
Choosing a Building Facade is a design and procurement decision that affects aesthetics, performance and long-term costs. By framing choices around practical outcomes—daylight control, durability, constructability and maintenance—you can select a system that supports the owner’s program and the architect’s intent. Work early with a façade specialist and prefer suppliers who offer integrated services from site measurement to production; the right partner reduces risk and ensures the built outcome matches the design vision and the operational needs of the building.
Looking for custom-designed ceilings, walls, or facades to elevate your project? Explore PRANCE Design’s integrated design and manufacturing solutions, and create the perfect fit for your architectural needs today!

 Curtain wall systems, typically glazed or aluminum-framed, let architects achieve clean glass planes, deep recesses, and mullion patterns that read at multiple scales. The value here is design freedom: curtain walls enable large glazed elevations for daylighting and views while hiding structure behind a non-loadbearing skin. From a problem-solving perspective, curtain walls reconcile high transparency needs with thermal control through double-skin options, high-performance glazing, and integrated shading.
Why choose it: Use curtain walls when transparency, slender sightlines, and corporate image matter. They are ideal for lobbies, corporate headquarters, and commercial towers. Practical considerations include drainage and thermal breaks to avoid condensation and thermal bridging. Proper shop drawings and mock-ups are essential because on-site tolerances affect aesthetic alignment—another reason to work with a supplier who manages fabrication and alignment precisely.
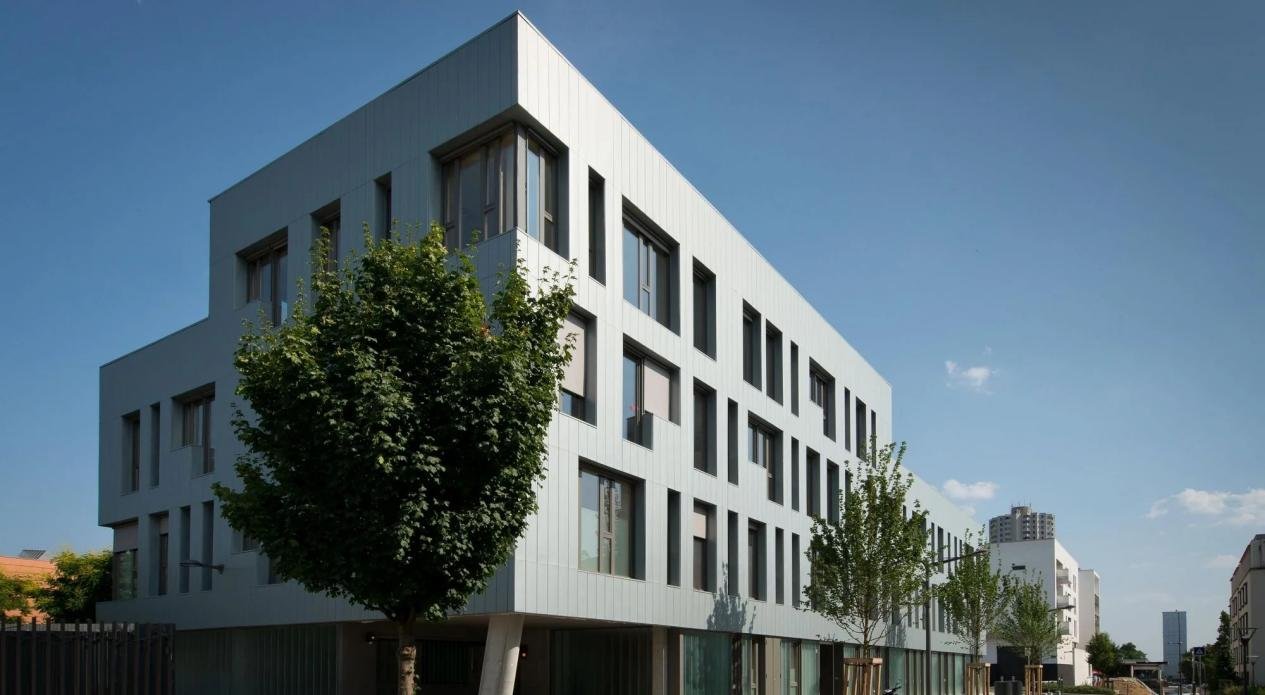 Metal panels—aluminum, zinc, or steel—offer a strong balance between durability and form-making. Thin-gauge metal panels can be formed into curved shapes or perforated patterns, allowing the facade to become an architectural accent without excessive depth.
Design and practicality: Metal panels are forgiving for complex geometries; they accommodate large-format modules and integrate lighting and rainscreen cavities. For high-traffic exteriors where vandal resistance and longevity are priorities, properly coated aluminum or stainless steel reduces long-term maintenance. When discussing thickness and flatness, a slightly heavier gauge improves panel flatness and reduces oil-canning on large spans, which preserves the gloss and visual uniformity of the elevation. These are not abstract technicalities: they influence how crisp a large planar surface will read from the street.
 Natural stone and terracotta offer a tactile, enduring aesthetic. Stone is robust in polluted urban environments and ages gracefully, adding to a building’s perceived value. Terracotta rainscreen tiles deliver the warmth of ceramic materials with lighter weight and greater thermal performance.
Design and maintenance: Stone veneer requires careful detailing for movement joints and fixings; however, where longevity and low-frequency maintenance are priorities—civic buildings, museums, luxury retail—stone pays back its initial cost through decades of service. Terracotta is well-suited for patterning and pigmentation strategies that need a non-reflective, textured surface and can be an economical way to achieve rich, subtle color palettes.
 Aluminum composite material (ACM) and high-pressure laminates are popular for their lightweight nature, fast installation, and broad palette of finishes. ACM is especially useful when a uniform, smooth appearance is essential, or when colored and printed façades are part of brand strategy.
Design benefits: ACM panels are quick to install and permit tight tolerances for continuous planes. Because panels are non-structural, they are often used as cladding over a rainscreen system—this separation improves moisture control and allows installers to access cavities without disturbing the finish. The ability to print high-resolution graphics or apply color-matched finishes makes ACM a useful option for retail, hospitality and places that require strong brand presence.
Practical notes: On large elevations, attention to expansion joints and substrate flatness is vital. ACM can be scratched more easily than metal or stone, so consider impact resistance and maintenance plans for ground-floor areas. Where tactile robustness matters, choose higher performance cores and edge protections.
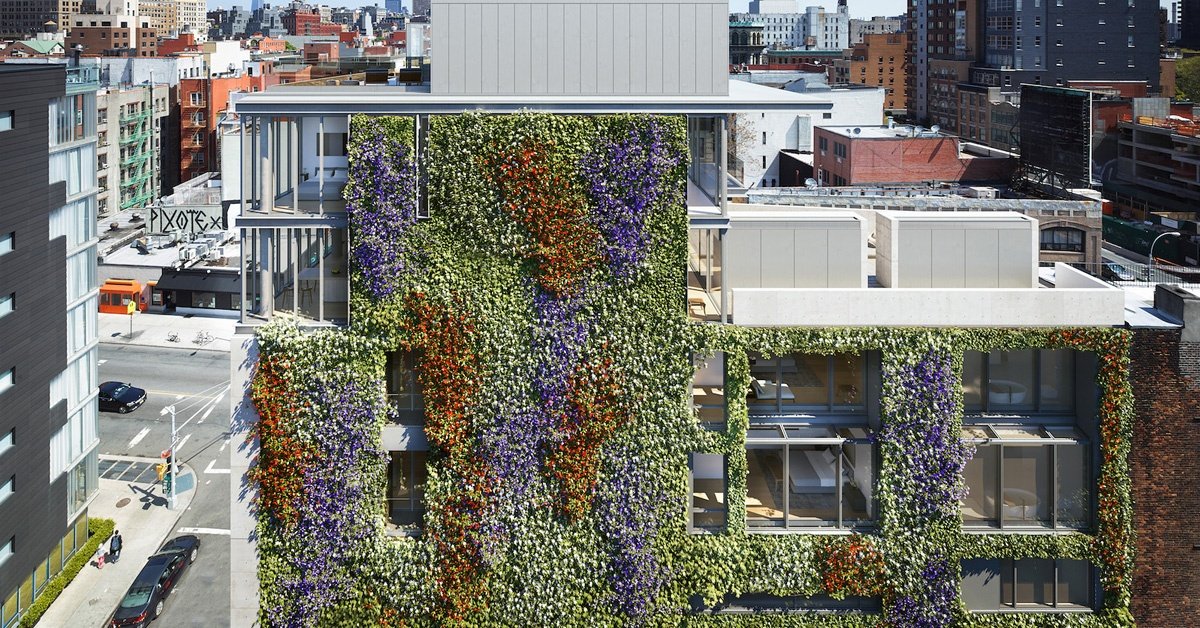 Green facades—whether planted trough systems, climbing vines, or modular living walls—bring environmental and human-centred benefits: improved thermal behavior, stormwater attenuation, and a proven positive effect on occupant wellbeing. They also contribute to a building’s narrative and can create a distinctive identity for campuses and civic precincts.
Design thinking: Use green facades where microclimate improvement and amenity value are priorities—courtyards, podiums, and semi-exposed facades. Early coordination on irrigation, access for maintenance, and load-bearing capacity is essential. These systems require frequent maintenance for plant health; however, when integrated into the building’s service strategy, they reduce urban heat island effects and strengthen place identity through seasonal change.
 Brick and masonry provide contextual continuity, particularly in historic districts or places where materiality matters for scale and texture. Modern brick systems, including thin veneer and ventilated assemblies, balance traditional appearance with lighter assemblies and improved thermal performance.
Design and practicality: Brick allows patterning, corbelling, and deep reveals that read well at human scale. Use it where tactile streetscapes and resilience against wear are priorities. Ventilated cavities and robust mortar strategies prevent moisture traps and ensure the long-term stability of the assembly. Brickdetalle can act as an effective acoustic buffer and is forgiving in façade repairs.
 Perforated metal screens and shading facades introduce texture, depth, and solar control. These systems modulate daylight, reduce glare, and create dynamic façade compositions that change with sun angle and viewing distance.
Design strategy: Consider perforation patterns not only as ornament but as a functional response to sun-path analysis. Variable density perforations can give visual interest while shading interiors and controlling heat gain. They are especially useful on elevations with long exposure to western sun, where heat gain and glare would otherwise undermine occupant comfort.