Structural Glazing has become a cornerstone of contemporary architectural façades where clarity of vision and high-performance building envelopes converge. This article explains Structural Glazing in practical terms for architects, façade engineers, and decision-makers: what the system is, how it performs under wind and water loads, which materials and test methods are industry-standard, and how to manage risk from manufacturing through handover.
You will find actionable specification language, a procurement checklist, typical design metrics, and a realistic project example that illustrate when Structural Glazing delivers measurable value over framed systems. The focus is on evidence-based guidance—standards, testing benchmarks, and quality control practices—so your team can evaluate trade-offs and make informed choices on both aesthetics and lifecycle performance.
Structural Glazing: Definition, Components, and System Types
Structural Glazing: Core definition and how it differs from conventional facades
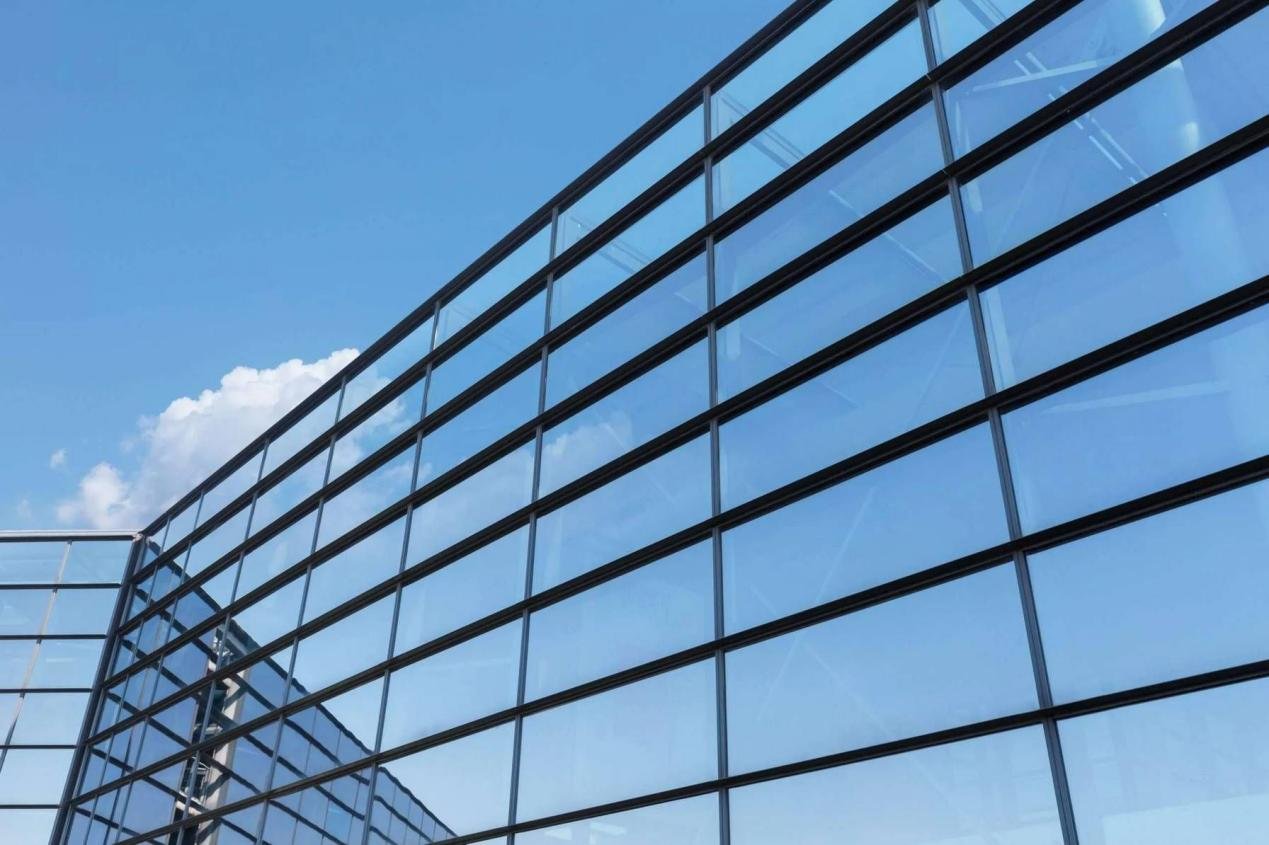
Structural Glazing is a glazing system where glass is bonded to a building’s structural framing using high-performance structural sealants and discrete fittings, producing a near-frameless exterior. Unlike traditional framed systems that expose metal mullions and transoms, structural glazing creates planar glass surfaces with minimal visible framing for a clean architectural aesthetic.
Primary components in a Structural Glazing system
Typical components include insulating glass units (IGUs), structural silicone sealant, pressure plates or point-fixings for load transfer, backing rods, and structural framing (steel or aluminum sleds). Understanding how each component works together is essential for predictable long-term performance.
System types and common configurations
Common types include:
Stick-applied structural glazing where silicone attaches glass to mullions on-site.
Unitized structural glazing prefabricated in factory units and glazed under controlled conditions.
Point-fixed/bolt-on structural glazing using spider fittings for fully transparent façades.
Structural Glazing Technical Features and Performance Characteristics
Structural Glazing: Glass selection and thermal performance
Glass choice controls light transmission, solar heat gain, and thermal performance. Typical specifications use laminated safety glass with low-E coatings and argon-filled IGUs. U-values, solar heat gain coefficient (SHGC), and visible light transmittance (VLT) should be specified to meet energy-code requirements and occupant comfort targets.
Structural Glazing: Wind load, seismic, and structural behavior
Structural Glazing systems transfer wind and seismic loads through sealants, fittings, and framing. Design must reference relevant standards and project wind maps; for structural verification, industry test methods such as ASTM E330 are used to determine structural performance under uniform static air pressure differences. Design calculations should include glass strength (edge conditions, fracture mechanics), deflection limits (L/175–L/240 typical), and joint movement capacity.
Acoustic, fire, and security performance
Acoustic performance depends on glass thickness, interlayer type, and IGU construction. Fire performance is typically addressed with tested fire-rated glazing assemblies where required. Security glazing uses laminated constructions and tested anchorage systems to meet forced-entry and blast or impact resistance specifications.
Design Considerations for Structural Glazing
Structural Glazing: Integration with building envelope and thermal breaks
Designing with structural glazing demands careful interface planning with the curtain wall, floor slabs, and roof. Thermal breaks and continuous insulation details prevent thermal bridging. Flashing and drainage paths must be coordinated to avoid water ingress, and slab-edge details should be specified to permit movement without stressing the glazing assembly.
Structural Glazing: Water management and sealant specification
Structural silicone is often both the primary weather seal and a load-bearing element in structural glazing. Specify silicone with proven adhesion to substrates, appropriate modulus and elasticity, and verified aging data. Use backing rods and primer where manufacturer instructions call for them. Redundant drainage—where possible—reduces risk from sealant degradation; water penetration tests are commonly required to validate performance.
Structural Glazing: Movement accommodation and joint design
Joints must be detailed to allow building differential movement without overstressing glass or sealant. Typical design practice sets joint width relative to anticipated movement (often 12–25 mm joint widths depending on span and thermal range) and selects sealants rated for ±25–50% movement capability as required. Consideration for thermal expansion, creep and cyclic loading is essential in specification.
Installation, Practical Guidance, and Quality Control
Installation: Sequencing and site best practices for Structural Glazing
Successful installation relies on sequencing, cleanliness, and controlling environmental conditions. Key steps:
Verify substrate flatness and alignment to specified tolerances.
Install brackets or spider fittings with specified torque and corrosion protection.
Clean glass and framing per manufacturer instructions before sealing.
Apply structural silicone in a controlled, continuous bead; avoid cold joints.
Environmental control is critical—most silicones have temperature and humidity windows for application and cure. Unitized systems reduce site variables by glazing in factory conditions.
Quality control and manufacturing best practices
Manufacturing and factory glazing reduce field risk. Best practices include:
Factory-controlled IGU assembly with certified equipment and traceability.
Batch testing of sealants for adhesion and mechanical properties in accordance with ASTM C1184 and related specifications.
Documented QA/QC protocols: incoming material inspections, dimensional checks, and performance testing (wind pressure cycling, water penetration tests).
A robust QC program combines factory IGU verification, sealant adhesion testing, and traceable material lot control to ensure consistent Structural Glazing performance over the building lifecycle.
Testing, commissioning, and handover procedures
Commissioning should include water penetration testing, sealant continuity checks, and visual inspection of fittings. Create punch lists and document remedial actions systematically. Provide an O&M manual that specifies cleaning intervals, maintenance of sealants, and inspection frequencies to protect warranty coverage.
Structural Glazing Performance, Maintenance, and Lifecycle Costs
Maintenance: Routine tasks and expected service life
Routine maintenance includes periodic cleaning, inspection of sealant joints for cracking or adhesion loss, and corrosion checks on metal fixings. A well-specified structural glazing façade with proper maintenance can achieve primary component service lives of 25–40 years; sealants commonly require closer inspection at 10–15 years for possible resealing or repair.
Lifecycle cost drivers versus framed systems
Lifecycle costs are influenced by initial fabrication complexity, accessibility for maintenance, and replacement costs for IGUs. While unitized structural glazing may cost more upfront, reduced field labor, faster schedules, and tighter factory QA can yield lower risk and lower total cost of ownership over the project lifecycle.
Sustainability and energy code compliance
Selecting low-E coatings, thermally broken framing, and high-performance IGUs contributes to energy targets and compliance with local codes. Consider embodied carbon of framing and glass when specifying sustainable façades; lifecycle assessments should include glazing replacement cycles and operational energy impacts.
Design and Detailing: Technical Guidance
Typical movement and joint-sizing metrics
Practical design rules of thumb: specify joint movement capacity relative to expected thermal and structural movement (for example, ±25% to ±50% silicone movement capability for moderate to high movement joints). Common joint widths range from 12 mm for short spans to 25 mm+ for long spans or high thermal range façades. Glass thickness typically varies by span and loading — typical commercial IGUs range from 6/12/6 (mm) up to laminated combinations such as 10+1.52PVB+10 mm for higher acoustic or security demands.
Edgework, tolerances and handling
Edge condition affects strength — polished, supported edges and laminated interlayers mitigate brittle fracture risk. Specify tolerance bands for factory glazed units (e.g., ±2 mm for unit dimensions, flatness and squareness limits) and require protective shipping and on-site handling protocols to prevent abrasion that impedes adhesion.
Secondary supports and redundancy
Where glass sizes or loads approach limiting values, detail secondary mechanical support such as discrete anchors or retention clips. For high-consequence areas (canopies, crowded public zones) specify laminated interlayers and mechanical backup retention to contain fragments if breakage occurs.
Risk management and common failure modes
Sealant degradation and adhesion loss
Sealant aging from UV, ozone, and pollution can reduce adhesion. Mitigation: choose proven structural silicones conforming to ASTM C1184 and require adhesion/cohesion testing records from manufacturers. Long-term monitoring includes periodic adhesion spot tests and scheduled resealing windows (10–15 years typical).
Glass breakage and redundancy strategies
Design for redundancy: use laminated interlayers and secondary mechanical retention where glass fracture consequences are high. For unitized systems, ensure spare units are procured early and that replacement access is part of elevation planning.
Drainage and trapped water risk
Even when glass is structurally bonded, drainage details at head, sill, and slab interfaces are critical. Ensure back-up drainage paths and consider pressure equalization where applicable. Water penetration tests per ASTM E331 are an industry benchmark to verify assemblies prior to acceptance.
Procurement, testing and specification language (sample clause)
Sample performance clause for tenders
The façade shall be a Structural Glazing system with factory-glazed units where the structural bonding element is a silicone sealant conforming to ASTM C1184. The completed assembly shall demonstrate resistance to water penetration and structural loadings per ASTM E331 and ASTM E330 at project design pressure with certified full-scale tests or equivalent field evidence. Mock-ups must pass water and structural tests prior to production release.
Mock-ups, third-party testing and acceptance
Require independent laboratory reports for wind load cycling (ASTM E330), water penetration (ASTM E331), and sealant adhesion. Where applicable, require compliance or assessment against EN 13830 for curtain walling in European jurisdictions. Mock-up approval should be a contractual milestone.
Practical Recommendations and Specification Checklist for Specifiers
Decision checklist: When to specify Structural Glazing
Project aesthetic requires near-frameless appearance and uninterrupted glass planes.
Large glazed spans with high daylighting and view priorities.
Schedule benefits from unitized systems and tight factory QA.
Client is willing to invest in higher-quality sealants and validated test data.
Step-by-step specifier checklist for Structural Glazing
Define performance targets: U-value, SHGC, acoustic STC, and wind loads.
Select system type: stick, unitized, or point-fixed.
Specify glass: IGU construction, laminates, coatings, and edgework.
Select structural sealant: movement capability, adhesion, and compatibility.
Detail drainage, thermal breaks, and flashing interfaces.
Require manufacturer submittals: test data, mock-up, and third-party certifications.
Define QC: factory inspection, site testing, and maintenance documentation.
Common objections and clear solutions
Objection: Structural Glazing is too risky for high-wind sites.
Solution: Use unitized systems with tested pressure cycling, specify higher-modulus sealants and hardware rated for project loads, and conduct full-scale mock-up testing.
Objection: Higher upfront cost than framed façades.
Solution: Present whole-life cost analysis showing reduced field labor, faster schedule, and lower rework risk—often offsetting higher fabrication costs.
Case Example: Mid-rise Office Façade Using Structural Glazing (Hypothetical)
Project brief and objectives
A 12-storey mid-rise commercial office building required continuous glass façades to maximize daylight and provide an elegant corporate presence. Client priorities were minimal visible framing, energy performance meeting code targets, and a compressed façade delivery schedule.
Solution and execution highlights
The design team selected a unitized Structural Glazing system using laminated IGUs (10 mm + 1.52 PVB + 10 mm), low-E coatings, and warm-edge spacers. Units were factory-glazed to strict tolerances, shipped in protected racks, and installed in a five-week façade installation window. Mock-up testing included ASTM E330 structural cycling and ASTM E331 water penetration verification before full production.
Performance outcomes and lessons learned
The project achieved targeted U-values, minimized thermal bridging through continuous insulation detailing at slab edges, and reduced onsite labor by approximately 30–40% compared to a stick-system alternative. Early mock-up testing resolved sealant-profile issues that would otherwise have led to costly rework.
Comparison Table: Structural Glazing vs Framed Curtain Wall vs Point-Fixed Systems
Budget-sensitive projects with complex interface needs
Point-fixed (spider)
Highly transparent; minimal hardware visible
20–30 years; high anchorage scrutiny
Atriums and feature façades prioritizing transparency
Final guidance: Procurement and risk mitigation
Contractual and warranty recommendations
Specify performance warranties for sealants and IGUs (minimum 10 years typical for sealant adhesion, longer for glass lamination where applicable). Require mock-up approval and independent third-party testing as contract milestones to protect the project and buyer.
Procurement strategy and manufacturer selection
Choose suppliers with documented factory QA, ISO-certified processes, and proven project references. Require sample units, adhesion test certificates, and documented batch traceability for key materials. Factor lead times for specialized IGUs and fittings into the critical path.
Summary and call to action
Structural Glazing delivers a compelling combination of aesthetics and performance for modern façades. When specified with clear performance targets, robust quality control, and a well-defined installation program, Structural Glazing can reduce reconstruction risk and meet stringent energy and acoustic goals. Specifiers should demand manufacturer test data, insist on full-scale mock-ups, and include lifecycle cost comparisons in tender documents.
Looking for custom-designed ceilings, walls, or facades to elevate your project? Explore PRANCE Design’s integrated design and manufacturing solutions, and create the perfect fit for your architectural needs today!

 Structural Glazing has become a cornerstone of contemporary architectural façades where clarity of vision and high-performance building envelopes converge. This article explains Structural Glazing in practical terms for architects, façade engineers, and decision-makers: what the system is, how it performs under wind and water loads, which materials and test methods are industry-standard, and how to manage risk from manufacturing through handover.
You will find actionable specification language, a procurement checklist, typical design metrics, and a realistic project example that illustrate when Structural Glazing delivers measurable value over framed systems. The focus is on evidence-based guidance—standards, testing benchmarks, and quality control practices—so your team can evaluate trade-offs and make informed choices on both aesthetics and lifecycle performance.