Office renovation projects often face the same challenge: how to achieve a modern workplace appearance without exceeding the Tenant Improvements budget. Many project teams assume a metal ceiling will increase renovation costs compared with traditional ceiling solutions, but the initial material price does not determine the final project cost.
A cost-effective metal ceiling strategy focuses on the right system, material specification, and installation method. Standardized metal ceiling panels, efficient structures, and proper planning can reduce labor costs, material waste, and future maintenance expenses.
For commercial renovations, Total Cost of Ownership (TCO) provides a clearer measure of value. This guide explores practical metal ceiling options that balance design requirements, installation efficiency, and long-term performance.
Core Ceiling Option Selection: Cost-Effective Systems for Workplace Upgrades
Selecting a cost-effective metal ceiling for an office renovation is not only about reducing the initial material price. The final project cost depends on how material selection, suspension structure, and installation efficiency work together.
For commercial renovation projects, the ceiling system affects visual quality, maintenance access, acoustic performance, and long-term operating costs. A properly engineered system can reduce material waste, minimize onsite adjustments, and improve the Total Cost of Ownership (TCO).
Standard Modular Metal Ceiling Systems for Flexible Maintenance

Standard metal ceiling panels are widely used in office renovations because they provide a practical balance between cost, appearance, and accessibility.
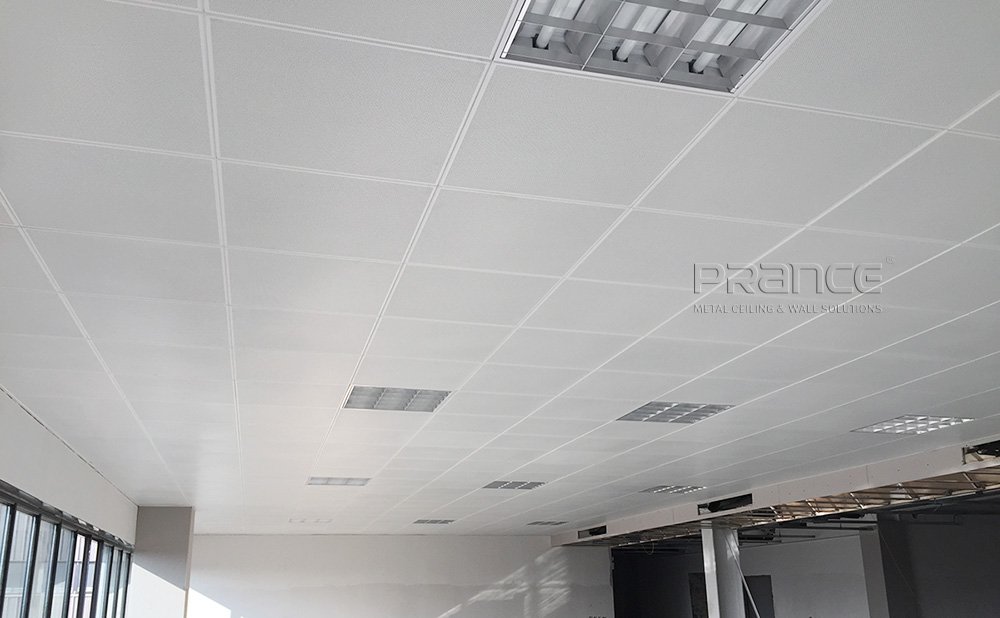
These systems typically use aluminum alloy or galvanized steel panels installed with a T-grid system. Their modular design allows easy coordination with lighting, HVAC, and fire protection equipment within the plenum space. For renovation projects with existing ceiling grids, this approach can reduce demolition work and installation complexity.
Panel thickness directly affects flatness and structural stability. A thinner panel may lower initial material costs, but insufficient rigidity can cause deformation or alignment issues during installation. These adjustments increase labor hours and reduce the expected cost savings.
The most economical choice is not the thinnest panel available. It is the thickness that provides sufficient stability for accurate installation while matching the project’s structural and budget requirements.
Suspended Metal Ceiling Systems for Design and Function Balance
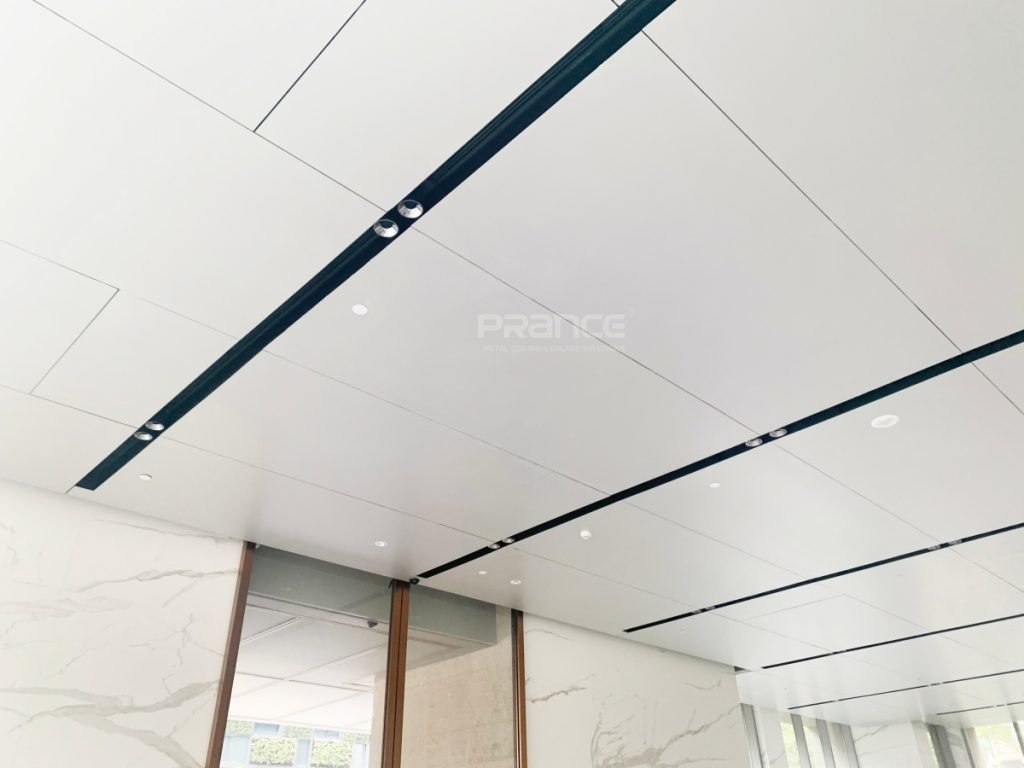
A suspended metal ceiling creates a separate ceiling layer below the structural slab, providing space for HVAC ducts, electrical systems, and future maintenance access.
For office renovations, exposed T-grid and concealed clip-in systems serve different project needs. Exposed systems usually provide faster installation and easier maintenance, making them suitable for workplaces that require frequent access to building services.
A concealed clip-in metal suspended ceiling creates a cleaner architectural appearance but requires more precise coordination between design drawings, manufacturing, and installation. Without proper planning, additional onsite adjustments can increase labor costs.
The right system should balance appearance, installation efficiency, and future maintenance requirements rather than focusing only on the initial purchase price.
Considering Installed Cost Through TCO Analysis
When comparing metal ceiling options, project teams should evaluate installed cost instead of material price alone. The total investment includes panels, suspension components, labor hours, material waste, and future maintenance.
A lower-priced system may create higher expenses if it requires more onsite cutting, alignment work, or replacement. A properly designed ceiling system combines suitable panel thickness, efficient structure, and predictable installation performance to reduce the Total Cost of Ownership (TCO).
For large office areas, selecting standard panel sizes and optimized layouts can reduce the number of components and installation steps. This approach helps owners control renovation budgets while maintaining durability and design quality.
Function-Driven Metal Ceiling Options for Modern Office Spaces
After selecting the basic ceiling structure, office renovation projects usually face two additional challenges: controlling workplace noise and creating a suitable architectural appearance. Different spaces require different metal ceiling solutions based on acoustic needs, airflow requirements, and design objectives.
Acoustic Control: Perforated Metal Ceiling Panels
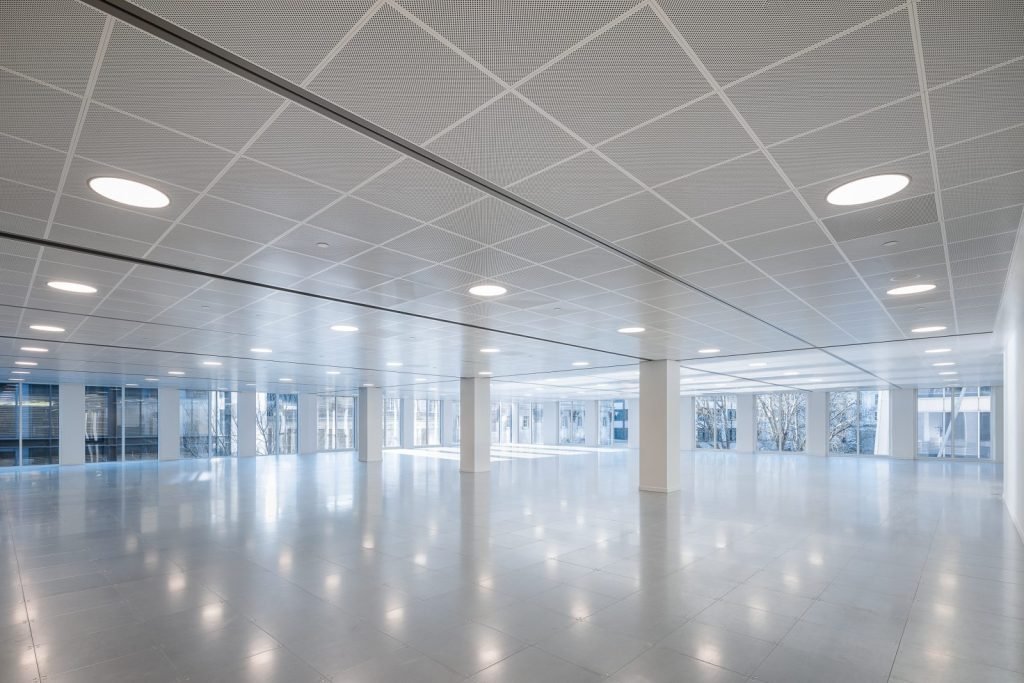
Open-plan offices, meeting rooms, and collaboration areas often experience sound transmission problems because conversations and equipment noise can travel across large spaces. A standard ceiling surface alone cannot provide sufficient acoustic control.
Perforated metal ceiling panels improve sound absorption by allowing sound waves to pass through the panel surface. When combined with acoustic fleece or a sound-absorbing pad, the system can improve the Noise Reduction Coefficient (NRC) and create a more comfortable working environment.
The perforation design should match the room function. Spaces that prioritize speech privacy may require higher acoustic performance, while areas focused on visual continuity may use lower perforation ratios. This approach helps owners reduce the need for additional acoustic wall treatments and control renovation costs.
Metal Mesh Ceiling and Corrugated Metal Ceiling for Design Applications
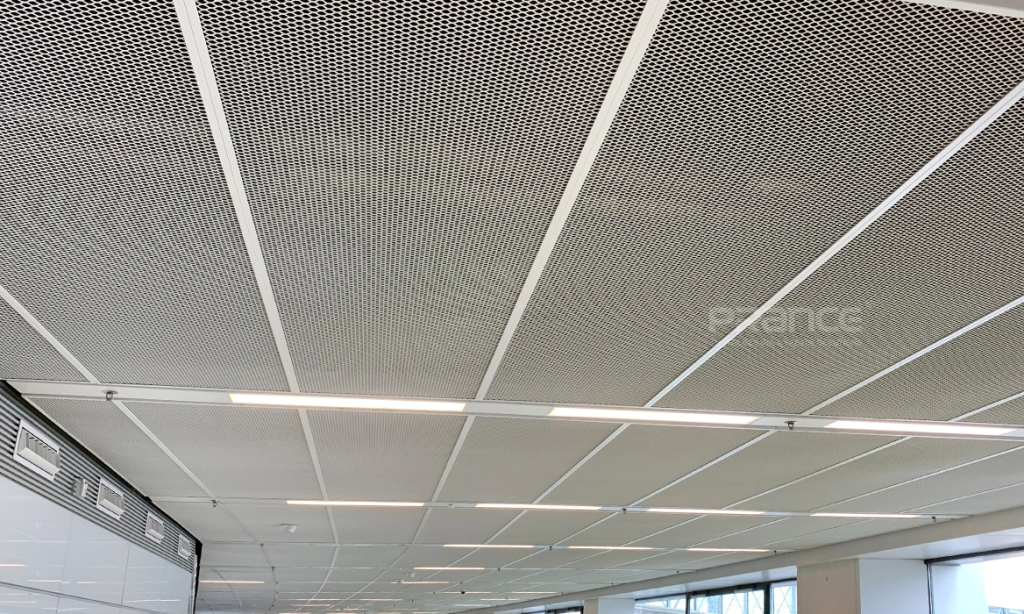
Some office areas require stronger visual identity rather than a traditional closed ceiling appearance.
A metal mesh ceiling works well in creative offices, cafés, and breakout areas where designers want to maintain airflow, integrate lighting, and coordinate with exposed building services.
A corrugated metal ceiling creates a structured surface pattern for industrial-style interiors. Its efficient forming process provides visual texture without requiring complex custom fabrication.
These options give designers more metal ceiling ideas while maintaining practical performance for commercial spaces.
Comparing Metal Ceiling Systems for Office Renovation Projects
Selecting the right metal ceiling system requires balancing appearance, installation requirements, acoustic performance, and long-term operating costs. The following comparison provides a practical overview of different metal ceiling systems to help project owners, architects, and contractors evaluate which solution best matches their office renovation requirements.
Metal Ceiling System | Material & Structure | Cost Consideration | Installation and Maintenance | Suitable Office Applications |
Standard Metal Ceiling Panels |
Aluminum alloy or galvanized steel panels with T-grid system |
Lower initial cost with reduced waste through standard sizes |
Fast installation and easy access to HVAC, lighting, and other services |
General offices, renovation projects, spaces requiring frequent maintenance |
Suspended Metal Ceiling Systems |
Exposed T-grid or concealed clip-in structures |
Cost varies depending on appearance requirements and coordination needs |
Balances design flexibility with future maintenance access |
Corporate offices, meeting rooms, executive spaces |
Perforated Metal Ceiling Panels |
Perforated aluminum or steel panels combined with acoustic fleece |
Higher cost than standard panels but may reduce additional acoustic treatments |
Requires acoustic planning but improves workplace comfort |
Open-plan offices, conference rooms, collaboration areas |
Metal Mesh Ceiling |
Open mesh structure supporting airflow and service integration |
Cost depends on design complexity and finish selection |
Allows coordination with lighting, sprinklers, and exposed MEP systems |
Creative offices, cafés, breakout zones |
Corrugated Metal Ceiling |
Formed metal profiles creating textured surfaces |
Provides visual impact without complex custom fabrication |
Durable surface with relatively simple maintenance |
Industrial-style offices, hospitality-inspired workplaces |
There is no single metal ceiling system that fits every office renovation project. Standard modular systems often provide the best value for budget-focused projects, while perforated, mesh, or concealed systems support specific design and performance goals. The most effective choice considers not only the initial material cost but also installation efficiency, maintenance requirements, and Total Cost of Ownership (TCO).
Once the appropriate system is selected, accurate coordination between design, manufacturing, and installation becomes essential to achieve the intended result.
From Concept to Installation: Overcoming Project Challenges

A successful office renovation requires more than selecting a metal ceiling system from a product catalog. Without accurate site coordination, design concepts may conflict with actual building conditions, causing measurement errors, material waste, and onsite modifications.
For complex commercial projects, PRANCE Design supports the full process from Site Measurement → Design Deepening (Shop Drawings) → Production. This workflow connects architectural requirements with factory manufacturing and installation details.
The technical team reviews panel layouts, dimensions, and structural requirements before production, helping reduce installation risks and ensure the final ceiling system matches the original design intent. Accurate coordination also improves cost control by minimizing unnecessary adjustments during construction.
FAQ
Can affordable metal ceiling systems achieve a Class A Fire Rating?
Yes, many commercial metal ceiling systems can support Class A Fire Rating requirements when they use suitable materials and approved construction assemblies. Aluminum alloy and galvanized steel panels are non-combustible materials, but the complete ceiling assembly must match local building code requirements. Designers should consider the panel, backing materials, insulation layers, and suspension structure together rather than evaluating the panel alone.
How do maintenance teams access utilities in a concealed clip-in metal suspended ceiling?
A concealed clip-in metal suspended ceiling provides a clean appearance while still allowing planned maintenance access. Designers can create access panels at locations that require regular inspection, such as HVAC equipment areas, electrical points, and fire protection systems. Proper coordination during the design stage prevents future maintenance problems and avoids unnecessary panel removal.
Are standard metal ceiling tiles suitable for retrofitting old office buildings?
Yes. Standard metal ceiling tiles often work well in renovation projects because many offices already use compatible T-grid systems. The project team should verify existing grid dimensions, structural conditions, and plenum space before installation. This approach can reduce demolition work and shorten renovation schedules compared with replacing the entire ceiling structure.
Does powder coating or pre-painted finish affect workspace lighting performance?
Yes. Surface finishes influence light reflectance and the overall brightness of an office environment. Powder coating and pre-painted finishes provide different surface textures and reflectance levels. A lighter finish can improve light distribution and reduce the need for additional artificial lighting. Designers should select finishes based on the desired atmosphere, lighting design, and maintenance requirements.
How should we choose between aluminum and galvanized steel for office environments?
The choice depends on project priorities. Aluminum alloy provides lightweight construction, corrosion resistance, and easier handling during installation. Galvanized steel offers higher rigidity and can be cost-effective for larger commercial areas. For high-traffic corporate environments, designers should evaluate humidity conditions, maintenance plans, structural requirements, and long-term Total Cost of Ownership.
Conclusion
Selecting an affordable metal ceiling for an office renovation project requires more than comparing material prices. The right system combines design flexibility, installation efficiency, acoustic performance, and long-term durability.
Standard modules, optimized panel sizes, and professional design coordination can help project teams achieve high-quality results while controlling budgets. By evaluating Total Cost of Ownership (TCO), owners and developers can reduce labor expenses, minimize waste, and create workplaces that perform well for years.
PRANCE Design supports architects, contractors, and developers with project budgeting reviews, layout optimization, and material recommendations to help transform design concepts into practical ceiling solutions.