How to Design Energy-Efficient Aluminum Curtain Walls for Hot Climates
Introduction
Designing an energy efficient aluminum curtain wall is one of the most effective ways to reduce cooling loads and lifecycle energy expenditure in hot climates. Owners and design teams face the dual challenge of maximizing daylight and views while controlling solar heat gain, condensation, and thermal bridging. This article lays out practical, testable strategies—covering thermal breaks, glazing selection, solar control, installation, and maintenance—that architects, façade engineers, and contractors can implement to deliver reliable, high-performance envelopes.
Why focus on energy efficiency
Focusing on an energy efficient façade reduces HVAC loads, improves occupant comfort, and lowers operational costs. Early decisions about glazing, thermal breaks, and shading directly affect system sizing and total lifecycle costs.
Project goals and constraints
Define performance targets, budget limits, and aesthetic requirements before selecting the curtain wall strategy. Clarify maintenance access, expected service life, and warranty obligations with owners early in the design stage.
How an energy efficient aluminum curtain wall reduces cooling loads
Energy efficient aluminum curtain wall: thermal break details
Thermal bridging through aluminum framing is the primary source of heat transfer in glazed façades. Use thermally broken profiles with continuous polyamide or composite thermal separators sized for the load path required. Target a center-of-glass U-value and a whole-frame U-value consistent with the project’s energy budget; in many hot-climate projects aim for a whole-system U-value below 1.8 W/m²·K (≈0.32 BTU/hr·ft²·°F). Where local codes or net-zero goals demand more, combine thermal breaks with insulating back-panels and insulated spandrels.
Thermal break material selection matters
Glass-fiber reinforced polyamide provides superior compressive strength and thermal resistance, while foamed polymers can be cost-effective for lower-load muntin zones. Consider creep, elongation, and long-term thermal performance for sites where surface temperatures exceed 60°C; specify materials with documented long-term test data and supplier warranties for retention of mechanical properties.
Energy efficient aluminum curtain wall: airflow and condensation control
Perimeter air control is essential. Design pressure-equalized systems or incorporate drained-and-ventilated cavities to manage wind-driven rain and reduce inadvertent air leakage. Use capillary breaks and desiccant-filled warm-edge spacers to reduce condensation risk. Specify gasket systems and compression seals tested to ASTM E283 (air infiltration) and ASTM E331 (water penetration) to ensure predictable field performance. Continuously consider moisture management at interfaces—thermal insulation that becomes wet loses effectiveness and promotes mold risk.
Specifying an energy efficient aluminum curtain wall: materials & components
Energy efficient aluminum curtain wall: framing & thermal breaks
Choose extrusion profiles with proven thermal separator geometries. Thermal break depth, material, and cross-sectional area matter—polyamide strips with glass fiber reinforcement offer high compressive strength and low thermal conductivity. For unitized systems, ensure factory assembly includes thermal break bonding adhesives compatible with the frame alloy and finish. For stick systems, design continuous thermal breaks and include pressure plate and cover cap details that maintain thermal continuity under load and movement.
Energy efficient aluminum curtain wall: glass & coating choices
Glass selection drives the majority of façade performance. For hot climates, begin with double-glazed IGUs: 6/12/6 mm or equivalent with a low-e coating on surface 2, warm-edge spacer, and argon fill as a baseline. Advanced assemblies (6/16/6, krypton fills, triple glazing or dual low-e coatings) lower U-values but add cost and weight. Specify coatings with NFRC or equivalent performance metrics and require manufacturer SHGC, U-value, and VT reports for the exact IGU assembly being supplied.
Energy efficient aluminum curtain wall: gaskets, seals, and thermal movement
A high-performance seal package supports both airtightness and durability. Use multi-lip EPDM gaskets backed by silicone pressure plates in exposed applications. Design for thermal movement: aluminum expands approximately 23×10⁻⁶ /°C; provide movement joints, appropriate shims, and sliding anchors. Thermal stresses can compromise sealants and gaskets if movement is not accommodated in design details.
Installation, commissioning, and maintenance for energy efficient aluminum curtain wall
Site tolerances and installation best practices
Correct installation minimizes thermal bypass and water intrusion. Ensure anchor locations, shim packs, and backup insulation align with as-built frame tolerances. Use thermal isolation at anchors to prevent heat transfer. Installers should follow manufacturer installation guides and document deviations. Implement pre-camber and alignment checks for unitized panels and allow for creep in high-temperature installations. Train subcontractors on sealant tooling and glazing sequences so that field workmanship is consistent with factory assembly quality.
Commissioning and test methods for performance verification
Commissioning should include airtightness testing (ASTM E779 or equivalent), water penetration testing (AAMA 501 or ASTM E1105), and thermographic inspection for thermal anomalies. Measure in-situ U-values with standardized methods where practical and verify SHGC through product certificates. Include a commissioning plan with clear acceptance criteria, mock-up tests, and a turnover package that contains test reports.
Maintenance and lifecycle planning
Plan maintenance access, seal replacement cycles, and finish inspections. Specify finishes (AAMA 2604/2605) that suit the environment and require finish batch tracking from the manufacturer. Include warranty terms for IGU gas fill and edge-seal durability when lifecycle risk transfer is important to owners. Clearly document replacement procedures for readily accessible components (sunshades, fritted panels) to reduce long-term maintenance cost.
Performance metrics, testing, and quality control
Key metrics: U-value, SHGC, VT, and air leakage
Track the following metrics to measure success:
Whole-system U-value (W/m²·K) for heat transfer quantification.
Solar Heat Gain Coefficient (SHGC) for solar control; in hot climates target SHGC 0.25–0.40 depending on shading strategies.
Air leakage (L/s·m² or cfm/ft²) tested to ASTM standards.
Testing standards and typical acceptance criteria
Reference tests include NFRC procedures for whole-unit ratings, ASTM E283, ASTM E331, ASTM E330 (structural), and AAMA 501/502 field protocols. Practical acceptance targets often used in commercial projects are air infiltration <0.3 cfm/ft² at 1.57 psf and laboratory water resistance to 12 psf; however, tailor criteria to the project’s exposure and risk.
Quality control and manufacturing best practices
Manufacturing QC should include extrusion dimensional checks, thermal break hardness and adhesion testing, finish adhesion tests, and IGU factory testing for gas fill and edge seal durability. Require factory mock-ups and pre-shipment tests for unitized panels to detect junction and seal issues prior to shipment.
Comparison table: glazing trade-offs
Option
U-value (typical)
SHGC
Cost / Complexity
Single low-e IGU (6/12/6, argon)
1.6–2.2 W/m²·K
0.30–0.45
Moderate
High-performance IGU (6/16/6, krypton)
1.0–1.5 W/m²·K
0.25–0.40
High
Spectrally selective glass + shading
1.2–1.8 W/m²·K
0.15–0.35
Moderate–High
When to choose each glazing option
Single low-e IGUs fit where budget constraints exist and moderate performance suffices. High-performance IGUs suit premium projects targeting low U-values. Spectrally selective glass combined with shading is appropriate where high daylight and low solar gain are both required.
Cost vs performance trade-offs
Assess upfront glazing and frame costs against HVAC downsizing potential. Perform life-cycle cost analysis (LCCA) to determine if higher initial investment yields acceptable payback through energy savings and reduced plant sizing.
Design & integration strategies that save energy
Orientation, shading, and tailoring by exposure
Orient glazing and tailor assemblies by façade exposure. Use higher SHGC glazing on the north face for daylight without heat gain and low-SHGC assemblies on western façades where late-afternoon sun is strongest. Integrate fixed external shading, vertical fins, and micro-perforated sunscreens where appropriate. Consider localized spandrels or insulated vision-lites for areas with high thermal loads.
Dynamic control and building systems integration
Integrate façade controls with HVAC and lighting systems. Use façade sensors to modulate shading or dynamic glazing in response to solar angle and interior heat loads. Tie daylighting controls to dimmable lighting systems to reduce electric loads and avoid overheating from excessive solar admission. These system-level strategies make an energy efficient aluminum curtain wall more effective as part of an overall building performance approach.
Checklist & Recommendations for specifiers and decision-makers
Pre-design checklist
Define energy performance targets (U-value, SHGC, airtightness).
Model façade performance with climate-specific weather data and hourly simulations.
Set daylighting and glare criteria (lux targets, UDI percentages, glare indices).
Confirm maintenance access and replacement strategies for seals and fins.
Specification checklist
Require NFRC or equivalent reports for IGUs and frame assemblies.
Specify thermal break geometry, gasket types, and test requirements.
Write airtightness and water penetration acceptance criteria and protocols.
Include factory QA plans: extrusion tolerances, finish adhesion, glazing unit QA, and pre-shipment testing.
Procurement and lifecycle considerations
Where lifecycle cost is a key driver, include LCCA comparing increased upfront glazing/frame costs versus reduced HVAC capital and operational expense. Consider maintenance cycles: anodized finishes with AAMA-rated pretreatment reduce repaint frequency and extend system life. Negotiate warranties that address gas-fill retention in IGUs and edge-seal durability.
Case study (hypothetical): Mid-rise office tower in a desert climate
Project brief
A 20,000 m² office building in a desert climate sought to cut annual cooling loads by 35% versus a baseline curtain wall. The team specified a unitized energy efficient aluminum curtain wall with spectrally selective double glazing (6/16/6, low-e on surface 2, argon fill), continuous polyamide thermal breaks, and external horizontal fins at 3.5 m intervals on western exposures. Procurement included factory mock-ups and a pre-shipment testing protocol.
Implementation details and outcomes
Measured results after one year showed a 32% reduction in cooling energy versus baseline modeling, peak interior temperatures reduced by 2–3°C in critical zones, and occupant satisfaction improved where daylight was preserved without glare. Field testing confirmed air leakage below 0.25 cfm/ft² and no significant condensation events. The owner reported payback on the façade premium within 8–11 years depending on energy price escalators.
Addressing common objections and concerns
Cost premium versus ROI
Objection: High-performance curtain walls cost more upfront.
Response: Use LCCA and modeled HVAC downsizing to show total installed cost impacts. Improved façades frequently reduce HVAC sizing and plant costs, offsetting façade premiums and improving whole-building economics.
Maintenance and durability worries
Objection: Exterior finishes and seals fail sooner in hot climates.
Response:Specify AAMA-rated finishes (2604/2605) and high-temperature-compatible sealants. Include maintenance access and replacement details in the contract. Consider sacrificial sunshades or fins that can be maintained without scaffolding.
Aesthetic trade-offs with solar control
Objection: Solar control reduces transparency and view.
Response: Combine spectrally selective coatings and external shading to maintain high VT while lowering SHGC. Use frit patterns, operable shading, or localized spandrels to balance aesthetics and performance; prioritize glare control near work planes.
Manufacturing and quality control best practices
Factory QC procedures
Manufacturing must incorporate continuous dimensional inspection, finish batch tracking, and test reports for IGUs (edge-seal durability, gas fill verification). Implement a documented quality management plan (QMP) covering extrusion tolerances, thermal break adhesion tests, finish adhesion tests, and final assembly air/water tests prior to shipment. Maintain traceability of finish batches and thermal break lots for warranty claims. Require hardness and tensile checks on thermal separator materials and a documented corrective action plan for nonconforming material.
Mock-ups and pre-shipment testing
Require factory mock-ups with representative junctions for owner and design-team review. Mock-ups should include typical sealant joints, openings for services, and sunshade connections. Pre-shipment tests should include glazing retention, water spray, and air infiltration checks to verify that assembled unitized panels meet project acceptance criteria. Early mock-ups reduce field risk and avoid costly rework after installation.
FAQ
Q1: How much energy can a good curtain wall save?
A1: A properly specified energy efficient aluminum curtain wall can reduce cooling loads by 20–40% compared to a baseline single-glazed curtain wall, depending on climate, orientation, shading, and internal gains. Validate savings through whole-building energy modeling and post-occupancy monitoring for accurate results.
Q2: What U-value should I target?
A2: For hot climates, aim for a whole-system U-value below 1.8 W/m²·K; projects seeking aggressive savings should target ≤1.5 W/m²·K using advanced IGUs, thermal breaks, and optimized framing. Balance U-value targets with SHGC and daylighting goals to meet owner’s program and energy budgets.
Q3: Are thermal breaks necessary?
A3: Yes. Thermal breaks reduce conductive heat transfer through frames and are a cornerstone of any energy efficient aluminum curtain wall. Specify durable thermal separator materials, verify mechanical fastening details, and require long-term performance data from suppliers.
Q4: Which tests verify performance?
A4: Key tests include air infiltration (ASTM E283), water penetration (ASTM E331/ASTM E1105), structural (ASTM E330), and NFRC-rated whole-unit performance. Field validation using AAMA 501 protocols helps ensure the installed curtain wall behaves as intended under site conditions.
Q5: How to balance daylight and solar control?
A5: Use spectrally selective low-e coatings, optimized VT/SHGC glass, and shading devices. Perform daylight simulations (lux maps, UDI) and glare analysis early in design. Integrate façade controls with lighting and HVAC systems to optimize comfort and energy performance for an energy efficient aluminum curtain wall.
Looking for custom-designed ceilings, walls, or facades to elevate your project? Explore PRANCE Design’s integrated design and manufacturing solutions, and create the perfect fit for your architectural needs today!

 Designing an energy efficient aluminum curtain wall is one of the most effective ways to reduce cooling loads and lifecycle energy expenditure in hot climates. Owners and design teams face the dual challenge of maximizing daylight and views while controlling solar heat gain, condensation, and thermal bridging. This article lays out practical, testable strategies—covering thermal breaks, glazing selection, solar control, installation, and maintenance—that architects, façade engineers, and contractors can implement to deliver reliable, high-performance envelopes.


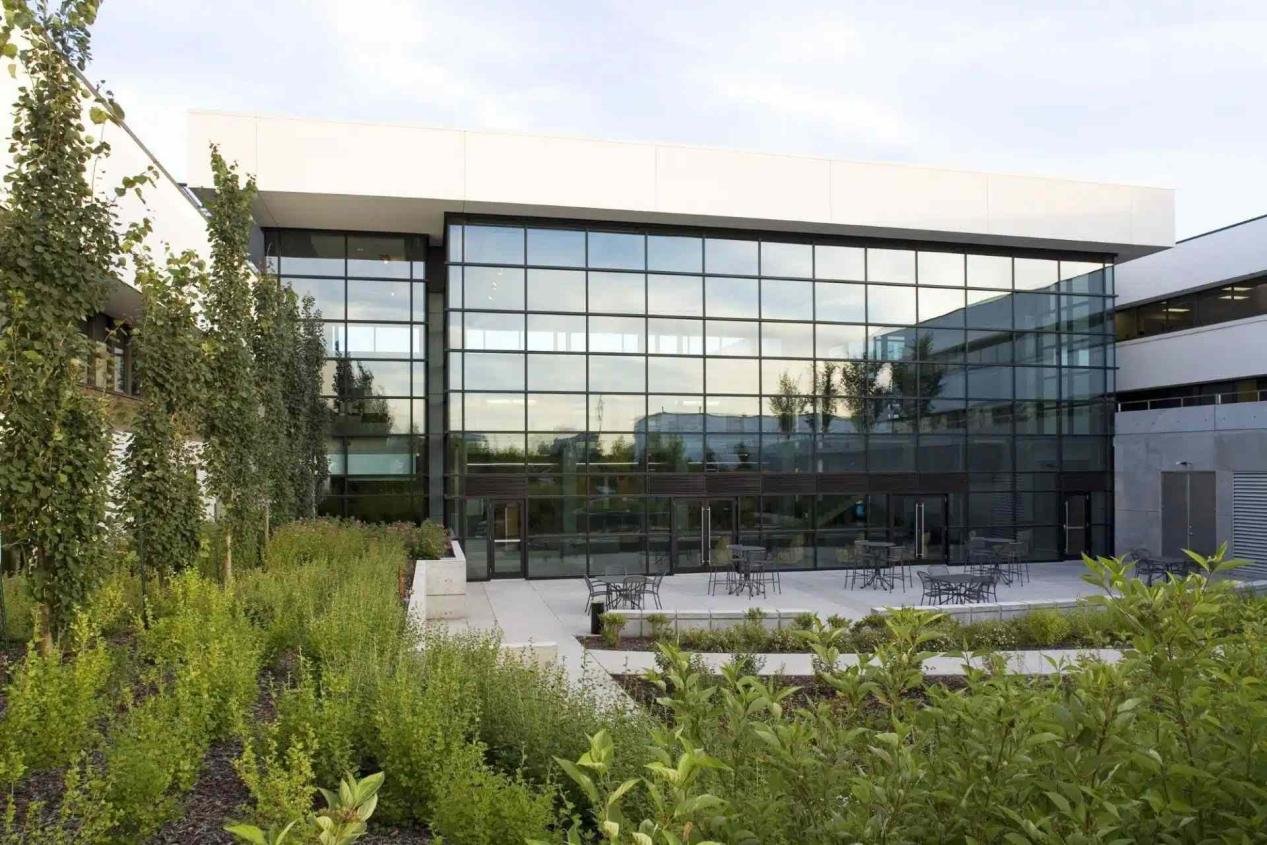 A high-performance seal package supports both airtightness and durability. Use multi-lip EPDM gaskets backed by silicone pressure plates in exposed applications. Design for thermal movement: aluminum expands approximately 23×10⁻⁶ /°C; provide movement joints, appropriate shims, and sliding anchors. Thermal stresses can compromise sealants and gaskets if movement is not accommodated in design details.