Curtain Wall: Unitized vs Stick-Built — Which to Choose
Introduction
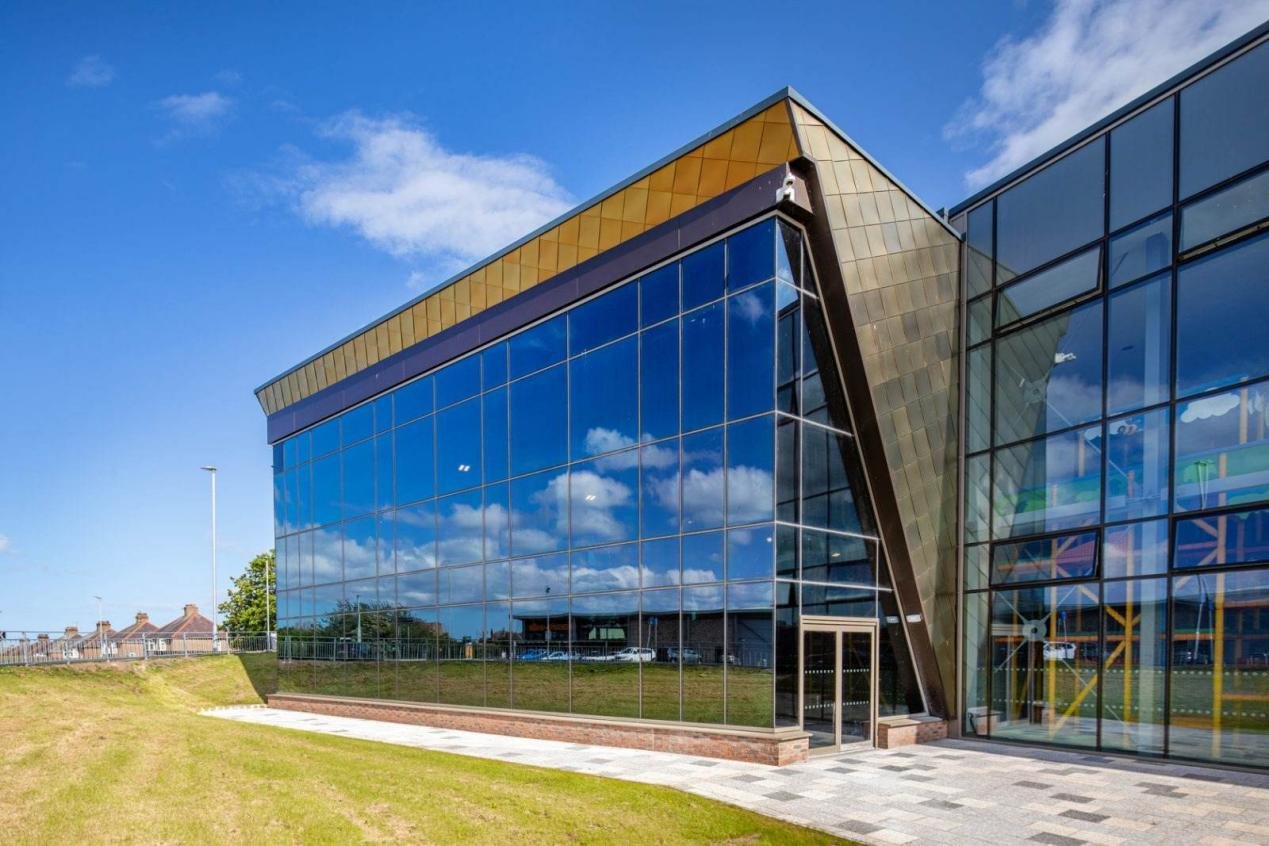
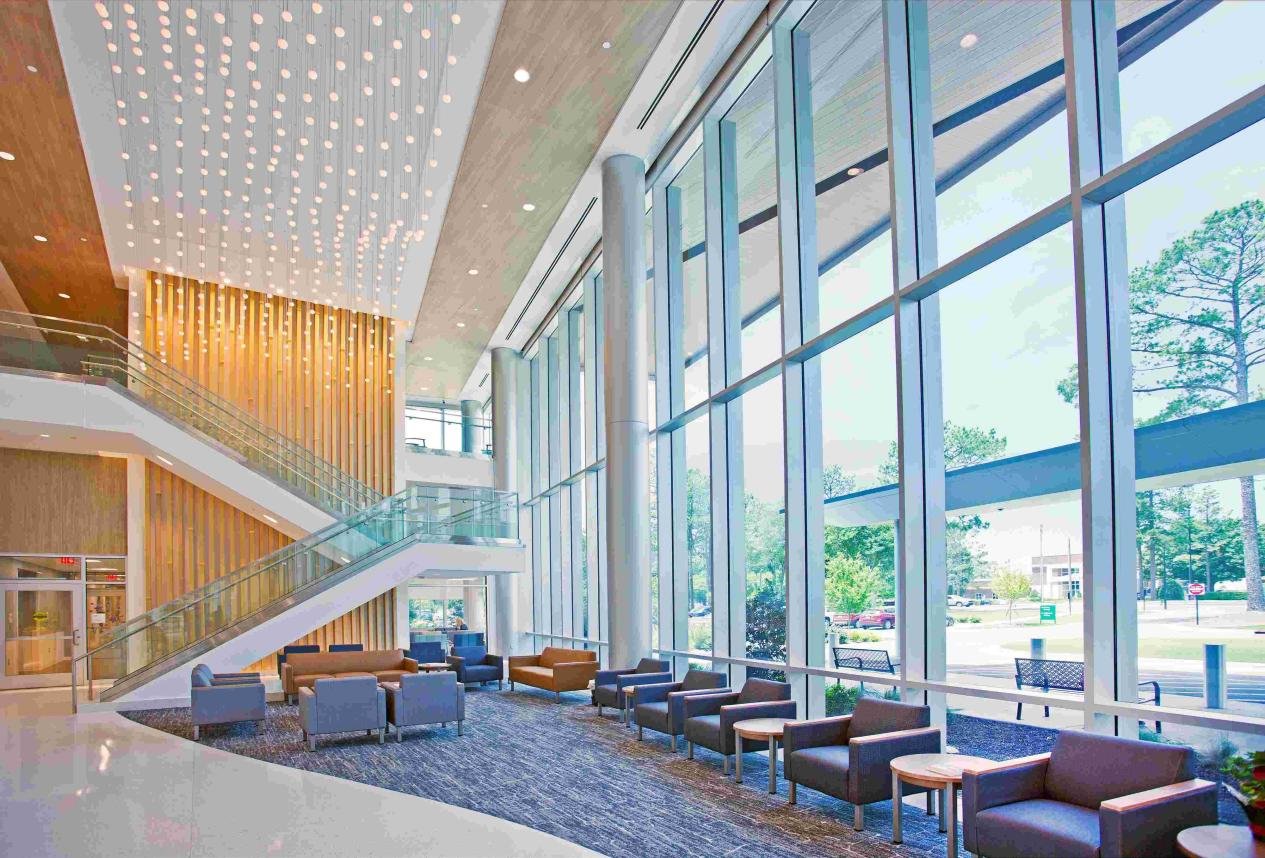
Curtain Wall selection is a pivotal decision for building envelopes, and choosing between a unitized Curtain Wall and a stick-built system affects schedule, cost, thermal performance, and long-term maintenance. This article helps architects, façade engineers, developers, and contractors weigh the trade-offs objectively. We present technical criteria, on-site and off-site considerations, performance expectations tied to industry test standards (ASTM, AAMA), and a clear decision checklist to guide specification and procurement. Read on for quantifiable metrics, practical installation guidance, and a specifier-oriented recommendation sequence.
Unitized vs Stick-Built Curtain Wall: Quick Overview
What is a Unitized Curtain Wall?
A Unitized Curtain Wall is factory-assembled into multi-panel modules that typically range from 1.2 m to 3.0 m wide and up to 6 m high. Each unit arrives pre-glazed, sealed, and tested; it is craned into place and mechanically anchored. Factory assembly reduces the number of on-site trade interfaces and concentrates quality control (dimensional checks, sealant cure, pre-shipment water testing) in a controlled environment. Unitized façades are widely used where schedule compression and façade uniformity are priorities.
What is a Stick-Built Curtain Wall?
A Stick-Built Curtain Wall is fabricated piece-by-piece on site from mullions, transoms, anchors, and glazing infill. Field glazing and sequential assembly allow flexibility for irregular geometry or restricted access, but put greater reliance on skilled on-site labor and weather-sensitive sealing operations. Stick-built systems are often chosen for smaller projects, tight transportation corridors, or when incremental access is required.
Typical applications and scales
Unitized systems best suit mid- to high-rise commercial towers, large campus buildings, and projects with compressed schedules. Stick-built systems are common on low- to mid-rise projects, renovations, or podium levels where access and module size make unitized logistics impractical. Hybrid strategies — unitized modules for repetitive tower zones and stick-built assemblies for podiums — combine benefits and mitigate weaknesses.
Technical Features of Curtain Wall Systems
Materials and framing systems for Curtain Wall
Framing typically uses 6000-series aluminum alloys with thermally broken profiles to control thermal bridging. Anchors are stainless or galvanically-compatible steel; glazing ranges from double- or triple-glazed IGUs to laminated safety glass. Unitized systems allow factory-applied thermal breaks, precise gasket seating, and integrated drainage channels. Finish choices include PVDF coatings (20+ year performance when applied under controlled conditions) and anodizing for long-term durability.
Thermal, structural and water performance metrics
Specify whole-window U-values, SHGC, and target condensation resistance based on local climate and energy targets. Structural acceptance is validated by ASTM E330 (structural test to design pressure), while air and water performance are validated via ASTM E283 and ASTM E331. Allowable deflection commonly follows L/175–L/240 depending on glass span and code requirements. Unitized modules can be factory-tested to these standards as complete assemblies, offering more repeatable results than field-only testing.
Manufacturing and quality control best practices
Quality control should include incoming material inspection, dimensional SPC (statistical process control), thermal break adhesion testing, controlled glazing jigs or robotic glazing, and pre-shipment water/pressure testing. Documented traceability, calibrated torque settings for fasteners, and sealed records of shop-level tests reduce on-site risk and support warranty claims. A formal non-conformance and corrective action protocol is recommended.
Design Considerations When Specifying a Curtain Wall
Curtain Wall integration with structure and MEP
Engage structural and MEP teams early. Anchor points, slab-edge details, movement joints, and service penetrations must be coordinated in design development. The attachment strategy—continuous anchor bar, discrete bracket, or adjustable anchor—affects thermal bridging, acoustic isolation, and the ability to accommodate inter-story drift.
Tolerances, module sizes and interface detailing
Unitized modules reduce field tolerance mitigation but require accurate as-built slab geometry for module fit. Stick-built systems absorb some variation via shimming and onsite adjustments but at the cost of more field labor. Where slab tolerances exceed ±12 mm, specify adjustable anchors and back-pan tolerances, and detail reveals to conceal minor misalignments.
Glazing selection, solar control and acoustic targets
Select IGU constructions aligned with energy modeling results: low-E coatings, argon fills, warm-edge spacers, and laminated panes for security or acoustic needs. Prioritize whole-window metrics for HVAC sizing rather than center-of-glass alone. For high-noise environments specify laminated IGUs and increased cavity thickness; for high-solar-load facades specify spectrally selective coatings or frit patterns.
Installation & Practical Guidance for Curtain Wall Projects
Fabrication and offsite quality control for Curtain Wall
With unitized production, require factory witness and hold point tests: dimensional reports, full-module water testing (pressure cycling), and glazing verification against shop drawings. Confirm welding and extrusion tolerances and document cure times for structural adhesives and sealants. Offsite fabrication concentrates skill and tooling, improving repeatability and reducing weather-related setbacks during installation.
Site installation sequencing and crane logistics
Unitized erection requires crane lifts and laydown areas matched to module size; logistical planning must include module sequencing and protective handling. Top-down or bottom-up erection strategies affect interior fit-out sequencing and temporary protection. Stick-built installation demands staged scaffolding or mast-climber platforms, continuous sealant application, and consistent workforce availability.
Air/water testing and commissioning
Implement staged testing: test early bays per AAMA 501.1 protocols and rectify defects immediately. Commissioning should include thermal imaging (identify thermal bridging or insulation gaps), water-hose tests on vulnerable junctions, and verification of pressure-equalization paths and drainage weeps. Require third-party façade inspection at defined milestones to validate performance and fulfill warranty criteria.
Performance, Maintenance, and Decision Checklist for Curtain Wall
Long-term maintenance and access for Curtain Wall
Consider façade access strategy during design: BMU rails, anchor points for rope access, or provisions for mast climbers. Unitized façades reduce the length of sealant joints but may require module-handling logistics for large replacements. Schedule regular inspections: annual visual checks, 5-year sealant condition surveys, and immediate attention to glass-spall or hardware anomalies.
Life-cycle cost, energy performance and durability
Model whole-life costs including fabrication, erection, periodic sealant and gasket replacement (~10–20 years), and potential module/glass replacement. Energy models should use whole-window U-values, SHGC, and realistic occupancy schedules to quantify HVAC impacts. Factor in finish warranties and expected reclad cycles (25–40 years) for accurate lifecycle budgeting.
Require factory testing and documented QA for unitized bids.
Mandate full-scale field mock-ups for stick-built options.
Specify acceptance criteria (ASTM/AAMA thresholds) and commissioning scope.
Define warranty coverage and spare-part logistics up front.
Comparison Table
Characteristic
Unitized Curtain Wall
Stick-Built Curtain Wall
Site labor & schedule
Low site labor; faster enclosure
Higher site labor; longer erection time
Quality control
High (factory-controlled)
Variable; depends on field workmanship
Transportation & crane needs
Larger modules; crane-dependent
Smaller components; less crane-intensive
Cost drivers
Factory cost, logistics
On-site labor, sealant, mock-ups
Case Example: Curtain Wall Decision for a Mid-Rise Office (Hypothetical)
Project scenario and objectives
A 12-storey office project required an external enclosure in 10 months, high thermal and acoustic performance, and consistent exterior appearance to support premium leasing rates. The site allowed a mid-size crane but had limited laydown space.
Decision rationale and selected solution
Prioritizing schedule and predictability, the team selected a Unitized Curtain Wall strategy with 2.4 m wide factory-glazed modules. The manufacturer completed pre-shipment water tests and dimensional surveys; staggered delivery matched crane capacity and allowed interior trades to commence earlier. This approach reduced on-site labor, improved safety, and produced more consistent quality.
Outcomes and lessons learned
The project delivered earlier tenant fit-out dates and experienced fewer call-backs for leaks. Lessons: early crane/laydown planning, pre-construction slab-edge verification, and formalized QA checkpoints are critical. For projects with more constrained logistics, a hybrid solution (unitized tower + stick-built podium) may provide better value.
Addressing Common Objections and Concerns
Concern: Unitized modules are too expensive for my budget
Higher factory and logistics costs can be offset by lower site labor, reduced rework, and shorter schedules. Use a whole-life cost analysis rather than first-cost comparison to judge net value.
Concern: Stick-built allows easier field adjustments
Field adjustments are possible, but excessive correction risks increased leakage and rework. Require mock-ups, third-party inspection, and certified installers to control risk.
Concern: What about complex geometries?
Hybrid approaches are effective: prefabricated unitized modules for repetitive zones and stick-built or specially fabricated modules for complex transitions. Early façade-manufacturer involvement is essential for cost control and constructability.
Actionable Recommendations (Step-by-step for Specifiers)
Assess site logistics: crane, laydown, transport limits, and access routes.
Engage façade manufacturer for design-for-manufacture input.
Procurement & fabrication
Require factory QA/QC reports and pre-shipment testing for unitized modules.
For stick-built bids, require full-size field mock-ups and third-party inspection.
Define clear warranty language and spare-part strategies.
Construction & commissioning
Coordinate slab-edge tolerances, anchors, and movement joints in precon meeting.
Sequence air/water tests per erection milestones and correct non-conformances immediately.
Final commissioning: thermal imaging, drainage verification, and documented sign-off.
FAQ
Q1: Which system offers faster weather-tightness?
A1: Unitized Curtain Wall systems typically provide faster weather-tightness because modules are factory-sealed and craned into place, reducing on-site sealing time and enabling earlier interior trades. Confirm crane availability and logistics to realize schedule gains.
Q2: Are unitized systems more durable than stick-built?
A2: Durability depends on specification and QC. Unitized Curtain Wall systems often show fewer installation-related defects due to factory QA, but both systems can meet expected lifespans if materials, coatings, and maintenance protocols are properly specified.
Q3: Which tests should I request for the specified system?
A3: Request structural testing to ASTM E330, air infiltration to ASTM E283, and water penetration to ASTM E331. Also require AAMA 501.1 field test reports and shop test documentation for unitized modules to verify compliance.
Q4: How do maintenance costs compare between systems?
A4: Maintenance of Curtain Wall systems typically covers gasket replacement, sealant renewal, and glass repairs. Unitized systems may lower recurring sealing work but need module logistics for replacements; stick-built façades are locally repairable but may require more frequent resealing.
Q5: Can I mix unitized and stick-built on the same project?
A5: Yes. Hybrid Curtain Wall strategies are common: use unitized modules for repetitive high-elevation façades and stick-built methods for podiums or constrained areas. Hybrid approaches balance schedule, cost, and complexity.
Looking for custom-designed ceilings, walls, or facades to elevate your project? Explore PRANCE Design’s integrated design and manufacturing solutions, and create the perfect fit for your architectural needs today!

 Curtain Wall selection is a pivotal decision for building envelopes, and choosing between a unitized Curtain Wall and a stick-built system affects schedule, cost, thermal performance, and long-term maintenance. This article helps architects, façade engineers, developers, and contractors weigh the trade-offs objectively. We present technical criteria, on-site and off-site considerations, performance expectations tied to industry test standards (ASTM, AAMA), and a clear decision checklist to guide specification and procurement. Read on for quantifiable metrics, practical installation guidance, and a specifier-oriented recommendation sequence.