The move to specifying metal panels for walls is less a trend than a reorientation of design priorities: durability, clarity of form, and predictable lifecycle cost. For building owners and designers wrestling with tight budgets, demanding performance targets and higher aesthetic expectations, metal panels offer a way to reconcile these demands without sacrificing design integrity. Metal panels for walls deliver striking facades and precise profiles while enabling predictable delivery schedules and simplified warranties. They are a pragmatic choice when the objective is to achieve a designed look that remains consistent through construction and occupation.
Why architects choose metal panels for walls
Metal panels shorten the gap between concept and reality. Architects value their ability to maintain consistent sightlines and uniform texture across large elevations—something that can be difficult to achieve with masonry, render, or applied claddings. Because panels are fabricated to tight tolerances, they reduce visible irregularities and provide reliable performance across time and exposure. That reliability lowers the risk of costly rework and post-occupancy touch-ups, delivering a cleaner handover and a more defensible asset value from the outset.
Design freedom: form, finish, and detail
Metal panels enable curves, deep reveals, perforations, and custom patterns that are difficult or expensive in other materials. Large-format panels create monolithic planes while smaller modules introduce rhythm and scale to a façade. Press-forming and extrusion techniques allow for complex three-dimensional shapes that read as intentional architectural gestures rather than field-crafted improvisations. Finish options—PVDF coatings, anodizing, specialty powders and textured treatments—make it possible to match brand colors and produce consistent gloss or matt levels across production runs, which is essential for high-visibility façades.
Practical performance: durability and maintenance
Durability is where metal panels justify higher first costs. Corrosion-resistant alloys, factory-applied finishes and engineered drainage behind rainscreen systems keep façades looking new longer than many alternatives. In high-traffic interiors—lobbies, corridors and retail arcades—metal panels resist scuffs and abrasions that would quickly degrade gypsum or painted surfaces. Because panels are modular, repairs are targeted: replace a single damaged module instead of refinishing a large wall area. That modularity lowers lifecycle cost and shortens downtime when repairs are required.
How to specify and detail metal panel systems
Specifying metal panels is not a question of simply picking a gauge or profile; it is about setting measurable outcomes. Define the required flatness tolerance and sightline expectations at key viewing distances, the wind and seismic loads for the façade, and the weather resistance needed for the project location. Include finish acceptance criteria in the contract and require factory samples and full-scale mock-ups for critical elevations. Early coordination with the structural engineer and the cladding supplier reduces surprises: when the substrate and anchor positions are confirmed up front, production can be tailored to actual site conditions rather than assumptions.
Performance-based thinking
Move from prescriptive calls like “use x mm” to performance-based requirements such as maximum visual deviation, expected service life and maintenance intervals. A performance approach invites the supplier into design conversations early and allows them to propose subframe geometries and panel connections that meet the architect’s visual brief while remaining structurally sound and installable. Mock-ups are essential: they prove the chosen assembly under realistic lighting and weather conditions and give clients confidence that the finished façade will match renderings and material samples.
Attachment and thermal breaks
Attachment details are where assemblies succeed or fail. Poorly designed anchors can create thermal bridges that lower energy performance and lead to condensation issues. Thermal-break strategies—discrete isolators or continuous strips—interrupt conductive paths and should be integrated into the attachment system. Allow for dimensional adjustment during installation with slotted holes or shim systems so joints remain tight without overstressing panels. Good attachment design also anticipates wind load transfer, movement joints and service penetrations so that the façade behaves predictably over seasons.
Integration with lighting and services
Metal panels are highly compatible with integrated lighting, signage and service access. Narrow reveals conceal linear lighting, producing continuous light washes without visible fixtures; perforated panels with backing materials permit concealed speakers or discreet ventilation without compromising appearance. Design access points and removable modules from the outset so routine maintenance or future upgrades do not require destructive field work. Early coordination between façade designers and MEP engineers avoids late-stage penetrations that damage finish continuity.
Aesthetics and ROI: selling the building’s story
The aesthetic quality of a façade directly influences market perception and tenant demand. A well-executed metal-clad façade signals investment and quality, attracting tenants willing to pay higher rents and enhancing long-term asset value. Metal’s capacity for crisp edge definition and consistent finish helps reduce post-occupancy complaints and avoids repainting cycles that erode ROI. When presenting options to owners, quantify the aesthetic premium against maintenance savings and rental differentials; often the higher initial price of a quality metal system is offset by reduced lifecycle costs and improved leasing performance.
Acoustic, thermal and fire considerations—practical framing
Acoustic performance should be part of early specification. Metal panels are reflective by nature, but when paired with acoustic infill or perforated faces over absorptive linings they can improve interior comfort without bulky construction. Thermally, panels are most effective when combined with continuous insulation and careful detailing at penetrations and movement joints to prevent thermal bridging. For fire safety, select cladding assemblies with appropriate cores and documented compliance; co-ordinate with the authority having jurisdiction to ensure the chosen assembly aligns with occupancy classification and local requirements.
From Concept to Installation: One-Stop Service advantage (PRANCE)
Complex façades benefit from a single accountable partner. PRANCE illustrates the value of an integrated workflow: Site Measurement → Design Deepening → Production and Supply. Site measurement is conducted with laser scanning and precision templates that feed directly into CAD development, ensuring shop drawings reflect true on-site conditions rather than theoretical coordinates. Design deepening transforms conceptual details into validated shop drawings where fixing positions, tolerances and interface details are resolved. Factory production uses those validated drawings to produce pre-fitted assemblies and numbered panels, reducing field adjustments and crane hours. The practical benefit to the design team and the owner is tangible: fewer RFIs, a lower incidence of field modifications, and a final built outcome that matches the design intent and visual mock-ups.
Overcoming project challenges and logistics
Common risks—tolerance mismatch, limited crane access, fluctuating substrate conditions and weather exposure—are manageable through practical planning. Use numbered panel schedules and phased deliveries to keep the site organised and to limit on-site handling damage. Pre-fit complicated junctions in a controlled environment, and deploy temporary weatherproofing during phased installation to protect work in progress. When substrate variability exists, perform a measured survey and adjust shop drawings before production to avoid rework. These preventative steps reduce change orders and preserve the program while protecting aesthetic outcomes.
Sustainability and end-of-life thinking
Metal panels perform strongly on sustainability metrics when considered across their full life cycle. Aluminum and steel are readily recyclable and can include significant recycled content, which reduces embodied energy compared with some polymer-rich products. Longer service life and lower repainting frequency reduce lifecycle emissions relative to high-maintenance claddings. To substantiate sustainability claims, include material declarations, recycled content data and a documented end-of-life plan in the project documentation; these deliverable items support client sustainability reporting and green building certification goals.
Installation strategy and quality assurance
Quality assurance begins before the first panel ships. Define acceptance criteria for finish, gloss, color and joint alignment, and require factory QA records as part of tender submissions. During installation, use checklists to verify substrate preparation, anchor placement and sequence. Require the supplier to provide touch-up repair kits and a small spare quantity of panels from the same production batch to avoid future color mismatch. Perform phased inspections—pre-installation, mid-installation and final sign-off—so issues are identified and corrected before they compound. Document the sequence and acceptance criteria to simplify client handover and asset management.
Case examples and practical takeaways
Consider a retail façade where brand color uniformity is critical: rather than accepting a range of tolerances, require a factory mock-up of the primary color and joint configuration mounted at the building for client approval. In a municipal library retrofit, lightweight metal panels enabled a new thermal envelope without replacing the existing structure, shortening the work window and reducing cost. In an industrial fit-out, perforated metal panels provided a durable finish and allowed acoustic treatment to be integrated without heavy construction. These pragmatic examples show how specification choices directly reduce schedule, cost and operational risk.
Procurement and contractor engagement
Procurement should reward collaboration. Select suppliers who participate in design development and who can demonstrate consistent factory QA and documented production tolerances. Consider staged payments tied to successful mock-up approval and delivery milestones. Engage a façade specialist during tender evaluation so shop drawings and installation methodology are scrutinised ahead of contract award; this reduces the risk of contractor misinterpretation and downstream claims.
Maintenance lifecycle: planning for decades
Design the façade with a ten-year maintenance plan: annual inspections, cleaning intervals informed by local air quality and salt exposure, and a replacement strategy for damaged modules. Keep records of batch numbers and spare panels from production to avoid color mismatch during future replacements. A planned maintenance regime preserves asset value, reduces lifecycle costs and prevents cumulative issues that can lead to larger, more expensive repairs.
Practical cost framing for owners
Frame cost conversations around whole-life rather than installed cost alone. Quantify maintenance savings, reduced downtime and potential rental premium associated with a high-quality metal façade. In many cases the lifecycle advantages—longer service life, lower maintenance frequency, and better tenant perception—offset higher initial expenditures and provide a clearer, long-term return on investment.
Design checklist (condensed)
Define visual acceptance criteria and mock-up requirements.
Confirm structural substrate and anchorage tolerances via measured survey.
Specify thermal break strategy and continuous insulation.
Require factory QA documentation and touch-up kits.
Final notes
Metal panels for walls are a mature, adaptable solution that balances design ambition with practical realities. They give architects expressive control, owners predictable lifecycle outcomes, and contractors a repeatable system that reduces surprises on site. When combined with an integrated supply partner capable of bridging design and production, metal panels help deliver buildings that look as intended and perform reliably over time.
Scenario
Recommended Panel Type
Why it fits
High-end retail frontage
Large-format aluminum with PVDF finish
Seamless, high-gloss finish and tight tolerances maintain brand image
Urban mid-rise retrofit
Lightweight corrugated or flat composite metal panels
Low additional load and quick install reduce tenant disruption
Industrial warehouse interior walls
Perforated metal panels over acoustic insulation
Durable surface and improved acoustic control without heavy construction
Hospitality lobby feature wall
Press-formed textured panels with anodized finish
Visual depth, tactile quality and durability under touch
Coastal building exterior
Marine-grade aluminum with enhanced drainage system
Corrosion resistance and engineered drainage for salt exposure
FAQ
Q1: Can metal panels be used in humid exteriors?
A1: Yes. Use corrosion-resistant alloys, specify factory-applied finishes suitable for coastal or humid climates, and design drainage and ventilation behind the panels. Proper detailing—particularly at joints and penetrations—prevents water trapping and biological growth. A rainscreen cavity and breathable insulation help manage moisture and reduce risk to the building fabric.
Q2: How do I access utilities or services hidden behind metal wall panels?
A2: Design panels with removable modules or integrated access doors from the outset. Many systems use discrete fixings that allow individual panels to be removed without harming adjacent units. Coordinate access locations with MEP early so panel penetrations align with service routes, avoiding ad hoc cutting on site and preserving finish continuity.
Q3: Is metal paneling suitable for retrofitting older buildings?
A3: Often yes. Metal panels are lightweight and can be installed over existing cladding where the structure permits, or on a secondary support system that isolates new loads. This reduces demolition waste, shortens project timelines and allows the building to be upgraded thermally and visually without extensive structural alterations. Always confirm structural capacity first.
Q4: Can metal panels improve acoustic comfort inside a building?
A4: Metal by itself is reflective, but when used as a visible face of an assembly—perforated panels with acoustic infill or backed by absorptive linings—it contributes to effective sound control. Design cavity depth, perforation ratio and backing material to meet the desired absorption coefficients and the acoustic brief for the space.
Q5: How do I ensure color and finish consistency across large façade areas?
A5: Require manufacturer sample panels from the same production batch and specify acceptance criteria for gloss, hue and texture. Use continuous production runs where possible and minimise site touch-up. For very large projects, stage production to account for batch-to-batch variation and include on-site mock-ups to approve the visual sample before full delivery.
Looking for custom-designed ceilings, walls, or facades to elevate your project? Explore PRANCE Design’s integrated design and manufacturing solutions, and create the perfect fit for your architectural needs today!

 The move to specifying metal panels for walls is less a trend than a reorientation of design priorities: durability, clarity of form, and predictable lifecycle cost. For building owners and designers wrestling with tight budgets, demanding performance targets and higher aesthetic expectations, metal panels offer a way to reconcile these demands without sacrificing design integrity. Metal panels for walls deliver striking facades and precise profiles while enabling predictable delivery schedules and simplified warranties. They are a pragmatic choice when the objective is to achieve a designed look that remains consistent through construction and occupation.
 Metal panels shorten the gap between concept and reality. Architects value their ability to maintain consistent sightlines and uniform texture across large elevations—something that can be difficult to achieve with masonry, render, or applied claddings. Because panels are fabricated to tight tolerances, they reduce visible irregularities and provide reliable performance across time and exposure. That reliability lowers the risk of costly rework and post-occupancy touch-ups, delivering a cleaner handover and a more defensible asset value from the outset.
 Specifying metal panels is not a question of simply picking a gauge or profile; it is about setting measurable outcomes. Define the required flatness tolerance and sightline expectations at key viewing distances, the wind and seismic loads for the façade, and the weather resistance needed for the project location. Include finish acceptance criteria in the contract and require factory samples and full-scale mock-ups for critical elevations. Early coordination with the structural engineer and the cladding supplier reduces surprises: when the substrate and anchor positions are confirmed up front, production can be tailored to actual site conditions rather than assumptions.
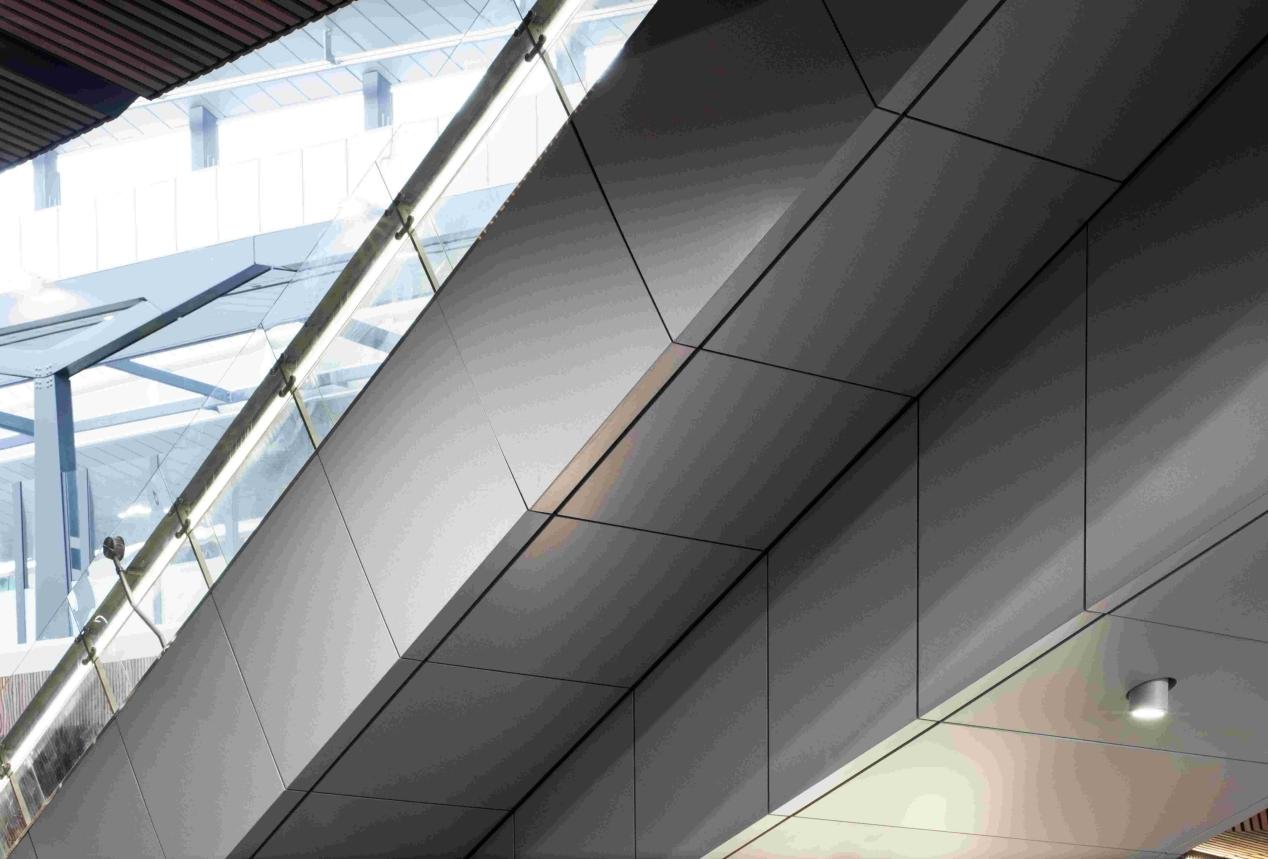 Move from prescriptive calls like “use x mm” to performance-based requirements such as maximum visual deviation, expected service life and maintenance intervals. A performance approach invites the supplier into design conversations early and allows them to propose subframe geometries and panel connections that meet the architect’s visual brief while remaining structurally sound and installable. Mock-ups are essential: they prove the chosen assembly under realistic lighting and weather conditions and give clients confidence that the finished façade will match renderings and material samples.
 The aesthetic quality of a façade directly influences market perception and tenant demand. A well-executed metal-clad façade signals investment and quality, attracting tenants willing to pay higher rents and enhancing long-term asset value. Metal’s capacity for crisp edge definition and consistent finish helps reduce post-occupancy complaints and avoids repainting cycles that erode ROI. When presenting options to owners, quantify the aesthetic premium against maintenance savings and rental differentials; often the higher initial price of a quality metal system is offset by reduced lifecycle costs and improved leasing performance.
 Acoustic performance should be part of early specification. Metal panels are reflective by nature, but when paired with acoustic infill or perforated faces over absorptive linings they can improve interior comfort without bulky construction. Thermally, panels are most effective when combined with continuous insulation and careful detailing at penetrations and movement joints to prevent thermal bridging. For fire safety, select cladding assemblies with appropriate cores and documented compliance; co-ordinate with the authority having jurisdiction to ensure the chosen assembly aligns with occupancy classification and local requirements.
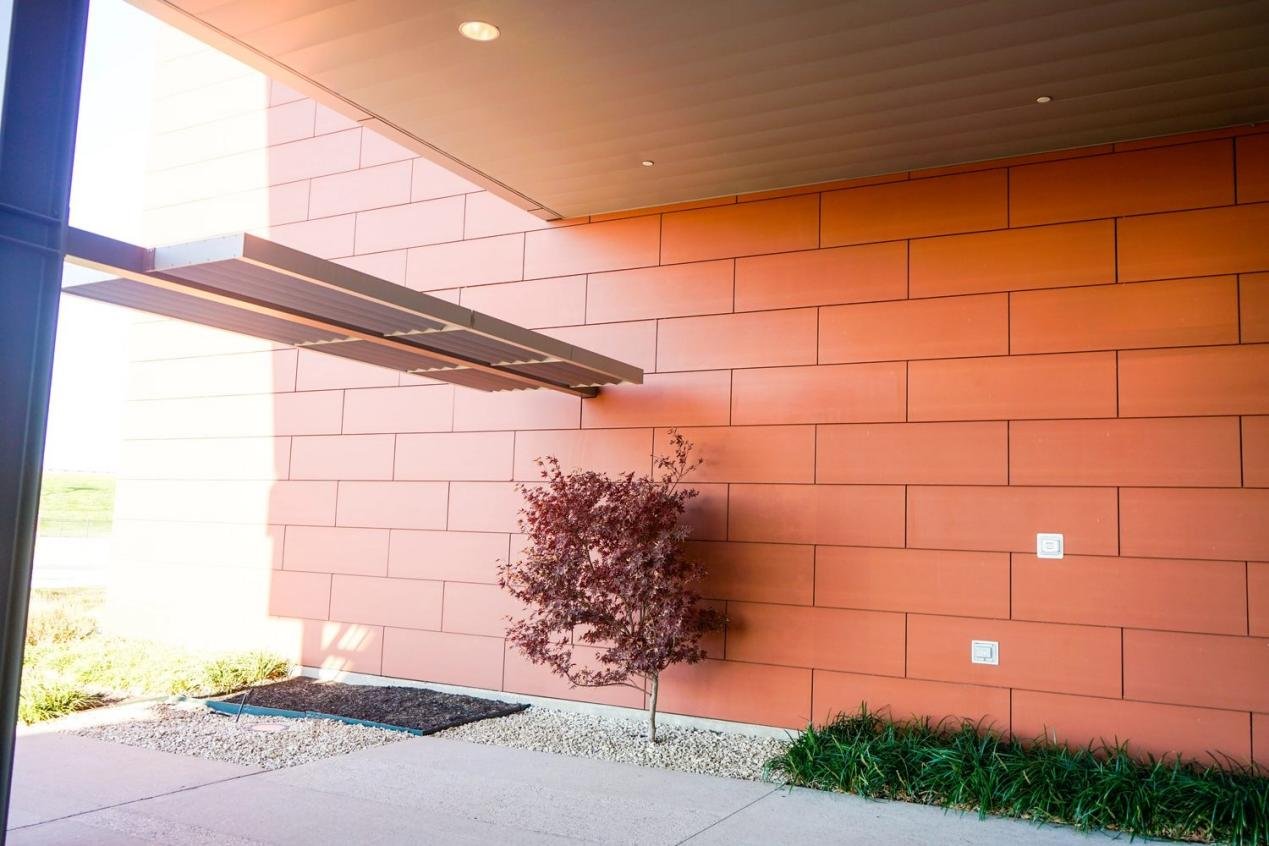 Complex façades benefit from a single accountable partner. PRANCE illustrates the value of an integrated workflow: Site Measurement → Design Deepening → Production and Supply. Site measurement is conducted with laser scanning and precision templates that feed directly into CAD development, ensuring shop drawings reflect true on-site conditions rather than theoretical coordinates. Design deepening transforms conceptual details into validated shop drawings where fixing positions, tolerances and interface details are resolved. Factory production uses those validated drawings to produce pre-fitted assemblies and numbered panels, reducing field adjustments and crane hours. The practical benefit to the design team and the owner is tangible: fewer RFIs, a lower incidence of field modifications, and a final built outcome that matches the design intent and visual mock-ups.
 Common risks—tolerance mismatch, limited crane access, fluctuating substrate conditions and weather exposure—are manageable through practical planning. Use numbered panel schedules and phased deliveries to keep the site organised and to limit on-site handling damage. Pre-fit complicated junctions in a controlled environment, and deploy temporary weatherproofing during phased installation to protect work in progress. When substrate variability exists, perform a measured survey and adjust shop drawings before production to avoid rework. These preventative steps reduce change orders and preserve the program while protecting aesthetic outcomes.
 Metal panels perform strongly on sustainability metrics when considered across their full life cycle. Aluminum and steel are readily recyclable and can include significant recycled content, which reduces embodied energy compared with some polymer-rich products. Longer service life and lower repainting frequency reduce lifecycle emissions relative to high-maintenance claddings. To substantiate sustainability claims, include material declarations, recycled content data and a documented end-of-life plan in the project documentation; these deliverable items support client sustainability reporting and green building certification goals.
 Quality assurance begins before the first panel ships. Define acceptance criteria for finish, gloss, color and joint alignment, and require factory QA records as part of tender submissions. During installation, use checklists to verify substrate preparation, anchor placement and sequence. Require the supplier to provide touch-up repair kits and a small spare quantity of panels from the same production batch to avoid future color mismatch. Perform phased inspections—pre-installation, mid-installation and final sign-off—so issues are identified and corrected before they compound. Document the sequence and acceptance criteria to simplify client handover and asset management.
Case examples and practical takeaways
Consider a retail façade where brand color uniformity is critical: rather than accepting a range of tolerances, require a factory mock-up of the primary color and joint configuration mounted at the building for client approval. In a municipal library retrofit, lightweight metal panels enabled a new thermal envelope without replacing the existing structure, shortening the work window and reducing cost. In an industrial fit-out, perforated metal panels provided a durable finish and allowed acoustic treatment to be integrated without heavy construction. These pragmatic examples show how specification choices directly reduce schedule, cost and operational risk.
Procurement and contractor engagement
Procurement should reward collaboration. Select suppliers who participate in design development and who can demonstrate consistent factory QA and documented production tolerances. Consider staged payments tied to successful mock-up approval and delivery milestones. Engage a façade specialist during tender evaluation so shop drawings and installation methodology are scrutinised ahead of contract award; this reduces the risk of contractor misinterpretation and downstream claims.
Maintenance lifecycle: planning for decades
Design the façade with a ten-year maintenance plan: annual inspections, cleaning intervals informed by local air quality and salt exposure, and a replacement strategy for damaged modules. Keep records of batch numbers and spare panels from production to avoid color mismatch during future replacements. A planned maintenance regime preserves asset value, reduces lifecycle costs and prevents cumulative issues that can lead to larger, more expensive repairs.
Practical cost framing for owners
Frame cost conversations around whole-life rather than installed cost alone. Quantify maintenance savings, reduced downtime and potential rental premium associated with a high-quality metal façade. In many cases the lifecycle advantages—longer service life, lower maintenance frequency, and better tenant perception—offset higher initial expenditures and provide a clearer, long-term return on investment.
Design checklist (condensed)


