The Future of Interior Landscapes: 2026 Trends in Metal Ceiling Systems and Architectural Finishes
In the architectural landscape of 2026, the ceiling has officially transcended its role as a mere utility plane to become the “fifth wall”—a canvas for brand identity, acoustic excellence, and technological integration. For architects and interior designers working on high-traffic B2B environments like airports, shopping malls, and corporate headquarters, the interior experience is now a critical metric of a building’s success. The most significant shift we see in modern Metal Ceiling Systems is the move toward “intelligent fluidity.” No longer confined to rigid grids, today’s metal interiors leverage advanced aluminum alloys and digital fabrication to create organic, flowing environments that feel both futuristic and deeply human-centric.
The challenge for modern developers is balancing these ambitious aesthetic visions with the harsh realities of project timelines and functional requirements. A building’s interior must perform; it must manage sound, facilitate air movement, and provide easy access to complex MEP (Mechanical, Electrical, and Plumbing) systems. This is where high-performance Metal Ceiling Systems prove their worth. By utilizing materials like aluminum—known for its lightweight nature and infinite recyclability—designers can achieve massive scales and intricate geometric patterns that would be structurally impossible with heavier, more traditional materials. As we dive into the trends of 2026, the focus remains clear: how can we use technology to deliver awe-inspiring spaces faster and more accurately than ever before?
The Rise of Parametric Fluidity in Metal Interiors
One of the most dominant Metal Ceiling Systems trends for 2026 is the adoption of parametric design. Architects are increasingly using algorithms to create “wave-like” or “undulating” ceiling structures that guide the eye and improve the flow of human movement through large spaces. These designs often utilize U-Baffle or baffle ceiling systems, where individual metal blades are cut at varying depths and angles to create a sense of motion. When finished in wood-grain textures or bespoke powder coatings, these systems offer the warmth of natural materials with the fire-rated safety and durability of metal.
Beyond the visual impact, these curved systems are solving fundamental interior problems. In a cavernous hall, a flat ceiling can create acoustic “dead zones” or harsh echoes. A parametrically designed metal ceiling, however, can be engineered to diffuse sound waves effectively. By incorporating micro-perforations and acoustic fleece backings, these Metal Ceiling Systems transform a loud, chaotic environment into a serene, productive space. This convergence of high-end aesthetics and acoustic science is what defines the next generation of architectural finishes.
Performance-Driven Design: More Than Just a Surface
In 2026, a ceiling is rarely “just” a ceiling. It is a high-performance integrated system. We are seeing a major trend toward “Active Ceilings,” where lighting, HVAC diffusers, and fire suppression systems are seamlessly embedded within the metal panels themselves. This eliminates the “clutter” often found in traditional interiors, where disparate systems compete for space. For example, modern clip-in Metal Ceiling Systems allow for hidden lighting tracks that follow the geometric lines of the room, creating a clean, monolithic look that developers crave for premium commercial assets.
Functionality also extends to maintenance. In massive B2B projects, the “Ease of Access” is a primary ROI driver. If a facility manager cannot quickly access the electrical wiring or plumbing above a ceiling, maintenance costs skyrocket over the building’s lifecycle. Modern metal systems are designed with “swing-down” or “tool-free” access points, ensuring that the beauty of the design does not come at the expense of operational efficiency. This thoughtful engineering is a hallmark of the 2026 approach: solving problems before they exist on the maintenance log.
Speed, Scale, and Precision: The Zimbabwe UFIC Project
To understand the real-world impact of these trends, one need look no further than the remarkable completion of the UFIC Church in Zimbabwe—one of Africa’s largest religious structures. This project serves as a masterclass in how advanced Metal Ceiling Systems and on-site technical support can achieve the “impossible.” Starting from nothing but a raw steel frame, the entire interior decoration and massive stage ceiling were completed in a staggering 45 days.
The success of the UFIC project highlights a critical trend: the globalization of technical expertise. PRANCE’s role in providing on-site installation assistance and rapid-response engineering meant that the Chinese and African teams could collaborate synchronously. When panels are manufactured with millimeter precision in the factory and shipped to a site thousands of miles away, there is no room for “field adjustments.” Every blue panel and stage decoration had to fit the first time. This project proves that with the right integrated workflow—from detailed modeling to on-site coordination—massive, high-impact interiors can be delivered on timelines that were previously unthinkable.
Digital Twins: Why 3D Scanning is the New Standard
For complex interior fit-outs, the traditional tape measure is a relic of the past. One of the most vital Metal Ceiling Systems trends is the use of on-site 3D laser scanning to create a “Digital Twin” of the interior volume. In large-scale projects, floor slabs are rarely perfectly level, and columns are often slightly off-center. If you manufacture 5,000 square meters of custom metal ceiling panels based on the original blueprints, you are almost guaranteed to face installation errors on-site.
By capturing a high-density point cloud of the “as-built” interior, the engineering team can adjust the digital model of the Metal Ceiling Systems to account for these real-world variances. This prevents the “blame game” during installation. The installers know exactly where the suspension points are, and the panels arrive at the site ready to be clicked into place. This digital-first approach not only saves time but also significantly reduces material waste, contributing directly to the project’s sustainability goals.
The One-Stop Integrated Workflow Advantage
The future of interior contracting lies in the “One-Stop” model. Instead of an architect managing a designer, a separate surveyor, and a manufacturer, the industry is shifting toward partners like PRANCE who handle the entire technical journey. This integrated approach—on-site 3D scanning → detailed modeling → precision production → installation support—ensures that the design intent is never compromised by technical disconnects.
When the same entity that scans the building also produces the aluminum wall panels and ceiling systems, the risk of error drops to near zero. For a developer, this is the ultimate form of risk mitigation. It ensures that the final result matches the 3D rendering presented to stakeholders at the start of the project. In 2026, “Design Confidence” is the most valuable currency in the B2B construction market.
Comparison: Traditional Interior Modeling vs. 3D Integrated Survey
This table compares the outcomes of traditional methods versus the modern, integrated approach for large-scale interior projects.
Outcome Metric
Traditional Manual Survey
Integrated 3D Scanning & Modeling
Measurement Speed
Days or weeks for large halls.
Minutes to hours for high-density data.
Complexity Management
High risk of error in curved/sloped areas.
Absolute precision for complex geometries.
Installation Rework
Common; requires on-site cutting and hacking.
None; “Plug-and-play” factory-fit panels.
Coordination
Fragmented communication between teams.
Single digital thread from scan to site.
Client ROI
Higher labor costs and longer timelines.
Maximum efficiency and faster project handover.
Sustainability and the Evolution of Architectural Finishes
As we move deeper into 2026, the selection of interior finishes is increasingly governed by environmental impact. Aluminum remains the gold standard for Metal Ceiling Systems because of its circularity. Most high-end aluminum ceilings today are made from up to 70-90% recycled content, and they are themselves 100% recyclable. This is a critical factor for projects aiming for LEED or BREEAM certification.
Furthermore, the evolution of coatings is changing the “feel” of metal. Modern architectural finishes can mimic the texture of natural stone, oxidized copper, or warm oak, but without the weight, cost, or fire-safety risks associated with those materials. This allows designers to create “naturalistic” interiors that are actually high-tech, durable, and easy to clean. For airports and hospitals, where hygiene is paramount, these non-porous metal surfaces provide a superior solution that supports long-term occupant health.
Conclusion: Creating the Fifth Wall with Confidence
The interior landscapes of 2026 demand a new level of technical sophistication. By embracing the flexibility of Metal Ceiling Systems and the precision of 3D scanning, architects can finally create the spaces they have always imagined without the fear of installation failure. Projects like the UFIC Church show us that even the most ambitious scales are achievable when technology and expertise are aligned. As the “fifth wall” continues to evolve, the winners will be those who prioritize precision, integration, and a relentless focus on the human experience within the built environment.
FAQ
How do Metal Ceiling Systems improve indoor air quality and HVAC efficiency?
Modern metal ceilings are often designed with high-percentage open areas (via perforations or baffle spacing) that allow for efficient air circulation. Unlike traditional gypsum or mineral fiber ceilings, aluminum does not harbor mold or release VOCs (Volatile Organic Compounds). Additionally, because metal can be precisely laser-cut, HVAC diffusers can be integrated directly into the panels, ensuring optimized airflow patterns and reducing the energy required to cool or heat large volumes.
Can 3D scanning help with installing metal ceilings in irregularly shaped buildings?
Yes, this is where 3D scanning shines. In buildings with non-standard curves or slanted walls, manual measurement is almost impossible to get right. A 3D scan captures every angle and irregular curve of the existing structure. This data is converted into a point cloud that engineers use to design a bespoke Metal Ceiling System that perfectly contours to the building’s unique shape. This ensures a seamless finish that looks custom-built rather than “forced” into the space.
Are metal ceilings suitable for high-acoustic requirements like concert halls or conference rooms?
Absolutely. While metal itself is a reflective material, modern Metal Ceiling Systems are engineered for sound absorption. By using specific perforation patterns (ranging from micro-holes to decorative slots) and adding an acoustic non-woven fleece or mineral wool backing, metal ceilings can achieve a Noise Reduction Coefficient (NRC) of 0.75 to 0.95. This makes them ideal for environments where speech intelligibility and sound control are critical.
What are the main benefits of using aluminum for interior architectural finishes?
Aluminum is favored in 2026 for its versatility, lightweight strength, and safety. It is a non-combustible material (Class A fire rating), which is essential for public spaces like airports and churches. Its lightness means it requires less structural support, saving money on the building’s primary frame. Finally, its ability to take on diverse finishes—from high-gloss colors to realistic wood textures—provides designers with infinite aesthetic options without the maintenance drawbacks of organic materials.
How does the PRANCE “One-Stop” approach reduce project risk?
The “One-Stop” approach eliminates the gaps where errors usually occur. When one company manages the 3D survey, the CAD/BIM modeling, the factory production, and the on-site installation support, there is a single point of accountability. This ensures that the technical data captured at the start is the same data used to program the factory machines. This continuity prevents the common problem of materials arriving on-site only to find they don’t fit the actual building conditions, saving both time and money.
Looking for custom-designed ceilings, walls, or facades to elevate your project? Explore PRANCE Design’s integrated design and manufacturing solutions, and create the perfect fit for your architectural needs today!

 In the architectural landscape of 2026, the ceiling has officially transcended its role as a mere utility plane to become the “fifth wall”—a canvas for brand identity, acoustic excellence, and technological integration. For architects and interior designers working on high-traffic B2B environments like airports, shopping malls, and corporate headquarters, the interior experience is now a critical metric of a building’s success. The most significant shift we see in modern Metal Ceiling Systems is the move toward “intelligent fluidity.” No longer confined to rigid grids, today’s metal interiors leverage advanced aluminum alloys and digital fabrication to create organic, flowing environments that feel both futuristic and deeply human-centric.
 The challenge for modern developers is balancing these ambitious aesthetic visions with the harsh realities of project timelines and functional requirements. A building’s interior must perform; it must manage sound, facilitate air movement, and provide easy access to complex MEP (Mechanical, Electrical, and Plumbing) systems. This is where high-performance Metal Ceiling Systems prove their worth. By utilizing materials like aluminum—known for its lightweight nature and infinite recyclability—designers can achieve massive scales and intricate geometric patterns that would be structurally impossible with heavier, more traditional materials. As we dive into the trends of 2026, the focus remains clear: how can we use technology to deliver awe-inspiring spaces faster and more accurately than ever before?
 One of the most dominant Metal Ceiling Systems trends for 2026 is the adoption of parametric design. Architects are increasingly using algorithms to create “wave-like” or “undulating” ceiling structures that guide the eye and improve the flow of human movement through large spaces. These designs often utilize U-Baffle or baffle ceiling systems, where individual metal blades are cut at varying depths and angles to create a sense of motion. When finished in wood-grain textures or bespoke powder coatings, these systems offer the warmth of natural materials with the fire-rated safety and durability of metal.
Beyond the visual impact, these curved systems are solving fundamental interior problems. In a cavernous hall, a flat ceiling can create acoustic “dead zones” or harsh echoes. A parametrically designed metal ceiling, however, can be engineered to diffuse sound waves effectively. By incorporating micro-perforations and acoustic fleece backings, these Metal Ceiling Systems transform a loud, chaotic environment into a serene, productive space. This convergence of high-end aesthetics and acoustic science is what defines the next generation of architectural finishes.
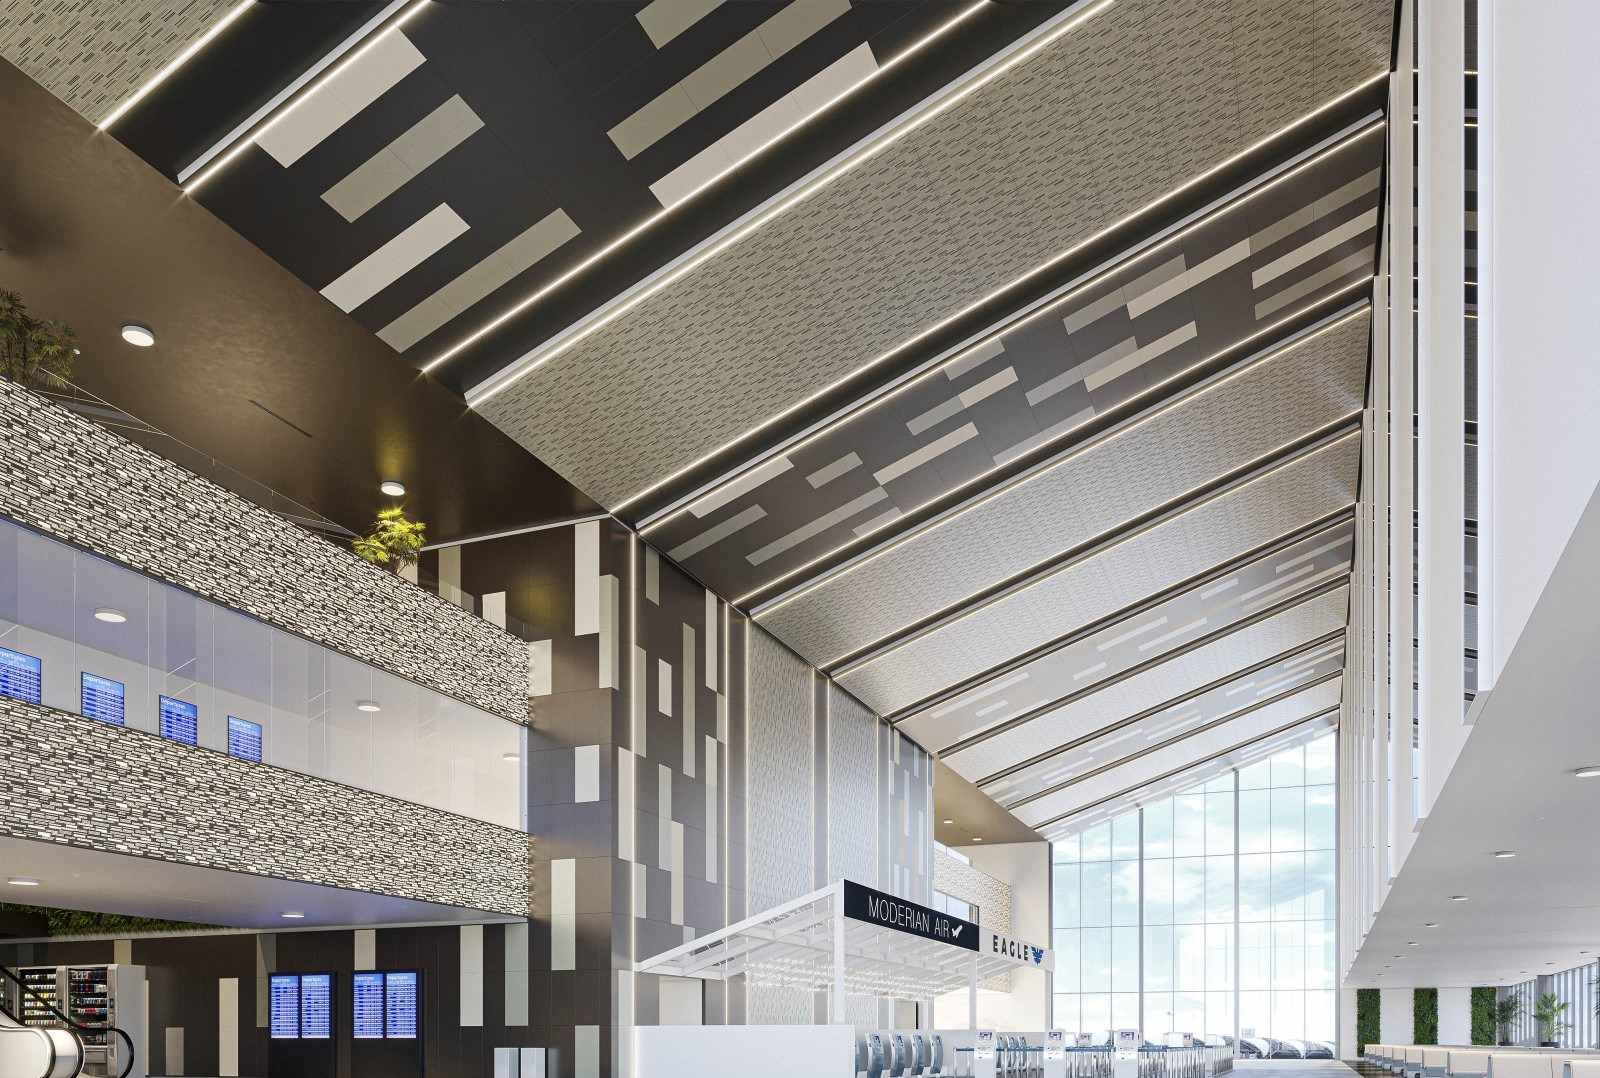 In 2026, a ceiling is rarely “just” a ceiling. It is a high-performance integrated system. We are seeing a major trend toward “Active Ceilings,” where lighting, HVAC diffusers, and fire suppression systems are seamlessly embedded within the metal panels themselves. This eliminates the “clutter” often found in traditional interiors, where disparate systems compete for space. For example, modern clip-in Metal Ceiling Systems allow for hidden lighting tracks that follow the geometric lines of the room, creating a clean, monolithic look that developers crave for premium commercial assets.
Functionality also extends to maintenance. In massive B2B projects, the “Ease of Access” is a primary ROI driver. If a facility manager cannot quickly access the electrical wiring or plumbing above a ceiling, maintenance costs skyrocket over the building’s lifecycle. Modern metal systems are designed with “swing-down” or “tool-free” access points, ensuring that the beauty of the design does not come at the expense of operational efficiency. This thoughtful engineering is a hallmark of the 2026 approach: solving problems before they exist on the maintenance log.
 To understand the real-world impact of these trends, one need look no further than the remarkable completion of the UFIC Church in Zimbabwe—one of Africa’s largest religious structures. This project serves as a masterclass in how advanced Metal Ceiling Systems and on-site technical support can achieve the “impossible.” Starting from nothing but a raw steel frame, the entire interior decoration and massive stage ceiling were completed in a staggering 45 days.
The success of the UFIC project highlights a critical trend: the globalization of technical expertise. PRANCE’s role in providing on-site installation assistance and rapid-response engineering meant that the Chinese and African teams could collaborate synchronously. When panels are manufactured with millimeter precision in the factory and shipped to a site thousands of miles away, there is no room for “field adjustments.” Every blue panel and stage decoration had to fit the first time. This project proves that with the right integrated workflow—from detailed modeling to on-site coordination—massive, high-impact interiors can be delivered on timelines that were previously unthinkable.
 For complex interior fit-outs, the traditional tape measure is a relic of the past. One of the most vital Metal Ceiling Systems trends is the use of on-site 3D laser scanning to create a “Digital Twin” of the interior volume. In large-scale projects, floor slabs are rarely perfectly level, and columns are often slightly off-center. If you manufacture 5,000 square meters of custom metal ceiling panels based on the original blueprints, you are almost guaranteed to face installation errors on-site.
By capturing a high-density point cloud of the “as-built” interior, the engineering team can adjust the digital model of the Metal Ceiling Systems to account for these real-world variances. This prevents the “blame game” during installation. The installers know exactly where the suspension points are, and the panels arrive at the site ready to be clicked into place. This digital-first approach not only saves time but also significantly reduces material waste, contributing directly to the project’s sustainability goals.
 The future of interior contracting lies in the “One-Stop” model. Instead of an architect managing a designer, a separate surveyor, and a manufacturer, the industry is shifting toward partners like PRANCE who handle the entire technical journey. This integrated approach—on-site 3D scanning → detailed modeling → precision production → installation support—ensures that the design intent is never compromised by technical disconnects.
When the same entity that scans the building also produces the aluminum wall panels and ceiling systems, the risk of error drops to near zero. For a developer, this is the ultimate form of risk mitigation. It ensures that the final result matches the 3D rendering presented to stakeholders at the start of the project. In 2026, “Design Confidence” is the most valuable currency in the B2B construction market.
 This table compares the outcomes of traditional methods versus the modern, integrated approach for large-scale interior projects.
 As we move deeper into 2026, the selection of interior finishes is increasingly governed by environmental impact. Aluminum remains the gold standard for Metal Ceiling Systems because of its circularity. Most high-end aluminum ceilings today are made from up to 70-90% recycled content, and they are themselves 100% recyclable. This is a critical factor for projects aiming for LEED or BREEAM certification.
Furthermore, the evolution of coatings is changing the “feel” of metal. Modern architectural finishes can mimic the texture of natural stone, oxidized copper, or warm oak, but without the weight, cost, or fire-safety risks associated with those materials. This allows designers to create “naturalistic” interiors that are actually high-tech, durable, and easy to clean. For airports and hospitals, where hygiene is paramount, these non-porous metal surfaces provide a superior solution that supports long-term occupant health.
 The interior landscapes of 2026 demand a new level of technical sophistication. By embracing the flexibility of Metal Ceiling Systems and the precision of 3D scanning, architects can finally create the spaces they have always imagined without the fear of installation failure. Projects like the UFIC Church show us that even the most ambitious scales are achievable when technology and expertise are aligned. As the “fifth wall” continues to evolve, the winners will be those who prioritize precision, integration, and a relentless focus on the human experience within the built environment.


