
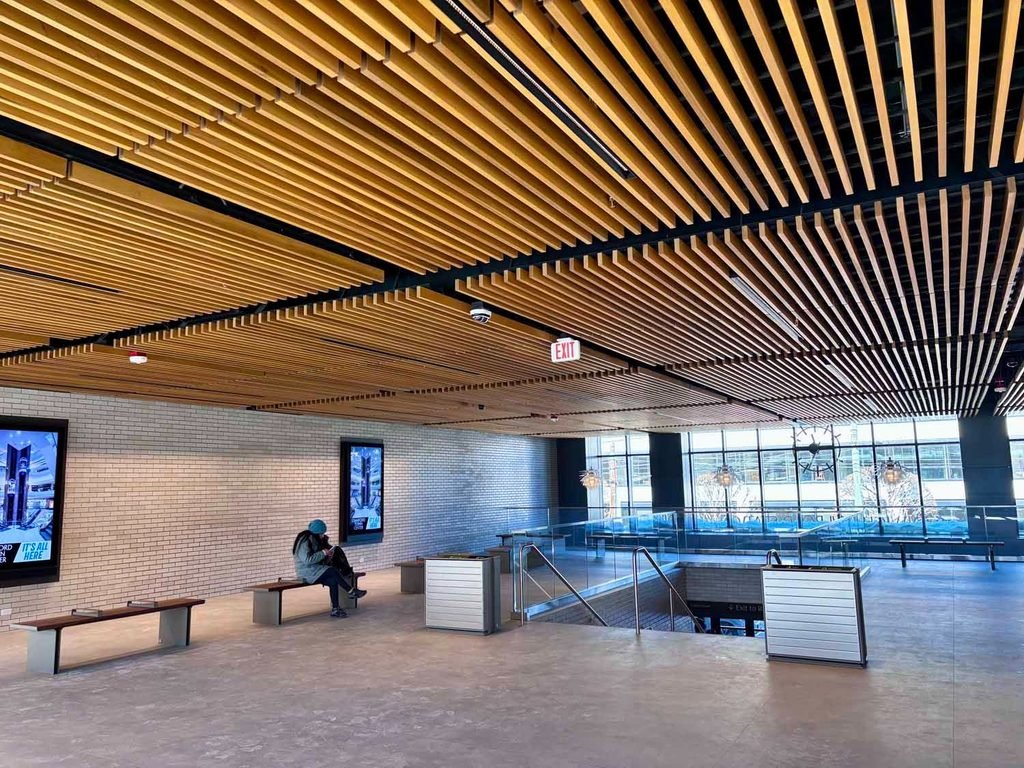
A deep U-baffle may look well-proportioned across an airport concourse but feel too heavy in a lower office lobby. Shopping malls face a different challenge: maintaining consistent ceiling lines through circulation areas while giving entrances and feature zones a distinct appearance. An aluminum baffle ceiling creates a continuous linear pattern without fully closing the overhead space, but profile depth and spacing need to suit the setting. Ceiling height, visible overhead services, lighting, and acoustic requirements all affect the final arrangement.
From choosing the right baffle profile to getting the specifications right, the details make a noticeable difference in how the finished ceiling looks and performs.
Where Do Aluminum Baffle Ceilings Work Best?

Airports and Transit Terminals
Long ceiling runs are common in airport corridors and departure halls, but keeping the baffle lines consistent across these spaces is not always straightforward. Lighting fixtures, air diffusers, structural bays, and changes in ceiling height can interrupt the layout.
An aluminum baffle ceiling is particularly suitable where repeated profiles can extend across large areas with relatively few changes in direction. The difficulty comes at junctions. Even a small shift in spacing or alignment may become noticeable when viewed along a long concourse.
The open arrangement also needs careful consideration. Deeper profiles can screen some overhead services from oblique angles, but ducts and suspension components may remain visible from directly below. Baffle direction, spacing, and the position of linear lighting should therefore be reviewed together rather than treated as separate design decisions.
For extensive terminal areas, maintaining a consistent profile arrangement is usually more valuable than introducing custom shapes throughout the ceiling.
Shopping Malls and Retail Areas
A shopping mall rarely has one continuous ceiling condition. Corridors connect to atriums, shop entrances, escalator zones, and open gathering spaces. The challenge is keeping these areas visually connected without forcing the same baffle arrangement into every space.
Straight U-baffles work well along regular circulation routes. Curved baffles can follow architectural features or introduce a different pattern at an entrance. However, the junction between the two arrangements deserves attention. Changes in profile direction or spacing can leave awkward transitions, particularly where straight ceiling runs meet curved sections.
The finish may provide a simpler way to distinguish areas without changing the profile geometry. Wood-grain finishes give aluminum baffles a warmer appearance, while powder-coated colors can establish a consistent look across adjoining retail zones.
A mall ceiling does not need custom profiles everywhere. The more useful question is where a change in shape adds something that a consistent U-baffle layout or different finish cannot achieve.
Office Lobbies and Shared Spaces
Office lobbies often need a ceiling that looks open without leaving every duct, cable, and suspension component exposed. Profile depth and spacing control this balance, but their effect changes with ceiling height and viewing angle.
Closely spaced aluminum baffles may screen overhead services effectively from a corridor entrance yet appear dense when viewed directly beneath them. In lower reception areas, deep profiles can also reduce the sense of available height. A layout that looks open in a high lobby may therefore be less suitable for a smaller shared space.
Acoustics introduce another limitation. Standard non-perforated U-baffles primarily provide a decorative metal surface, not substantial sound absorption. Where speech comfort matters, perforated baffles with acoustic infill or separate absorptive ceiling treatments may be needed. Any specified NRC should be supported by test data for the complete acoustic configuration.
Office selection involves two distinct decisions: how much of the overhead space should remain visible, and whether the ceiling must contribute to acoustic control.
Hotels and Lounge Areas
Baffle ceilings in hotel lounges are often viewed from closer distances and lower angles than those in airports or shopping malls. Seated guests may look across the profiles rather than directly upward, making profile depth, spacing, and surface finish particularly noticeable.
Square-profile U-baffles with consistent spacing can create orderly ceiling lines. Curved profiles offer a different effect where the ceiling follows a reception feature or architectural curve. Neither approach guarantees the desired appearance if the lighting changes how the profiles are perceived.
Linear lighting can emphasize the edges of each baffle and the shadows between them. A wood-grain finish may appear relatively subtle under diffuse light but more pronounced under directional lighting. Powder-coated finishes can also show differences in sheen across repeated profiles.
For hotel interiors, reviewing a sample arrangement from typical seated and standing positions is more informative than selecting profiles from individual finish samples alone.
|
Project Setting |
Where Baffles Work Best |
Key Design Decision |
|
Airport or transit terminal |
Long corridors and large spaces with repeated ceiling lines |
Maintain alignment while integrating lighting, ventilation, and overhead services |
|
Shopping mall |
Circulation areas connected to atriums and feature zones |
Decide where straight U-baffles should transition to curved profiles or different finishes |
|
Office lobby |
Reception and shared areas where visual openness matters |
Balance baffle depth, service visibility, and acoustic requirements |
|
Hotel or lounge |
Interiors with close viewing distances and decorative lighting |
Assess profile proportions, shadows, and finish appearance from actual viewing positions |
When Is an Open Baffle Ceiling Not the Best Choice?

An open aluminum baffle ceiling is not the best choice for rooms with limited ceiling height, spaces that require fully concealed overhead services, or projects that depend on the ceiling for sound absorption.
Low ceiling height: Deep baffle profiles take up physical space and can make a low room feel crowded. Shallower profiles may reduce the visual impact, but they cannot eliminate the height limitation.
Full concealment of overhead services: Gaps between baffles leave some ducts, cables, and structural elements visible. Closer spacing and deeper profiles improve screening from certain viewing angles, but a closed ceiling is more suitable when complete concealment is required.
Defined acoustic targets: Plain, non-perforated metal baffles should not be relied on to meet a specified sound-absorption target. An acoustic configuration with suitable treatment and supporting test evidence is needed where the ceiling must contribute to sound absorption.
Choosing the Right Baffle Design for Your Project
Standard U-Shaped Baffles for Large Areas
Choose a standard U-shaped aluminum baffle ceiling for corridors, halls, and large adjoining spaces where consistent ceiling lines matter more than decorative shapes. Standard profiles are generally more economical than highly customized designs, particularly across extensive ceiling areas.
The direction of the baffles makes a noticeable difference. Running them along a corridor emphasizes its length; arranging them across it changes the visual rhythm. The room layout, rather than a product photograph, should guide that decision.
Curved and Custom Baffles for Feature Spaces
Curved baffles are a better fit for reception areas, retail features, or spaces where the ceiling follows a curved wall or circulation route. The curve should have a clear connection to the architecture, rather than being added simply to make the ceiling more elaborate.
Custom profiles also require more design coordination and may cost more than standard straight baffles. They are worth considering where the ceiling geometry calls for something beyond a regular U-shaped layout.
Key Aluminum Baffle Ceiling Specifications

Baffle Size and Spacing
When specifying an aluminum baffle ceiling, confirm the profile width, depth, and spacing together. For reference, PRANCE U-baffle profiles are available in widths and heights of 20–200 mm, with customizable lengths up to 6,000 mm.
- Width: Choose wider profiles for more prominent ceiling lines or narrower profiles for finer detailing.
- Depth: Check the available ceiling height and how much of the overhead services need to be screened from view. Deeper baffles improve screening at oblique angles but take up more headroom.
- Spacing: Decide how much of the overhead space can remain visible. Narrower gaps provide a denser appearance, while wider spacing reduces the number of baffles across the same ceiling width.
Review the proposed dimensions from the main viewing positions before finalizing the layout. A ceiling that conceals ducts from one angle may leave them visible from another. The specification should also distinguish between clear gaps and center-to-center spacing.
For cost comparisons, use the same profile size, aluminum thickness, finish, and suspension system. Increasing the spacing reduces the number of baffles, but the total installed cost may not fall proportionally.
Surface Finishes and Colors
Specify the finish according to the required appearance and actual lighting conditions. Powder coating provides solid colors and RAL shades, wood-grain finishes create a timber-like appearance, and anodizing, where available, retains a metallic surface look.
For powder-coated profiles, confirm the RAL color and gloss level rather than specifying color alone. Before approving any finish, compare samples under the intended lighting. Continuous linear lights can make differences in sheen and color more noticeable across repeated aluminum profiles. A single finish sample may not show how the surface will appear across the completed ceiling.
Acoustic Requirements
First, confirm whether the aluminum baffle ceiling must meet a specified NRC or other sound-absorption target. If acoustic performance is required, specify the complete configuration, including perforated baffles, suitable acoustic infill or absorptive material, profile geometry, and spacing. For perforated profiles, confirm the perforation pattern, open area percentage, and acoustic backing material rather than specifying perforation alone.
Request test data for the proposed acoustic aluminum baffle ceiling assembly and check whether it matches the specified components and arrangement. An NRC rating from a different baffle assembly should not be assumed to apply to the selected system.
Conclusion
Selecting an aluminum baffle ceiling is only the first step. Before approving the final design, the proposed layout needs to work with the actual ceiling dimensions, lighting positions, and overhead services. Details that look straightforward in a rendering can become difficult to resolve during fabrication or installation if they are left out of the drawings.
PRANCE design supports architects and contractors with ceiling layout development, fixing details, and fabrication drawings. Share your RCP, design references, or project requirements with our team to develop a buildable aluminum baffle ceiling solution. Contact PRANCE design to discuss your project.
FAQs
Can Linear Lighting Be Integrated Between Aluminum Baffles?
Yes. Linear lights can be positioned between or alongside baffles to follow the ceiling pattern. The arrangement should be considered when choosing baffle spacing, direction, and depth so that fixtures do not interrupt the intended visual rhythm. The lighting designer and ceiling supplier can then confirm compatible details for the selected products.
Does an Aluminum Baffle Ceiling Cost More Than a Standard Suspended Ceiling?
It may cost more than a basic lay-in suspended ceiling, especially with dense spacing, custom profiles, or specialist finishes. Standard U-baffles are generally more economical than curved designs, but the difference depends on quantities and the complete installed system. Compare quotations using the same ceiling area, finish requirements, and scope rather than comparing panel prices alone.
Are Aluminum Baffle Ceilings Easy to Clean and Maintain?
Smooth, finished aluminum baffles can generally be wiped with a soft cloth and a compatible mild cleaner. Their exposed faces are accessible, although deeper or closely spaced profiles may take more time to clean. Avoid abrasive products, and follow the coating supplier’s guidance so routine cleaning does not damage the selected finish.
Can Aluminum Baffle Ceilings Be Used in Humid Environments?
Yes, provided the finish and associated components suit the conditions. Aluminum has good general corrosion resistance, but coating choice and the exposure of fasteners and suspension components still matter. A humid interior and a semi-exposed coastal area should not be treated as identical environments. Confirm the intended exposure when choosing the system and finish.
Conclusion
Repeated U-baffles are a practical choice for extensive airport, retail, and office ceiling areas. Curved profiles become more worthwhile where the ceiling defines a feature space. In either case, baffle depth, spacing, surface finish, and any acoustic target should follow the project’s actual conditions.
For an aluminum baffle ceiling proposal, PRANCE design team can review the intended space, design references, and preferred appearance to help narrow the profile and finish options.


