
Introduction
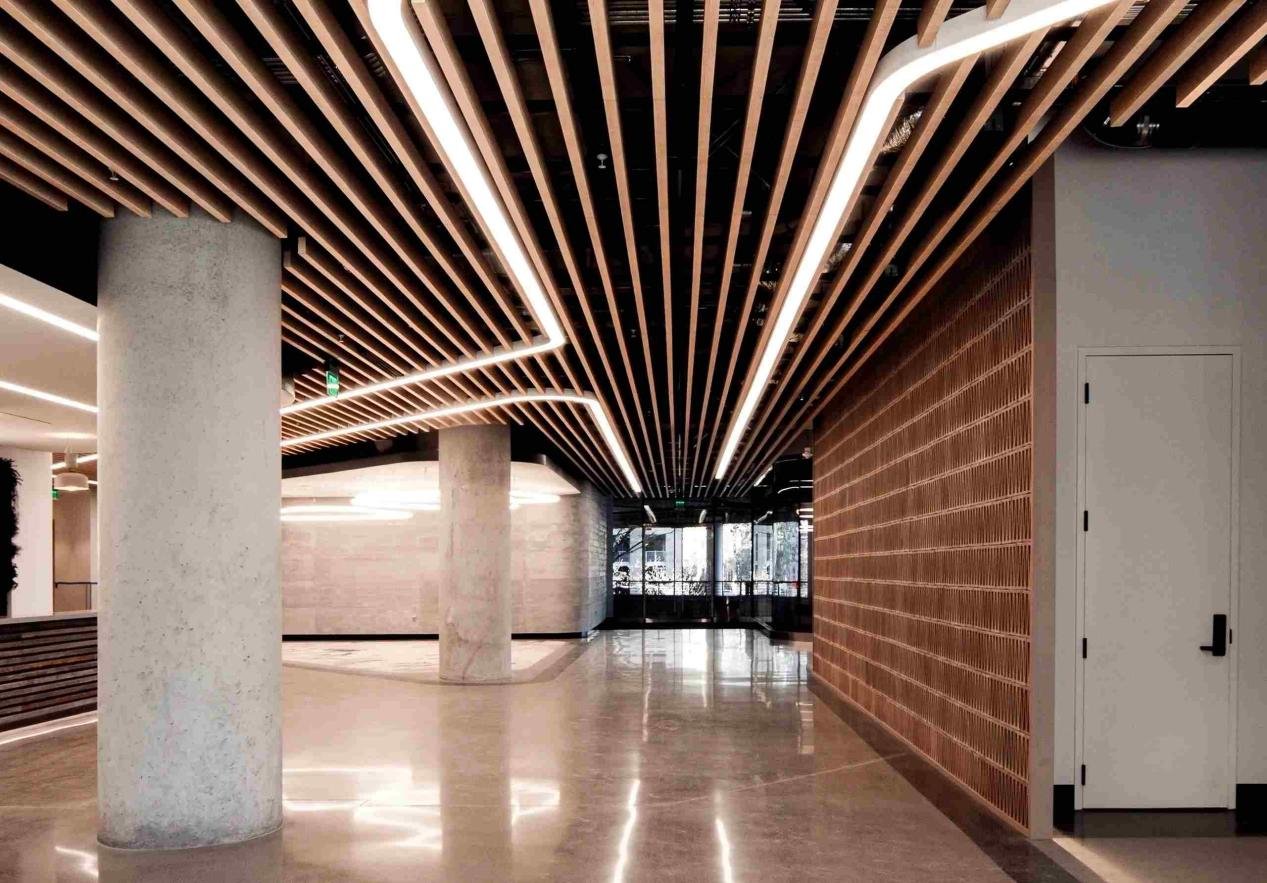
Ceiling profile selection is a pivotal decision for commercial interiors. The choice between linear vs baffle ceiling systems affects acoustics, daylighting, maintenance, and lifecycle cost. This guide presents a clear, evidence-based comparison to help design teams and decision-makers specify the right profile for offices, lobbies, retail, and hospitality spaces.
Why this matters
Poor ceiling choices can increase reverberation, complicate access to services, or accelerate finish deterioration in dusty or humid climates. Early specification reduces procurement lead times and avoids costly mid-project changes.
Linear vs Baffle Ceiling: Profile Overview
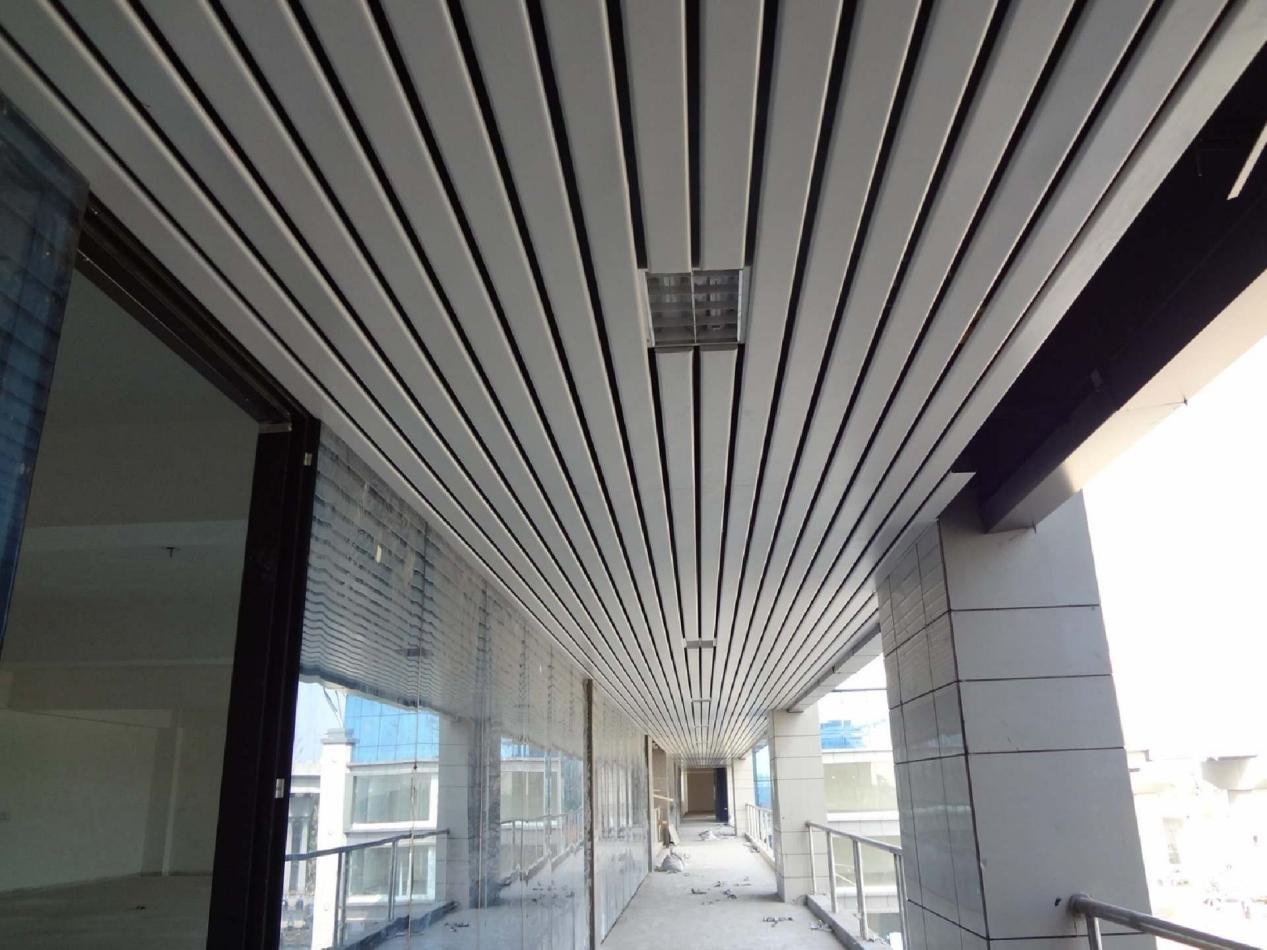
Linear vs baffle ceiling: linear plank defined
A linear plank ceiling uses continuous, interlocking strips—commonly 100–300 mm wide—mounted on concealed carrier rails or exposed grids. Options include solid, micro-perforated, or fully perforated designs. Long runs emphasize directionality and concealment of continuous services. Standard depths are typically 15–50 mm and common lengths up to 3–4.5 m; modular fabrication minimizes on-site seaming and waste.
Linear vs baffle ceiling: U-baffle defined
U-baffles are vertical fins attached to exposed rails. Typical heights range from 50–300 mm and spacing defines the visual density. Baffles leave the plenum semi-open and can showcase services while delivering strong acoustic control when paired with infill. They are especially effective where a rhythmic, sculptural ceiling is desired.
Key dimensional considerations
Depth, width, and center-to-center spacing directly affect sightlines and acoustic volume. Specify maximum plank length and acceptable deviation (for example ±2 mm per 3 m) to preserve aesthetics. Consider sightline breaks at expansion joints or building movement interfaces.
Technical Features and Performance for linear vs baffle ceiling

Materials, coatings, and durability
Aluminum is the dominant material for both systems due to low weight, corrosion resistance, and predictable finish behavior. Typical protective finishes include PVDF/FEVE (25–35 µm film) or anodizing. Manufacturers should provide finish thickness and adhesion test results as part of factory QC. For humid or dusty climates specify moisture-resistant facings and sealed acoustic capsules where needed.
Acoustic performance and testing
Acoustic performance should be specified numerically (NRC target and octave band coefficients) and verified by ISO 354 or ASTM C423 testing. Perforated linear planks with mineral-wool infill often achieve NRC 0.6–0.9; baffle assemblies can reach similar or higher performance depending on spacing and infill depth. Acoustic tuning methods include varying perforation percentage (commonly 10–25%), changing infill density, and adjusting baffle height or center-to-center spacing. Request octave-band test results to ensure the assembly performs across speech frequencies (500–2000 Hz).
Fire, thermal, and moisture behavior
Coordinate fire rating requirements with local Saudi standards; non-combustible backing and tested fixings are commonly required. Aluminum conducts heat; coordinate with HVAC design to avoid thermal bridging. Specify vapor-permeable or sealed acoustic wraps depending on humidity exposure to avoid sagging or microbial growth over time. Request manufacturer fire classification reports (EN 13501 or ASTM equivalents) and provide required documentation in the tender.
Design Considerations for linear vs baffle ceiling
Acoustic trade-offs and solutions
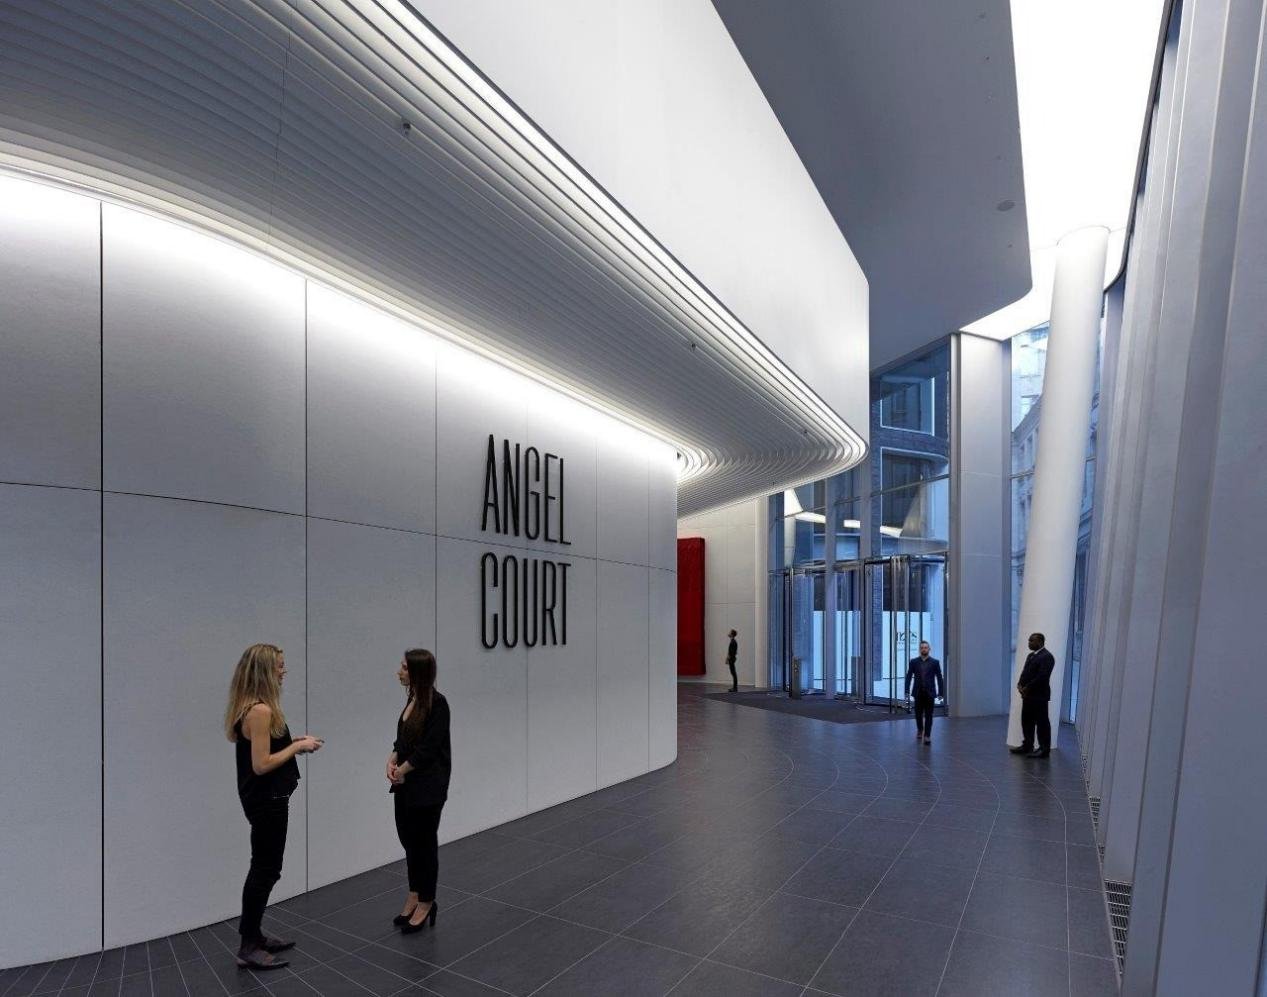
Linear planks create a continuous reflective surface unless perforated. Baffles are effective at mid-high frequency absorption due to open geometry. For mixed-use plans, combine both: use baffles in high-absorption zones (workstations, meeting rooms) and linear planks in circulation to maintain visual continuity.
Visual and lighting integration
Linear planks align naturally with continuous linear LED runs and lend a streamlined look. Baffles create three-dimensional texture and interesting shadow lines. When integrating luminaires, sensors, or sprinklers, plan service corridors and coordinate fixation points with the lighting and MEP trades to avoid field cutting.
Environmental and HVAC integration
In hot climates such as Saudi Arabia, select high-LRV finishes (target LRV > 60–70 for high-glare façades) to reduce radiant heat. Ensure the ceiling layout does not impede return air; baffles are more permissive for airflow than closed linear systems. Include coordination for diffusers and chilled beams in early design stages.
Installation and Practical Guidance for linear vs baffle ceiling

Suspension, tolerances, and alignment
Specify carrier rail layout and clip systems in contract drawings. For linear runs, set alignment tolerances (e.g., ±2 mm per 3 m). For baffles, ensure rail strength for concentrated loads and define maximum unsupported span. Use laser leveling during installation and require final alignment checks.
Fixings, anchors and seismic considerations
Choose anchor type for substrate: resin or expansion anchors for concrete, toggles for hollow slabs. In buildings subject to vibration or seismic load, incorporate lateral restraints, anti-rattle clips, and additional cross-bracing where specified. Document anchor embedment depths and load ratings in the submittals.
Access, maintenance and serviceability
Design for access: demountable planks, removable baffles, or designated access panels. Baffles are typically easier for point access; linear systems can provide dedicated demountable modules or removable runs. Include spare panel allowance (2–5%) and a labeling system to simplify maintenance and replacement.
Performance, Durability, and Maintenance
Cleaning regimes and long-term upkeep
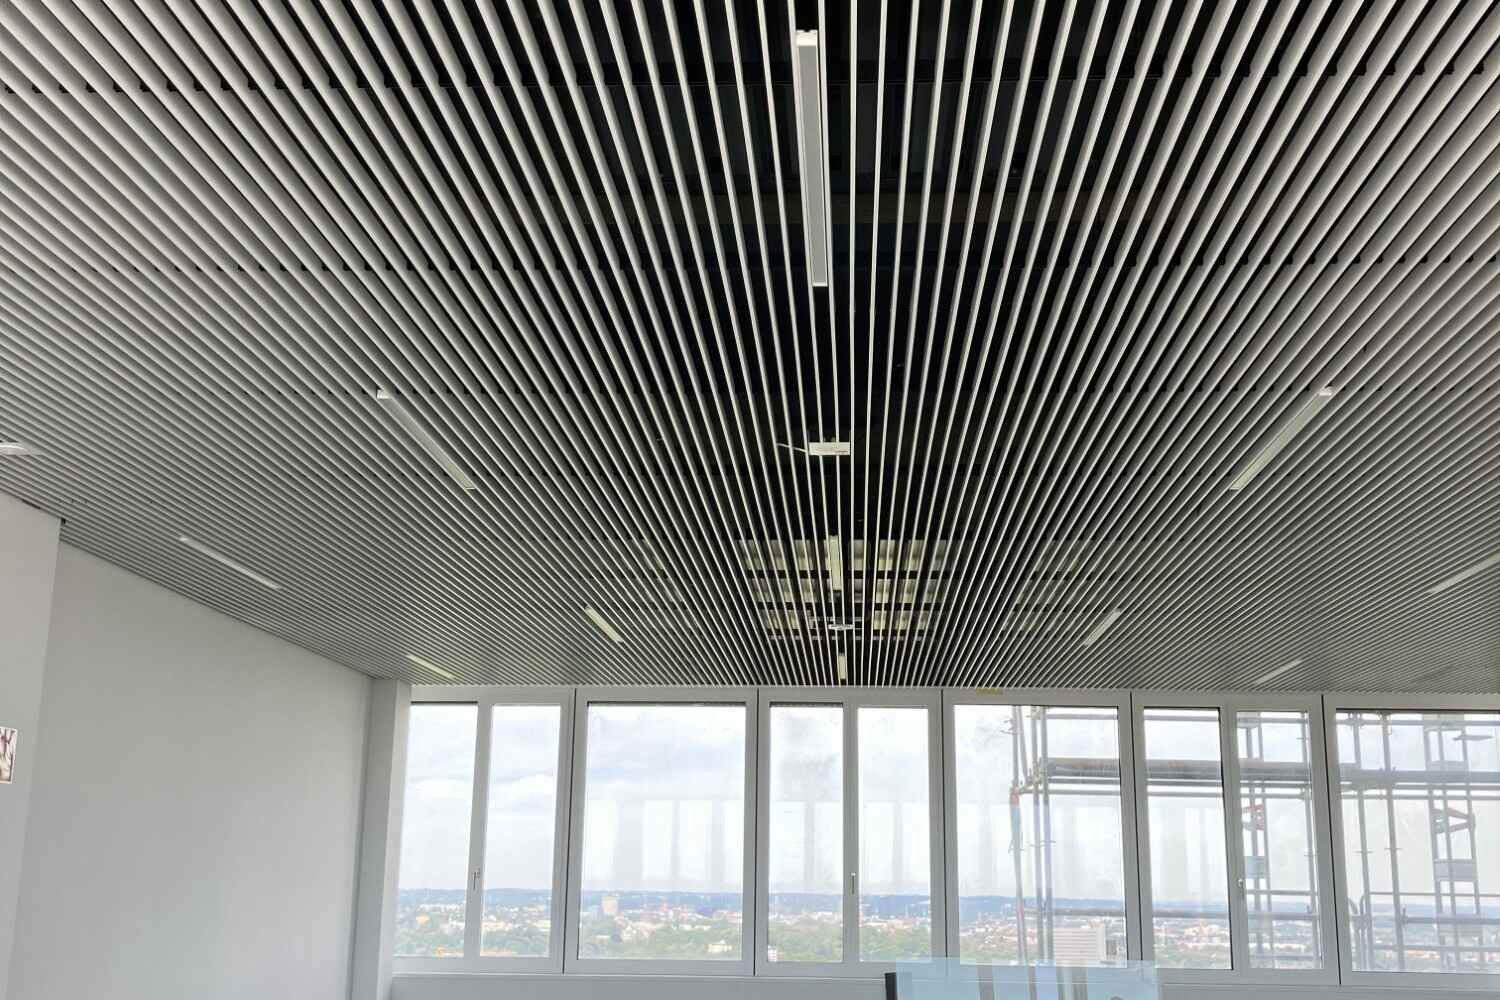
Establish cleaning frequencies depending on environment—dusty construction or industrial adjacency may require quarterly cleaning and annual inspections. Use neutral pH detergents and soft cloths for PVDF finishes; avoid abrasive pads. Keep a maintenance log to support warranty claims and lifecycle forecasting.
Lifecycle, warranties and spare parts
Request warranty terms for coatings (typically 5–15 years) and require batch traceability. Include an allowance for spare planks/baffles (2–5% of installed area) to ensure color and finish match for future repairs. Factor maintenance labor into total cost of ownership projections.
Specifying Recommendations and Checklist

Step-by-step specification process
- Set functional priorities (acoustics, aesthetics, access).
- Define numerical targets (NRC, fire classification, LRV).
- Request manufacturer test data and factory QC reports.
- Specify mounting, tolerances, and access strategy.
- Include mock-up, site acceptance, and spare parts in contract documents.
Procurement and cost factors
Linear systems often install faster across long runs, reducing labor cost per m². Baffles can increase labor but may reduce the need for additional acoustic panels. Compare total cost of ownership rather than only capital cost. Consider lead times: custom perforations and specialty coatings can add 6–10 weeks to lead time. Factor logistics costs—packaging, palletization, and on-site handling—into tender evaluations. As an indicative benchmark, material cost for standard perforated linear aluminum ceilings can range roughly $20–$60 per m², with installed costs commonly $40–$120 per m² depending on finish and access; baffle systems may have similar material costs but installed costs often range $60–$150 per m² depending on complexity and handling. Use regional pricing for precise budgeting.
Quality control and mock-up requirements
Require a full-size mock-up (2–4 m² or a representative corner) to verify finish, shadow lines, tolerances, and acoustic behavior. Mock-ups should include lighting and diffuser penetrations. Record acceptance criteria and photograph approved mock-ups for handover.
Case Study: Hybrid Retrofit in Riyadh, Saudi Arabia

Project brief and constraints
A 3,200 m² office retrofit in Riyadh targeted improved speech privacy, better daylight balance, and minimal tenant disruption. Budget control and fast installation were priorities.
Solution implemented
The design combined perforated linear planks in corridors and reception for continuity, with U-baffles over open workstations to enhance absorption. Acoustic infill used mineral wool with fire-rated facing. Pre-assembled plank packs and labeled baffle kits reduced on-site labor. Protective film and storage protocols minimized dust damage between delivery and installation.
Results and key metrics
The hybrid approach delivered an average NRC of ~0.65 and reduced reverberation time by 18–22% in open zones. Installation was phased per floor over 6 weeks, yielding a 10% schedule saving. Budget adherence was within 3% of target due to reuse of standard plank lengths and minimized bespoke runs.
Lessons learned
Early MEP coordination and mock-ups avoided clashes and reduced rework. Labeled kits and pre-assembly were critical to keep labor hours predictable. Retain spare panels and document finish batches for future maintenance.
Comparison Table

How to read this table
The table summarizes typical trade-offs across visual, acoustic, installation and maintenance criteria. Use it to shortlist options in schematic design.
When to apply the table
Apply the table early in design to select the appropriate family of solutions before detailed acoustic and shop drawing phases.
|
Feature |
Linear Plank |
U-Baffle |
|---|---|---|
|
Visual effect |
Continuous, directional |
Sculptural, depth |
|
Acoustic potential |
High (perforated + infill) |
Very high (open infill) |
|
Installation speed |
Fast for long runs |
Slower, modular |
|
Maintenance access |
Panel strategy needed |
Individual removal easy |
Manufacturing and Quality Control Best Practices
Factory QC steps
Insist on incoming material inspection, dimensional profiling checks, coating thickness and adhesion tests, and documented batch traceability. Require factory acceptance reports and sample certificates for coatings. Use statistical process control (SPC) and retain test samples for each batch. Perform periodic destructive testing to verify coating adhesion and mechanical strength.
Packing, delivery and on-site handling
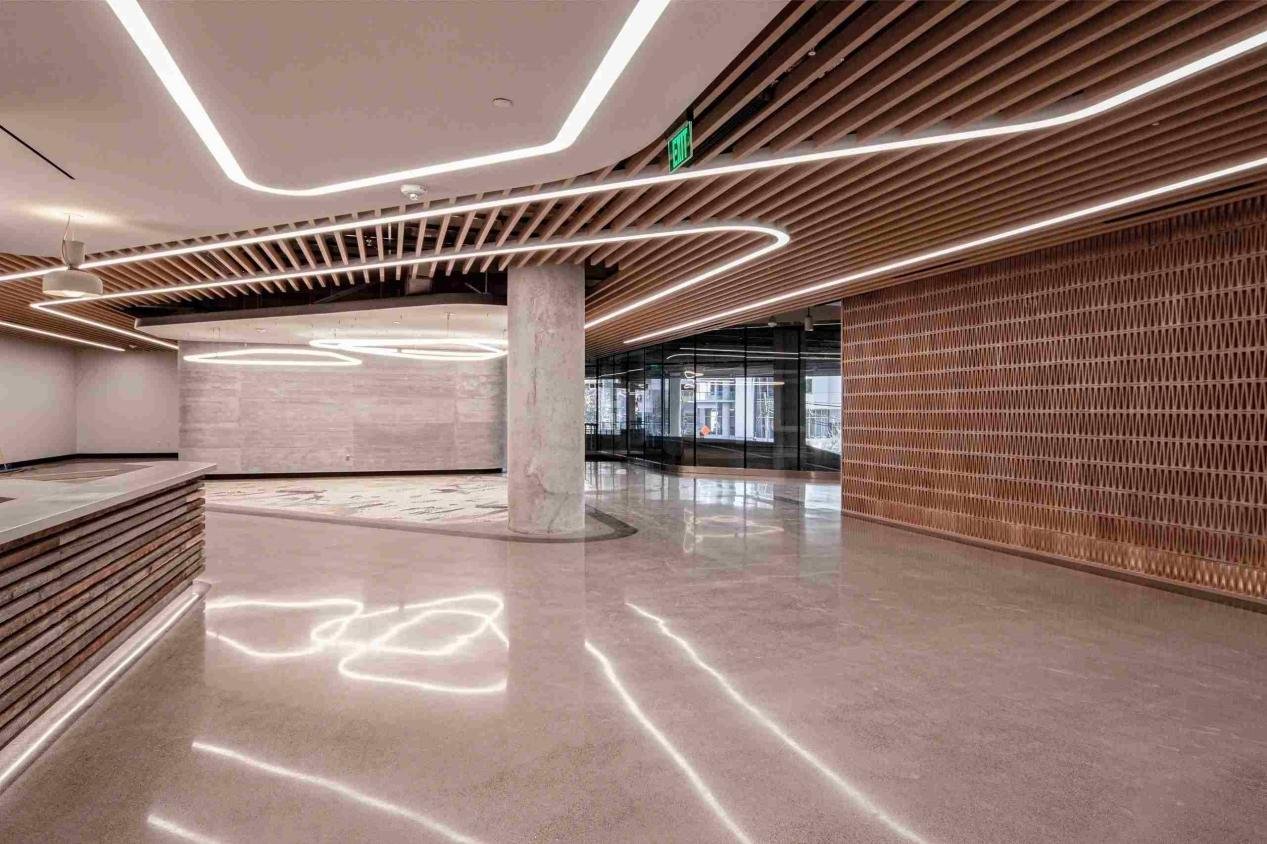
Specify protective film, palletization, labeled kits for baffles, and unpacking protocols to prevent site damage. Include clear acceptance checks on delivery and hold points for installation. For extended storage on-site, require climate-controlled storage or protective covers to prevent dust accumulation.
Final Considerations
Hybrid strategies
A hybrid strategy often yields the best balance: linear planks for circulation and baffles for acoustic zones. This approach reduces total cost while meeting multiple performance requirements.
Handover, testing and verification
At completion perform in-situ acoustic verification (reverberation time measurements) and final visual acceptance against the mock-up. Record punch-list resolution with photos, include spare parts inventory in O&M documentation, and schedule a 6–12 month post-occupancy review to confirm sustained performance.
Sustainability considerations
Aluminum is highly recyclable—specify recycled content or take-back agreements to reduce embodied carbon and support green building certification targets where relevant.
FAQ
Q1: Which is better for open-plan offices?
A1: Choose based on acoustic targets. In a direct comparison, linear vs baffle ceiling decisions hinge on NRC and visual intent. Baffles offer strong absorption per area; perforated linear planks with appropriate infill can match those results. Validate with a small mock-up and in-situ reverberation testing.
Q2: Are linear vs baffle ceiling systems fire-compliant?
A2: Yes—both linear vs baffle ceiling systems can comply if specified with non-combustible infill and tested fixings. Require manufacturer fire classification reports and confirmation of compliance with Saudi Civil Defense or local authority requirements.
Q3: Which profile is easier for maintenance?
A3: For maintenance considerations, linear vs baffle ceiling comparison shows baffles are generally easier to remove individually for point access. Linear systems can be demountable but require a clearly defined access strategy documented in the specification.
Q4: Will these ceilings hold up in hot dusty climates like Saudi Arabia?
A4: Yes—linear vs baffle ceiling systems will perform when specified with PVDF/FEVE finishes, moisture-resistant facings, and appropriate protective handling during installation. Specify LRV and finish warranties for thermal and finish performance.
Q5: How should I specify acoustic performance?
A5: When specifying acoustic performance for linear vs baffle ceiling, set NRC and octave-band coefficient targets referencing ISO 354 or ASTM C423. Request manufacturer test reports and include on-site verification testing in the contract scope.


