For many commercial projects, glass curtain wall vs aluminum facade is a question of how different facade zones need to perform. Glass curtain walls are typically used where daylight, outward views, and transparency are part of the architectural intent. Aluminum facade systems are better suited to opaque areas that require privacy, screening, or greater control over panel color, texture, and form.
The final facade strategy also depends on thermal targets, wind loads, wall construction, fixing conditions, installation access, maintenance, and budget. In many cases, the most practical approach is to use glass and aluminum together, assigning each system to the parts of the building where it performs best.
Glass Curtain Wall vs Aluminum Facade: Key Differences
|
Comparison |
Glass Curtain Wall |
Aluminum Facade |
Project Impact |
|
Transparency |
Supports transparent vision areas |
Primarily creates opaque areas |
Affects daylight, views, and privacy |
|
Envelope role |
Integrated glazed wall system |
Often part of an opaque cladding assembly |
Changes system scope and interface responsibility |
|
Thermal strategy |
Depends on glazing, frame, and glazing ratio |
Greater freedom in panel form, perforation, color, and finish |
Compare complete envelope assemblies |
|
Design flexibility |
Defined by glazing modules, mullions, tint, and reflectivity |
Greater freedom in panel form, perforation, color, and finish |
Affects architectural expression and facade zoning |
|
Installation approach |
Commonly stick or unitized |
Depends on panel modules, subframe, and fixing design |
Affects sequencing, access, and coordination |
|
Typical use |
Vision areas, offices, entrances, atriums |
Opaque walls, parapets, soffits, service zones |
Both systems are often combined |
Glass curtain walls generally serve transparent envelope zones, while aluminum facades give the design team more control over opaque areas and surface design. Because their system boundaries also differ, performance, support requirements, installation scope, and cost should be compared at the complete facade assembly level rather than by the visible material alone.
Glass Curtain Wall vs Aluminum Facade: Building Performance

Daylight, Solar Gain, and Thermal Control
A glass curtain wall can bring daylight into perimeter spaces and maintain exterior views, but a higher glazing ratio also makes solar and thermal control more dependent on the glazing specification. Insulating glass units, low-E coatings, solar heat gain coefficient (SHGC), frame thermal breaks, shading, and building orientation all influence the final performance. NFRC’s commercial certification program evaluates fenestration using measures such as U-factor, SHGC, and visible transmittance (VT), reinforcing the need to assess the specified glazing and framing configuration rather than the glass type alone.
Orientation and glazing ratio should be considered together. Elevations with stronger solar exposure may therefore require lower-SHGC glazing, shading, or less vision glass.
An aluminum facade is usually part of an opaque wall assembly, so its thermal performance depends on insulation continuity, the cavity, subframe, brackets, backup wall, and thermal bridging. DOE building-envelope guidance also identifies continuous exterior insulation as an effective way to reduce thermal bridging. Energy performance should therefore be assessed at the complete facade assembly level, using the proposed orientation and facade layout rather than the visible material alone.
Air and Water Management
Glass curtain walls and aluminum facades can manage weather in different parts of the wall assembly. A glass curtain wall relies on coordinated glazing, frames, seals, drainage paths, and perimeter interfaces. In many aluminum rainscreen facades, the outer panels provide the first layer of protection while drainage and the primary air or water barrier sit farther behind the cladding.
For selection, the project team needs to confirm how each assembly controls air and water, especially at windows, corners, parapets, and transitions to other facade systems.
Wind Load and Building Movement
Building height, location, wind exposure, panel size, glazing dimensions, and structural movement can change the required configuration of both systems.
For a glass curtain wall system, higher wind loads may affect glass specification, mullion spans, framing design, and allowable movement. For an aluminum facade, the same conditions can affect panel dimensions, stiffening, subframe requirements, and deflection.
The proposed configuration must meet these requirements without creating impractical module sizes, excessive structural demands, or unnecessary system complexity.
Design Differences Between Glass Curtain Wall and Aluminum Facade
Transparency, Views, and Privacy
Glass supports facade zones where daylight, views, and visual connection are required. Aluminum is better suited to areas that need opacity, privacy, or screening. This distinction often establishes the basic facade zoning before detailed panel or glazing design begins.
Opaque aluminum surfaces can also conceal floor edges, structural elements, and service zones. Glass can then be concentrated where transparency adds value, while aluminum defines the areas where enclosure or screening is required.
Panel Layout, Form, and Finish
A glass facade is shaped largely by glazing modules, mullion spacing, joint rhythm, glass tint, coatings, frit patterns, and the relationship between vision and spandrel zones. These elements influence sightlines and how transparent areas are divided across the elevation.
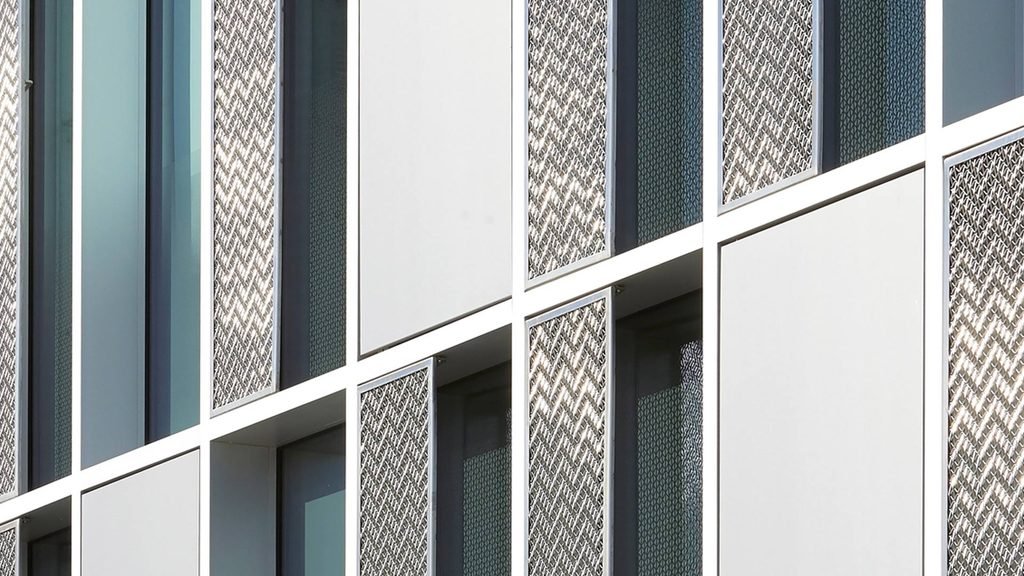
An aluminum facade gives the design team more control over opaque surface form. Solid aluminum panels, honeycomb panels, and perforated panels can use different dimensions, folds, curves, joint layouts, and surface finishes. PVDF coating, powder coating, and anodized aluminum further expand color and finish options.
Glass gives greater control over transparency and glazing rhythm. Aluminum provides more flexibility in panel form, joints, texture, and finish.
Glass Curtain Wall vs Aluminum Facade: Fabrication and Installation

Structure, Anchors, and Tolerances
A curtain wall must coordinate closely with slab edges, anchors, mullions, transoms, glazing dimensions, perimeter interfaces, and site tolerances. Variations in the supporting structure can affect alignment, anchor positions, and installation.
An aluminum facade requires similar coordination between the panel layout and the substrate behind it. Brackets, rails, cavity depth, panel joints, insulation, and fixing points must fit within the available wall build-up and accommodate site variation.
Shop drawings need to resolve these interfaces before fabrication. For curtain walls, the main coordination points are glazing, framing, and anchors. Aluminum facade drawings focus more on panel layout, subframe, joints, and fixing positions.
Installation Sequence and Site Access
Curtain wall glass installation differs between stick and unitized systems. The selected approach affects prefabrication, lifting, access, floor-by-floor sequencing, and interface coordination.
Aluminum panels may also be prefabricated, but installation depends more on panel dimensions, subframe layout, lifting requirements, and access to fixing locations.
Restricted scaffolding access, limited crane availability, installation sequence, or complex building form can make one facade system more practical to install than another, even when both meet the design and performance requirements.
Compare Cost by System Scope, Not Material Price
A direct comparison between glass and aluminum prices does not show the full facade cost. Quotations first need to cover an equivalent system scope.
For glass curtain walls, major cost drivers include glazing specification, framing, module size, testing, and installation conditions. Aluminum facade costs depend more on panel type, fabrication complexity, finish, subframe, insulation, quantity, and installation access.
At the tender stage, compare quotations on the same technical and commercial basis. Check whether both include equivalent performance requirements, support systems, interfaces, testing, installation, access, delivery, and exclusions. This matters especially when an aluminum facade quotation covers only the outer cladding and subframe, with other wall components priced separately.
Maintenance also affects lifecycle cost. Glass requires cleaning access and may need seal, gasket, or glazing replacement over time. Aluminum facades require inspection of panels, finishes, joints, and fixings.
When to Use Glass Curtain Wall, Aluminum Facade, or Both

Projects That Favor Glass Curtain Wall
Glass curtain wall is generally more suitable where daylight, exterior views, and transparency are central to the design, especially in occupied vision zones, atriums, entrances, and commercial frontage. If solar control, glare, thermal targets, or wind exposure make extensive glazing difficult, reducing the glazing ratio or combining it with opaque areas may be more practical.
Where Aluminum Facade Works Better
An aluminum facade is usually better suited to areas that require opaque coverage, privacy, screening, stronger surface expression, or greater control over panel shape and finish. Typical applications include parapets, columns, soffits, service zones, and feature elevations where those requirements are more important than transparency.
When a Mixed Facade Makes More Sense
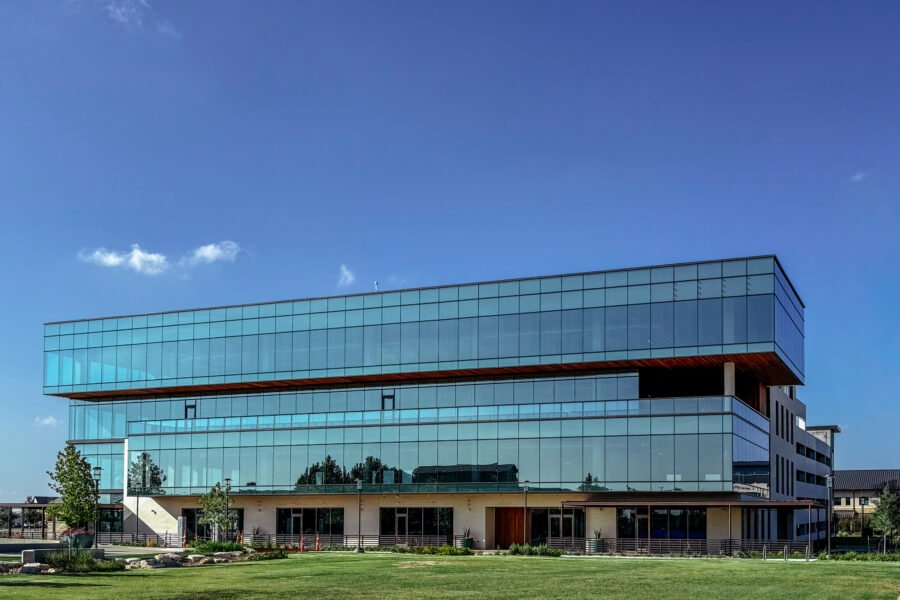
Glass can serve occupied vision zones and entrances, with aluminum panels used across spandrels, parapets, columns, soffits, or service areas. This can be a deliberate envelope strategy: transparent areas are placed where daylight and views add value, and opaque zones where privacy, screening, insulation, or architectural surface treatment is needed.
Interface coordination then becomes critical. Joint alignment, drainage, cavity depth, movement, waterproofing, and transitions between curtain wall framing and aluminum cladding need to be resolved before fabrication.
What Should Be Confirmed Before Choosing a Facade System?
Final selection should reflect the facade zoning, daylight and privacy goals, thermal and wind requirements, structural substrate, fire and acoustic requirements, installation access, budget, and schedule. These project conditions should guide the facade strategy rather than a general preference for glass or aluminum.
FAQs
Is an aluminum facade the same as an aluminum curtain wall?
Not exactly. An aluminum facade usually refers to opaque aluminum panel cladding. Many glass curtain walls, however, also use aluminum framing. Specifications should identify the actual glazing, panels, framing, and wall assembly instead of relying on the material name alone.
Does an aluminum facade need a separate weather barrier?
Often, yes. In a rainscreen assembly, aluminum panels form the exterior layer, with drainage, insulation, and the air or water barrier located behind them. The required arrangement depends on the complete wall design, not just the panel.
Can aluminum panels be integrated with a glass curtain wall?
Yes. Aluminum panels are often used around spandrels, columns, parapets, soffits, and other opaque zones alongside glass curtain walls. These interfaces need coordinated joints, drainage, movement allowances, fixing depths, and waterproofing details.
What should be compared in glass curtain wall and aluminum facade quotations?
Compare the same facade scope, including glazing or panel specifications, finishes, support systems, insulation, performance requirements, interfaces, testing, installation, access, delivery, and schedule. Material rates by themselves do not represent the total system cost.