Structural Glazing vs Curtain Wall: Key Differences
Introduction
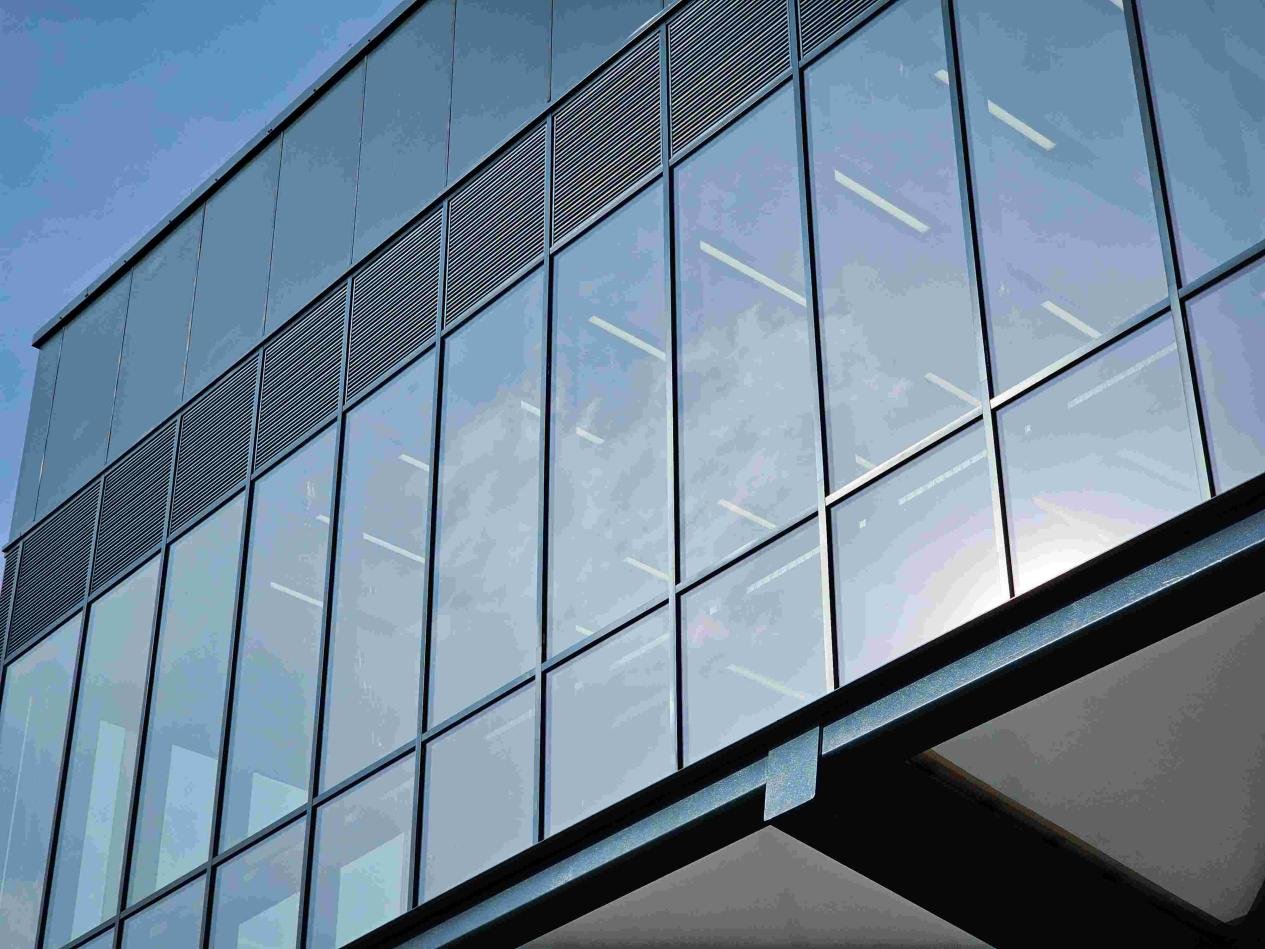
Choosing between different façade strategies can decisively affect building performance, schedule, and lifecycle cost. The phrase curtain wall structural glazing describes a family of façade approaches where glass is structurally bonded or point-fixed to the supporting frame, producing minimal sightlines and a seamless exterior. Early coordination around curtain wall structural glazing helps teams set realistic budgets, select appropriate glass and sealants, and define testable acceptance criteria for procurement.
This guide clarifies technical differences, explains design and installation implications, and provides actionable procurement and QC recommendations tailored for architects, façade engineers, and contractors. It focuses on making risk- and performance-based decisions so owners achieve intended aesthetics without compromising durability or maintainability.
Curtain wall structural glazing: Definitions and system types
Curtain wall structural glazing: What the terms mean
Structural glazing refers to glazing where glass is attached to the supporting frame or structure primarily by structural silicone, point-fixings, or other engineered connectors so that the glass bears loads across discrete connections. Curtain wall is an outer building envelope system that transfers loads to the building structure; it can be stick-built, unitized, or frame-built, and may use structural glazing or traditional captured/face-fixed glazing.
Curtain wall structural glazing: System types and variations
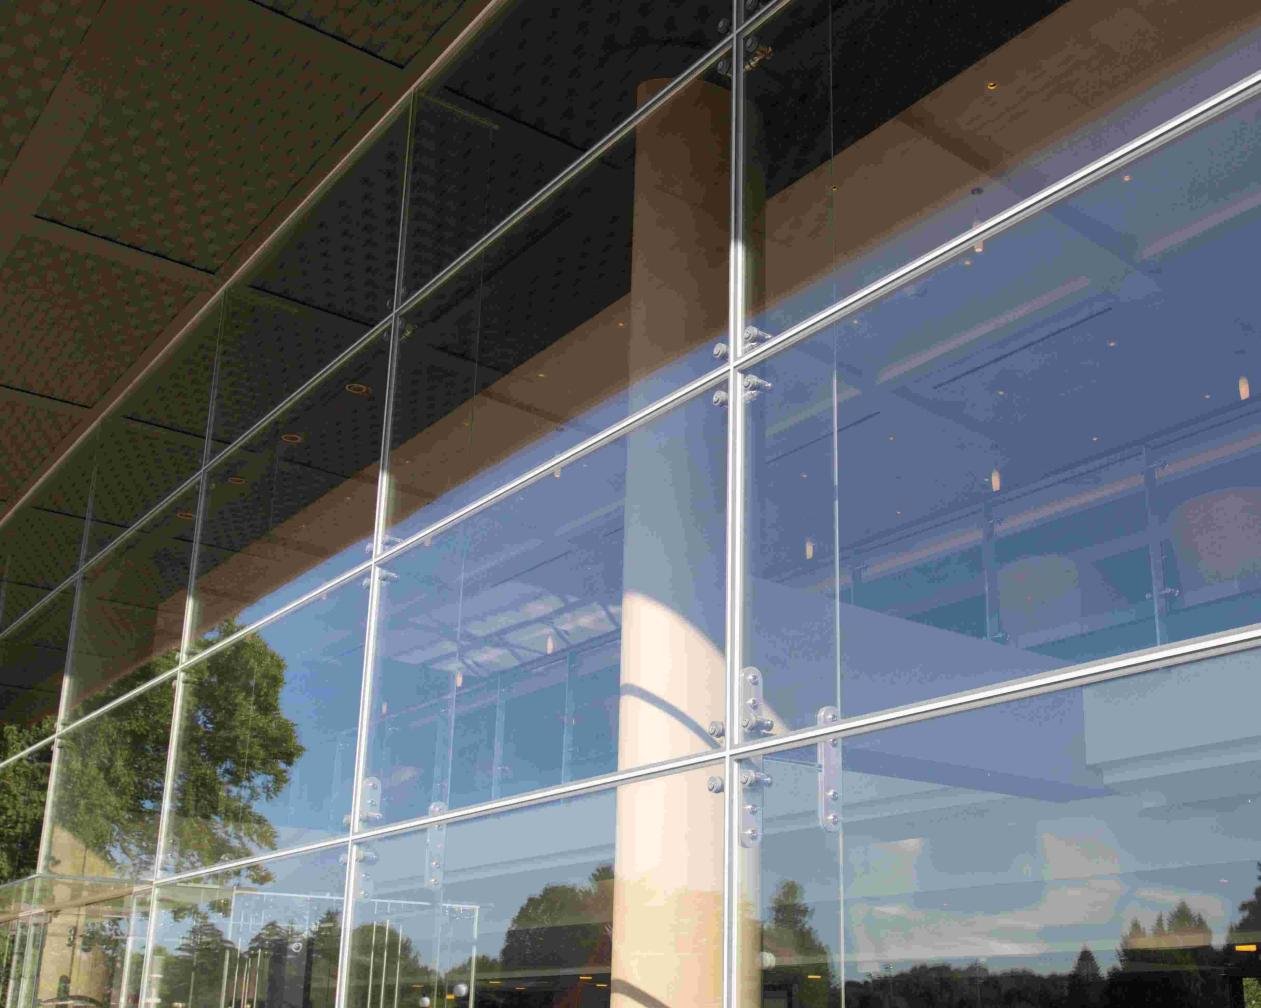
Common configurations include unitized curtain walls with structural silicone between glass and mullions; stick systems that incorporate structural silicone intermittently; and spider-glazing façades where point fittings bear glass loads. Each configuration balances manufacturing complexity, onsite labor, thermal breaks, and water-tightness strategies.
Curtain wall structural glazing: Technical features and materials
Curtain wall structural glazing: Glass selection and performance
Glass selection determines thermal, acoustic and safety performance. Typical choices include tempered, heat-strengthened, laminated safety glass, and insulated glass units (IGUs) with low-E coatings and gas fills. Structural glazing requires glass engineered for tensile shear at attachment points and often increased thickness or interlayer specification.
Curtain wall structural glazing: Frame materials and thermal breaks
Aluminum remains dominant for curtain wall framing for its strength-to-weight ratio and extrusion versatility. Frames must integrate thermal breaks (polyamide or similar) to control thermal bridging. Stainless steel or structural fittings are used for point-supported systems; their tolerance and corrosion protection are critical.
Curtain wall structural glazing: Wind tunnel and simulation inputs
For tall or unusually-shaped façades, computational fluid dynamics (CFD) or wind tunnel testing refines design wind pressures and identifies areas of vortex shedding. Design teams should include these inputs when specifying mullion depths and glazing spans, particularly when glass spans exceed 2.4 m horizontally.
Curtain wall structural glazing: Edge quality and finish
Glass edge condition (polished, seamed, or reamed) and the presence of interlayers affect both aesthetics and structural capacity. Edge flaws concentrate stresses; specify edge-strength testing and acceptance limits for surface defects.
Curtain wall structural glazing: Sustainability and embodied carbon
Selecting recycled-content aluminum extrusions and specifying low-iron glass options reduces embodied carbon and improves visible light transmittance. Insulated glass with warm-edge spacers and high-performance low-E coatings reduce operational energy consumption.
Curtain wall structural glazing: Blast and impact considerations
Where safety or security are concerns—near transit hubs or public plazas—laminated IGUs and reinforced attachment systems must be specified. Blast-resistant glazing involves different interlayer thicknesses and attachment redundancy to control fragment projection.
A full-size mock-up should demonstrate air and water performance and include a structural pull test of bonded connections. Mock-up acceptance criteria must list allowable leakage rates and deflection limits to be met before mass fabrication.
Curtain wall structural glazing: Training and installer qualifications
Specify that installers are certified by the manufacturer for structural glazing projects, and that a construction-phase training session for on-site supervisors is mandatory. Installer experience with silicone bonding, torqueing fasteners, and handling IGUs reduces rework.
When calculating lifecycle costs, include expected sealant replacement cycles, glass replacement scenarios, and scheduled maintenance labor. Use a 20-year net present value comparison to quantify trade-offs between a higher first cost and lower maintenance burden.
Curtain wall structural glazing: Sample specification language
Curtain wall panels shall be unitized with structural silicone glazed outer lites, thermally-broken aluminum frames, and factory-assembled gaskets. Units shall be tested to ASTM E330, E331, and E283 (or EN 12152/EN 12154 equivalents) with documented laboratory reports provided prior to shipment.”
Design considerations for curtain wall structural glazing
Curtain wall structural glazing: Wind, seismic and load considerations
Design loads (wind pressures, seismic displacements) dictate mullion sizing, anchorage design, and attachment details. Structural glazing attachments concentrate loads; designers must analyze local stress concentrations, glass edge conditions, and allowable deflection criteria per relevant standards.
Curtain wall structural glazing: Drainage, water management and air performance
Proper drainage strategy—capillary breaks, pressure-equalized cavities, and controlled weeps—prevents water ingress. Structural glazing may reduce visible vertical profiles but still requires robust gasket and sealant detailing. Air infiltration ratings and water penetration tests (e.g., ASTM/EN equivalents) should inform product selection.
Installation and practical guidance for curtain wall structural glazing
Curtain wall structural glazing: Prefabrication versus site assembly
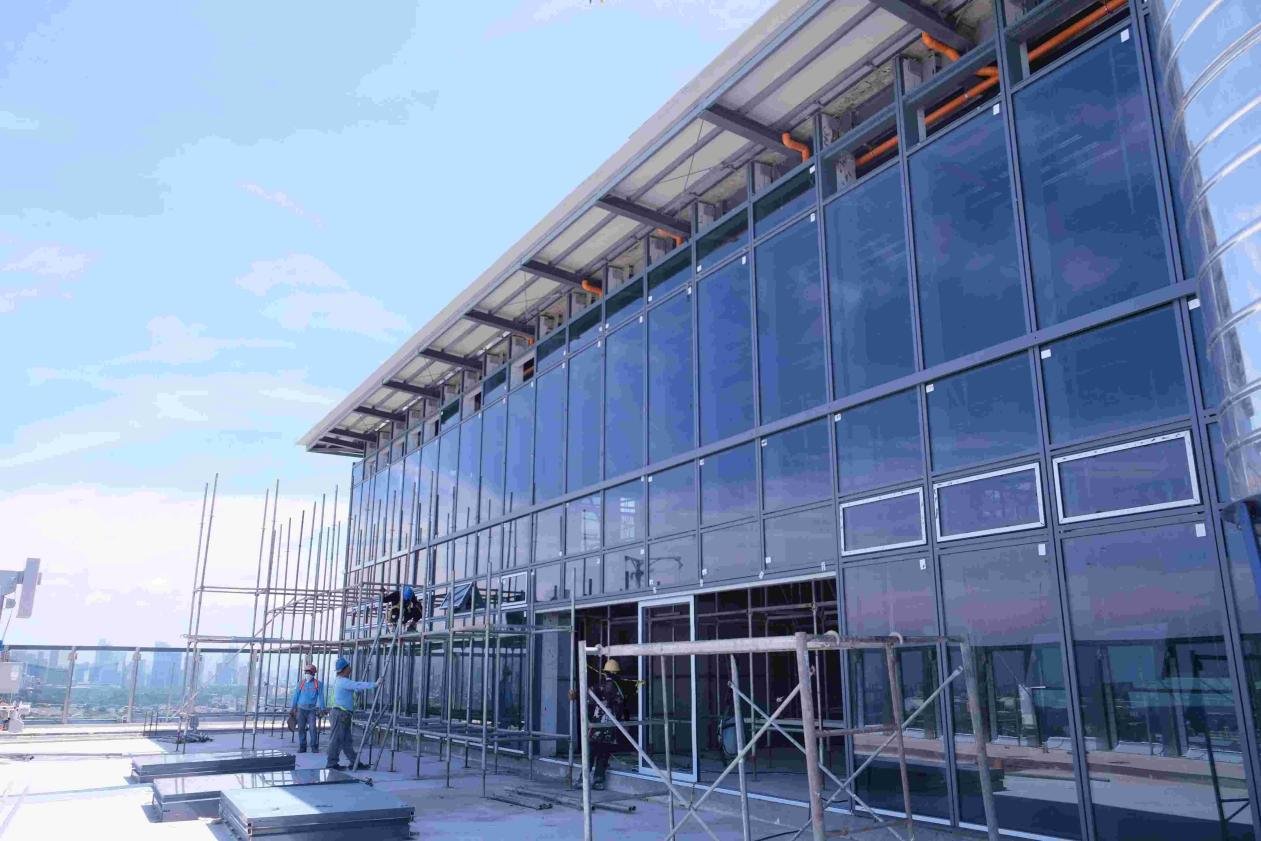
Unitized systems are largely factory-assembled and reduce onsite labor and tolerance issues. Stick systems require more skilled on-site installers for sealing and glazing. For structural glazing, controlled factory conditions improve silicone cure quality and minimize contamination.
Curtain wall structural glazing: Quality control and testing during installation
Static load checks, field glass edge inspections, and continuous monitoring of sealant bead geometry are best practices. Manufacturers should provide a documented QC protocol covering material batch tracking, cure testing for silicones (shore hardness, adhesion), and torque checks on mechanical fixings. This reduces warranty disputes and ensures long-term performance.
Curtain wall structural glazing: Handling and logistics
IGUs and unitized panels require lift planning, protective packing, and sequencing to avoid damage. On-site storage must be climate-controlled to prevent sealant contamination and glass edge degradation.
Curtain wall structural glazing: Health and safety during installation
Heavy lifts and glazing operations require certified riggers, glass-handling equipment, and fall-protection measures. Include a site-specific safe work method statement (SWMS) for façade installation.
Performance, maintenance and testing for curtain wall structural glazing
Curtain wall structural glazing: Thermal and acoustic performance metrics
Key metrics include U-value (W/m²·K), SHGC (solar heat gain coefficient), and Rw (sound reduction index). For curtain wall structural glazing both center-of-glass and whole-system U-values matter; thermal break detailing and spacer selection in IGUs significantly influence the whole-frame U-value.
Curtain wall structural glazing: Durability, sealant life and maintenance cycles
Silicone sealants used in structural glazing typically have lifespans of 10–20 years depending on UV exposure and movement cycles. Routine inspection intervals (every 2–5 years) and a predictive maintenance program that includes sealant condition assessment, fastener torque verification, and glass edge seal checks extend façade life.
Curtain wall structural glazing: Testing protocols and standards
Specify acceptance testing to recognized standards: structural performance (e.g., ASTM E330), impact and cyclic loading, water penetration (ASTM E331), and air infiltration (ASTM E283). Field and laboratory tests should be documented and signed-off before final acceptance.
Curtain wall structural glazing: Maintenance best practices
Schedule periodic inspections, log sealant and gasket conditions, and plan for staged replacements to avoid full façade interventions. Keep spare gaskets and a small inventory of matching glass units for rapid repairs.
Comparison: Structural glazing vs traditional curtain wall choices.
Structural glazing favors transparency and minimal sightlines, but requires disciplined detailing and QC. Traditional captured systems are more forgiving in the field and usually less demanding on sealant performance.
Curtain wall structural glazing: Which projects benefit most
Choose structural glazing for high-profile façades, corporate headquarters, and buildings where uninterrupted views and daylighting are design drivers. Choose captured systems where cost and simple replacement are prioritized.
Feature
Structural glazing (point or silicone bonded)
Traditional captured/face-fixed curtain wall
Aesthetics
Minimal sightlines, frameless look
Visible mullions and caps
Thermal control
Depends on IGU & thermal break design
Easier thermal break integration
Installation
Higher factory control required
Simpler on-site glazing options
Maintenance
Sealant lifespan critical
Easier gasket replacement
Case example: Hypothetical mid-rise office façade project
Curtain wall structural glazing: Project brief and drivers
Project scenario: 12-storey office building with high daylight demands and a minimalist aesthetic. The client requires low visible sightlines and high acoustic attenuation for open-plan offices.
Curtain wall structural glazing: Testing and commissioning
Solution summary: Selected a unitized curtain wall with structural silicone bonded outer lite and laminated IGUs. Frames extruded from thermally-broken aluminum with stainless-steel structural splice fittings. Factory-assembled unitized panels (2.4 m × 3.0 m) mock-tested for air and water at a certified lab. Field protocol included torque verification, sealant tensile samples, and a five-year maintenance plan. Outcome: reduced site program by 30% compared with stick system installation, met acoustic targets, and delivered the desired aesthetic.
Recommendations and specification checklist for decision-makers
Curtain wall structural glazing: Early design decisions
Follow this checklist when specifying curtain wall structural glazing: Define performance targets (U-value, SHGC, air permeability, water penetration, acoustic Rw, and wind load resistance). Determine system preference: unitized, stick, or hybrid; favor unitized where schedule and quality control matter. Specify glass: IGU configuration, laminated interlayers, edge strength, and edge polishing requirements for bonded systems.
Curtain wall structural glazing: Procurement and contract clauses
Specify sealant & adhesives: require manufacturer-certified structural silicone with defined cure profile and adhesion testing. Require factory QA documentation, adhesion/cure test reports, and on-site QC protocol. Include a mock-up clause and defined test methods (air, water, structural). Require manufacturer responsibility for factory QA and commissioning support.
Allow time for a funded mockup and testing phase in the contract schedule (typically 4–8 weeks).
Consider phased deliveries tied to site readiness milestones to avoid storage and handling damage.
Addressing common objections and solutions
Concern: “Structural glazing is more expensive”
Initial costs can be higher due to engineered glass and adhesives, but unitized structural glazing often reduces onsite labor, shortens schedule, and reduces long-term maintenance — producing lower life-cycle costs.
Concern: “Sealant failure risk”
Mitigate via manufacturer-certified silicones, controlled factory bonding, adhesion testing, and a documented maintenance program that identifies replacement triggers (e.g., visible shrinkage, loss of adhesion).
Concern: “Thermal bridging”
Use thermal-break extrusions, warm-edge spacers in IGUs, and continuous insulated gaskets to minimize frame conduction.
Manufacturing best practices include batch traceability for glass and adhesives, controlled extrusion tolerances, pre-assembly jigs for unitized panels, non-destructive testing of mechanical fixings, and documented cure cycle verification for structural silicones. These steps directly reduce site defects and warranty claims.
Curtain wall structural glazing: Traceability and documentation
Require suppliers to provide material certificates, test reports, and batch numbers for glass, spacers, and adhesives. Insist on a documented corrective action plan for any non-conformance.
When preparing a shortlist of system suppliers, require documented evidence of previous projects with similar spans and load conditions, including factory test certificates and client references. Emphasize manufacturers who provide mock-up testing and on-site commissioning support. Also require spare parts availability and defined lead time commitments.
Curtain wall structural glazing: Procurement timeline and integration
Allow time for a funded mockup and testing phase in the contract schedule (typically 4–8 weeks). Coordinate façade delivery with internal works to prevent storage issues. Consider phased deliveries tied to site milestones and include commissioning support from the manufacturer during the first installation panels.
Action steps for procurement:
Require performance-based specifications with clear acceptance criteria.
Include a mock-up clause and defined test methods (air, water, structural).
Contract manufacturer responsibility for factory QA and commissioning support.
Conclusion
Understanding “curtain wall structural glazing” as both a technique and a subset of curtain wall systems helps design teams make better trade-offs between aesthetics, performance, cost, and risk. Use the checklist and QC practices above to specify systems that meet performance targets and minimize lifecycle costs.
Looking for custom-designed ceilings, walls, or facades to elevate your project? Explore PRANCE Design’s integrated design and manufacturing solutions, and create the perfect fit for your architectural needs today!

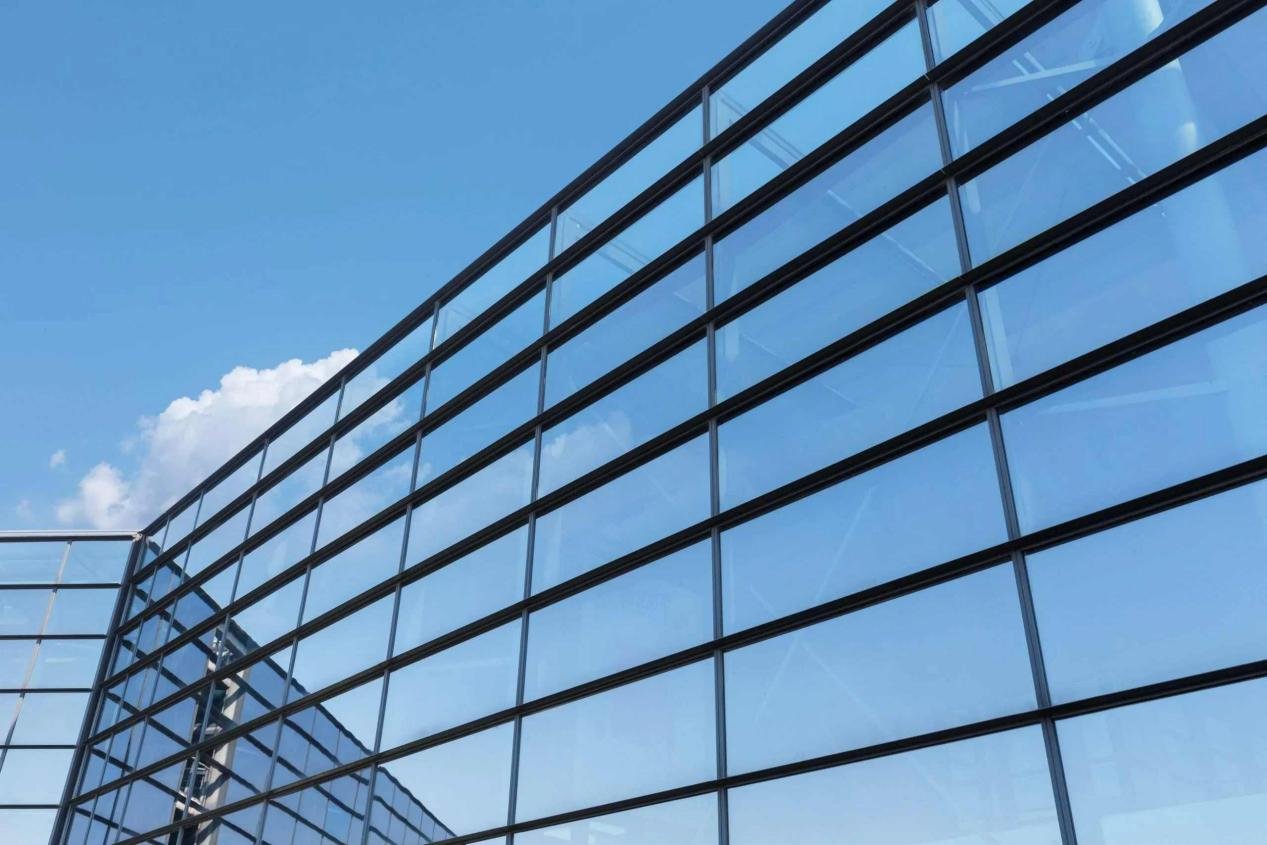 Choosing between different façade strategies can decisively affect building performance, schedule, and lifecycle cost. The phrase curtain wall structural glazing describes a family of façade approaches where glass is structurally bonded or point-fixed to the supporting frame, producing minimal sightlines and a seamless exterior. Early coordination around curtain wall structural glazing helps teams set realistic budgets, select appropriate glass and sealants, and define testable acceptance criteria for procurement.
This guide clarifies technical differences, explains design and installation implications, and provides actionable procurement and QC recommendations tailored for architects, façade engineers, and contractors. It focuses on making risk- and performance-based decisions so owners achieve intended aesthetics without compromising durability or maintainability.