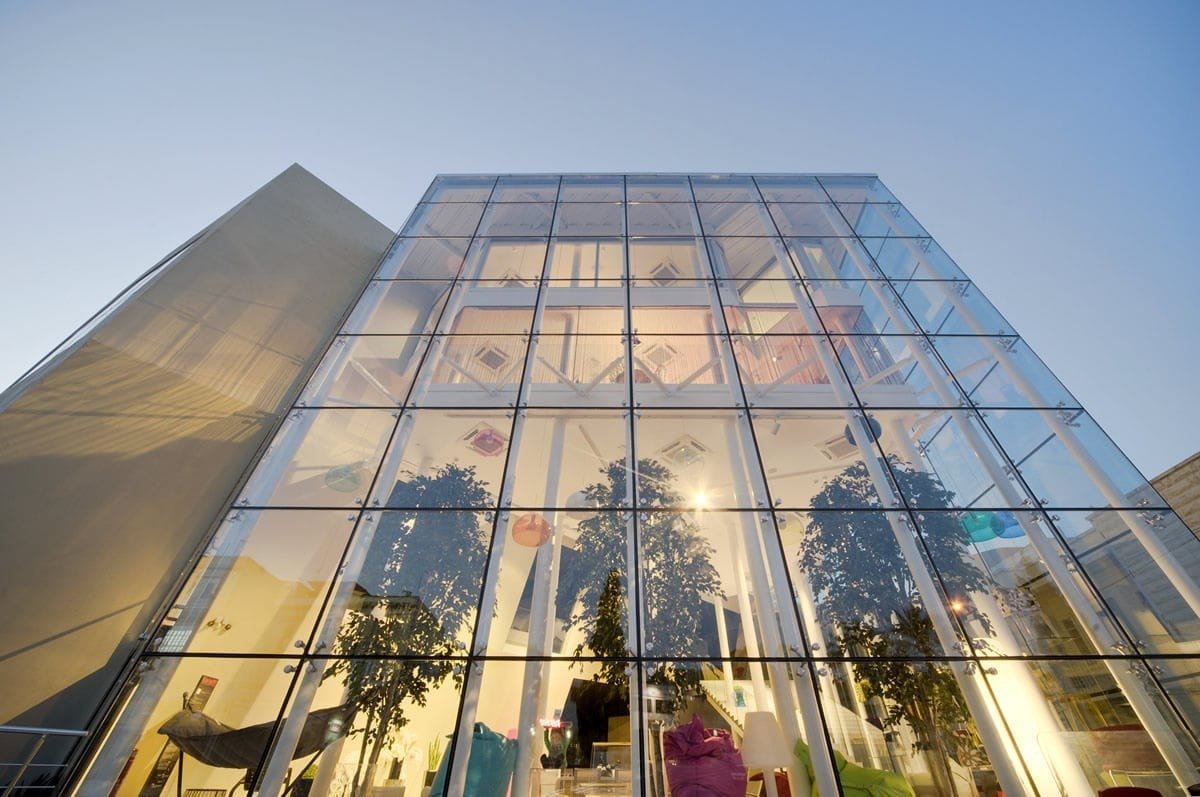
Why Are glass facade Considered the Future of Modern Building Facades?
Introduction
A well-specified glass facade is now a performance-driven design choice for contemporary architecture. Beyond aesthetics, glass facades deliver daylight, visual connectivity and measurable energy performance when engineered correctly. For architects, contractors and developers, the challenge is to marry transparency with thermal efficiency, occupant comfort and lifecycle resilience. This article examines why glass facade solutions are increasingly preferred: it covers technical features, design strategies, practical installation and maintenance guidance, and actionable procurement recommendations for specifiers and decision-makers.
glass facade: opportunity and market drivers
Glass facade systems respond to several converging market drivers: stricter energy codes, demand for biophilic design, and advances in glazing technology. Innovations in low-emissivity coatings and insulated glass have narrowed the performance gap between glazed and opaque envelopes. Developers also value the marketing appeal of transparent façades for leasing and retail engagement, which can increase asset value when paired with measurable energy and comfort outcomes.
glass facade: perceived risks and mitigation
Common risks include thermal inefficiency, glare, and maintenance exposure. These are largely mitigable by specifying spectrally selective coatings, incorporating shading strategies, and enforcing rigid QA/QC in manufacturing and installation. Performance simulation and early mock-up testing address most uncertainties before they become costly changes in the field.
Why glass facade are gaining prominence
glass facade and urban aesthetics
Glass facades redefine urban streetscapes by enabling continuous glazing, reflective treatments and patterned frits that animate façades across daylight cycles. Architects use glass to express programmatic transparency—retail on lower levels, more private office space above—while glazing technology controls unwanted solar gain.
glass facade and occupant wellbeing
Natural light from a glass facade supports circadian rhythms and reduces reliance on electric lighting. With the correct spectral properties and shading strategy, occupants benefit from views and daylight without excessive glare or thermal discomfort. This combination increases perceived workplace quality and can underpin wellness certifications.
glass facade: Technical features and performance
glass facade structural systems
Glass facade systems vary widely: unitized curtain walls ship from the factory as large, pre-glazed modules; stick-built systems are assembled on site; and point-supported systems (spider, tension rod) emphasize minimal framing. Structural engineers design these systems for wind loads, seismic drift and differential movement using accepted design standards. Anchor systems, gasket details and thermal breaks are engineered to maintain movement tolerance without compromising air or water performance.
glass facade thermal and solar performance testing
The thermal performance of a glass facade is measured by U-value (overall heat transfer) and center-of-glass metrics, while solar performance is evaluated by SHGC (solar heat gain coefficient) and VLT (visible light transmittance). Standard laboratory tests for air infiltration, water penetration and structural load (ASTM/EN/ISO equivalents) are typically specified. Performance glazing selection is driven by these metrics, with spectrally selective low‑e coatings offering a high VLT to SHGC ratio—allowing designers to retain daylight while reducing solar heat gain.
glass facade acoustic and fire considerations
Acoustic control is achieved by laminated IGUs with acoustic interlayers and optimized cavity depths. Fire safety for glass facade systems is a combination of using fire-rated glass, appropriate mullion design and compartmentation details. Always align the glass facade design with local fire codes and select assemblies that have documented test reports.
Design considerations for glass facade
glass facade glazing selection and coatings
Selecting glazing for a glass facade begins with climate analysis and performance targets. In cold climates, prioritize low U-values (double/triple glazing, warm-edge spacers). In hot climates, focus on low SHGC and spectrally selective coatings. For mixed-use facades, combine clear vision panels with spandrel panels to conceal insulation and services.
glass facade daylighting, glare control and solar strategies
Daylight modeling and glare analysis should be conducted early. Use frit patterns, vertical fins, external shading devices or dynamic glazing to mitigate glare. Integrating daylight controls with lighting systems creates automatic dimming strategies that amplify energy savings.
glass facade integration with building systems
A successful glass facade dovetails with MEP routing, window washing systems and structural slabs. Details for slab edge treatment, thermal breaks at floor lines, and interfaces with curtain wall anchors must be coordinated in BIM. Early coordination reduces RFIs, change orders and schedule delays.
glass facade lifecycle cost and sustainability
When evaluating lifecycle costs, include embodied carbon of glass and frames, recyclability, and long-term maintenance. High-performance IGUs and thermally broken frames often deliver lower operating costs despite higher first costs. Review manufacturer environmental product declarations (EPDs) and specify recycled content where possible.
Installation and maintenance of glass facade
glass facade installation best practices
Installation quality determines long-term performance. For unitized systems, confirm factory QA, packaging and handling protocols. Critical controls include correct setting blocks, anchor torque specifications, proper sealant joint width, and ensuring weathertight drainage paths. For stick-built glazing, site glazing tolerances and proper edge-blocking are essential.
glass facade on-site quality assurance and mock-ups
Require a full-size mock-up and witnessed performance testing for air and water infiltration before proceeding beyond the mock-up phase. Mock-ups should replicate the most exposed façade conditions and include adjacent panels, joints and seals. On-site testing validates both material selection and installer competency.
glass facade maintenance scheduling and access
Define a practical maintenance plan: annual inspections for seals and anchors, cleaning schedules based on environmental exposure, and a program for sealant replacement every 10–15 years as needed. Specify access methods—roof anchors, permanent davit supports or integrated building maintenance units (BMUs)—and include clear instructions in the O&M manual.
glass facade repair and replacement protocols
Design unit replacement details to be accessible without extensive scaffold. Standardize unit sizes where feasible to simplify spare inventory. Maintain records of batch numbers, coatings and IGU construction to expedite replacement matching and warranty claims.
Performance, durability and quality control
glass facade manufacturing and QA/QC best practices
Manufacturers should apply robust QA processes: incoming material verification, edgework inspection, tempering records, IGU hermeticity testing (dew point checks), and batch traceability. Shop testing includes blast/impact samples where required and mandatory dimensional verification. Requiring third-party factory audits reduces procurement risk and ensures compliance with performance declarations.
glass facade durability metrics and testing standards
Quantify expected performance with metrics: air infiltration rates (m³/h·m²), water penetration up to design pressure (Pa), and thermal transmittance (W/m²·K). Include acoustic ratings and documented cycle testing for moving seals. Use recognized test standards and request complete test reports with your submittals.
glass facade warranties and risk transfer
Specify clear warranty terms that allocate responsibilities for fabrication defects, seal failure and coating durability. Include requirements for transferable warranties and insurance-backed performance guarantees when appropriate. Contracts should require rectification plans and timelines for any failures identified during the defect liability period.
Case example: glass facade application for a mid-rise commercial building
Project brief and objectives
A 12-storey commercial building sought both a strong street presence and an energy-efficient envelope. The client required 70% transparency on lower floors for retail and 50% on upper office floors, with an energy target equivalent to 20% below local code.
Solution: selected glass facade system
The project team specified a unitized glass facade with double‑glazed IGUs (6/12/6 mm), low-e spectrally selective coatings, argon fill, and warm-edge spacers. Framing used thermally broken aluminum with integrated drainage and pressure-equalized cavities. Exterior frit patterns and automated sunscreening were used on east and west façades.
Outcomes and measurable results
Predicted outcomes from energy modeling projected a 28% reduction in annual lighting and HVAC energy relative to a baseline opaque curtain wall. Post-construction testing showed air infiltration within specified tolerances and water penetration resistance at 600 Pa. Occupant surveys reported improved daylight satisfaction; maintenance planning reduced expected sealant replacement costs by specifying longer-life polysulfide joints.
Lessons learned and transferable advice
Early façade mock-ups detected a glazing edge finish inconsistency that was corrected in the factory, avoiding costly field rework. BIM coordination prevented clashes with facade anchoring and MEP penetrations. These outcomes reinforce prefabrication, testing and early coordination as decisive factors for successful glass facade delivery.
Choose unitized glass facades when site access is constrained and schedule certainty is critical. Select stick-built systems when customization and phased installations are needed. Use hybrid facades to optimize cost, combining high-transparency glass where daylight and views matter with insulated panels where thermal performance and privacy are priorities.
Actionable recommendations for specifiers and decision‑makers
Checklist: specifying a glass facade
Set explicit performance targets: U‑value, SHGC, air/water infiltration limits, acoustic and structural criteria.
Select system type aligned with site logistics and budget.
Mandate a performance mock-up and witnessed field testing.
Require factory QA documents, EPDs and third-party test reports for IGUs and framing.
Include access and maintenance provisions in the contract and O&M manual.
Plan spare unit procurement and batch traceability protocols.
Procurement and contract tips
Use performance-based specifications rather than prescriptive brand names.
Require manufacturer liability insurance and transferable warranties.
Include acceptance criteria and remediation obligations for failures discovered during the DLP (defects liability period).
Addressing common objections and concerns
Concern: energy performance of glass facade
Modern glass facade technology—spectrally selective coatings, warm-edge spacers and multi-pane IGUs—delivers measurable thermal performance. When combined with dynamic shading and daylight controls, glass facades support aggressive energy targets.
Concern: glare, privacy, and occupant comfort
Mitigate with fritting, localized frit patterns, adjustable blinds or electrochromic glass. Integrating these elements during design avoids post-occupancy retrofit costs.
Concern: cost and long-term maintenance
While initial costs can be higher, unitized systems reduce on-site labor and schedule risk. Lifecycle cost analysis usually shows glass facades can be cost-effective when energy savings and productivity gains are accounted for.
FAQ
Q1: What is a glass facade?
A glass facade is a building envelope primarily composed of glazed units and supporting framing. It emphasizes transparency, natural light and controlled solar gain. Modern glass facade systems include performance-tested IGUs, thermal breaks and engineered anchor systems to meet structural and environmental requirements.
Q2: How energy efficient is a glass facade?
Energy efficiency depends on IGU configuration, coatings, spacer systems and frame thermal breaks. Proper selection and integration with shading and lighting controls can meet or exceed local code requirements for thermal performance.
Q3: How often should a glass facade be maintained?
Routine inspections annually, sealant replacement every 10–15 years and periodic glass cleaning are typical. A documented O&M plan tied to warranty obligations preserves facade performance.
Q4: Can glass facades meet hurricane or blast requirements?
Yes. Use laminated impact-resistant glass, reinforced anchors, and certified assemblies tested to relevant standards. Specify appropriate design pressures and review third-party test reports.
Q5: What tests should I require for a glass facade?
Require air and water infiltration tests, structural load tests, thermal performance data (U-value/SHGC), acoustic ratings and IGU hermeticity reports. Include witness testing of a full-size mock-up.
Looking for custom-designed ceilings, walls, or facades to elevate your project? Explore PRANCE Design’s integrated design and manufacturing solutions, and create the perfect fit for your architectural needs today!

 A well-specified glass facade is now a performance-driven design choice for contemporary architecture. Beyond aesthetics, glass facades deliver daylight, visual connectivity and measurable energy performance when engineered correctly. For architects, contractors and developers, the challenge is to marry transparency with thermal efficiency, occupant comfort and lifecycle resilience. This article examines why glass facade solutions are increasingly preferred: it covers technical features, design strategies, practical installation and maintenance guidance, and actionable procurement recommendations for specifiers and decision-makers.