

Balancing MEP access and appearance is a common challenge in large public ceilings. Maintenance teams need to reach valves, dampers, lighting controls, electrical connections, and other services above the ceiling, but too many access points, visible grids, or irregular panel breaks can disrupt the overall design.
The practical answer is to match the metal ceiling panel system to the actual maintenance demand. Frequent or widely distributed MEP access usually requires more removable panels, while localized service points can use selected access zones. In areas with little maintenance activity, larger modules or concealed systems can preserve a cleaner ceiling plane.
This article compares common metal ceiling panel systems, panel module choices, and RCP coordination strategies to show how large public spaces can maintain practical access without sacrificing visual continuity.
Start with the Required Level of Ceiling Access

Before selecting a metal ceiling system, identify which services above the ceiling actually require access. Some public spaces need frequent access to distributed equipment, while others only require occasional access at specific valves, junction boxes, dampers, or control points.
Frequency also matters. A panel opened regularly should be easier to release and reinstall than one removed only during scheduled inspection. The opening must also give technicians enough room to reach and work on the equipment above.
Service distribution also affects the access strategy. A few fixed maintenance points may only require selected access panels or removable ceiling modules. Distributed service points across a large ceiling often call for individually removable panels or a more broadly accessible system.
The access strategy should therefore establish three things early: location, frequency, and required opening size.
Compare Metal Ceiling Panel Systems for Access and Appearance
For large public spaces, architects and contractors need to compare each metal panel ceiling system by two practical questions: how maintenance teams will reach MEP services, and what remains visible across the finished ceiling. Exposed-grid systems usually make panel removal more direct, while concealed systems keep the ceiling plane cleaner but require a defined removal method.
|
Ceiling System |
MEP Access |
Appearance |
Best-Fit Condition |
|
Lay-in |
Direct individual-panel removal |
Exposed grid remains visible |
Areas with frequent access |
|
Clip-in |
Panels can be removed with the correct method |
Clean concealed ceiling plane |
Moderate or occasional access |
|
Hook-on / retained |
Concealed access with removable or retained panels |
Strong visual continuity |
Large public ceilings requiring planned access |
|
Linear/open systems |
Services may be reached through removable or open sections |
Continuous linear or open appearance |
Long spaces or areas with dense services |
Lay-In Panels for Frequent Access
Lay-in panels rest within an exposed grid, so maintenance teams can remove an individual panel without dismantling a large ceiling area. The visible T-grid, however, becomes part of the architectural expression.
Clip-In Panels for a Cleaner Ceiling Plane
Clip-in panels conceal most of the suspension structure and create a cleaner surface. Maintenance teams can still remove individual panels, but they need to follow the intended release method. This arrangement is therefore more suitable where access is planned rather than continuous.
Hook-On or Retained Panels for Concealed Access
Hook-on or retained panels also keep the suspension concealed, while selected panels can be released or retained during maintenance. Across larger areas of interior metal ceiling panels, architects can maintain visual continuity without eliminating access where services need to be reached.
Linear and Open Systems for Service-Dense Areas
Linear metal ceiling panels and open systems handle access differently. Removable sections or gaps between elements can provide a route to services without creating a fully closed ceiling plane. In service-dense areas, this can reduce the need for separate access openings, although the project team still needs to consider visibility into the plenum.
In project coordination, the useful comparison is not simply which system looks cleaner. Maintenance teams still need a practical way to reach the services above it. Frequent access generally favors straightforward individual-panel removal, while lower access demand gives architects more freedom to use concealed systems and maintain a cleaner ceiling plane.
Balance Large Metal Ceiling Panels with Practical Maintenance Access

Larger panels can reduce joint density and create cleaner sightlines across an airport concourse, atrium, station, or shopping mall. Their size, however, can make maintenance more difficult.
Maintenance teams need enough space to remove and handle ceiling panel. Even a technically removable panel may be impractical if nearby lights, diffusers, suspension members, or other components restrict the removal path.
Panel size should balance the desired ceiling pattern with the maintenance access requirement. Areas that require regular access may use smaller removable modules, while larger panels can remain in zones with little service activity. Panel size should balance the desired ceiling pattern with the maintenance access requirement. Areas that require regular access may use smaller removable modules, while larger panels can remain in zones with little service activity. For a broader look at system type, acoustics, finish, access, and installation requirements, see our guide to choosing aluminum ceiling panels for public buildings.
Coordinate MEP Services with the Ceiling Layout

Even a well-selected ceiling system can look fragmented when lights, diffusers, sprinklers, speakers, and access points do not follow the panel layout. Before fabrication, the reflected ceiling plan (RCP) should align service locations with panel modules and joints. Placing service points at panel centers, joint lines, or repeated ceiling zones can reduce irregular cuts and unnecessary visual breaks.
The same applies to maintenance access. A removable panel or access point should correspond to the valve, damper, or control unit it serves rather than being added later wherever space is available.
With perforated metal ceiling panels, service openings can interrupt the perforation pattern or leave partial holes around cut-outs. Coordinating service locations, non-perforated borders, and removable panel boundaries before production helps preserve the intended pattern. Where acoustic metal ceiling panels include absorptive backing, the backing should still allow the required panel to be removed.
The ceiling system defines the access method, but the RCP determines how that access fits into the visible layout. Both need to be coordinated before the panels are manufactured.
Use Different Access Strategies by Ceiling Zone
Large public buildings rarely need uniform ceiling access. In service-intensive zones, frequent or distributed MEP equipment makes broadly removable or retained ceiling panels more practical. If only a few fixed service points require maintenance, selected removable panels or dedicated access zones may be enough.
Long architectural sightlines often shift the priority toward a cleaner ceiling plane. Where maintenance demand is low, concealed suspension and larger modules can reduce visible joints without giving up planned access.
Dense overhead services call for a different approach. Linear, open, or mesh ceiling arrangements can allow maintenance teams to reach services through the ceiling layout itself, limiting the need for multiple separate openings.
The access strategy should follow the conditions of each zone rather than one rule for the whole building. Areas with frequent maintenance need easier panel removal; visually prominent, low-access areas can place more emphasis on continuity.
Conclusion: Balance MEP Access and Appearance Before Fabrication
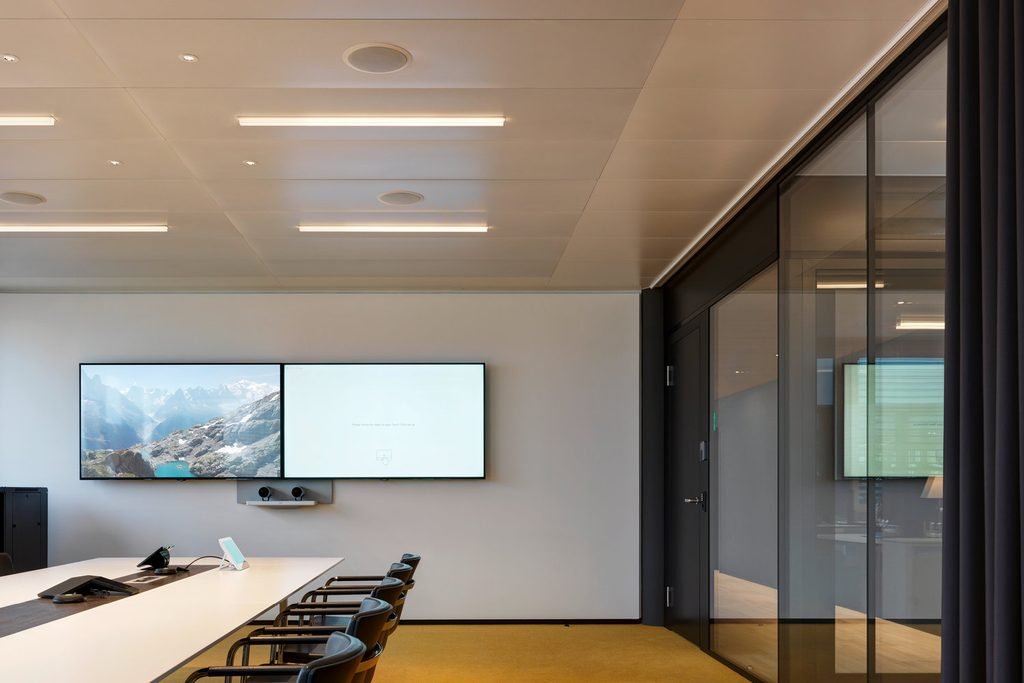
A successful ceiling does not need maximum access everywhere. Frequent maintenance areas need easier panel removal, while low-access zones can give more priority to concealed systems, larger modules, and visual continuity.
Before fabrication, the RCP should clearly identify removable panels, access points, panel modules, joints, and service openings. This helps integrate MEP access into the ceiling layout without creating unnecessary breaks in the finished pattern.
If you are planning a large public-space ceiling, send PRANCE design experts with your RCP, panel layout, and MEP access requirements. We can help review the ceiling system and coordinate access details before production.
FAQs
Does Every Metal Ceiling Panel Need to Be Removable in a Large Public Space?
No. The required level of removal depends on where MEP services are located and how often they need maintenance. Distributed services may justify removable panels across a wider area, while fixed equipment locations may only need planned access zones.
When Is a Dedicated Access Panel Better Than Removable Ceiling Panels?
A dedicated access panel is more suitable when maintenance is limited to a small number of fixed service points. If valves, controls, or other equipment are distributed across the ceiling, individually removable ceiling panels may provide more practical access.
Can a Concealed Metal Ceiling Provide Frequent Maintenance Access?
Yes. Hook-on, retained, torsion-type, or other concealed removable arrangements can provide frequent access without exposing a full ceiling grid. Panel size, removal method, available clearance, and service frequency still need to suit the intended maintenance procedure.
Do Perforated Metal Ceiling Panels Make MEP Access More Difficult?
Not necessarily. Perforated metal ceiling panels can remain removable like other ceiling panels. Access becomes more difficult only when acoustic backing, service openings, or nearby components interfere with the required removal path.


