Introduction
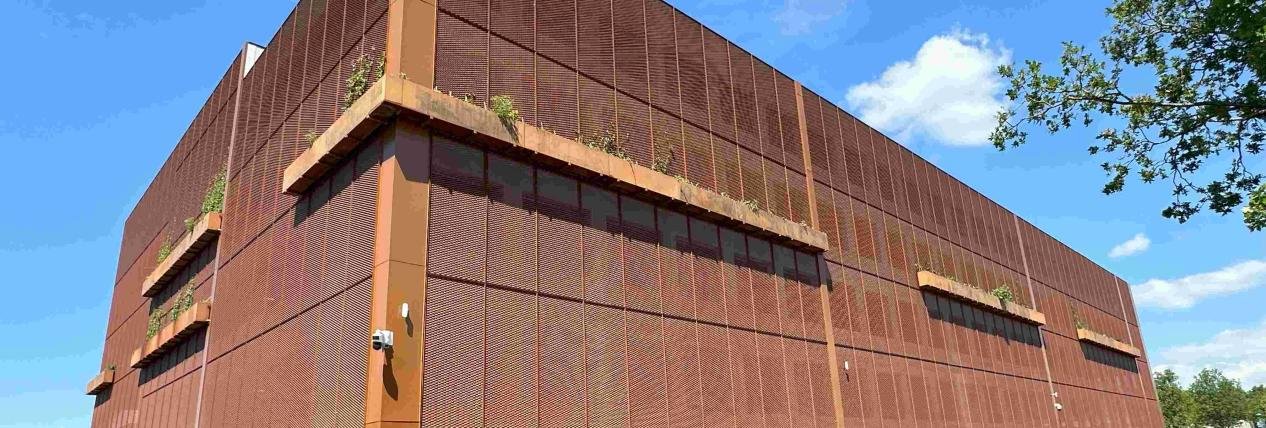 A building’s exterior is its public promise — a statement about quality, program, and longevity. For many commercial projects, choosing a metal facade unlocks a rare combination: striking aesthetics with pragmatic performance. A well-executed metal facade lets architects pursue large, continuous surfaces, bold folds, and precise detailing while giving owners a durable, low-maintenance envelope that supports higher asset value. This article focuses on the problems a metal facade solves — from achieving a consistent visual statement across large elevations to reducing on-site uncertainty — and explains pragmatic choices that preserve design intent while controlling cost and lifecycle risk.
Design Freedom with a metal facade
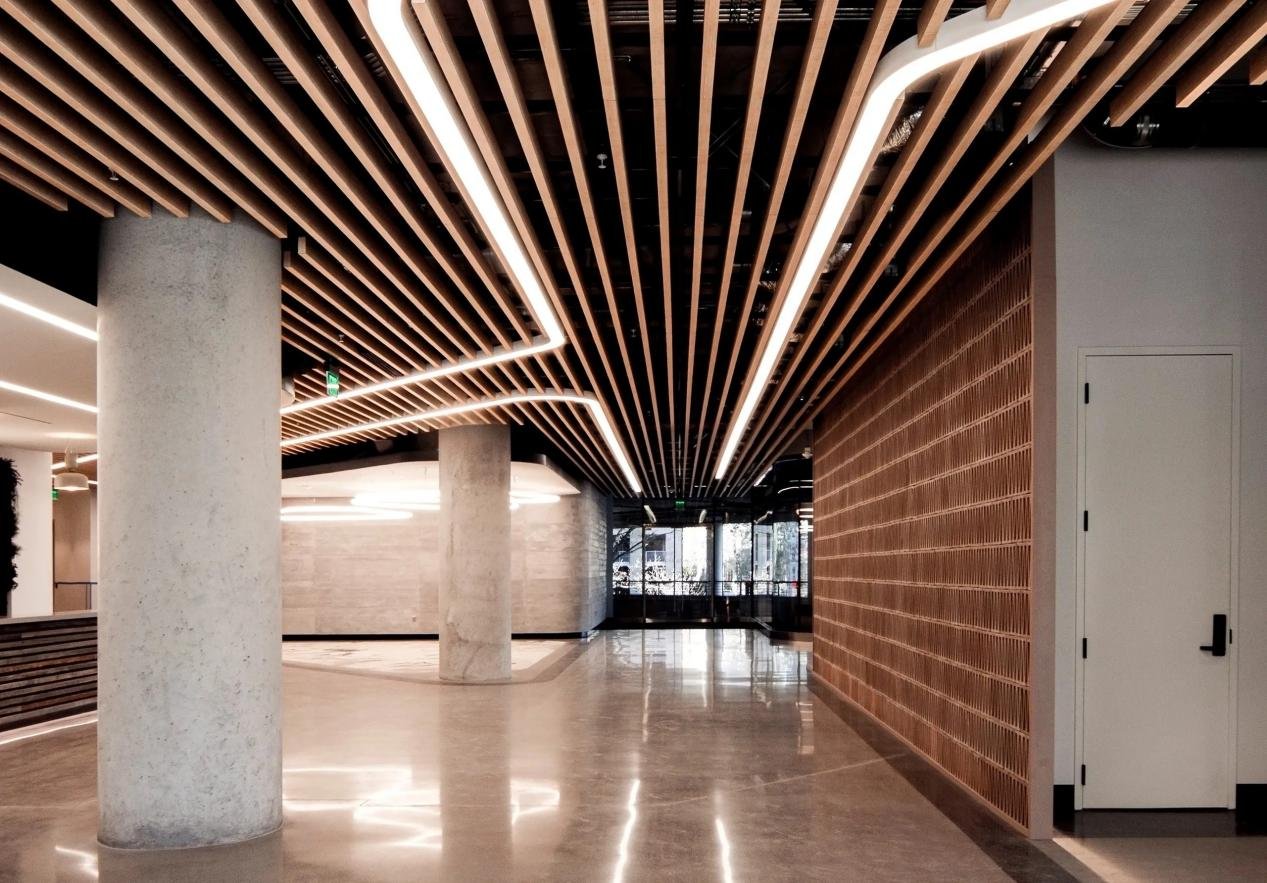
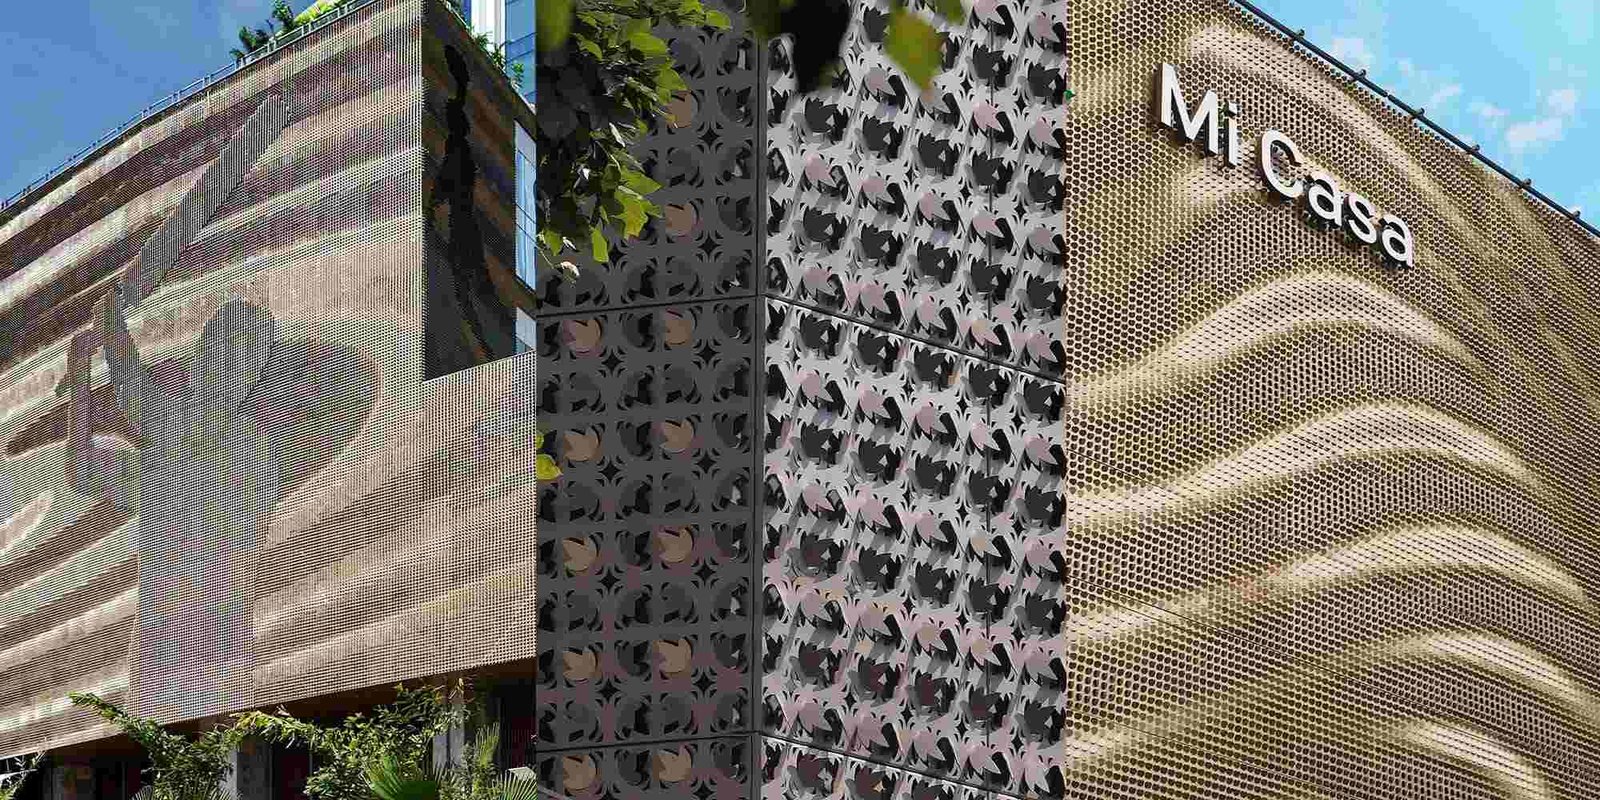
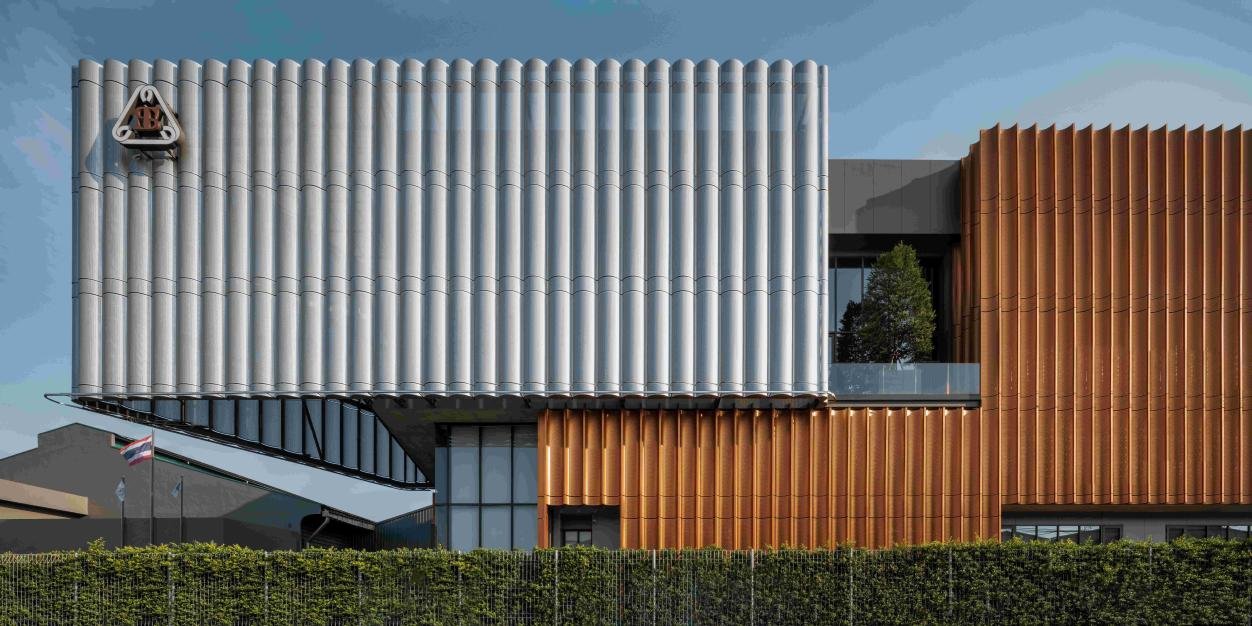 Metal panels free designers from the flat, rectilinear constraints of traditional cladding. Panels can be profiled, perforated, curved, or folded to create depth, shadow, and texture. More importantly, these effects scale: a lobby that needs a dramatic folded ceiling or a campus building that needs a rhythmic rainscreen can both be accomplished without custom masonry or heavy stone that is expensive and slow to install.
Design decisions that matter are rarely about raw thickness or test numbers; they are about perceived quality. A slightly heavier gauge, for example, reduces oil canning (the visual waviness on large flat panels) and preserves crisp shadow lines, which is essential when a façade doubles as a wayfinding element. Likewise, options such as long, continuous joints or concealed fasteners influence the perceived seam quality — small choices that change how premium the façade reads from the street.
Why panel selection affects visual performance
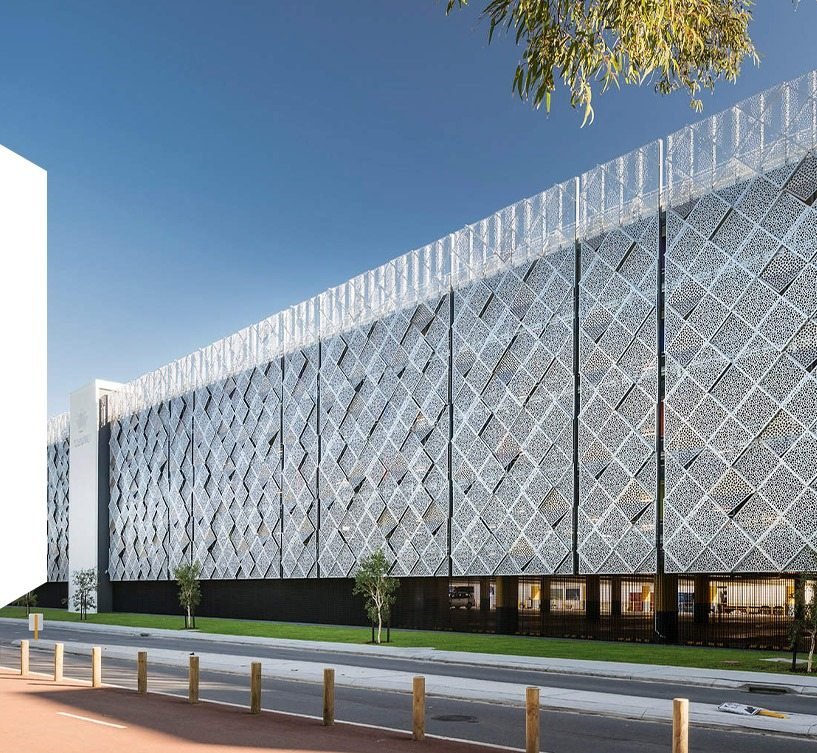 When architects debate “which panel,” consider flatness and edge detail first. A panel that holds flat at large spans maintains the graphic integrity of a façade; an unstable panel will distort reflections and ruin a carefully designed orthogonal composition. Finish selection is equally critical: anodized or PVDF-painted metals weather differently. Rather than quoting test numbers, ask how the finish will look under direct sunlight, how it will patina near coastal salt spray, and how it holds up to routine cleaning and abrasion. Those observations determine whether a façade will still read as high quality five and ten years after handover.
metal facade and building performance
A metal façade works hand-in-glove with modern thermal and moisture control strategies. As a rainscreen cladding, metal separates the weather barrier from the finish plane, enabling controlled ventilation and drying. For designers this means simpler integration with insulation and vapor control layers and fewer surprises during commissioning. In retrofit scenarios, metal’s light weight reduces structural upgrades and shortens installation time — both directly reducing project cost and schedule risk.Practical Advantages of a metal facade
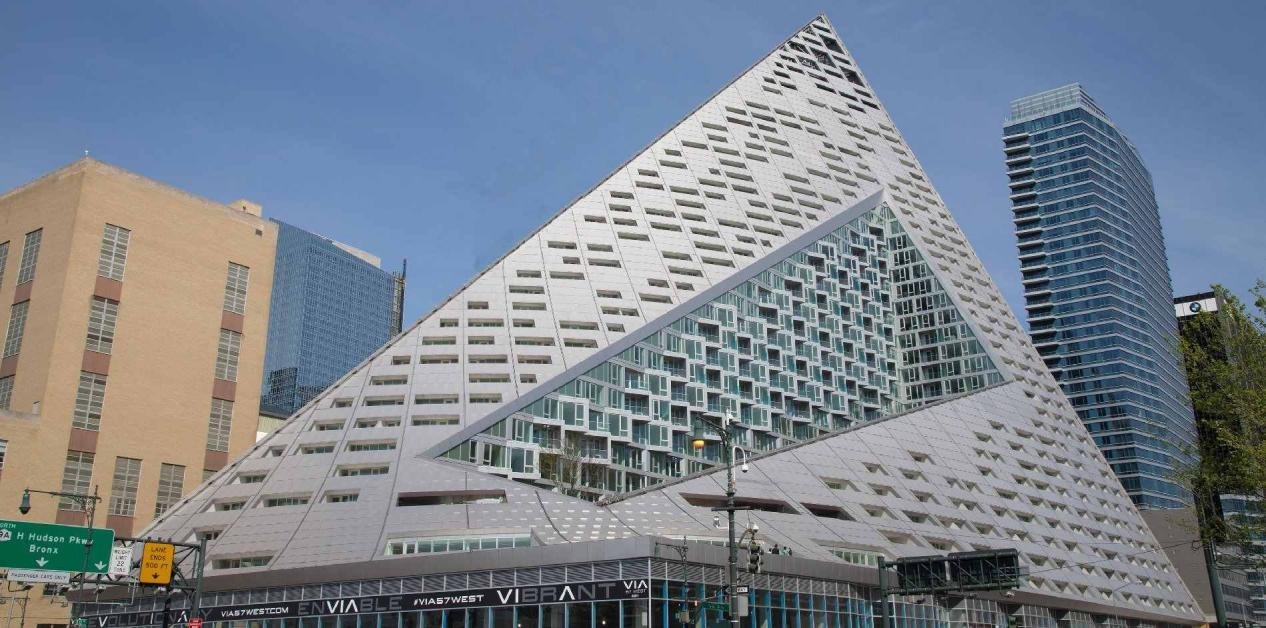 Beyond looks, metal facades solve practical problems that building owners care about: durability, maintenance, and adaptability. Metals resist many common site hazards — impact, stains, and biological growth — making them especially suitable in high-traffic urban lobbies, transit hubs, and retail façades. A metal skin also allows for very thin assemblies compared with stone, which can be a decisive advantage when renovating existing structures where backup depth is limited.
One understated advantage is repairability. When damage occurs to a façade cladding system, replacing a single modular panel is faster and less disruptive than repairing continuous materials such as cast stone or large curtain wall spans. This limits tenant downtime and preserves rental income — a tangible ROI consideration that owners should weigh alongside initial construction costs.
Integrating services: lighting and acoustics with a metal facade
A metal facade is more than a skin — it’s a platform for integrated services. Perforated panels combined with acoustic insulation create comfortable interior environments without sacrificing design. Backlit panels or concealed linear lighting enhance wayfinding and create a layered night-time presence. These integrated approaches should be planned during design so lighting paths, wiring, and access points are coordinated with panel joints and supports. When lighting and acoustics are included in the façade strategy at an early stage, the team can pre-test mockups and avoid field conflicts that would otherwise force compromising on either the look or the performance.Solving Common Project Challenges
 Commercial projects rarely go exactly as planned. Typical stumbling blocks include site tolerances, sequencing conflicts, and mismatches between shop drawings and field conditions. A metal facade offers solutions because much of the work is factory-controlled: panels can be prefabricated to precise tolerances, finishing is consistent, and integrated acoustic or lighting features can be tested before they reach site.
However, factory precision is not enough without a coordinated supply chain. Early engagement — when the design team still controls major decisions — avoids costly rework. That’s where integrated service partners add value: a single partner who handles site measurement, design detailing, and production will reconcile tolerances, propose practical joint solutions, and confirm that the shop drawings reflect field conditions.
From concept to installation: a one-stop benefit
For complex commercial façades, relying on standard suppliers often introduces coordination gaps. PRANCE illustrates a different model: a partner that performs precise site measurement, deepens design documentation with constructible shop drawings, and then produces the panels in controlled conditions. The practical benefit is straightforward — fewer on-site change orders, predictable visual outcomes, and a final façade that matches the designer’s render rather than a close approximation. PRANCE’s approach typically includes accurate site surveys (including 3D scanning when geometry is complex), iterative mockups for finish verification, and coordinated delivery schedules that respect sequencing constraints. The result is a reduction in field clarifications, fewer patchwork fixes, and a delivered façade that meets both the design ambition and the owner’s operational needs.Cost, ROI, and Value Engineering
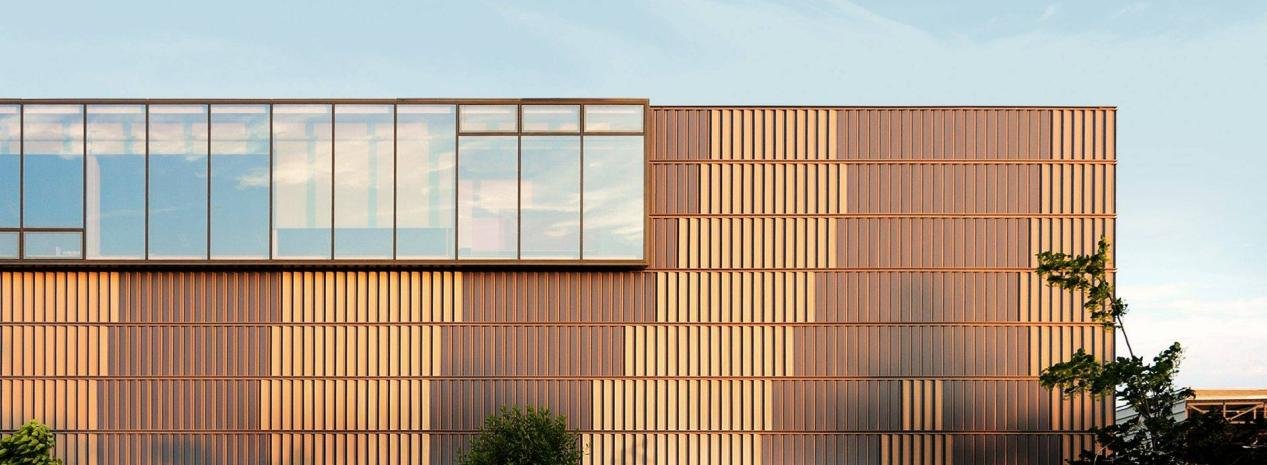 Owners and developers are focused on capital cost and long-term return. Metal facades often appear more expensive at first glance than simple painted block or basic curtain wall, but the total cost of ownership tells a different story. Metal is light, which simplifies support structures; it requires less frequent replacement than many alternative finishes; and it allows for integrated maintenance access, which reduces lifecycle expenses.
Value engineering should not be an invitation to strip design intent. Instead, good value engineering asks where a detail adds measurable benefit to the occupant or to the asset value. Choosing a different panel profile or a simpler joint system can capture savings without compromising the architectural gesture. Early cost modeling that compares initial capital with 10–20-year maintenance scenarios gives owners a clearer basis for decision-making than sticker price alone. Additionally, because metal assemblies are often modular, savings can be realized in schedule: faster installation reduces financing costs and tenant fit-out delay penalties.
Detailing, Maintenance, and Long-Term Care
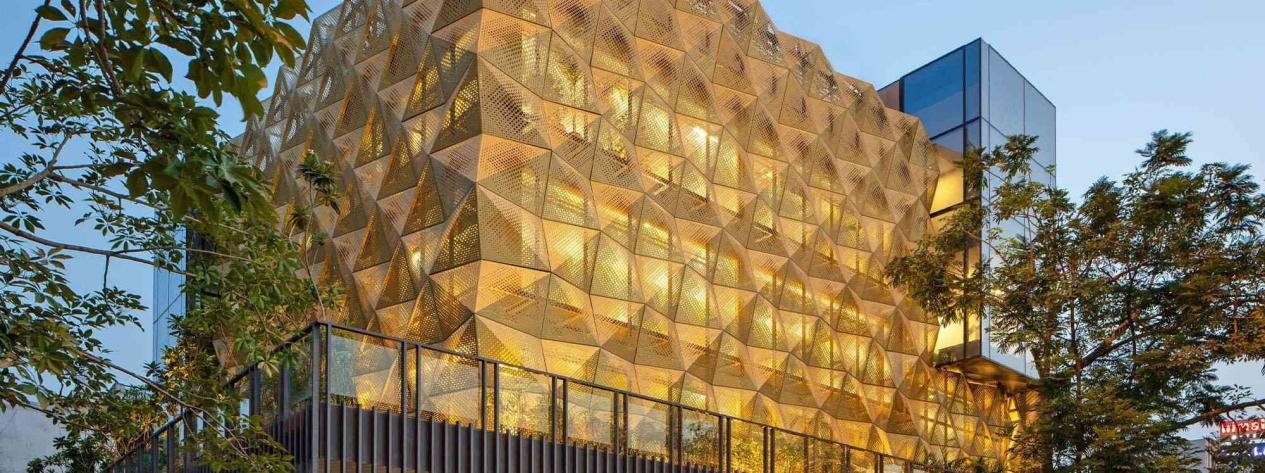 Practical detailing is where elegance meets durability. Thoughtful joint treatment, accessible panel fasteners, and integrated flashings minimize water ingress and simplify future repairs. Avoid relying on concealed cavity details that are difficult to inspect; easy visual access to critical junctions accelerates routine checks and ensures issues are discovered early.
Maintenance is also simpler than many expect. Routine cleaning — periodic rinsing and mild detergent — preserves painted finishes, while anodized metals typically require even less attention. When damage occurs, modular panels make targeted replacement quick, preventing large-scale interventions and minimizing downtime for commercial tenants. Design details such as removable perimeter trims and labeled access panels make maintenance operations straightforward and keep life-cycle costs predictable.
Case study summary: a lobby transformed
Consider a mid-sized corporate lobby that needed both acoustic control and a premium look on a limited budget. The design team specified perforated metal panels with acoustic backing, integrated linear lighting, and a mill finish on the underside of a folded ceiling plane. Factory prefabrication ensured panel alignment and light integration; on-site assembly took two weeks instead of the estimated six for custom gypsum work. The result: a premium experience delivered on schedule and with lower lifecycle maintenance and better acoustic performance than the original scope predicted.Sustainability and End-of-Life Considerations
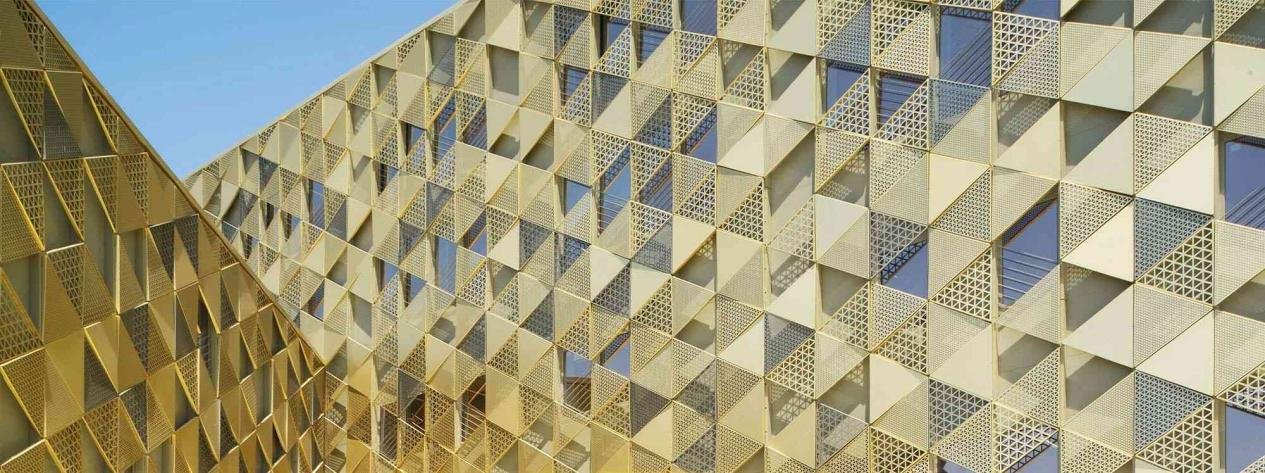 Metal is highly recyclable, and many metal facade systems use a significant proportion of recycled content. For owners targeting sustainability benchmarks, metal panels offer a credible pathway: light weight reduces embodied carbon from structure, durability reduces the need for replacement materials, and systems designed for disassembly enable selective reuse of high-value components. In practice, specifying separable fixings and avoiding permanent bonding where possible makes future disassembly far more feasible and supports circular economy outcomes. These considerations can play a material role in long-range asset planning and in satisfying occupier expectations around sustainability.
Project Delivery Recommendations
 For smoother delivery, prioritize these strategic actions:
- Engage façade specialists during schematic design to align concept and constructability.
- Favor tested modular strategies that let you pre-validate finishes and interfaces in a mock-up.
- Use a partner capable of precise site measurement and shop drawing coordination to reduce field changes.
Scenario Guide: Which metal panel for which space?
| Scenario | Recommended approach | Why it works |
|---|---|---|
| Iconic office tower exterior | Large-format folded panels with concealed joints | Yield bold, uninterrupted surfaces that read as a single gesture |
| Retail storefront / high-impact lobby | Perforated or textured panels near touch zones | Durable, repairable surfaces that maintain finish under heavy use |
| Campus or mixed-use retrofit | Lightweight vented rainscreen panels | Minimizes structural upgrades and allows fast installation |
| Interior feature walls / ceilings | Mill-finish or anodized panels with integrated lighting | Precise finish and easy access for maintenance |
FAQ
Q: Can a metal facade be used in humid coastal environments?A: Yes. The right alloy and finish selection matter more than the generic material choice. In coastal regions, specify marine-grade alloys or robust coatings (e.g., high-performance organic coatings) and detail ventilation to avoid trapped moisture. Properly chosen and detailed, metal panels resist corrosion and maintain appearance for decades with routine maintenance.
Q: How do I access behind the metal panels for maintenance or services?
A: Good design separates the cladding from the service plane. Use removable panels and organized access points coordinated with panel joints and building services. This allows technicians to reach utilities without large-scale removal. Planning access during design reduces future invasive repairs and protects tenant operations.
Q: Is a metal facade suitable for retrofitting older buildings?
A: Often yes. Metal facades are comparatively lightweight and can be installed over existing substrates with a ventilated subframe. That reduces structural interventions and shortens installation time. For historical buildings, careful detailing can preserve character while improving performance.
Q: Can metal panels help with interior acoustics?
A: Absolutely. Perforated metal panels backed with absorptive insulation form an effective acoustic strategy while preserving a sleek aesthetic. The combination manages reverberation in lobbies and auditoria without bulky treatments and supports integrated lighting and HVAC diffusers.
Q: How do designers balance a bold metal aesthetic with long-term visual consistency?
A: Begin with finish selection and mock-ups. Test finishes under local light conditions and consider micro-variations (e.g., brushed vs. smooth) that affect reflection. Choose finishes and tolerances that maintain performance under weathering and cleaning regimes. The right early testing prevents costly surprises after installation.