Introduction

A properly specified curtain wall system is a critical façade solution for modern commercial buildings. Within the first 100 words, this article defines the curtain wall system, explains why it matters for energy performance and architectural intent, and outlines the opportunities and risks specifiers face. Owners and design teams seek systems that balance thermal performance, structural resilience, acoustic control, and constructability. The right curtain wall system delivers design freedom—large spans, minimized visible structure, and predictable daylighting—while requiring targeted detailing, rigorous testing, and clear procurement language to avoid schedule and cost drift.
Curtain Wall System: Technical Features

Curtain wall system glazing options
Selecting the right glazing is foundational for a curtain wall system. Choices range from single, double, and triple insulating glass units (IGUs) to low-emissivity coatings, frit patterns, and laminated safety glass. Typical performance metrics to specify include U-value (thermal transmittance), solar heat gain coefficient (SHGC), and visible light transmittance (VLT). For commercial façades in temperate climates, target U-values often fall below 1.8 W/m²·K for moderate performance and below 1.3 W/m²·K for high-performance envelopes. Consider gas fills (argon, krypton), warm-edge spacers, and laminated acoustic interlayers where sound control is critical.
Curtain wall system framing materials
Aluminum alloy frames dominate curtain wall systems for their strength-to-weight ratio, corrosion resistance, and finish consistency. Thermal breaks, typically polyamide or polyurethane spacers, reduce conductive heat transfer across frames. Stainless steel and thermally broken steel are used selectively for heavy-load or express structural needs. Finishes may include anodized, PVDF-coated, or powder-coated options; strict process controls during coating application and oven curing are essential to ensure film thickness, adhesion, and color uniformity across batches.
Curtain wall system hardware and seals
Hardware (pressure plates, caps, anchors) and sealants determine long-term water and air performance. Specify sealants qualified to AAMA/ASTM adhesion and movement capability tests and ensure backer rods and drainage gaskets are compatible with silicone or polyurethane systems. Flashing details, sliding drainage channels, and weep holes must be coordinated with substrate cladding to prevent concealed moisture accumulation. Designing sacrificial and replaceable components—caps, cover plates, gaskets—simplifies long-term maintenance.
Design Considerations for a Curtain Wall System

Thermal and acoustic performance in a curtain wall system
Thermal modeling and acoustic analysis should be part of early design. Use thermal break design, warm-edge spacer bars, and low-e coatings to manage conductive and radiative heat losses. For acoustic control, laminated IGUs with acoustic interlayers and staggered cavity depths can provide STC improvements; design targets commonly range from STC 32 (basic office) up to STC 45 for conference rooms and 50+ for specialized acoustic environments. Whole-assembly thermal modeling and energy simulations guide glazing percentage and coating choices to meet code and occupant comfort goals.
Structural and seismic design for a curtain wall system
Curtain wall systems are non-load-bearing but must resist wind loads, snow, seismic drift, and differential building movements. Design criteria include allowable deflection limits (commonly L/175 to L/240 for glazing), anchor embedment and pull-out values, and dynamic response for tall buildings. In seismic zones, use sliding anchors and vertical slip joints sized to accommodate inter-story drift while keeping the glazing within serviceability limits. Coordinate movement joint spacing and interface details with structural engineers to avoid overstressing anchors.
Water and air infiltration criteria
Specify performance to recognized test methods: air infiltration (ASTM E283), water penetration resistance (ASTM E331), and structural wind loading (ASTM E330). Typical project targets might be ≤0.3 L/s·m² at 1.57 kPa for air infiltration and no uncontrolled water penetration at specified negative test pressures. Define acceptance criteria for façade mock-ups and field testing, and require remedial overlays if performance falls short. Include contract language that ties final payment or acceptance to successful mock-up results.
Installation and Practical Guidance

Pre-installation coordination for curtain wall system
Early coordination between the curtain wall supplier, structural engineer, MEP, and general contractor reduces RFIs and change orders. Confirm interface tolerances, anchorage locations, and datum lines in contract documents. Provide clear responsibilities for substrate preparation such as sheathing, insulation, and through-wall flashing continuity. Require BIM models or 3D shop drawings from fabricators to detect clashes early and to coordinate penetrations and services.
On-site quality control & testing for curtain wall system
Require a factory mock-up and full-scale water test prior to high-elevation installation. On-site QA should include continuous dimensional checks of mullions, sealant adhesion testing, verification of glazing unit labeling, and confirmation of thermal break continuity. Retain third-party testing for sample air and water infiltration tests at final installation; include contingency allowances in the schedule for corrective action. Document all discrepancies and require corrective work to be verified by an independent envelope consultant.
Logistics and sequencing for curtain wall system erection
Unitized curtain wall systems reduce on-site labor and weather exposure but require larger cranage and secure laydown areas. Stick-built systems offer flexibility for phased construction but increase on-site sealant and glazing labor. For urban projects, plan deliveries and cranage windows to minimize disruption; consider night lifts and lane closures in permitting. Sequence façade erection to maintain interior fit-out progress and temporary weatherproofing; plan scaffold and façade access for future maintenance and cleaning operations.
Performance, Maintenance and Lifecycle

Maintenance checklist for a curtain wall system
Establish a maintenance schedule: annual inspection of sealants and gaskets, cleaning cycles for glass and metal finishes, and replacement timelines for sacrificial elements like weep caps. Record serial numbers, fabrication batch data, and coating certificates to trace any defects back to production runs. Provide owners a simple maintenance manual with cleaning agents, recommended tools, and safe access points. Include clear diagrams of weep locations, drainage paths, and locations of removable panels.
Performance testing and expected lifespans
A well-manufactured curtain wall system designed to current standards typically achieves 30–50 years of service with routine maintenance. Monitor performance via periodic air and water infiltration re-testing, especially after major weather events. Track incremental increases in leakage rates and surface degradation; set threshold triggers for targeted remedial work. Use condition assessments every 5–10 years to budget lifecycle maintenance and replacement windows.
Manufacturing and quality control best practices
Quality control in curtain wall manufacturing should include alloy certificate verification, extrusion dimensional inspection using CNC gauges, and batch control for glazing and sealants. Implement factory acceptance tests (FAT) for anchor assemblies and integrated pressure plate systems; maintain traceable lot numbers and production records. Control anodizing and PVDF coating parameters—pre-treatment, film thickness, bake cycles—to ensure durability and warranty compliance. Statistical process control and regular calibration of measurement equipment limit drift and ensure conformity across large production runs.
Case Study: Curtain Wall System Application
Project brief and objectives for curtain wall system
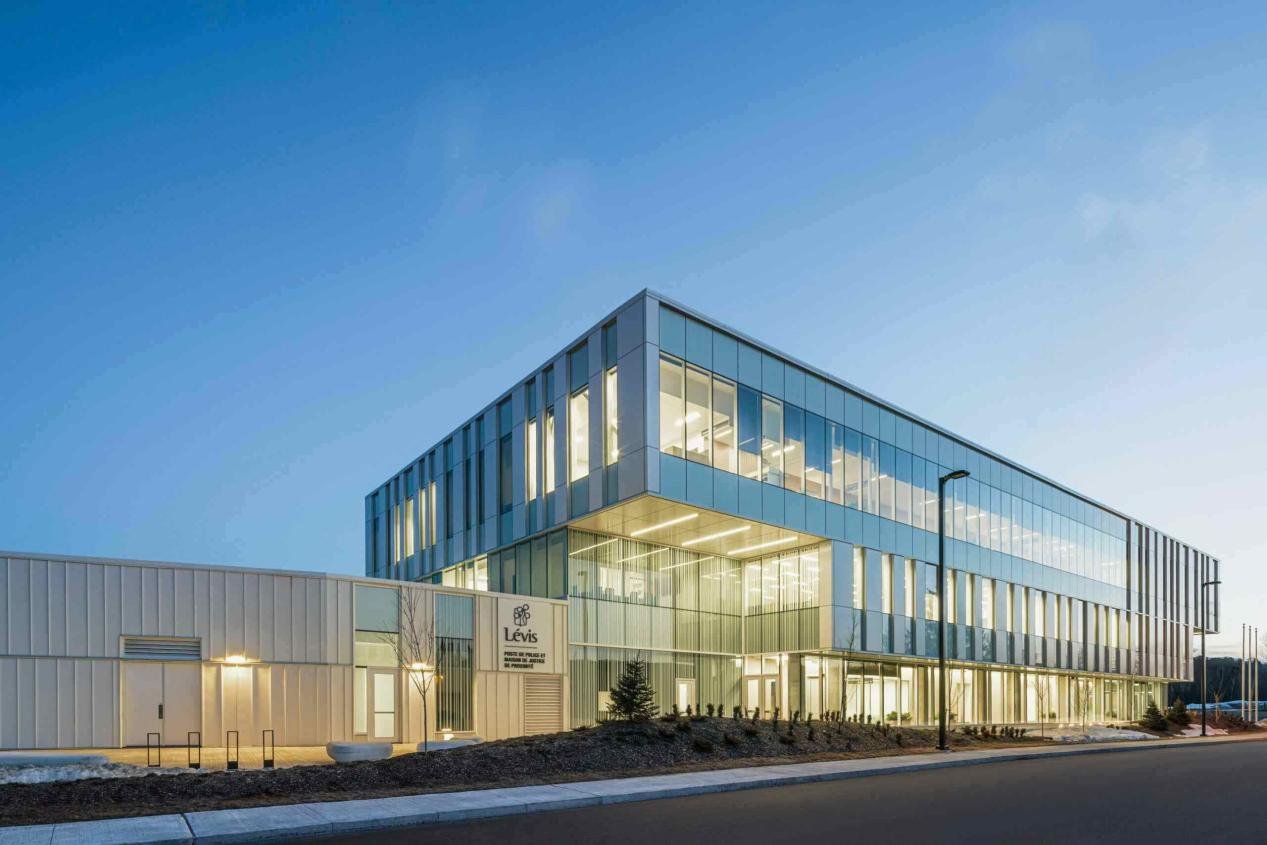
Hypothetical: A 24-storey office tower in a high-wind coastal city required a high-transparency façade with 20% solar control and a U-value target of 1.2 W/m²·K. The owner prioritized a slim mullion profile, strong acoustic separation, and a 24-month procurement/erection schedule. Environmental exposure, salt spray, and wind-driven rain were central risk factors and affected choices for materials and detailing.
Design solution and product selection for curtain wall system
The project team selected a unitized curtain wall system with double IGUs, argon fill, low-e coatings, thermal break mullions, and laminated acoustic interlayers where required. Unitized panels were prefabricated with integrated gaskets, pressure plates, and factory-applied sealants. Anchors were designed for dynamic load transfer and allowed ±25 mm differential movement per floor. Coating systems were specified for marine environments with extended warranties to address salt and humidity.
Results, lessons learned and geo-optimization
Unitized fabrication reduced on-site labor by ~40% and allowed parallel interior fit-out. A pre-shipment FAT and a full-scale mock-up detected an anchor interference that was corrected before cranage, avoiding costly rework. For coastal geo-optimization, specify marine-grade fasteners, enhanced drainage paths, sacrificial protective coatings, and increased inspection frequency to resist salt exposure and extend service life. Early inclusion of envelope commissioning reduced post-occupancy issues.
Comparison of Common Curtain Wall System Types

|
System Type |
Typical Speed |
Cost Profile |
Best Use Case |
|---|---|---|---|
|
Stick System |
Moderate |
Lower upfront, higher site labor |
Low-rise, phased builds |
|
Unitized System |
Fast |
Higher prefabrication cost, lower site labor |
High-rise, tight schedule |
|
Panelized System |
Moderate-Fast |
Midrange |
Large repetitive façades |
Actionable Recommendations for Specifiers and Decision-Makers
Follow this checklist when specifying a curtain wall system:
- Set clear performance targets: U-value, SHGC, STC, air/water criteria tied to test standards.
- Specify deliverables: shop drawings, BIM model, factory mock-up, and FAT acceptance criteria.
- Require manufacturing QC documentation: alloy certificates, coating thickness reports, glazing batch IDs.
- Choose the system type (stick vs unitized vs panelized) based on logistics, site constraints, and schedule.
- Detail anchor types and movement capacity; include tolerance tables and acceptable deviations.
- Define warranty terms and maintenance responsibilities; require a minimum 10-year façade warranty.
- Allocate contingency time for corrective actions discovered during mock-ups and testing.
- Plan procurement for long-lead items early; align material lead times with program milestones.
Addressing Common Objections and Concerns
Objection: “Curtain wall systems are too expensive.” Response: Use life-cycle cost analysis to compare energy savings, maintenance reductions, and program acceleration benefits. High-performance glazing and thermal breaks reduce HVAC loads, often offsetting higher initial costs over 5–15 years. Include operational savings and accelerated fit-out benefits in procurement evaluation to show comparative advantage.
Objection: “Curtain walls leak.” Response: Leaks are typically due to poor detailing or inadequate QA. Specify tested systems, require mock-up water tests, and ensure contractors follow manufacturer installation sequences and cure times for sealants. Implement third-party verification for critical junctions and insist on documented remediation where leaks are detected.
Objection: “Curtain walls fail in seismic zones.” Response: Design anchors and joints to accommodate drift and dynamic loads; use flexible connections and allow movement at vertical and horizontal joints. Confirm design against local seismic provisions and validate through finite element models if needed. Specify movement joint details and test procedures for post-event verification.
Specification Language Examples (short)

- “Curtain wall system shall achieve a center-of-glass U-value ≤ 1.3 W/m²·K and overall assembly U-value ≤ 1.6 W/m²·K.”
- “Provide factory-assembled unitized panels with integrated gaskets; water penetration testing to ASTM E331 without uncontrolled leakage.”
Procurement and Contracting Tips
Use performance-based specifications rather than prescriptive single-source mandates. Include clear acceptance criteria for mock-ups, FAT, and field tests. Assign responsibilities for substrate integration and through-wall flashing, and require as-built BIM updates for operations and maintenance documentation.
Sustainability and Regulatory Considerations
Optimize daylighting and occupant comfort by using moderate VLT combined with low-e coatings; integrate shading devices where solar loads are high. Consider embodied carbon of materials, material recyclability (aluminum recycling rates are high), and compliance with local energy codes and green building standards. Document compliance with specified test results as part of permit submissions.
Concluding Recommendations

A well-engineered curtain wall system balances aesthetics, thermal and acoustic performance, and constructability. Early collaboration, strict manufacturing QC, performance-based specifications, and a clear maintenance plan reduce risk and deliver long-term value. Prioritize mock-ups and FAT to validate the curtain wall system before widespread installation; enforce acceptance criteria through contractual terms.
FAQ
What is a curtain wall system and how is it used?
A curtain wall system is a non-load-bearing façade assembly that separates interior from exterior and resists environmental loads. For procurement, specify performance (U-value, SHGC, air/water criteria) and require factory mock-ups and test evidence. The curtain wall system integrates glazing, framing, seals and anchors and should be coordinated with structural, envelope, and MEP interfaces to avoid constructability conflicts and ensure long-term performance. Good procurement language ties acceptance to successful mock-up and test outcomes.
How do I choose between stick and unitized curtain wall system?
Choosing between stick and unitized approaches requires analysis of site logistics, schedule, and quality priorities. A unitized curtain wall system provides tight factory quality control, faster enclosure schedules, and reduced site weather exposure; stick systems are often less expensive upfront and easier to phase. Evaluate total installed cost, available crane capacity, laydown area, façade height, and risk tolerance to determine which curtain wall system aligns with program and budget constraints.
What performance tests should curtain wall system meet?
Specify a curtain wall system that meets recognized tests: air infiltration (ASTM E283), water penetration resistance (ASTM E331), and structural wind loading (ASTM E330). Additionally, set thermal and acoustic targets (U-value, SHGC, STC) and require mock-up validation. Ensure test pressures, acceptance thresholds, and retesting protocols are clearly written so the curtain wall system contract enforces performance rather than prescriptive materials alone; include third-party verification for critical junctions.
How often should a curtain wall system be inspected and maintained?
A curtain wall system should be inspected at least annually for sealant condition, gasket compression, drainage effectiveness, and visible fastener corrosion. Schedule more frequent inspections in harsh or marine environments. Maintain cleaning and re-sealing logs, and plan for gasket or sealant renewal typically between 10–20 years depending on exposure. Keeping maintenance records tied to manufacturing batch numbers helps facilitate warranty claims and improves long-term asset management of the curtain wall system.
Can curtain wall system integrate photovoltaic or shading devices?
Yes — a curtain wall system can be designed to integrate building-integrated photovoltaics (BIPV), external shading fins, or operable vents. Early coordination is required to handle structural loads, attachment details, wiring routes, and maintenance access. Specify interface details, electrical routing, and maintenance responsibilities so the curtain wall system retains weather-tightness and performance while hosting integrated technologies; include access provisions for routine cleaning and service.