Façade design trends for 2026: Innovation, sustainability and technology
Introduction
The envelope of a building has always been a place where form and function meet, and in 2026 the stakes are higher than ever. A well-considered facade can elevate a brand, control energy flows, and reduce lifecycle costs; it also creates immediate visual identity for owners and developers. For project teams facing tighter budgets, stricter performance targets, and more ambitious design briefs, choosing the right facade approach becomes both a creative opportunity and a procurement challenge. This article outlines practical design strategies, procurement approaches and technical priorities that help architects, owners and contractors deliver beautiful, functional and durable envelopes.
Design drivers: Why facades are changing
Three pressures are driving change: climate performance, occupant experience, and the demand for unique visual identity. Climate performance requires designers to think about insulation continuity, solar management and embodied carbon from the earliest schematic phase. Occupant experience reframes the facade as a contributor to daylight quality, glare control and acoustic comfort. Finally, brand-driven aesthetics and city regulations push design teams toward facades that can be customized at scale without compromising maintainability or budget.
Climate performance
Meeting energy targets is no longer an afterthought. The facade must integrate thermal strategies — continuous insulation, thermal breaks at fixings and solar shading — while remaining expressive. Choosing assemblies that manage heat gain and retain occupant comfort reduces HVAC loads and contributes to a healthier total-cost-of-ownership story.
Occupant experience and urban context
A facade mediates the relationship between inside and outside. Daylight, view quality, and sound control influence wellbeing and productivity. In dense or noisy districts, assemblies that combine glazing with absorptive cavity linings or double-skin arrangements can deliver both transparency and acoustic attenuation without sacrificing natural ventilation strategies.
Trend 1 — Material mixing and legible layers
Rather than relying on a single cladding, successful facades now express layered assemblies: structural glass, metal panels, terracotta rainscreen and textured coatings are composed so each layer performs a clear role. This “legible layers” approach has two practical benefits: each material is optimized for its job — solar control, weathering or acoustic buffering — and layering simplifies future maintenance because serviceable layers are accessible without wholesale removal of the cladding. Designers should define which layer handles which performance requirement and detail interfaces so repairs or upgrades can be made locally.
Trend 2 — Low-carbon choices that don’t look clinical
Sustainability in 2026 is less about signaling and more about measurable reductions in embodied carbon and actual operational efficiency. Clients want sustainable materials that enhance aesthetics: reclaimed metals with refined finishes, low-carbon concrete panels with precision reveals, or bio-based rainscreen tiles that patinate gracefully over time. The design guidance is to match a product’s manufacturing story to the building’s visual narrative — warm, tactile spaces pair with regenerative materials, while high-tech façades can use responsibly sourced alloys and low-impact coatings that preserve a refined appearance.
Trend 3 — Responsive facades powered by simple tech
Responsive facades are evolving from research prototypes to practical solutions as control strategies become simpler and more reliable. Motorized sunshades integrated with building management systems, targeted electrochromic glazing on high-sun elevations, and pneumatic louvers for night ventilation are now economical options. Adopt technology where it delivers measurable comfort or energy benefit, and avoid systems that require specialist maintenance or bespoke replacement parts. Systems should fail safely and default to passive control strategies to protect occupant comfort during maintenance intervals.
Design freedom vs. installation reality
Design freedom is seductive: sweeping curves, deep reveals and intricate perforations add character. But complexity increases installation risk and cost. Practical design teams manage this by specifying systems with known tolerances, larger prefabricated modules, and clear, backed-up shop drawings derived from accurate site surveys. For example, a curved metal skin must be reconciled with the building’s structure and crane capabilities; early coordination with fabricators ensures panels fit the real world rather than an idealized model.
Why detailing matters more than specs
Aesthetics are won in the millimeter: the flatness of panels, control of shadow lines and the way joints resolve at corners determine whether a facade feels precise or amateurish. Instead of citing an isolated thickness, explain why a particular gauge maintains visual flatness across long spans, or how a stiffening subframe reduces mid-span deflection that would otherwise create visible oil-canning. This problem-solving narrative reassures owners that modest additional investment in detailing prevents expensive and visible defects later.
Integrating daylight, glare and occupant comfort
Facades moderate daylight and glare, which influence both energy use and occupant wellbeing. Designers should consider glazing distribution, depth of external shading and selective frit patterns that balance view and solar control. Prototyping facade sections in mock-up rooms validates how daylight behaves through the proposed assembly; direct observation often catches issues that simulation tables miss. Prioritizing user acceptability over purely theoretical metrics reduces the risk of occupant complaints after handover.
Acoustics and the urban context
In mixed-use or dense urban settings, facade assemblies contribute to acoustic strategy. Cavity-backed panels and absorptive linings can reduce transmitted noise without sacrificing ventilation. Specify assembled performance — how glazing, seals and secondary framing work together in situ — rather than relying solely on single-element laboratory values. That approach yields better real-world outcomes and preserves the intended user experience.
Overcoming project challenges: From concept to installation (PRANCE)
Large commercial projects benefit from a partner that handles the entire facade lifecycle. PRANCE offers a One-Stop Solution: Site Measurement → Design Deepening (detailed drawings and shop drawings) → Production → Delivery and Onsite Support. This continuity reduces miscommunication: when the same team verifies measurements, finalizes tolerances and produces modular units, the probability that delivered panels match the architect’s render rises sharply. PRANCE coordinates early-stage constructability reviews with structural and MEP engineers, prepares accurate shop drawings tied to BIM, manages prefabrication tolerances in factory conditions, schedules prototype mock-ups and conducts factory quality assurance. It sequences deliveries to minimize on-site storage, provides installation supervision and delivers operation manuals and maintenance training. For owners this translates into fewer RFIs, reduced contingency spend, faster closeout and more predictable lifecycle costs. For design teams it protects design intent and significantly reduces the risk of late-stage changes; for contractors it simplifies interfaces and warranties.
Procurement strategies that reduce risk
Engage facade suppliers early and use performance-based procurement that defines visual and functional acceptance criteria. Require prototype panel sign-off and prioritize modular prefabrication in contracts. These strategies shift risk toward collaborative manufacture and protect the owner from late-stage substitutions that compromise design intent.
Trend 4 — Prefabrication and digital workflows
Offsite prefabrication paired with BIM-driven fabrication reduces site labor, improves quality and shortens schedules. CNC-cut panels, factory-applied finishes and preassembled support frames arrive ready for installation with minimized tolerance issues. Designers should specify connection details that facilitate transport and craning, and work with fabricators to reconcile model geometry with panelized production constraints.
Trend 5 — Visual intelligence and
maintenance-friendly design
Design for aging: facades that are easy to clean, with accessible seals and replaceable surface panels, prolong aesthetic performance. Choose systems with inspection points, keyed fasteners or sacrificial outer layers so maintenance teams can restore appearance without replacing primary structure. Those decisions protect long-term ROI by reducing life-cycle service costs.
Case study thinking: applying trends to common scenarios
Consider a corporate lobby with a double-height face where the designer wants an uninterrupted metal ceiling visually wrapping to the facade. The practical solution pairs prefabricated curved metal panels attached to a rigid subframe with integrated demountable service panels at the ceiling perimeter for access. Acoustic infill behind panels ensures comfort while anti-glare finishes avoid hotspots. These choices prioritize visible seam lines and access points over merely meeting numeric thickness targets and ensure the installation performs as the design intended.
Comparison Table (Scenario Guide)
Scenario
Recommended System
Why it works
High-visibility corporate lobby
Prefabricated metal panels with modular service panels
Achieves a seamless look, simplifies MEP access and ensures consistent finish
Urban street façade needing sound control
Cavity-backed terracotta or metal rainscreen with absorptive lining
Balances sound attenuation with a tactile, durable surface
Sun-exposed office tower
Targeted electrochromic glazing + external shading fins
Manages solar gain and reduces HVAC load while preserving views
Retrofit of brick building
Lightweight aluminum rainscreen with continuous insulation
Reduces structural load, improves thermal performance and preserves building volumetrics
Design communication: drawings, mock-ups and sign-off
Provide annotated facade sections, coordinate movement joints with structural engineers, and schedule a mock-up review that includes visual inspection and thermal and air-leakage testing. A signed-off mock-up becomes the acceptance standard for the entire facade and removes ambiguity about finish, joint behavior and performance.
Sustainability considerations beyond material selection
Operational energy, embodied carbon and end-of-life reuse should be weighed together. Favor systems designed for disassembly — reversible fixings and modular panels — so materials can be reclaimed. Often the sustainability premium is returned through extended service life and lower disposal costs; quantify these savings to inform owner decisions.
Maintenance planning and long-term aesthetics
Plan how the facade will be accessed for cleaning, repair and inspection. Include service platforms, access doors or integrated rope-access tracks. Visual quality is a continuing investment; embed an annual maintenance allowance in lifecycle forecasts to prevent rapid visual decline.
Practical recommendations for 2026 projects
Early decisions that save money later
Set envelope performance targets and panelization strategy during concept design. Locking module sizes early reduces clashes with structure and MEP and enables more offsite fabrication.
Design details that matter
Prioritize continuous lines, consistent shadow gaps and predictable joint behavior. Request manufacturer tolerances and mock-up samples that illustrate edge conditions and corner treatments.
Final thoughts — design with outcomes in mind
Facade design in 2026 blends beauty, performance and maintainability. Treat the envelope as an integrated delivery: align architects, engineers and manufacturers early. Choose systems that emphasize layered performance, prefabrication and maintenance-friendly detailing so the completed facade remains visually distinctive and cost-effective across its lifecycle.
FAQ
Q1: Can these facade approaches be used on humid, coastal exteriors?
A1: Yes. Choose corrosion-resistant alloys, high-performance coatings and sealed joints. Prioritize stainless steel or properly coated aluminum for exposed elements and design positive drainage to avoid trapped moisture. Include an inspection and maintenance schedule in the facilities management plan because coastal exposure accelerates finish wear and fastener corrosion.
Q2: How is access provided for maintenance behind facade panels?
A2: Integrate demountable panels, service hatches and continuous cavity access points from the design stage. Modular panels with keyed fasteners and clear removal paths allow technicians to access services without cutting or damaging adjacent assemblies. This planned access preserves weatherproofing and reduces downtime during repairs.
Q3: Is it feasible to retrofit an older building with a modern facade?
A3: Absolutely. Lightweight rainscreen systems with continuous insulation are standard retrofit solutions; they improve thermal performance and reduce thermal bridging without imposing major loads. A structural assessment is essential, but many masonry and concrete facades accept secondary support frames that attach without invasive alteration.
Q4: How do I preserve the intended visual quality during construction?
A4: Use a signed-off mock-up as the visual acceptance benchmark and define tolerances for flatness, gap widths and finish uniformity. Schedule installer reviews and photograph key junctions. Early corrective action during mock-up reduces the risk of mass-production errors and protects the project’s design intent.
Q5: How do responsive facade systems affect long-term maintenance?
A5: Responsive systems introduce moving parts and control components that require scheduled servicing. Select technologies with local service networks and simple fail-safe modes. Design for manual override and ensure failure states default to passive thermal control so occupant comfort remains protected during service intervals.
Looking for custom-designed ceilings, walls, or facades to elevate your project? Explore PRANCE Design’s integrated design and manufacturing solutions, and create the perfect fit for your architectural needs today!

 The envelope of a building has always been a place where form and function meet, and in 2026 the stakes are higher than ever. A well-considered facade can elevate a brand, control energy flows, and reduce lifecycle costs; it also creates immediate visual identity for owners and developers. For project teams facing tighter budgets, stricter performance targets, and more ambitious design briefs, choosing the right facade approach becomes both a creative opportunity and a procurement challenge. This article outlines practical design strategies, procurement approaches and technical priorities that help architects, owners and contractors deliver beautiful, functional and durable envelopes.
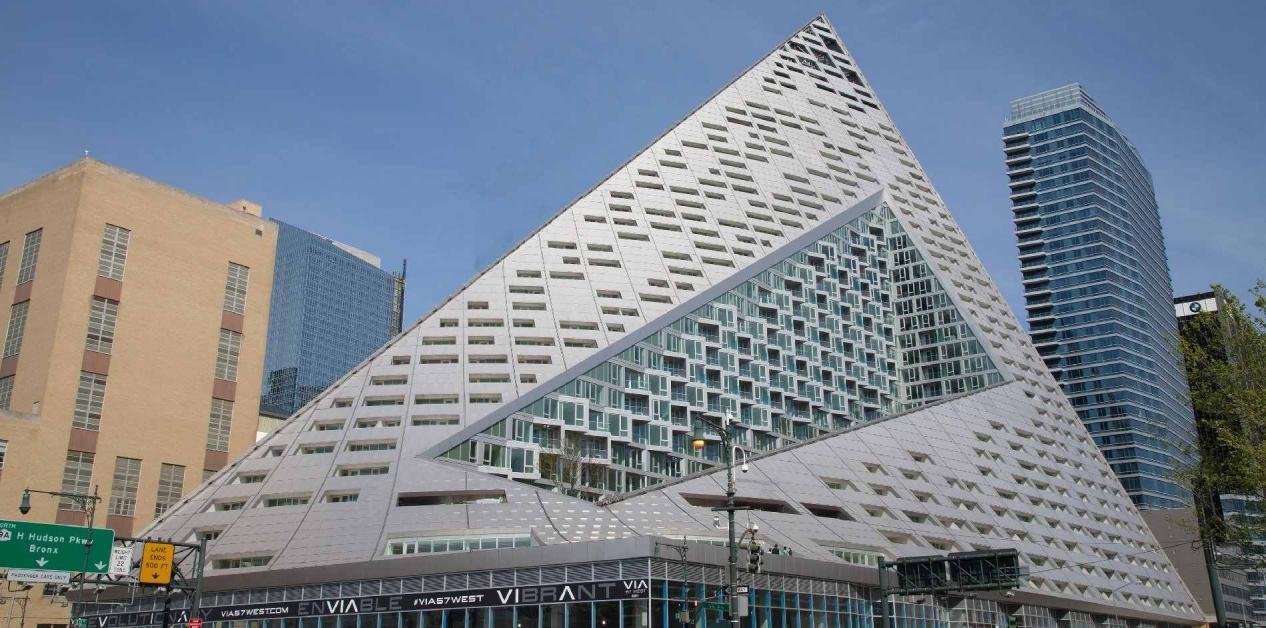 Rather than relying on a single cladding, successful facades now express layered assemblies: structural glass, metal panels, terracotta rainscreen and textured coatings are composed so each layer performs a clear role. This “legible layers” approach has two practical benefits: each material is optimized for its job — solar control, weathering or acoustic buffering — and layering simplifies future maintenance because serviceable layers are accessible without wholesale removal of the cladding. Designers should define which layer handles which performance requirement and detail interfaces so repairs or upgrades can be made locally.
 Sustainability in 2026 is less about signaling and more about measurable reductions in embodied carbon and actual operational efficiency. Clients want sustainable materials that enhance aesthetics: reclaimed metals with refined finishes, low-carbon concrete panels with precision reveals, or bio-based rainscreen tiles that patinate gracefully over time. The design guidance is to match a product’s manufacturing story to the building’s visual narrative — warm, tactile spaces pair with regenerative materials, while high-tech façades can use responsibly sourced alloys and low-impact coatings that preserve a refined appearance.
 Responsive facades are evolving from research prototypes to practical solutions as control strategies become simpler and more reliable. Motorized sunshades integrated with building management systems, targeted electrochromic glazing on high-sun elevations, and pneumatic louvers for night ventilation are now economical options. Adopt technology where it delivers measurable comfort or energy benefit, and avoid systems that require specialist maintenance or bespoke replacement parts. Systems should fail safely and default to passive control strategies to protect occupant comfort during maintenance intervals.
 Large commercial projects benefit from a partner that handles the entire facade lifecycle. PRANCE offers a One-Stop Solution: Site Measurement → Design Deepening (detailed drawings and shop drawings) → Production → Delivery and Onsite Support. This continuity reduces miscommunication: when the same team verifies measurements, finalizes tolerances and produces modular units, the probability that delivered panels match the architect’s render rises sharply. PRANCE coordinates early-stage constructability reviews with structural and MEP engineers, prepares accurate shop drawings tied to BIM, manages prefabrication tolerances in factory conditions, schedules prototype mock-ups and conducts factory quality assurance. It sequences deliveries to minimize on-site storage, provides installation supervision and delivers operation manuals and maintenance training. For owners this translates into fewer RFIs, reduced contingency spend, faster closeout and more predictable lifecycle costs. For design teams it protects design intent and significantly reduces the risk of late-stage changes; for contractors it simplifies interfaces and warranties.
 Offsite prefabrication paired with BIM-driven fabrication reduces site labor, improves quality and shortens schedules. CNC-cut panels, factory-applied finishes and preassembled support frames arrive ready for installation with minimized tolerance issues. Designers should specify connection details that facilitate transport and craning, and work with fabricators to reconcile model geometry with panelized production constraints.
 Design for aging: facades that are easy to clean, with accessible seals and replaceable surface panels, prolong aesthetic performance. Choose systems with inspection points, keyed fasteners or sacrificial outer layers so maintenance teams can restore appearance without replacing primary structure. Those decisions protect long-term ROI by reducing life-cycle service costs.
 Consider a corporate lobby with a double-height face where the designer wants an uninterrupted metal ceiling visually wrapping to the facade. The practical solution pairs prefabricated curved metal panels attached to a rigid subframe with integrated demountable service panels at the ceiling perimeter for access. Acoustic infill behind panels ensures comfort while anti-glare finishes avoid hotspots. These choices prioritize visible seam lines and access points over merely meeting numeric thickness targets and ensure the installation performs as the design intended.

 Facade design in 2026 blends beauty, performance and maintainability. Treat the envelope as an integrated delivery: align architects, engineers and manufacturers early. Choose systems that emphasize layered performance, prefabrication and maintenance-friendly detailing so the completed facade remains visually distinctive and cost-effective across its lifecycle.


