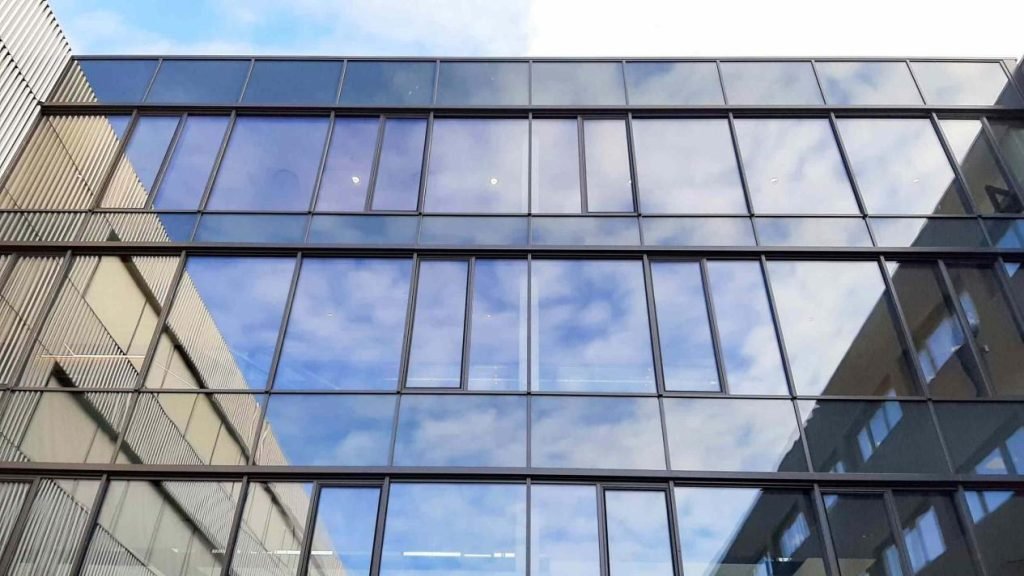
Removing visible caps from a glass facade doesn’t eliminate the need to support the glass’s weight, resist wind loads, or transfer those loads to the building. Structural glazing uses structural bonding or specialist connections to secure glass with fewer visible restraints. This article will explain how these connections work with the supporting structure and what affects the suitability of different arrangements.
What Is Structural Glazing?

In facade construction, structural glazing most commonly refers to structural silicone glazing, where a structural silicone adhesive bonds glass to a supporting frame. The term is also used for point-supported glass systems with mechanical fittings, although the connections work differently. A specification needs to make clear which fixing method is intended.
Structural glazing and curtain wall are not competing categories. A curtain wall describes the facade assembly, while structural silicone glazing describes how the glass is attached. The two can work together within the same builidng facade system.
In conventional capped glazing, pressure plates retain the glass along its edges. Silicone-bonded glazing reduces those visible restraints, but the supporting frame usually remains behind the glass. Point-supported arrangements work differently: discrete connections replace continuous edge fixing, with metal structures or glass fins providing rear support.
How Structural Silicone Glazing Secures Glass
Structural silicone bonds the glass to a supporting frame, transferring loads through the adhesive connection. The frame then carries those loads through its connections to the building. Even on a facade with an uninterrupted glass appearance, mullions, transoms, adapter profiles, and anchors remain part of that load path.
The adhesive connection also needs the correct structural bite and joint thickness. These dimensions are determined by the glass size, design loads, and expected movement, while adhesion must be compatible with the specified glass and frame surfaces. A structural silicone joint cannot be assessed from its visible appearance alone.
The structural bond and the weatherseal have different jobs. Structural silicone secures the glass to its support, while the weatherseal closes exposed joints against weather. A silicone joint visible between adjacent panes does not necessarily reveal how the glass is held. Nor can an ordinary weathersealing product replace a specified structural adhesive.
Two-Sided Structural Glazing
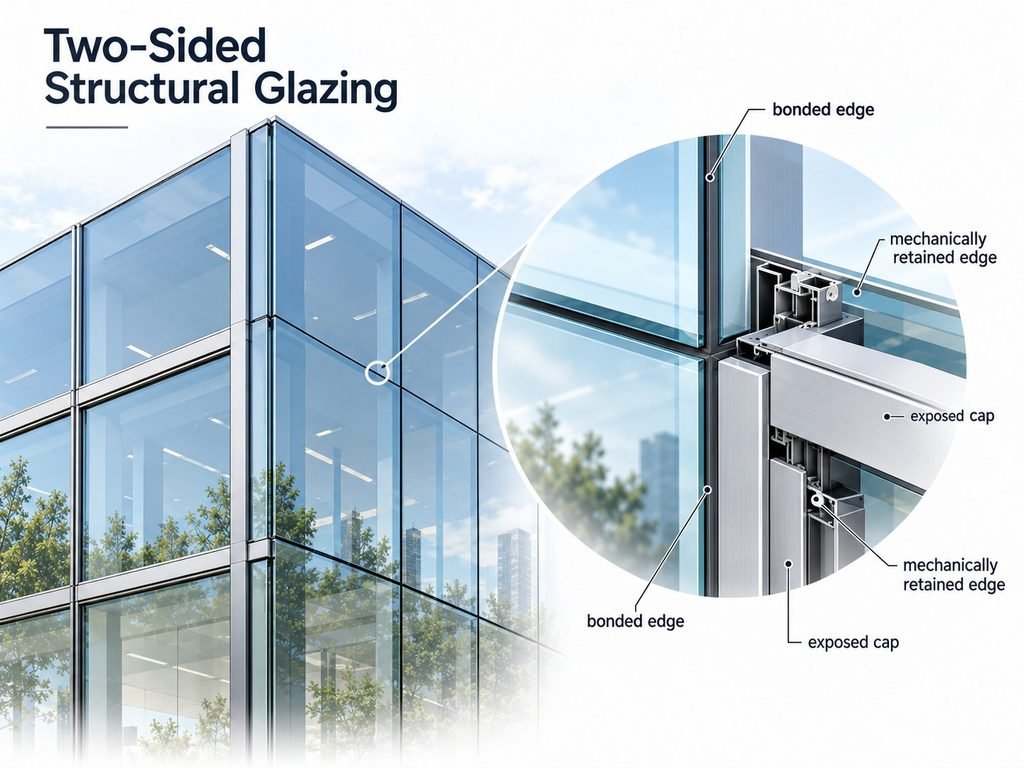
With two-sided structural glazing, two opposite glass edges are bonded to the frame. The other two are retained mechanically. Depending on the system, the bonded edges may run vertically or horizontally, leaving exposed caps in one direction.
Those remaining caps can form deliberate horizontal or vertical lines, while framing in the other direction becomes less visible. Their orientation also affects the elevation rhythm, particularly where the glazing meets adjacent cladding joints. A photograph may not reveal which edges are bonded; the actual system section provides that information.
Four-Sided Structural Glazing
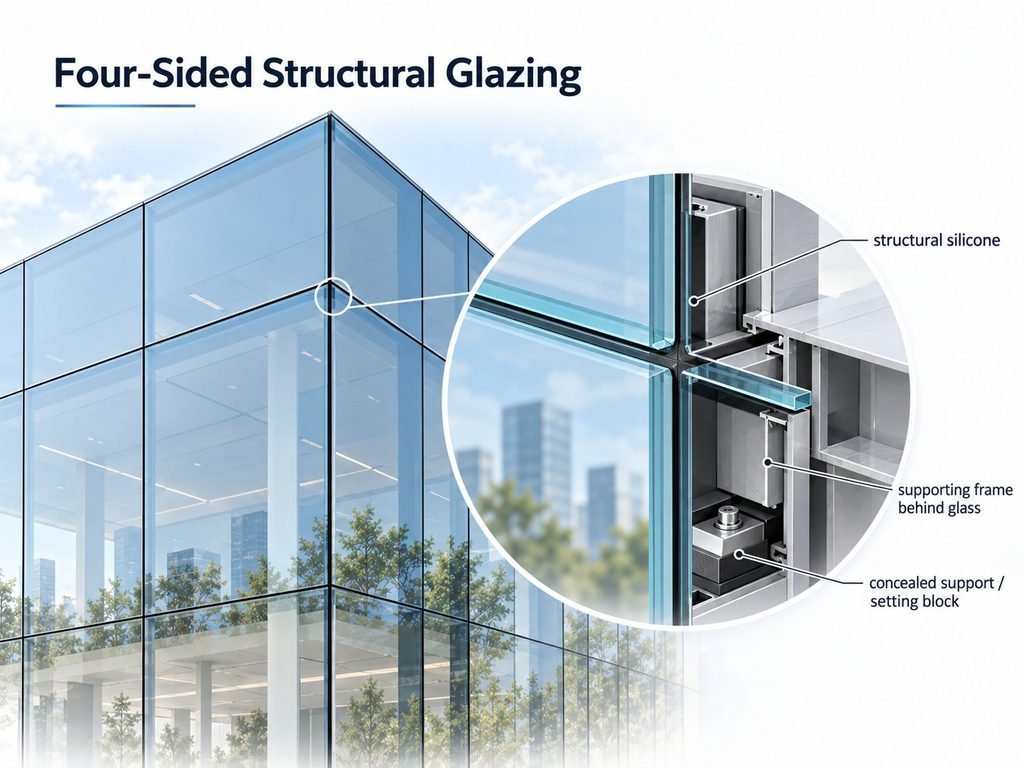
Four-sided glazing bonds all four glass edges to a supporting frame. Exterior caps are reduced in both directions, creating a more continuous glass elevation where visible framing would otherwise interrupt the intended appearance. The rear frame and joints, however, are still there.
Wind pressure and suction act across the pane, with loads passing through its connections. Glass weight is a different matter. It acts downward and requires an identified support arrangement. Many systems use concealed mechanical supports and setting blocks to carry that weight, so four-sided bonding does not necessarily mean the glass hangs from silicone alone. The actual dead-load arrangement depends on the specific design.
The section drawing needs to show both how the pane resists wind and where its weight is carried.
Point-Supported Glazing: Spider Fittings and Rear Supports

Rather than retaining glass continuously around its edges, point-supported glazing secures it at discrete locations. In a typical bolted arrangement, fittings connect through prepared holes in the glass, with spider fittings gathering those connections and attaching them to a supporting structure. The hardware remains visible, but continuous perimeter framing can be reduced.
Spider fittings alone do not make up the complete supporting system. Loads still pass from the glass through the fittings to rear supports, then through their connections to the building.
Steel posts or other metal structures can provide that support. Glass fins offer another option: glass members behind the facade reduce the visual obstruction caused by opaque supports. AGC’s Structura range, for example, includes glass fins and beams as support elements for its point-fixed glazing.
Glass fins are not exclusive to spider glazing. They also appear in bonded glazing arrangements, so their presence alone does not identify the fixing method.
What to Consider When Choosing a Glazing Support System

A larger glass pane does not simply call for thicker glass. Its connections face different demands, and wider spacing between rear supports changes how the supporting structure behaves. Before enlarging a reference design, look at pane divisions, support spacing, and support depth—not just glass thickness.
Four-sided silicone glazing can reduce exterior caps, provided the design has room for a rear frame. Point-supported glazing takes a different approach, reducing continuous framing in the interior view while leaving discrete fittings visible. The exterior may look cleaner in either case, but the supporting structure seen from inside the building can tell a different story.
Consider a lobby with extensive glazing. A glass fin may preserve more visual continuity than an opaque steel post, yet its depth and connections still take up space. Door positions, circulation space, and the available support depth can all influence whether steel supports or glass fins are more suitable.
Wind loads and building movement bring another set of constraints. The glass, joints, and supports must accommodate the project’s specified actions and relative movements. A detail from a visually similar building cannot be assumed suitable without checking those requirements.
Even carefully aligned joints can conceal conflicts. On a mixed glass and metal facade, the frame depth and anchor positions must also fit the cladding support zone. Matching the visible joint lines is only part of the coordination.
|
Project Condition |
Key Consideration |
|
Larger panes or longer spans |
Pane layout, support spacing, and depth |
|
Minimal exterior caps |
Four-sided silicone glazing and rear frame space |
|
Open interior views |
Point-supported glazing, visible fittings, and rear supports |
|
Wind loads or building movement |
Joint movement and connection requirements |
|
Limited installation access |
Glass handling and replacement access |
Installation access can change an otherwise attractive proposal. A glass pane might fit the finished opening yet leave too little room for handling or reaching its fixings. Once interior finishes conceal those connections, replacement becomes a more difficult consideration.
A smaller visible profile does not necessarily mean a smaller supporting structure. To compare proposals fairly, glass dimensions, support positions, and access assumptions must be consistent. Otherwise, the apparent difference may simply reflect a different support scope.
Conclusion
A nearly frameless glass facade can still require substantial support behind it. Four-sided silicone glazing conceals exterior caps but retains rear framing, while point-supported glazing reduces continuous edge framing at the cost of visible fittings and their supporting structure. The better option is not necessarily the one with less visible hardware, but the one that can accommodate the required loads, support depth, and installation access within the actual facade layout.
PRANCE design team provides site measurement, design development, and production for architectural metal systems. Contact PRANCE design’s expert for a quotation on metal facade panels coordinated with your glazing layout.
FAQs
Can Structural Glazing Use Insulating Glass Units?
Yes, structural glazing can use insulating glass units (IGUs), provided they are compatible with the selected fixing system. Glass construction, edge-seal arrangement, and support details must meet the system requirements. The glass supplier and glazing system provider should confirm compatibility before specification.
Can Structural Silicone Glazing Be Installed on Site?
Yes, some structural silicone glazing systems allow on-site bonding, particularly suitable two-sided arrangements. Four-sided glazing is generally recommended for factory bonding, where application conditions are easier to control. Site installation must follow the specified sealant requirements, including temporary restraint while the adhesive develops its required strength.
Can a Structurally Glazed Panel Be Replaced?
Yes, structurally glazed panels can be replaced, although the procedure varies by fixing system. Bonded panels may require cutting and renewing the structural silicone bond, while some framed glass units can be removed separately. Replacement also requires sufficient access to support and remove the glass, including any concealed fixings.
Can Low-E Glass Be Used in Structural Glazing?
Yes, Low-E glass can be used in structural glazing if the glass construction, coating location, and bonding surfaces are compatible with the selected system. Even when glass dimensions remain unchanged, switching from clear glass to Low-E glass requires confirmation of the bonding details with the glass and sealant suppliers.