
Introduction
 Modern facades demand more than good looks; they must resolve complex geometry, strict performance expectations, and shifting program needs under compressed schedules. A 3D scanning facade process — where on-site point clouds become precise digital twins — gives architects, developers and contractors the confidence to design bold forms without the usual construction guesswork. Instead of treating the building as an abstraction, teams work from reality: curved bays, historic offsets, and irregular slab edges are all recorded as data. That certainty unlocks design freedom, reduces costly rework, and turns a facade program into a predictable path from concept to completion. This article shows how PRANCE’s one-stop approach combines creative ambition with production discipline to deliver metal and glass facades that satisfy aesthetics, function, and ROI.
Why a 3D scanning facade changes everything
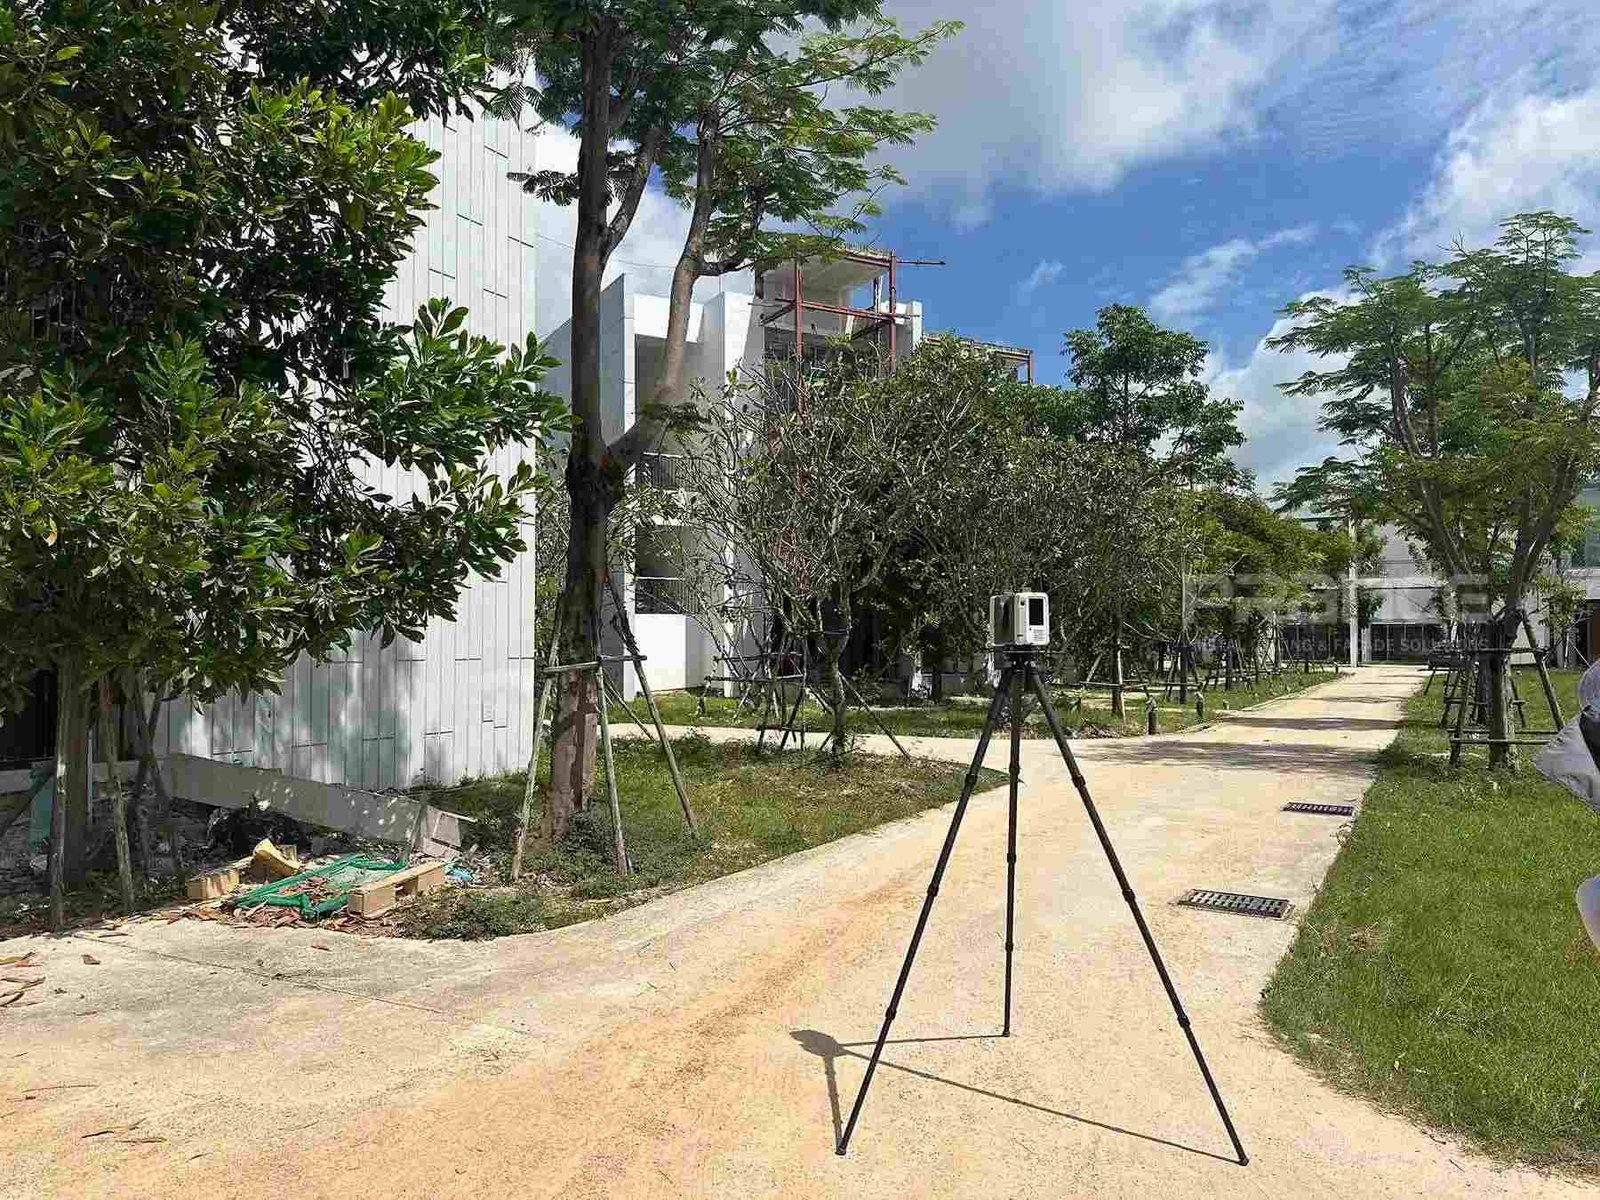 A building’s exterior is both the visual identity and the most unforgiving technical interface. Traditional surveys—spot checks, manual templates, and sketches—leave space for error: misaligned anchors, panels that don’t meet gaps, or hidden drainage conflicts. A 3D scanning facade approach captures the complete geometry of the structure with millimeter-level fidelity. That single change—working from a dense, accurate point cloud rather than an approximate drawing—has ripple effects across design, engineering and construction. Fewer surprises on site mean fewer stop-work orders, fewer emergency reworks in the factory, and a finished surface that reflects the original design intent.
Design Freedom Enabled by 3D scanning facade data
Designers crave formal freedom: double-curved panels, continuous perforation patterns, and complex transitions that catch light differently through the day. When the underlying geometry is precisely known, parametric tools can be anchored directly on the as-built surface. Panels are conceived to fit the real world rather than an “ideal” CAD file. That allows architects to:- Confidently specify complex shapes (folded aluminum, radiused fins, offset rainscreens).
- Integrate long-run visual features (perforation patterns, reveal lines) that align panel-to-panel.
- Resolve aesthetic and functional conflicts in the model before fabrication begins.
From Point Cloud to Production: How PRANCE closes the loop
 PRANCE’s one-stop services move seamlessly from survey to delivery. Rather than handing a point cloud to a third party and hoping for coordination, PRANCE takes responsibility for the entire chain: capture, modeling, engineering checks, production-ready outputs, and installation verification. That single-source accountability shortens decision-making cycles and makes trade-offs visible early—so that value engineering, drainage detailing, and lighting integration are tested in the actual context, not on a generic drawing.
Durability and Integration: 3D scanning facade advantages
Precision during design improves performance in use. When panels and attachment systems are modeled to the actual building, sealants compress evenly, thermal breaks align correctly, and drainage paths can be validated. That reduces long-term leak risk and minimizes maintenance surprises. Likewise, integrating lighting, acoustic baffles or solar shading into a true 3D model ensures these systems have precise mounting points and predictable service access—avoiding awkward retrofits and noisy cavities after handover.Practical Benefits: What owners and architects actually gain
Aesthetic fidelity and technical accuracy are obvious benefits; the business case is what secures client buy-in. Practical advantages include:- Lower construction risk — fewer bespoke fixes and faster troubleshooting.
- Predictable budgets — smaller contingency allocations because surprises drop.
- Faster handover — systems fit first time and commissioning is simpler.
- Higher asset value — distinctive, well-executed facades attract tenants and reduce operating headaches.
From Survey to Installation: 3D scanning facade in PRANCE’s workflow
PRANCE’s field-to-factory model addresses the typical pain points on complex facades through a controlled, repeatable sequence:- Field Capture — High-resolution laser scanning and photogrammetry document the façade and surrounding context, including neighboring geometry and existing attachments. Multiple passes close blind spots around glass and reflective surfaces.
- Data Processing — Point clouds are registered and cleaned; meshes and BIM-ready geometry are extracted. Quality checks flag areas needing re-scan and record confidence levels.
- Design Alignment — Architects and engineers resolve interfaces (structural supports, thermal breaks, drainage). Virtual clash detection prevents late-stage surprises.
- Fabrication Data — Shop drawings, CNC nesting files, pre-drill templates and labeling information go to production—so panels are manufactured to fit the verified geometry.
- Installation & Verification — Digital templates and jigs derived from the scan guide site assembly. Post-install scans create an as-built record and confirm tolerances were met.
Design Freedom: Case examples and inspiration
 Picture a cultural center with a sculptural, undulating metal ribbon wrapping three floors. Traditional templating would approximate the curve or require extensive on-site fitting. With a 3D scanning facade workflow, the ribbon panels are modeled directly on the scan, brackets are located to avoid concealed services, and linear LED coves are integrated so lighting appears seamless across junctions. Another scenario: converting an old curtain-wall office into a contemporary, perforated aluminum skin. Scans expose subtle misalignments in the original mullions; PRANCE designs adjustable subframes and factory-fitted panels that accommodate those realities without compromising the new facade’s rhythm.
Integration with MEP, Lighting, and Acoustics
Facades are not just skin—they are systems that must carry services and manage environmental performance. Using point-cloud-based models, designers coordinate attachment points with MEP penetrations and lighting runs, ensuring every service has a planned route and mounting. This approach reduces field clashes, prevents obstructed drainage, and makes acoustic treatments more effective because absorptive elements are placed where they will function, not where there is space. Daylight and glare simulations on accurate geometry also help decide perforation density or shading strategies that preserve visual comfort and energy performance.Installation Confidence and Risk Reduction
 For contractors, the most persuasive argument is often about risk reduction. The 3D scanning facade process produces factory-ready templates: panels are nested, pre-drilled and labeled, and hardware kits are delivered with explicit instructions. On-site teams install components with jigs tied to the verified geometry; in many cases, fit checks are completed digitally before the truck leaves the factory. The outcome: fewer unplanned site hours, cleaner finishes, and a dramatically reduced margin for error—critical for high-end projects where finishes must be flawless.
Sustainability & Waste Reduction
Accurate nesting based on verified geometry reduces offcuts and scrap; fewer reworks lower transport emissions and embodied energy associated with replacement materials. Choosing recyclable metals like aluminum amplifies lifecycle benefits, and precise fabrication reduces the need for interim repairs that accelerate material degradation. Additionally, the as-built model becomes a digital asset for facility managers—helpful for replacing parts, planning refurbishments, and assessing long-term environmental performance.Cost vs. Value: Making the business case
Investing in advanced surveying and integrated workflows is an upfront cost, but the value proposition is clear. PRANCE frames proposals around outcome metrics: expected reduction in on-site changes, shorter installation schedules, fewer warranty claims, and improved tenant uptake. When these avoided costs and revenue gains are quantified, the scanning premium often looks modest compared to the cost of a single major on-site rework or delayed handover. In short: precision is an investment in predictability.Comparison Table
| Scenario | Traditional Survey | 3D Scanning Approach |
|---|---|---|
| Typical Deliverable | Spot measurements, 2D sketches | Dense point cloud + BIM-ready model |
| Risk of Fit Issues | High; on-site adjustments common | Low; fabrication-ready templates reduce rework |
| Design Complexity | Limited; high risk for double-curves | High; supports complex geometries confidently |
| Coordination with MEP | Manual and fragmentary | Integrated in a single model |
| Waste & Rework | Higher | Lower |
| Best for | Simple facades, early concept checks | Renovations, complex curved facades, high-end projects |
Why choose a one-stop partner like PRANCE
 Single-party responsibility reduces friction. PRANCE consolidates survey accuracy, model correctness and fabrication precision under one contract. For developers needing schedule certainty, architects who must protect design intent, and contractors who want fewer surprises, a single accountable partner simplifies communication, enforces a consistent quality bar, and provides clear accountability through to installation and warranty.
Quality Assurance & Verification
Quality is a sequence of checks: scan validation in the field, clash detection in the model, CNC test cuts at the factory and post-install laser verification. Each gate produces artifacts (reports, scanned as-built models, photos) that document conformance and support warranty and future maintenance. That documented certainty is often as valuable to owners as the physical performance of the facade itself.Implementation Considerations
When planning a 3D scanning facade project, consider access, reflective surfaces, and tolerances. Scanning near reflective glass or tight urban canyons may need more passes or integrated photogrammetry. Early involvement of structural and MEP consultants reduces late changes. Finally, think of the point cloud as a long-term asset: plan for how the as-built model will be used for facility management, maintenance and future retrofits.FAQ
Q1: How does 3D scanning improve facade accuracy?
A1: 3D scanning records full building geometry, capturing every surface and irregularity rather than isolated spot checks. Fabrication and installation then use that single source of truth, which reduces adjustments, ensures better seals and alignments, and produces a finish that matches design intent.
Q2: Can this method retrofit an existing building?
A2: Yes. Retrofitting typically involves unknowns; point clouds reveal those unknowns so designers can develop prefabricated solutions that respect existing conditions. PRANCE uses scans to create accurate as-built models, enabling prefabrication strategies that fit the structure while upgrading performance and aesthetics.
Q3: Will precise scanning increase project costs?
A3: Scanning adds upfront expense, but it reduces downstream surprises. For projects with complex geometry, high finish expectations, or tight tolerances, the reduction in rework, shortened installation time and lower waste often offset the initial cost—resulting in net savings and improved schedule certainty.
Q4: How does scanned data help with lighting and acoustics?
A4: Scanned models allow designers to simulate light paths, perforation patterns and acoustic absorber placement on the true geometry. That means embedded lighting and acoustic baffles are tested in context, ensuring visual continuity and acoustic performance after installation.
Q5: What should owners expect after installation?
A5: Owners receive an as-built package: validated BIM models, post-install scan reports and maintenance guidance. These deliverables support warranty claims, future retrofits and routine maintenance—turning the point cloud into a practical asset for building operations.


