Introduction

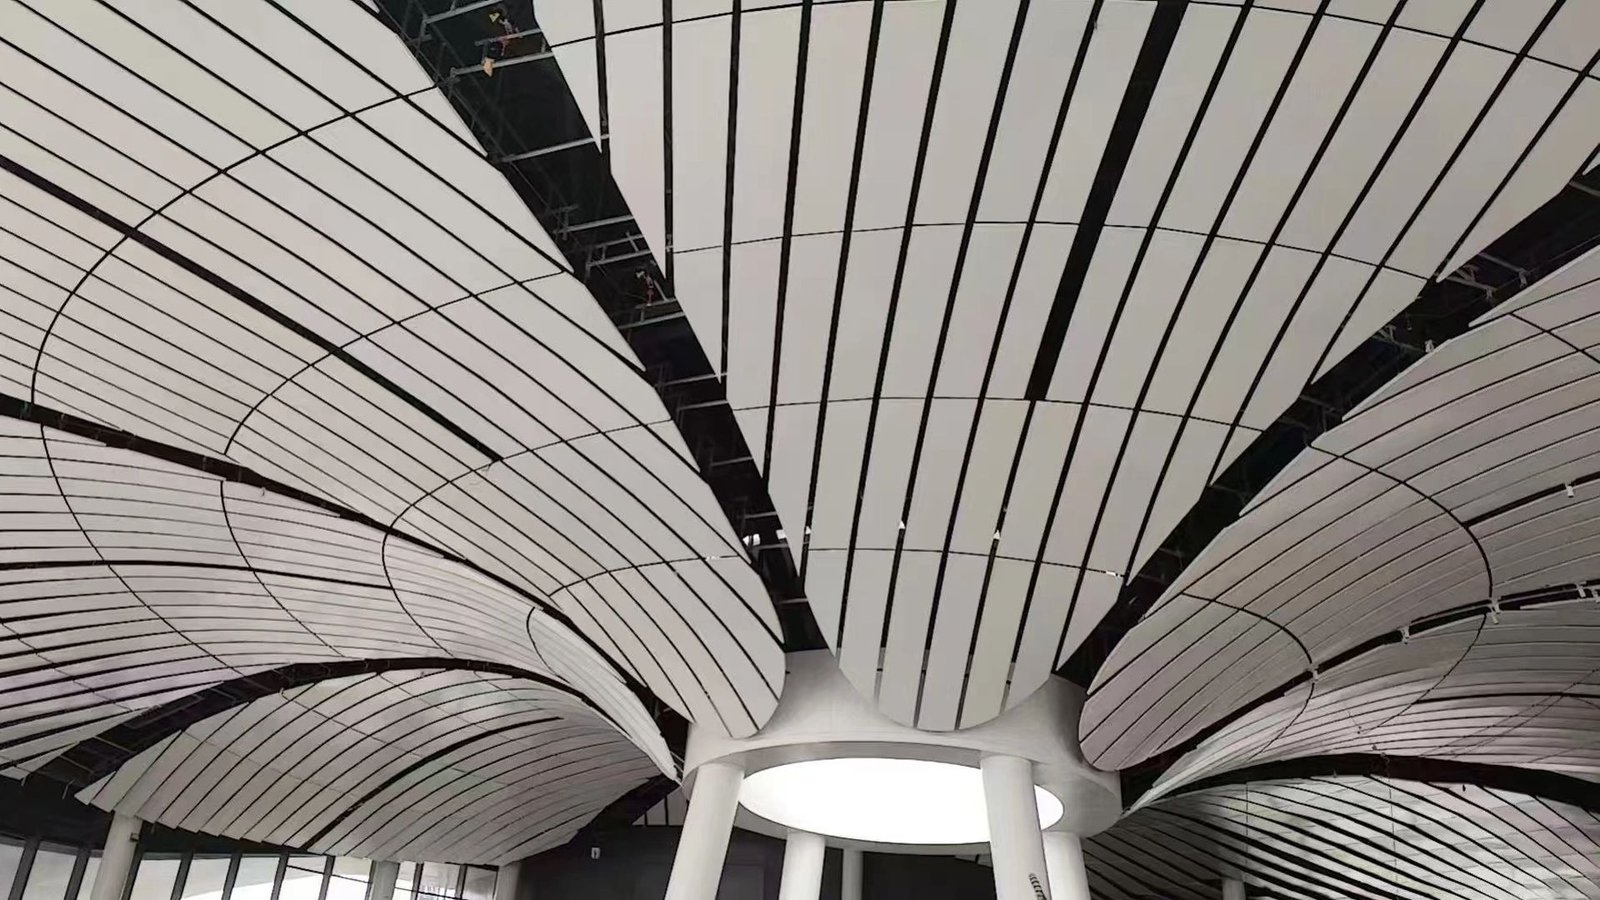
A Drop Ceiling (also known as a suspended ceiling) is a secondary ceiling installed below a building’s structural slab. For architects, contractors, and facility managers, choosing the right Drop Ceiling is a decision that affects acoustics, fire safety, mechanical access, daylight coordination, and the aesthetic character of interior spaces. A correctly specified Drop Ceiling can reduce reverberation times by up to 50% compared with hard plaster ceilings and can materially reduce background noise levels in open-plan offices and public areas.
Drop Ceiling systems also act as a service platform: they conceal HVAC ducts, piping, and cabling while providing immediate access for maintenance and future retrofit. Typical installed weights range from 2.5–6.5 kg/m² for common lay-in systems and up to 9–12 kg/m² for heavy metal systems with integrated acoustic liners. Early coordination of ceiling height (slab-to-slab dimensions), plenum depth and fire strategy prevents costly redesigns during fit-out. This article provides practical, evidence-based guidance on selection, installation, verification, and lifecycle management of Drop Ceiling systems for commercial projects.
Drop Ceiling: Technical Features and Materials

Drop Ceiling core components
A Drop Ceiling system comprises a suspension grid (main runners and cross tees), ceiling tiles or panels, perimeter trim, and suspension hangers/wires. Grids are typically extruded aluminum or galvanized steel; tiles are available in mineral fiber, metal (aluminum or steel), gypsum, and composite formats. Material choice drives mass per unit area, acoustic absorption (NRC — Noise Reduction Coefficient), fire performance (ASTM E84 surface burning characteristics or EN equivalents), moisture resistance, and repairability. For large format metal systems, clip details and concealed grid options must be reviewed for dimensional control and thermal movement.
Drop Ceiling acoustic performance
Acoustic performance is a primary motivation for specifying a Drop Ceiling. Manufacturers publish NRC and STC values; designers should require third-party lab reports for both tile performance and installed configurations. For open-plan offices or classrooms, target NRC ≥ 0.70 and plan for speech privacy measures. Perforated or micro-perforated metal panels with absorptive backing can deliver high NRC while maintaining a durable finish. Confirm that the plenum layout, HVAC diffuser placement, and lighting do not reduce the effective absorption.
Drop Ceiling fire and thermal characteristics
Fire performance must align with the overall building fire strategy. Specify non-combustible grids and tiles with documented flame spread and smoke development indices. For rated ceiling assemblies, require full-scale test evidence (ASTM E119 or local equivalents) that cover penetrations and sprinkler integration. Tiles also influence thermal behavior: while grids introduce limited thermal bridging, tile reflectance and emissivity affect lighting and thermal comfort. In humid or condensing conditions, choose moisture-resistant tiles and consider vapor-control layers above the ceiling.
Drop Ceiling Design Considerations
Drop Ceiling aesthetics and integration
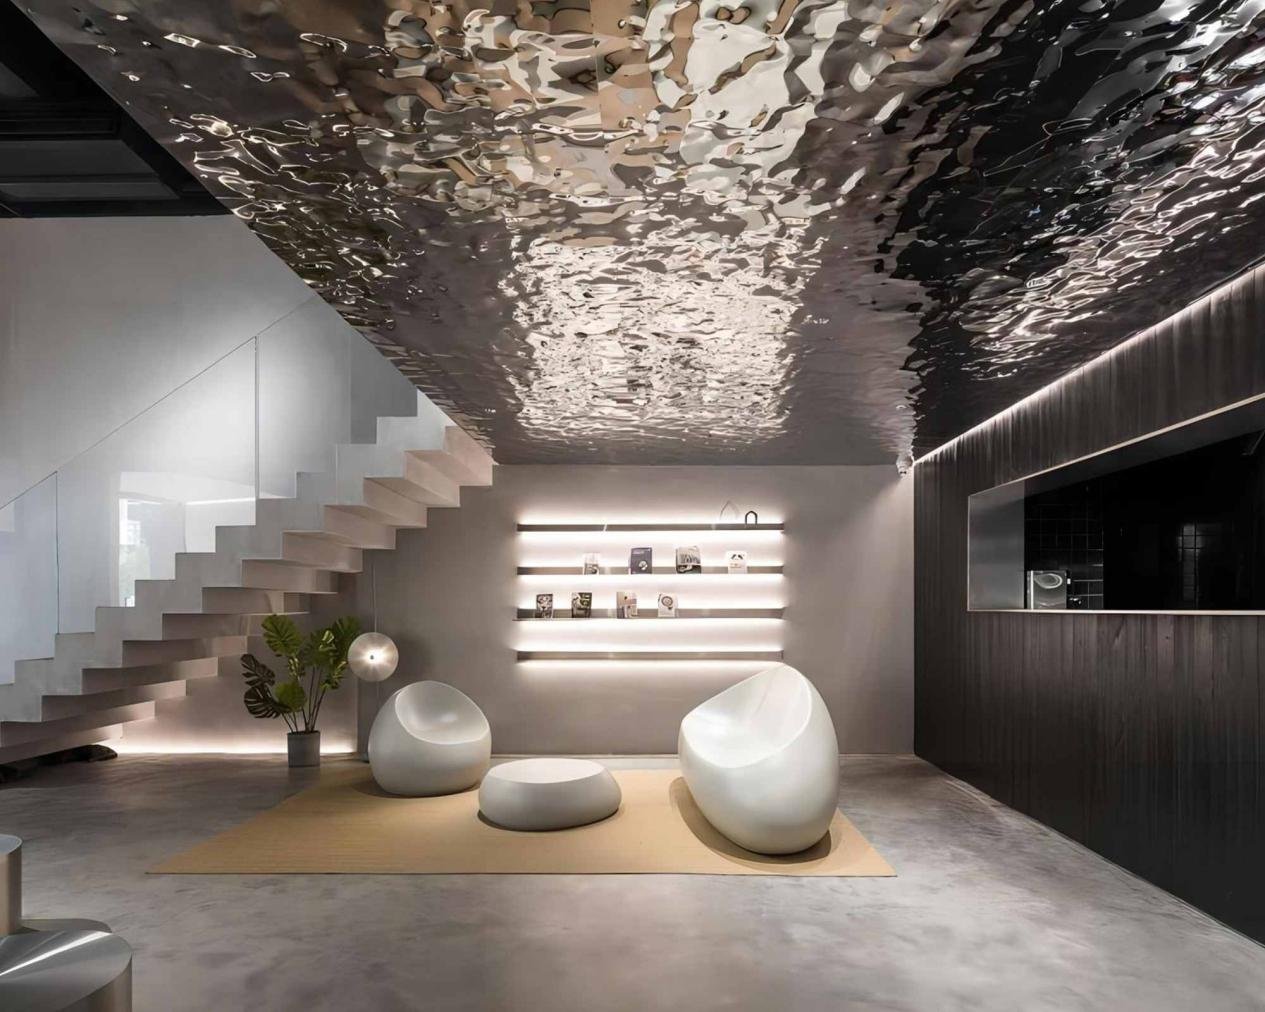
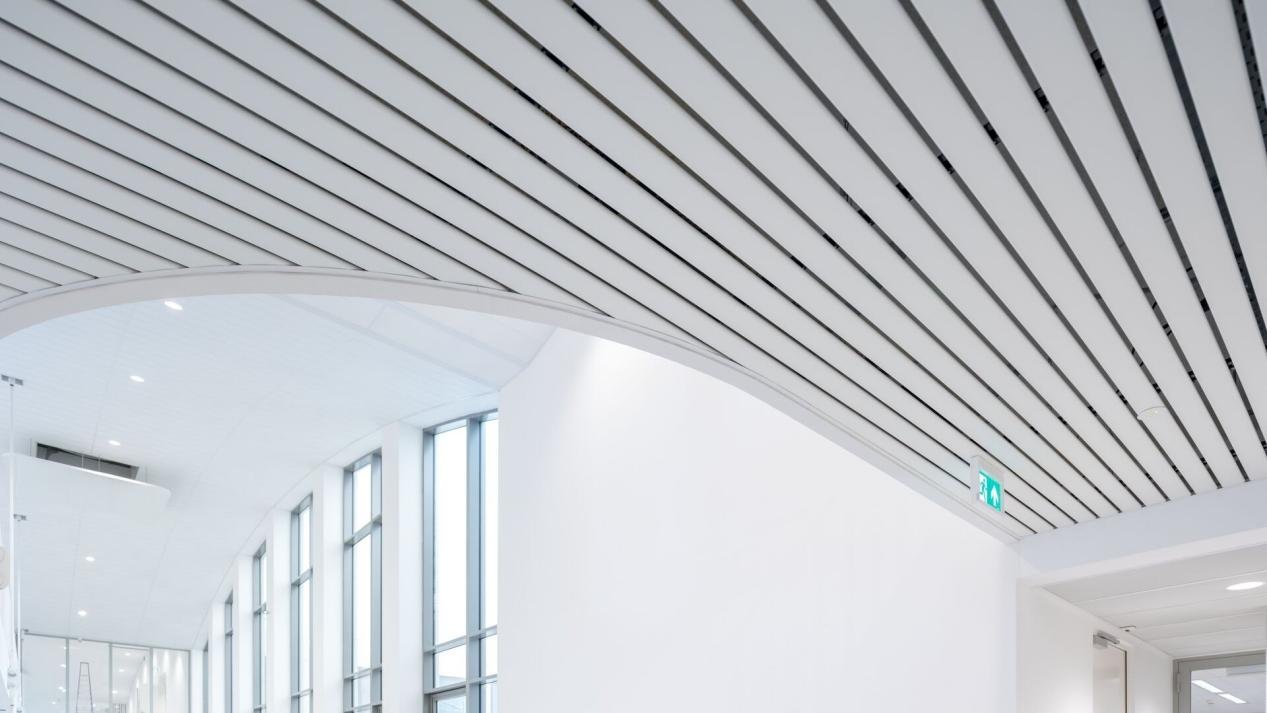
Designers select Drop Ceiling systems for concealment and expression. Metal panel systems enable linear patterns, perforations for light scattering, and custom finishes; lay-in tiles offer economical modularity and quick replacement. Important design variables include module size (e.g., 600×600 mm vs. 1200×600 mm), visible grid color, tile edge detail, and coordinating lighting, diffusers, sprinklers, sensors, and access panels. Consider reflectance values (SRI) to optimize lighting power density; white tiles with reflectance above 80% can reduce lighting energy use.
Drop Ceiling serviceability and plenum access
Serviceability influences module size and retention method. For MEP-heavy plenums, choose lay-in tiles or metal panels with quick-release clips and define access zones on the drawings. Produce a plenum zoning diagram that aligns high-service zones with removable panels. Maintain required plenum clearance—confirm ductwork and insulation routing prior to specifying the grid suspension layout. For retrofit projects, verify slab anchorage capacity before selecting heavy metal systems.
Drop Ceiling sustainability and lifecycle analysis
Sustainability evaluation must include embodied carbon, recycled content, and end-of-life pathways. Metal ceilings typically have 30–70% recycled content and are fully recyclable at end of life; mineral fiber ceilings may score for low initial embodied energy but typically have shorter in-service lifespans (7–12 years in demanding environments). When LEED or equivalent certification is an objective, request EPDs (Environmental Product Declarations) and manufacturer declarations for recycled content and regional manufacturing. Model total cost of ownership including replacement intervals, maintenance labor, and energy impacts from reflectance and integrated luminaires.
Installation and Practical Guidance for Drop Ceiling

Drop Ceiling installation sequence and coordination
Correct sequencing preserves schedule and performance. Typical sequence: locate and install structural anchors → set main runners → install cross tees → secure perimeter trim → lay tiles and integrate services. Confirm anchor type and spacing with structural drawings and test pull-out capacities before installation. When the project site is in a seismic zone, include lateral bracing, restrainers, and tested seismic clips per local codes. Use BIM coordination to lock in penetrations and avoid field modification.
Drop Ceiling tolerances, leveling and inspection
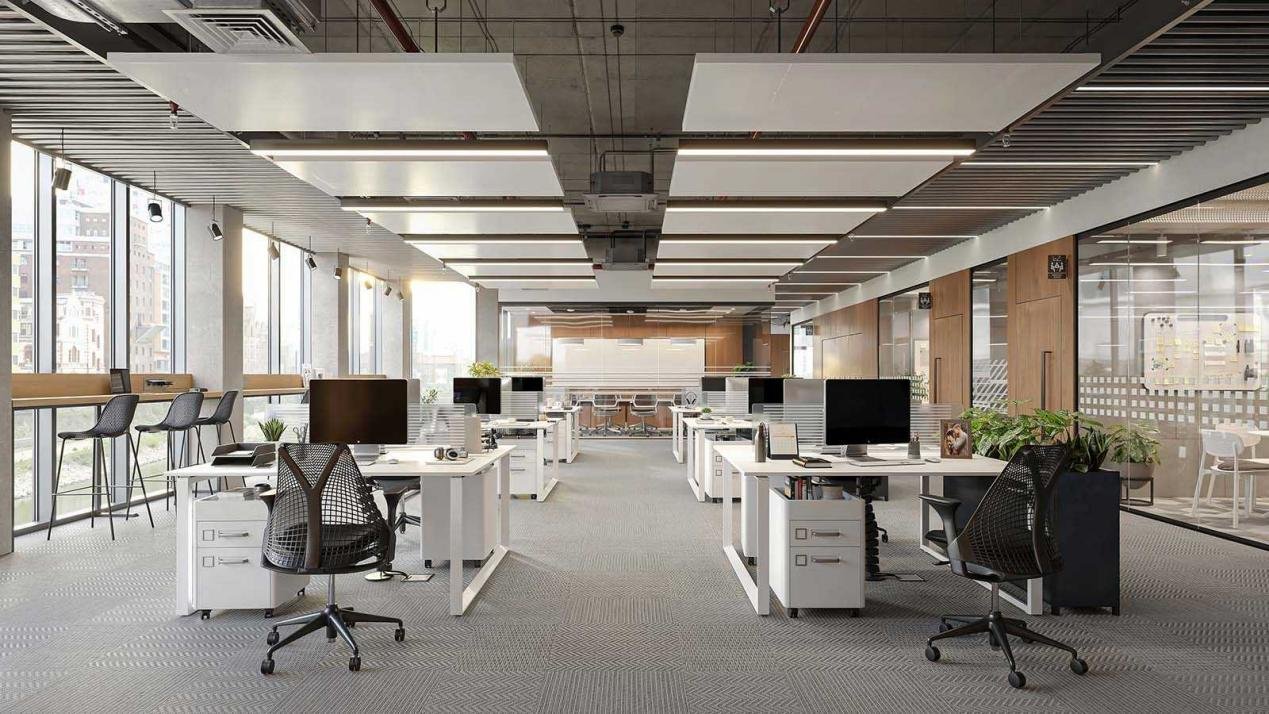
Quality of installation is visible and measurable. Industry practice typically requires grid levelness within ±3 mm per 3 m run; premium projects often specify ±1.5 mm. Use laser levels or total stations and log readings at regular intervals. Inspect for uniform reveal, tile flatness, and consistent joint lines. Document measurements and corrective actions in the installation log; include photos of the mock-up and the final installed ceiling for acceptance records.
Drop Ceiling common installation pitfalls and mitigation
Frequent pitfalls include under-specified hanger spacing leading to sag, mixing tile lots causing color/texture variance, and damage from trades post-install. Mitigate by specifying hanger spacing (e.g., 1200 mm for cross tees, 900 mm for mains as a guideline), requiring batch labeling and single-lot installation where visual uniformity is required, and protecting tiles with temporary coverings during subsequent trades. Hold a pre-installation coordination meeting and require a signed mock-up acceptance before bulk installation.
Performance, Maintenance, and Quality Control

Drop Ceiling maintenance regimes and FM integration
A documented maintenance regime reduces life-cycle cost. Maintain a spare tile inventory of 5–10% for repairs and replacements. Provide FM with labeled spare tiles, a plan of ceiling zones, and tile removal/installation instructions. Establish inspection intervals: handover, 3 months, 6 months, and annual thereafter for staining, microbial growth, tile displacement, and grid corrosion. For healthcare or clean environments, specify cleanable products and document approved cleaning agents and frequencies in the O&M manual.
Drop Ceiling manufacturing and quality control best practices
Reliable performance begins at the manufacturer. Best practices include dimensional control to ±0.5 mm for metal panels, humidity and thermal cycle testing for mineral products, salt-spray testing for metal grids in corrosive environments, and powder coating adhesion testing. Manufacturers should supply mill test reports for alloy composition, VOC emission testing for coatings, and batch traceability for recall management. Require factory inspection certificates, a documented corrective-action procedure, and sample retention to validate warranties and support claims.
Drop Ceiling performance verification, testing and acceptance
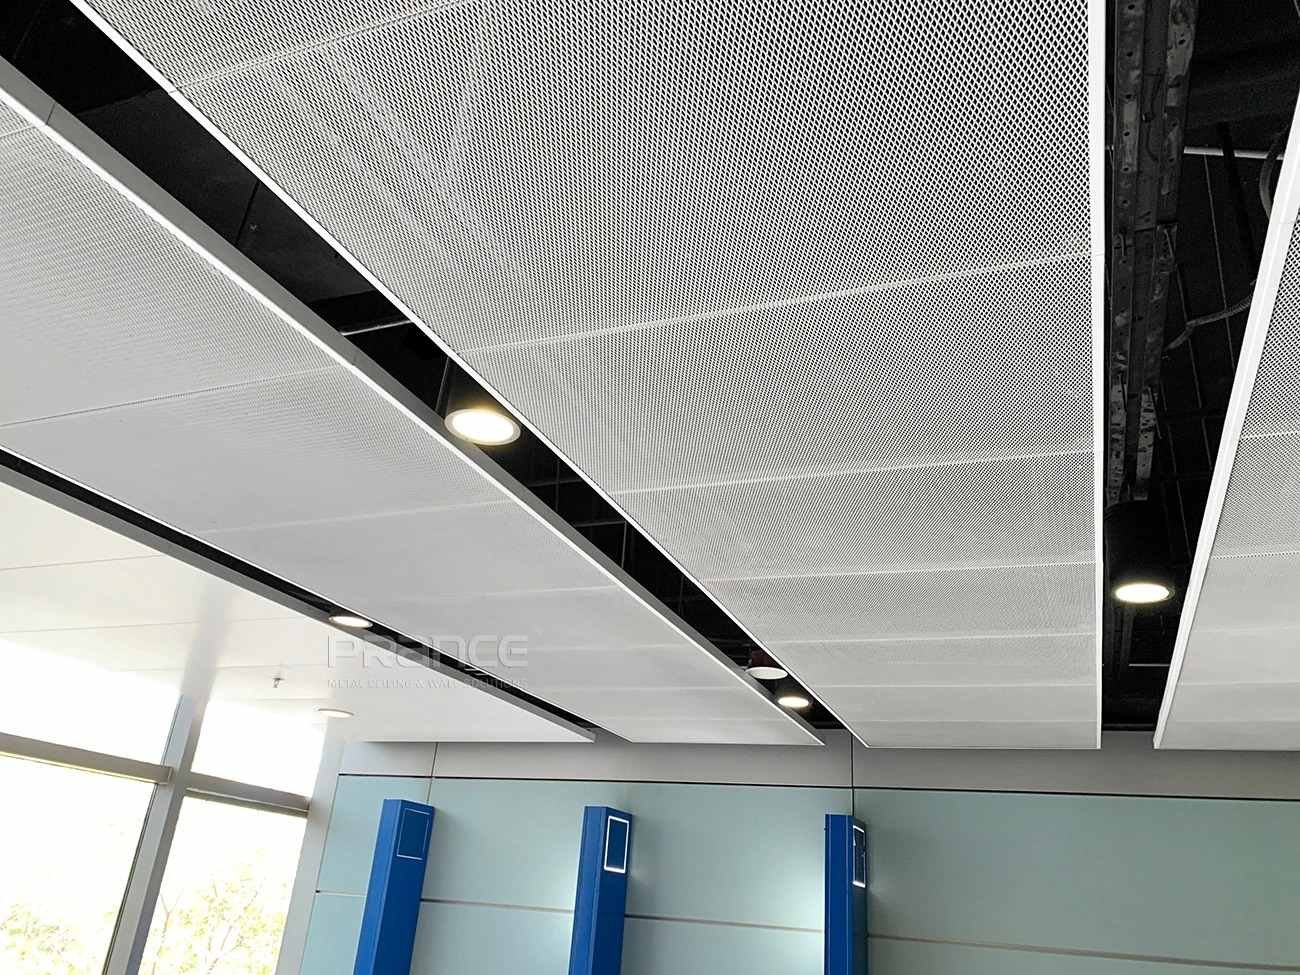
Specify measurable acceptance criteria such as acoustic verification (post-install NRC measurement), visual conformance to an approved mock-up, random pull tests for clip engagement, and documented grid leveling logs. For fire-rated ceilings, require manufacturer test certificates (list report numbers) and document rated penetration treatments. Include a 90-day re-inspection to confirm there are no latent defects from subsequent trades or commissioning.
Drop Ceiling sustainability certifications and end-of-life handling
Clients increasingly require recyclable materials and documented end-of-life plans. Metal ceilings commonly offer near-100% recyclability and significant recycled content; document this in procurement packages. Provide EPDs or Product Category Rules when possible to support green building credits. Specify take-back or recycling clauses and require manufacturers to document material declarations and recommended disposal or recycling pathways.
Case Example and Specifier Checklist: Drop Ceiling in a Mid-Size Office Fit-Out

Drop Ceiling mini case study (hypothetical)
Project: 12,000 sq ft mid-rise office fit-out. Objective: improve acoustics and integrate LED lighting while retaining 90% plenum access for HVAC service. Solution: 600×600 mineral fiber lay-in tiles with a galvanized exposed grid and acoustic perimeter seals. Lighting: recessed shallow troffers in every second tile bay to achieve a 500 lux average at desk plane. Results: achieved NRC 0.75, measured reverberation reduction of 0.4 seconds in conference rooms, and approximately 8% reduction in lighting energy use due to increased ceiling reflectance and optimized luminaire layout.
Procurement and specification outcomes
The procurement approach used performance-based specifications requiring NRC and ASTM E84 ratings, manufacturer QC documentation, and delivery of spare tiles. A mock-up validated field appearance and the integration of diffusers and sensors prior to bulk installation. Installation duration was three weeks; spare tile reserve was 7% of installed area. Warranties included 12 months installation and 10 years product finish on metal trims. Acceptance testing included acoustic spot checks and a final visual conformance review.
Drop Ceiling specifier step-by-step decision flow
- Confirm project constraints: slab-to-slab height, seismic requirements, plenum depth.
- Set performance targets: NRC/STC, fire classification, humidity tolerance, reflectance.
- Select material family: metal for durability, mineral fiber for acoustics, gypsum for seamless appearance.
- Determine module size and grid type to match MEP and lighting.
- Request manufacturer test data (NRC, ASTM E84, VOCs) and batch labeling.
- Approve mock-up and document acceptance criteria.
- Monitor installation with recorded leveling checks and supply a 90-day re-inspection.
- Hand over O&M manual with spare tile inventory and cleaning schedules.
Comparison Table: Common Drop Ceiling Choices

|
System Type |
Typical Uses |
Key Advantages |
Trade-offs |
|---|---|---|---|
|
Mineral fiber lay-in |
Offices, schools |
High NRC, low cost |
Less moisture resistance, shorter life |
|
Metal panel (aluminum) |
Lobbies, retail, labs |
Durable, recyclable, sleek aesthetic |
Higher initial cost |
|
Gypsum board on suspended system |
Auditoriums, corridors |
Smooth continuous finish, fire performance |
Labor-intensive installation, reduced plenum access |
FAQ
Q1: What is a Drop Ceiling used for?
A Drop Ceiling is used to conceal services, improve acoustics, and provide plenum access. It allows removal and replacement of tiles for maintenance, supports integrated lighting and sprinkler systems, and can be tailored to meet acoustic, fire, and aesthetic project requirements.
Q2: How do I choose the right Drop Ceiling material?
Choose Drop Ceiling material based on performance targets and environment: mineral fiber for acoustics, metal for durability and recyclability, gypsum for smooth continuous finishes. Evaluate moisture resistance, lifecycle cost, and manufacturer test data when selecting.
Q3: What are common Drop Ceiling installation mistakes?
Common mistakes include improper hanger spacing, insufficient coordination with MEP trades, and mixing tile lots that cause visual differences. Mitigate through pre-install coordination, mock-ups, strict batch traceability, and documented leveling checks.
Q4: How is Drop Ceiling acoustic performance measured and verified?
Acoustic performance is measured using NRC and STC laboratory tests; field verification can include reverberation time measurements and spot checks. Specify lab-tested NRC and require post-install verification when acoustic performance is contractual.
Q5: What maintenance does a Drop Ceiling require?
Maintenance includes scheduled inspections for stains, mold, tile displacement, and grid corrosion; replacement of damaged tiles; and spare tile inventory management (5–10%). For metal systems, inspect finishes and corrosion annually; for mineral fiber, monitor moisture damage and replace tiles as required.