

Perforated facade panels and solid aluminum panels differ in more than surface appearance. The panel type affects how a facade screens views, allows airflow, hides the wall behind it, and coordinates with panel joints and support structure.
This article compares perforated aluminum facade panels with non-perforated solid aluminum cladding panels. It does not compare solid aluminum panels with aluminum composite panels. In a commercial elevation, both panel types may be used together, but each should be assigned to the area where it has a clear functional and visual purpose.
Perforated vs Solid Aluminum Panels: Key Differences

Perforated panels create openings in the facade. Those openings can introduce light, shadow, partial views, and ventilation. Solid aluminum panels form a more continuous surface, with panel size, joints, and finish becoming the dominant visual elements.
|
Selection factor |
Perforated facade panels |
Solid aluminum panels |
|
Visual effect |
Pattern, depth, light, and shadow |
Clean, continuous surface |
|
Privacy and visibility |
Varies with open area and backing |
Gives stronger visual concealment |
|
Airflow |
Allows air through the panel openings |
Requires ventilation to be handled elsewhere |
|
Typical facade role |
Screens, shading, ventilated zones |
Enclosed walls and continuous cladding |
|
Main coordination point |
Open area, backing, and visible support |
Panel joints, layout, and surface alignment |
A perforated metal panel facade often works as a screen, shading layer, or ventilated outer layer. While, the solid aluminum panel is generally a stronger choice where the wall needs a more complete visual cover.
When to Choose Perforated Facade Panels
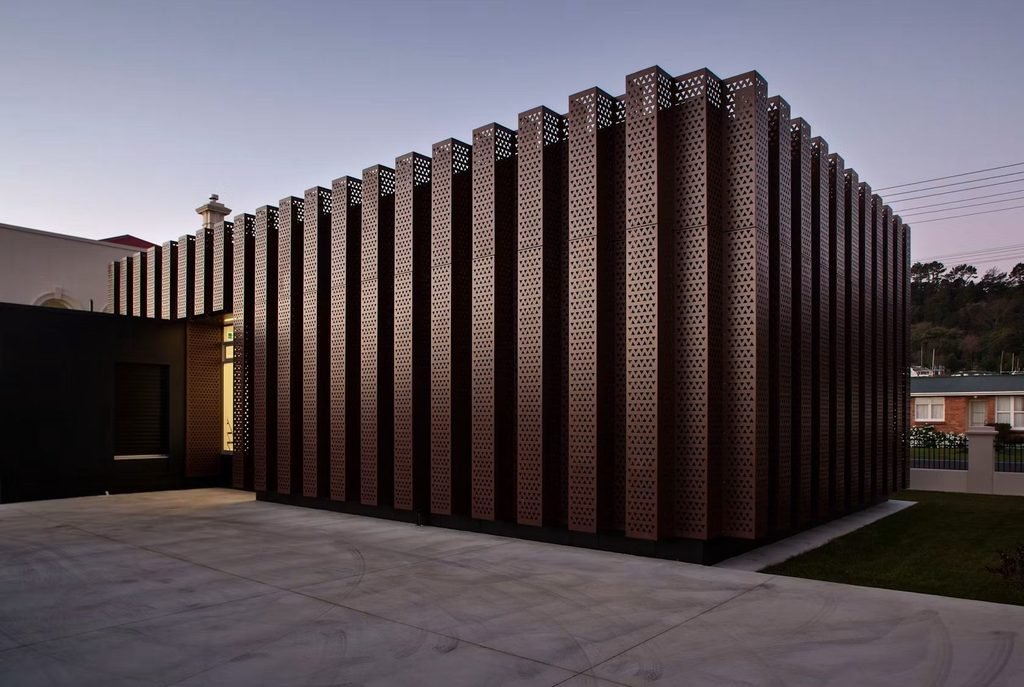
Perforated panels are often selected for parking podiums, plant screens, balcony edges, and ventilated facade zones. These areas often need to conceal equipment or circulation spaces without blocking airflow. Perforation can also introduce shadow, pattern, or partial privacy, giving the same panel layer both a functional and visual role.
Where a busy background must be fully concealed or the elevation needs an uninterrupted surface, perforated panels are less suitable. A solid panel, or a perforated panel with a carefully designed backing layer, is usually the clearer choice.
Open Area for Screening, Privacy, and Airflow
Open area is the proportion of the panel occupied by perforations. A lower open area provides stronger screening, privacy, and visual concealment, which suits equipment screens and areas intended to read as a dense surface from normal viewing distance.
A higher open area favors ventilation, daylight, and outward visibility. This can work well for parking facades and plant-room screens, although more of the subframe, services, and backing wall will remain visible.
Perforation Pattern and Background Conditions
A perforation pattern should have a clear role in the elevation. For a readable graphic pattern, changing shadows, or a layered facade effect, perforated panels can do more than simply screen the background. Even at a similar open area, hole size, spacing, and distribution can change the daylight and visual effect.
Where the facade is intended to read as a quiet, uniform surface, a complex pattern may add little. Background conditions matter just as much. Dark backing can make perforations appear sharper, while exposed ducts, insulation, light walls, or closely spaced structure can disrupt the intended effect. Review the backing condition together with a panel sample before approving fabrication drawings.
When to Choose Solid Aluminum Panels

Solid aluminum panels are more common on enclosed office walls, retail frontages, entrance volumes, and other facade areas where a continuous outer surface is needed. They can conceal insulation, services, backing walls, and irregular construction conditions while keeping the panel layout and finish visually controlled. This makes them better suited to facade zones where the supporting construction should remain out of sight.
Solid panels also give the designer more direct control over facade design. Panel dimensions, joint spacing, corner treatment, and finish determine how the elevation reads at close and long range. Large panels may reduce visible joints, while smaller modules can suit more articulated elevations. The panel layout needs to match the intended building scale while remaining practical to support and install.
Cost and Support System Considerations
Cost depends on the fabricated panel system, including material thickness, panel size, folding, finish, subframe, fixing method, and custom detailing.
Cost Factors for Perforated Facade Panels
Perforation pattern, open area, hole shape, and panel edge treatment all affect fabrication work. Costs may also increase when a custom pattern must align across several panels, when the elevation uses many non-standard sizes, or when a backing layer needs separate coordination.
For a custom perforated metal panel facade, provide the panel layout, perforation requirement, finish, dimensions, folds, and intended backing condition before requesting a comparable quotation.
Cost Factors for Solid Aluminum Panels
Solid panels avoid perforation processing, but they can still require substantial fabrication work. Large formats, curved sections, deep folds, reinforced areas, special finishes, and detailed corners can all affect cost and lead time.
Compare quotations on the same panel basis. A lower price may reflect a different panel thickness, coating, fold depth, support arrangement, or scope of accessories.
Support System Coordination Before Panel Finalization
Do not finalize a perforated panel only from its front elevation. Review the subframe position, what will remain visible through the perforations, and whether the backing color supports the intended appearance.
For solid panels, the joint layout, fixing approach, and interface details need to be resolved early enough to maintain a consistent surface. These details affect more than installation; they also influence whether the selected panel delivers the intended facade result.
When to Use Perforated and Solid Panels Together
Solid aluminum panels can cover enclosed wall areas, while perforated panels can screen parking levels, mechanical equipment, balcony edges, or shaded entrance zones where ventilation is needed.
Using both panel types keeps the facade functions separate without breaking the overall elevation. Shared finishes, aligned joint lines, or related panel widths can visually connect areas with different screening, ventilation, or enclosure requirements.
What Happens When the Panel Type Does Not Match the Facade Zone?
Problems appear when the selected panel does not match the function of the facade zone.
If perforated panels are used where full concealment is needed, the subframe, insulation, services, or backing wall may remain visible. Solid panels avoid this issue but are less suitable where airflow or partial openness is required.
Where perforated and solid panels meet, uncoordinated joint lines, panel widths, or support depths can interrupt the facade layout even when both panel types work well on their own.
Quick Checklist: Perforated or Solid Aluminum Panels?

Use this quick checklist before finalizing the panel type:
- Need airflow or ventilation? → Perforated facade panels
- Need partial privacy or equipment screening? → Perforated facade panels
- Need light, shadow, or a visible perforation pattern? → Perforated facade panels
- Need stronger visual concealment? → Solid aluminum panels
- Need a continuous, enclosed facade surface? → Solid aluminum panels
- Using perforated panels? → Check open area, backing condition, and visible subframe
- Before quotation or release → Confirm panel layout, finish, and sample approval
Conclusion: Match the Panel Type to the Facade Function
Perforated and solid aluminum panels serve different facade conditions, so the final choice should be tied to the role each zone needs to perform. Once the panel type is confirmed, the next step is to align panel layout, backing conditions, support details, and fabrication requirements before production.
For projects that need support beyond panel supply, PRANCE design can handle the full cycle from site measurement and design development (drawings) to production, helping keep the approved facade design aligned with the fabricated panels.
If you are comparing perforated and solid aluminum panels for an upcoming facade, contact PRANCE with your drawings, dimensions, finish requirements, or panel layout for review.


