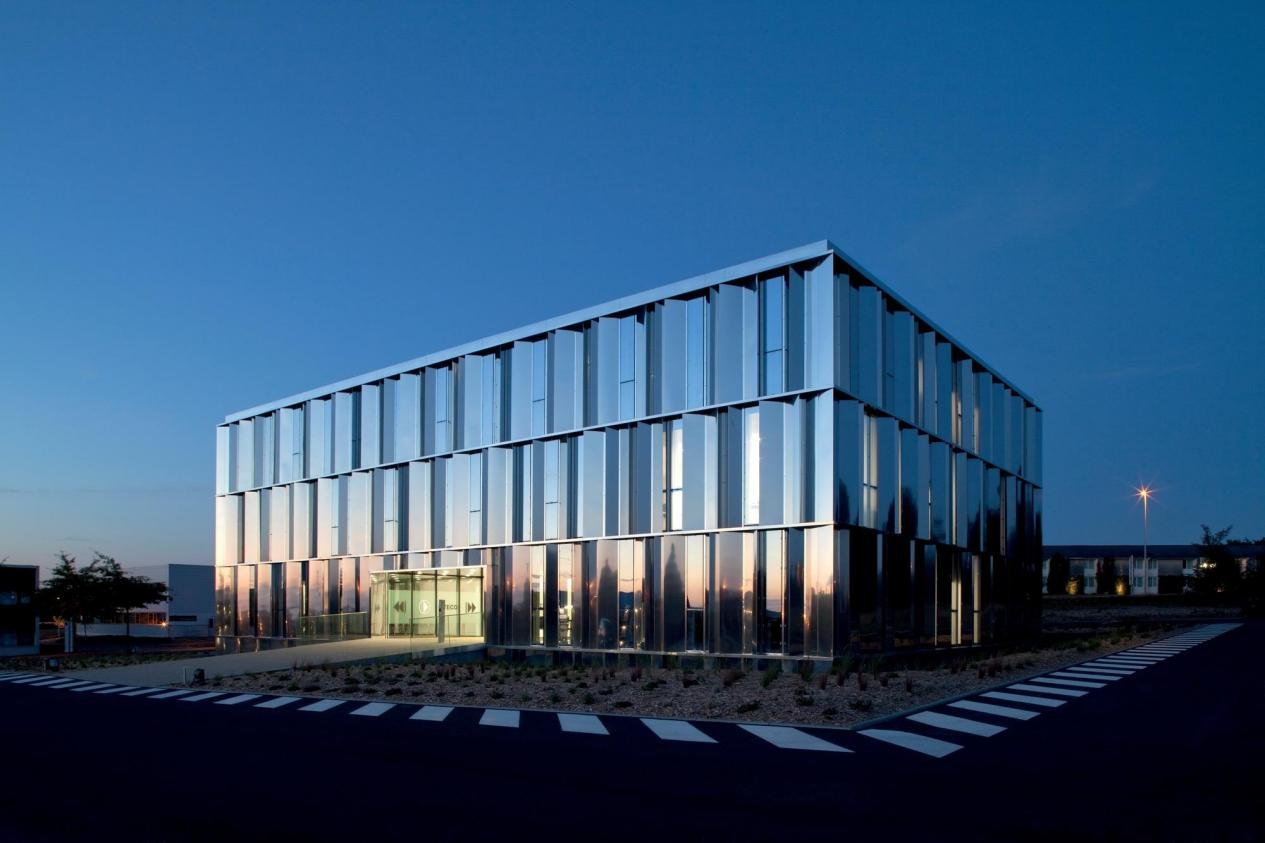
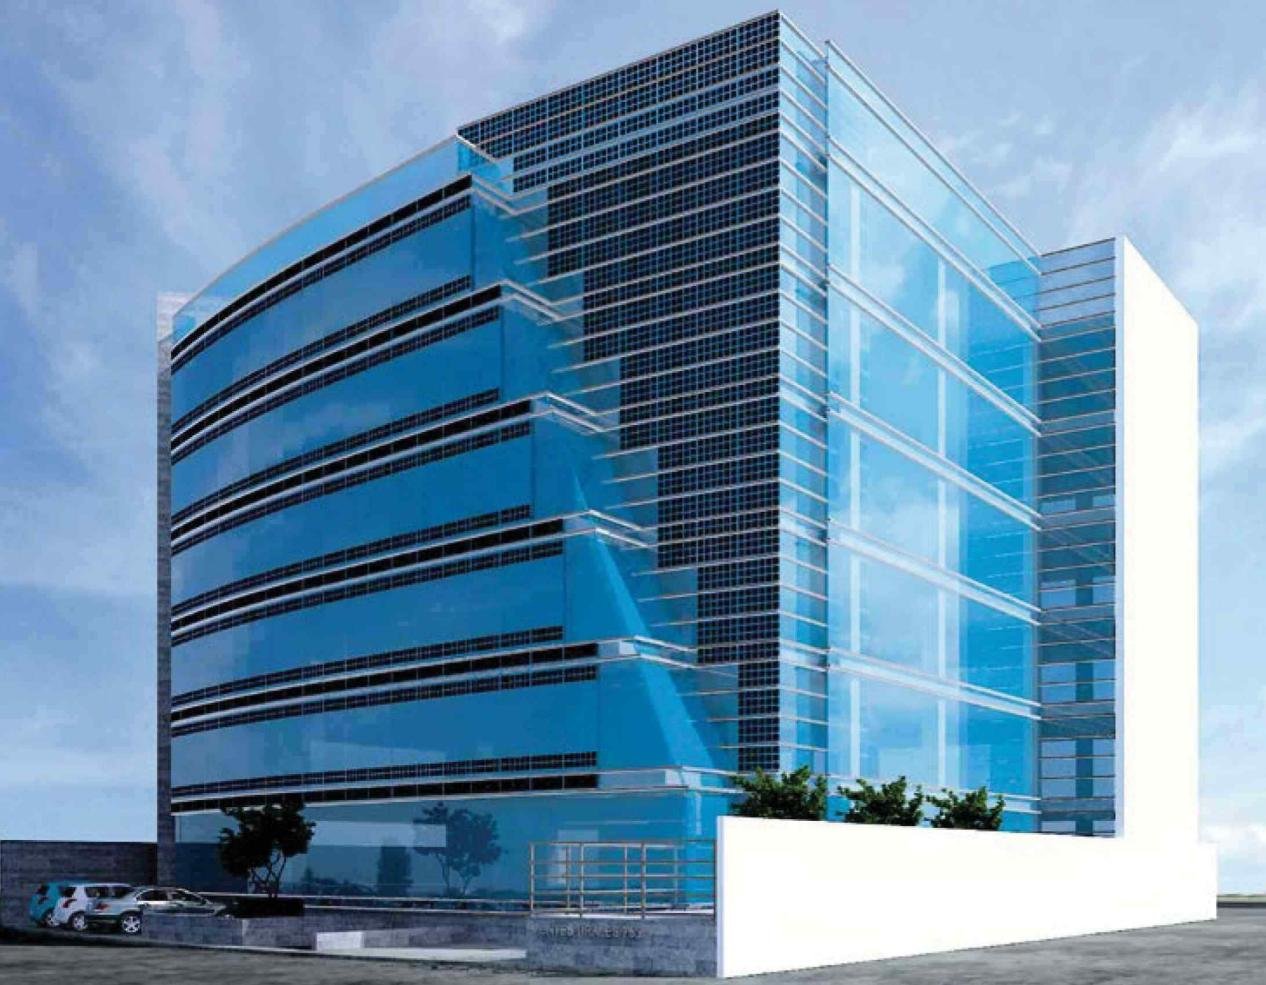
A facade team may approve a perforation pattern that looks right on the elevation drawing, then find during mock-up review that it blocks too much daylight, reveals too much of the balcony behind it, or leaves a parking structure looking more open than expected. The issue is usually not whether to use a perforated aluminum panel, but whether the perforation suits the specific facade condition.
The difference often comes down to how open the panel is and how the perforation interacts with the facade system. Hole size, spacing, viewing angle, facade orientation, panel depth, and the background behind the screen can all change what the panel looks like and how it performs. This article looks at how those variables affect privacy, shading, ventilation, and the final architectural appearance.
Choose Perforated Aluminum Panel Design by Facade Function
Perforated aluminum panels commonly form a second skin outside the primary building envelope. They may screen a glazed curtain wall, enclose a balcony, shade a circulation area, ventilate a parking structure, or conceal mechanical equipment.
The perforation design should respond to the priority of each facade zone. A glazed facade may need a more open pattern to retain daylight and outward views, while a balcony may require denser perforation for privacy. Parking structures usually need enough open area to support ventilation, while equipment screens may use the pattern to balance airflow with concealment. On feature facades, hole size, spacing, pattern scale, and panel alignment have a stronger visual role.
Floor edges, support rails, insulation, equipment, and backing surfaces may remain visible through the perforations, so their position and color also affect the final elevation.
How to Choose Open Area for Perforated Aluminum Panels
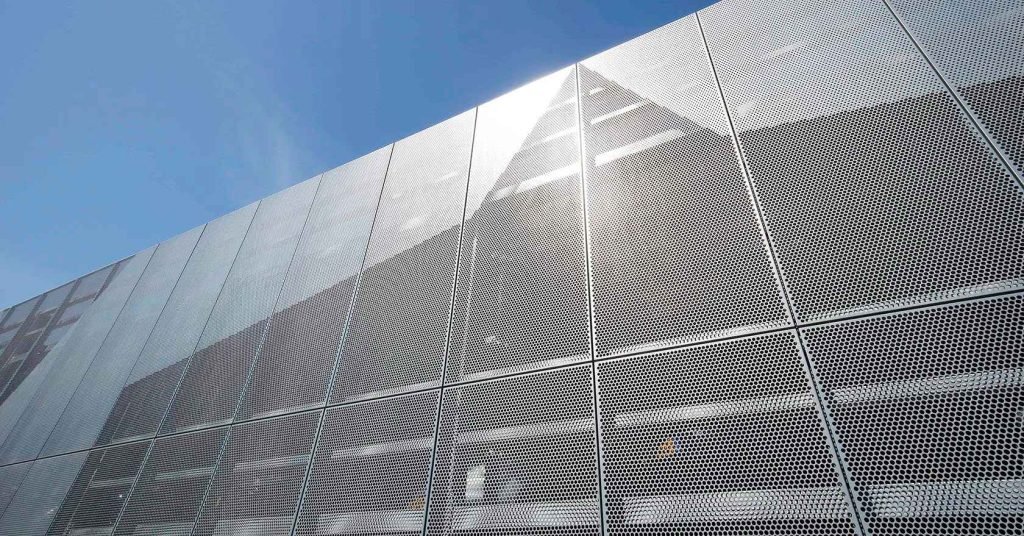
Open area refers to the proportion of the panel occupied by holes. A higher percentage generally allows more light, air, and visibility through the facade. A lower percentage creates a denser surface with stronger visual screening.
The same open area can still produce different results. Many small holes create a finer, more uniform texture, while fewer large holes expose the background more clearly. Straight and staggered arrangements also change how dense the perforation appears.
|
Approx. open area |
Best fit |
Useful starting point for |
Main trade-off |
| 10–20% | Privacy screens, solar screening, concealed backgrounds | Dense appearance with strong visual screening | Reduced daylight and airflow |
| 20–35% | Balconies, equipment screens, mixed privacy and ventilation | Moderate screening with some visibility through the panel | Background becomes more visible as openings increase |
| 35–50% | Parking facades, circulation areas, ventilation-focused screens | More open appearance with better airflow | Lower privacy and weaker solar screening |
| 50–70% | Airflow- or daylight-priority facades | High transparency and strong visual openness | Structure and background remain clearly visible |
These ranges are useful for early pattern selection, not final performance criteria. Facade orientation, hole size, viewing angle, panel depth, support members, and the space behind the screen can shift the result.
When requirements conflict, the perforation pattern needs to follow the priority of that facade zone. A parking facade may first set the open area needed for ventilation; on a balcony, critical sightlines may drive pattern density; solar exposure may take priority on a glazed elevation. Hole geometry, panel position, and pattern density can then be adjusted around that requirement.
How to Choose Perforation for Facade Privacy
For stronger privacy, use a lower open area and a denser perforation pattern, then check that the panel still provides enough daylight, airflow, and outward visibility. At the same open area, smaller holes with closer spacing usually create a more continuous screen than fewer large openings.
Balconies facing nearby buildings may need tighter perforation along the most exposed sightlines, while less sensitive areas can remain more open. Panel depth and the distance between the screen and occupied space can also reduce direct views without making the whole facade equally dense.
Two patterns with the same open area can still provide very different levels of privacy. Hole size, spacing, pattern density, and panel position all affect what can be seen through the screen, especially at night when interior lighting makes the background more visible.
How to Choose Perforation for Facade Shading

For stronger shading, use a denser perforation pattern, a lower open area, or a screen position that blocks more direct sun. Where daylight and outward views matter more, the pattern can remain more open.
Facade orientation changes which option works best. A pattern that blocks higher midday sun may still admit low-angle morning or afternoon sunlight. In these areas, hole geometry, panel depth, and the distance between the screen and glazing become more important than open area alone.
The same perforation should not automatically be repeated on every elevation. Sun-exposed facades may need tighter perforation or a different screen position, while shaded elevations can stay more open. Projects with defined daylight, glare, or solar-control targets still need to check the selected pattern against the actual orientation and geometry.
What Open Area Is Needed for Facade Ventilation
For the perforated aluminum facades sytem where airflow matters, around 30–40% open area is a practical starting range. Moving toward 50% or more gives air a less restricted path, while lower ratios provide more visual screening.
The panel percentage is not the same as the effective ventilation area. Support rails, floor slabs, backing panels, equipment, and structural members can block part of the openings, so a nominal 40% open area may deliver less clear airflow through the complete facade.
Where ventilation is tied to smoke control, mechanical operation, or code requirements, check the effective opening of the full facade assembly rather than relying on the perforated panel percentage alone.
Design Perforated Aluminum Panels for Fabrication and Installation
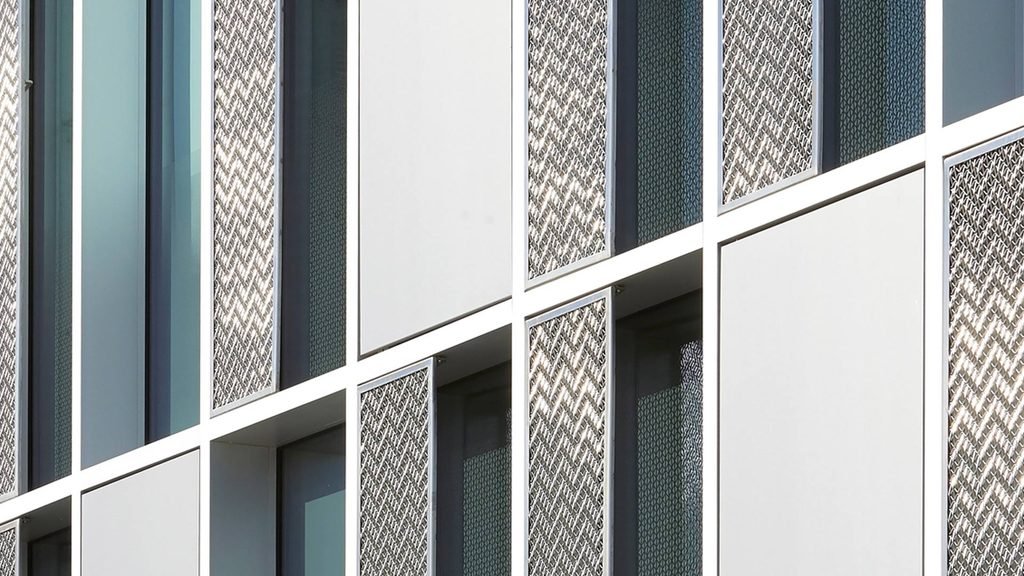
A perforation pattern has to work at full panel size, not only as a graphic on the elevation. High open area, large modules, narrow solid borders, or dense perforation close to folds and fixing points can reduce stiffness and make forming, handling, and installation more difficult.
Panel size, aluminum thickness, folded edges, reinforcement, support spacing, and fixing method therefore need to be developed together. Larger panels may need deeper returns, additional stiffeners, or closer support to control flatness and movement under wind pressure.
The perforation also has to coordinate with rails, brackets, joints, and panel edges. A regular pattern can make poorly positioned support members or blank borders very visible, so these details need to be resolved before fabrication.
Before production, review the pattern at full panel scale. A mock-up can quickly expose problems with flatness, edge zones, joint alignment, background visibility, support positions, and finish that are easy to miss in a small sample
Balance Perforation Performance with Facade Design
A perforated aluminum facade works best when the pattern is developed from the requirement of each elevation or facade zone. Privacy may call for a denser pattern, ventilation for more open area, and solar exposure for different perforation or screen positions. The architectural pattern then needs to stay workable at full panel scale, with panel joints, supports, background visibility, and installation conditions already considered.
PRANCE design team can help turn facade concepts into buildable panel layouts by reviewing perforation patterns, panel modules, edge zones, support coordination, finishes, and installation details before production.
FAQs
Can perforated aluminum panels act as the primary weather barrier?
Usually not. Perforated aluminum panels are typically used as an external screen, sunshade, balcony enclosure, or decorative second skin rather than a sealed weather barrier. The curtain wall or backing wall normally controls water, air, and thermal performance, while drainage and cavity details are coordinated separately.
When are perforated panels preferable to louvers?
Choose perforated aluminum panels when the facade needs a continuous patterned surface, controlled transparency, and broad visual screening. Louvers are usually better when directional shading, sightline control, or a defined airflow path is the main requirement.
What should be finalized before manufacturing a custom perforated facade?
Finalize the panel layout, module dimensions, joint locations, hole size, spacing, open area, pattern direction, and edge borders before production. Image-based or gradient patterns also need panel numbering and alignment rules so the pattern remains continuous across adjacent modules.