

A ceiling or facade concept may clearly show the intended appearance without defining how the system will actually be made. Reference images, renderings, architectural drawings, or preliminary layouts often leave panel dimensions, joints, materials, supports, and interfaces unresolved. A design development service develops that intent into a practical metal ceiling or facade direction that can move into detailed coordination and fabrication.
What Does a Design Development Service Actually Develop?
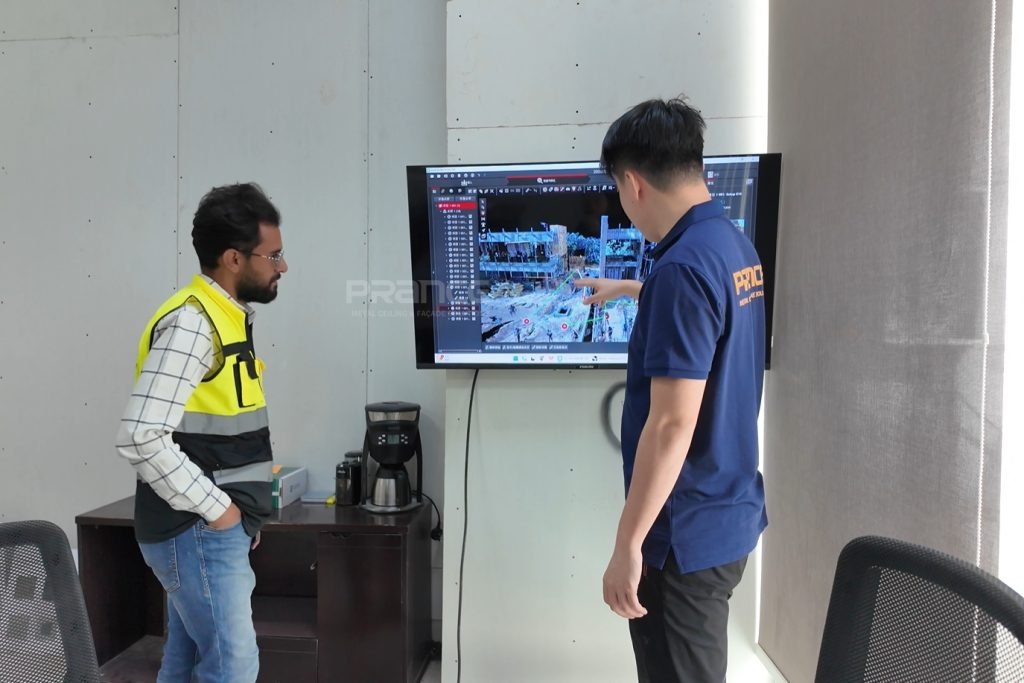
A design development service starts with an existing concept and defines the system decisions needed before detailed coordination. It does not replace the architect’s design intent or final project approvals; it develops that intent into a more workable metal ceiling or facade direction.
For metal ceilings and facades, design development service helps to define panel size and layout, joint arrangement, material and finish direction, edge conditions, support concepts, and key interfaces with adjacent construction. A pattern that appears resolved in a rendering may still need adjustment once it is divided into manufacturable panels and related to actual support conditions.
The main task here is to resolve the decisions that affect constructability and manufacturing feasibility while leaving detailed project-specific coordination to the shop drawing stage. The system and its main components should be clear enough to move forward without trying to finalize every fabrication detail.
What Contractors Can Provide at the Concept Stage
Design development can begin before every drawing is complete. Contractors may provide architectural plans, elevations, reflected ceiling plans, sketches, renderings, reference images, basic dimensions, and initial material or finish preferences.
The available information should communicate the design intent and the project conditions that control the system. Reference images can show the intended appearance, but they do not define panel dimensions, fixing conditions, structural interfaces, or site-specific transitions.
Missing information should be identified early rather than filled in by assumption. This allows the project team to separate inputs that need to be resolved during design development from details that can remain provisional until later coordination or shop drawing development.
How a Concept Becomes a Manufacturable Metal System

From a manufacturer’s perspective, a concept becomes workable when its visual intent can be translated into practical panel modules, suitable material choices, and a credible support direction. During design development, we review which parts can remain as designed and which may need adjustment because of panel size, forming, installation access, or coordination conditions.
Define the Panel or Ceiling Layout
The overall design must first be divided into actual modules. For a metal ceiling, this may involve baffle spacing, panel widths, visible gaps, and perimeter conditions. For a facade, it may involve panel subdivision, joint locations, corners, openings, and alignment with architectural lines.
The goal is to preserve the intended visual rhythm without introducing unnecessary panel variation or fabrication complexity.
Check Material and Forming Feasibility
The proposed form also needs to work with the selected material and fabrication approach. Panel dimensions, folds, curves, perforations, and returns can all affect how the system is produced and installed.
If a panel size or shape creates problems for manufacturing feasibility, support, or installation, that direction is better adjusted during design development than carried into the shop drawing stage.
Establish a Practical Support Direction
The visible design needs a believable way to connect to the building. Every fixing detail does not need to be final at this stage, but the proposed panel layout should work with a practical suspension or support approach.
Edges, openings, transitions, and structural interfaces usually need the closest early review.
Project Example: Canada Golf Club Tree Like Ceiling Design
The Canada Golf Club Tree of Life project began with only a concept design and no structural drawings. PRANCE design development service focused on turning that concept into a buildable custom metal system by resolving the structure, material selection, panel details, and installation approach.
Where Constructability Review Changes the Design
A constructability review checks whether the proposed ceiling or facade system can move from design development into fabrication and installation without carrying obvious conflicts forward.
From a manufacturer’s perspective, the review focuses on conditions that may force the concept to change: oversized panels that are difficult to handle, joints that conflict with architectural lines, ceiling suspension that clashes with building services, or facade panels that meet corners, openings, or attachment zones poorly. Complex curves may also require a different panel subdivision to remain practical to fabricate.
Some conflicts only appear when separate design decisions are considered together. A facade layout may look correct on the elevation but leave insufficient space for fixing at an edge, while a ceiling module may suit the reflected ceiling plan but interfere with access panels or service zones.
The review should resolve these issues while the system can still be adjusted, before detailed shop drawings begin.
Design Development for Metal Ceilings vs. Facades
Metal ceilings and facades follow the same design development process, but different conditions tend to control each system.
|
Project Area |
Design Development Focus |
|
Metal ceiling |
Module layout, baffle or panel spacing, suspension, perimeter details, access, lighting and MEP coordination |
|
Metal facade |
Panel subdivision, joints, corners, openings, support zones, building interfaces and finish continuity |
In a metal ceiling design, the visible layout is closely tied to what sits above it. Lighting, sprinklers, diffusers, access panels, and suspension points can affect panel or baffle spacing, making coordinated reflected ceiling plans and service locations important early inputs.
With facade design development, coordination shifts more toward panel dimensions, joint locations, windows, corners, structural edges, openings, and attachment conditions. Elevations, sections, opening dimensions, and structural interfaces therefore carry more weight when defining a workable panel layout.
Ceiling development is often shaped by MEP and suspension coordination, while facade development depends more heavily on panel subdivision and building interfaces.
When Is the Design Ready to Move to Shop Drawings?

Design development is ready to move into shop drawings when the main system decisions are stable enough for detailed coordination.
The project should have a defined system type, controlling dimensions, panel or module layout, material and finish direction, fixing concept, and major interface conditions. Openings, edges, and transitions that affect the panel arrangement should also be sufficiently resolved.
Design development drawings establish what the system is and how its main parts are intended to work. Shop drawings then develop that direction into project-specific dimensions, interfaces, fixing locations, and coordinated details.
If major layout, support, material, or interface decisions are still changing, the project is not yet ready for shop drawing development.
When Should a Manufacturer Join Design Development?
Manufacturer involvement is most useful while key system decisions can still be adjusted, especially for custom metal ceilings, irregular facade layouts, reference-image concepts, or incomplete architectural details.
For contractors, early manufacturer input can help confirm whether the design direction is practical for architectural metal fabrication before it moves into shop drawings.
FAQ
Can design development begin with only reference images?
Yes, but reference images should be treated as design intent rather than fabrication information. Project dimensions, panel boundaries, materials, support conditions, and major interfaces still need to be defined before the concept becomes a project-specific ceiling or facade system.
Is design development the same as shop drawing preparation?
No. Design development defines the system direction, panel layout, materials, major interfaces, and fixing approach. Shop drawings then develop that direction into detailed project coordination and dimensions. If those decisions are still changing, unresolved issues can simply carry into the shop drawing stage.
Does every metal ceiling or facade project need design development?
Not to the same extent. Standard systems supported by complete drawings may need only limited coordination, while custom layouts, unusual forms, incomplete architectural information, reference-image concepts, or complex interfaces usually require more development before detailed drawings and fabrication.


