
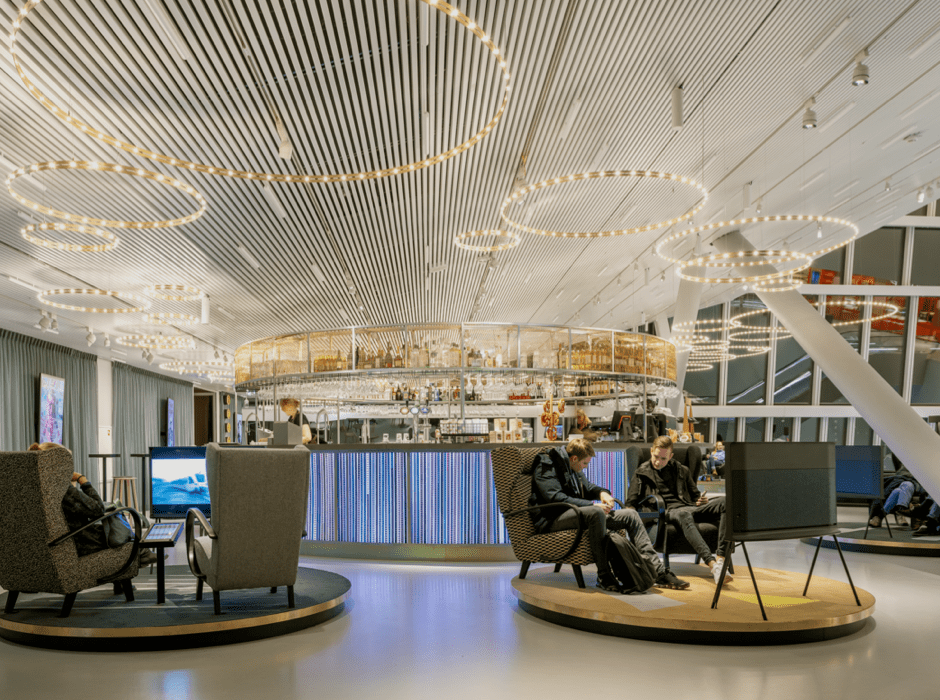
Commercial interiors often rely on the ceiling as one of the largest continuous surfaces in a building. A metal ceiling must achieve more than a clean appearance. It must support the architect’s design intent while meeting requirements for Acoustic Comfort, Fire Performance, maintenance access, and long-term durability.
Many ceiling issues are not caused during installation. They often begin during the specification stage. Incorrect panel sizing, insufficient acoustic planning, or unsuitable finishes can affect Visual Continuity, maintenance efficiency, and the final appearance of the Ceiling Plane.
A reliable metal ceiling specification process evaluates the complete system, including panel format, Aluminium Alloy, Substrate Thickness, suspension method, and site coordination. This guide explains how architects and contractors can select the right ceiling system, coordinate installation requirements, and avoid common project risks before construction begins.
Material Selection: Architect’s Guide to Metal Ceiling Systems and Types
1. Standard Layouts and Visual Impact
Selecting Panel Sizes for Commercial Metal Ceiling Designs

Commercial projects often use modular metal ceiling panels because they provide predictable layouts, easy maintenance access, and flexible integration with lighting and MEP systems.
Panel size directly influences how users perceive a space. Smaller modules create a stronger grid rhythm, while large metal ceiling panels reduce visible joints and create a cleaner Ceiling Plane with better Visual Continuity.
However, larger panels require more careful engineering decisions. Substrate Thickness, Aluminium Alloy strength, and suspension spacing directly affect panel flatness. In high-ceiling spaces such as airports, terminals, and commercial halls, directional lighting can reveal minor surface irregularities that are not visible during installation inspection.
Therefore, thickness selection should not focus only on reducing weight or material cost. The specification should balance:
- Panel dimensions and layout
- Aluminium Alloy performance
- Suspension spacing
- Lighting conditions
A well-designed modular metal ceiling system achieves a consistent appearance while maintaining future Maintenance Access.
Using Linear Metal Ceilings to Define Space Direction

Linear metal ceilings are often selected when architects want the ceiling system to support movement, proportion, and visual direction.
Unlike modular layouts, linear systems create continuous lines across the Ceiling Plane. They are suitable for corridors, airports, transportation facilities, and minimalist commercial interiors where ceiling direction can influence user experience.
The panel orientation can strengthen wayfinding and create visual order without additional decorative elements. However, lighting, ventilation, and carrier layout should be coordinated before production to ensure the design intent is maintained during installation.
1.2 Specialized Materials and Finishes
Perforated Metal Ceiling Panels for Acoustic Performance

Commercial interiors often contain large hard surfaces that reflect sound. Offices, transportation hubs, and public facilities require ceiling systems that support Acoustic Comfort without compromising appearance.
Perforated metal ceiling panels provide acoustic control by allowing sound waves to pass through the panel surface and reach Acoustic Fleece or Non-woven Backing behind the metal layer.
The acoustic performance depends on the complete system, including:
- Perforation Pattern
- Open area ratio
- Acoustic backing material
- Room function
NRC is one reference indicator for evaluating sound absorption, but the final result also depends on ceiling cavity conditions and the surrounding environment.
For example, open offices require stronger sound control because conversations affect user comfort, while transportation hubs require acoustic treatment combined with durability and easy maintenance.
A properly specified perforated metal ceiling panel integrates acoustic performance with the architectural appearance of the Ceiling Plane.
Corrugated and Galvanized Metal Ceilings for Durability
Some projects use the ceiling as an exposed architectural feature. Industrial interiors, restaurants, retail spaces, and semi-outdoor areas often require stronger visual character and environmental resistance.
A corrugated metal ceiling creates surface texture and supports industrial or contemporary design concepts. A galvanized metal ceiling provides additional Corrosion Resistance for environments where humidity may affect long-term performance.
The Protective Coating selection should match the operating environment. It helps maintain surface appearance, improve durability, and reduce future maintenance requirements.
Material selection should consider:
- Design intent
- Environmental exposure
- Maintenance expectations
- Lifecycle performance
Custom Metal Ceiling Systems for Complex Designs
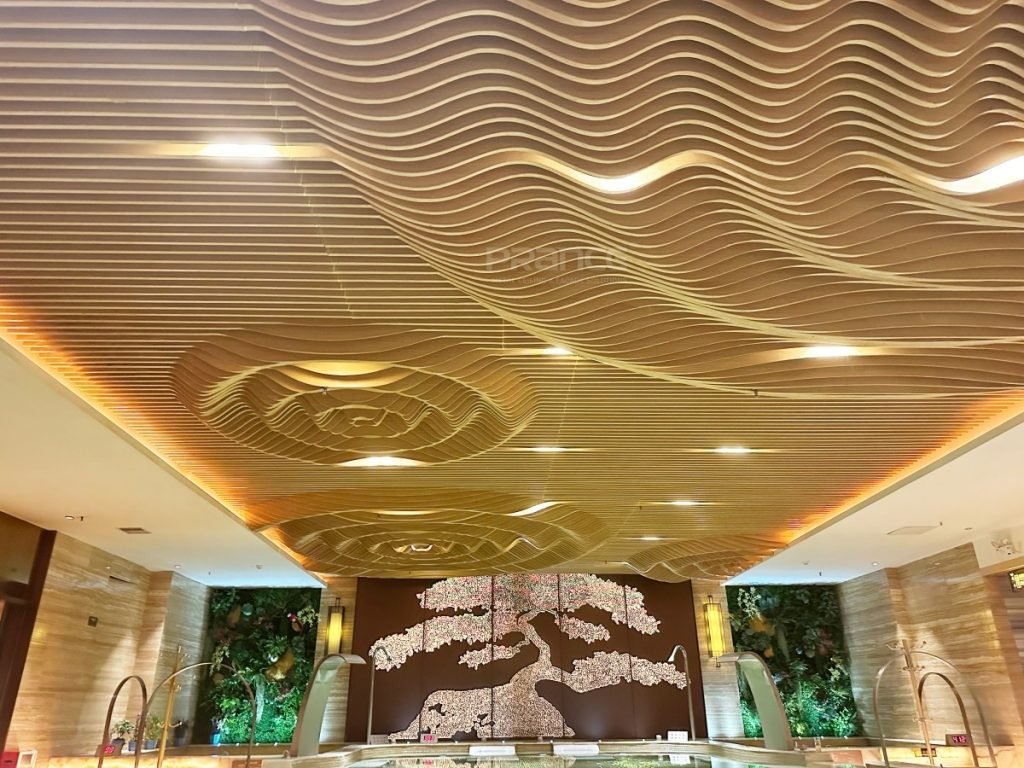
Some commercial projects require more than standard modules. Curved surfaces, irregular layouts, integrated lighting, and unique architectural forms often require a custom metal ceiling system.
Custom solutions provide design flexibility but require stronger coordination between architectural drawings, fabrication details, and installation conditions. Many issues occur when visual concepts are developed without considering manufacturing limitations, panel joints, fixing methods, or installation tolerances.
For complex projects, a One-Stop Solution helps reduce these risks. PRANCE Design supports the full process from Site Measurement → Design Deepening (Drawings) → Production.
This workflow allows teams to verify site conditions, optimize panel layouts, and solve technical details before fabrication. It reduces installation adjustments and helps ensure the completed custom metal ceiling matches the original architectural intent.
Metal Ceiling Installation and Structural Specifications for Contractors

Suspended Metal Ceiling Systems: Structure and Access Planning
A suspended metal ceiling is not only a decorative surface. It creates a service zone between the structural slab and the Ceiling Plane, allowing MEP systems, cables, and ventilation equipment to operate above the ceiling.
For contractors, successful installation depends on early coordination. Ceiling layouts should be reviewed together with lighting, HVAC, sprinkler systems, and access requirements before production begins. Changes made after fabrication often affect panel alignment, carrier positioning, and installation efficiency.
MEP Coordination and Installation Accuracy
The suspension structure must work as a complete system, including the panel, carrier, Suspension Grid / T-Grid, and fixing method. The selected system should match the Load-bearing Capacity requirements and provide sufficient Maintenance Access throughout the building lifecycle.
|
System Type |
Access Logic |
Typical Application |
|
Lay-in |
Panels can be removed easily through visible grids |
Offices and spaces requiring frequent access |
|
Clip-in |
Provides a cleaner Ceiling Plane with controlled access |
Commercial interiors with higher visual requirements |
|
Hook-on |
Offers secure fixing with planned access points |
Large public projects and customized layouts |
Perimeter Detailing is another important installation factor. Accurate Wall Angle positioning helps maintain consistent edges and prevents visible gaps between the ceiling and surrounding surfaces.
Fire Performance, Codes, and Lifecycle Value
A commercial metal ceiling system must satisfy Fire Performance requirements based on project type and local Building Codes. Flame Spread performance should be considered during specification to ensure the selected system supports the required safety objectives.
Fire performance is not determined only by the metal panel itself. The complete ceiling assembly, including materials, backing components, and installation method, should meet the project requirements.
Sustainability is also becoming an important specification consideration. Aluminium Alloy is widely used in ceiling applications because it provides durability, corrosion resistance, and supports Recyclable Material strategies.
A properly specified ceiling system reduces replacement needs and improves lifecycle value. Contractors should consider not only installation efficiency but also long-term maintenance, accessibility, and operational performance.
3. Risk Mitigation: Common Project Pitfalls to Avoid
Pitfall 1: Acoustic Performance Risks in Metal Ceiling Projects
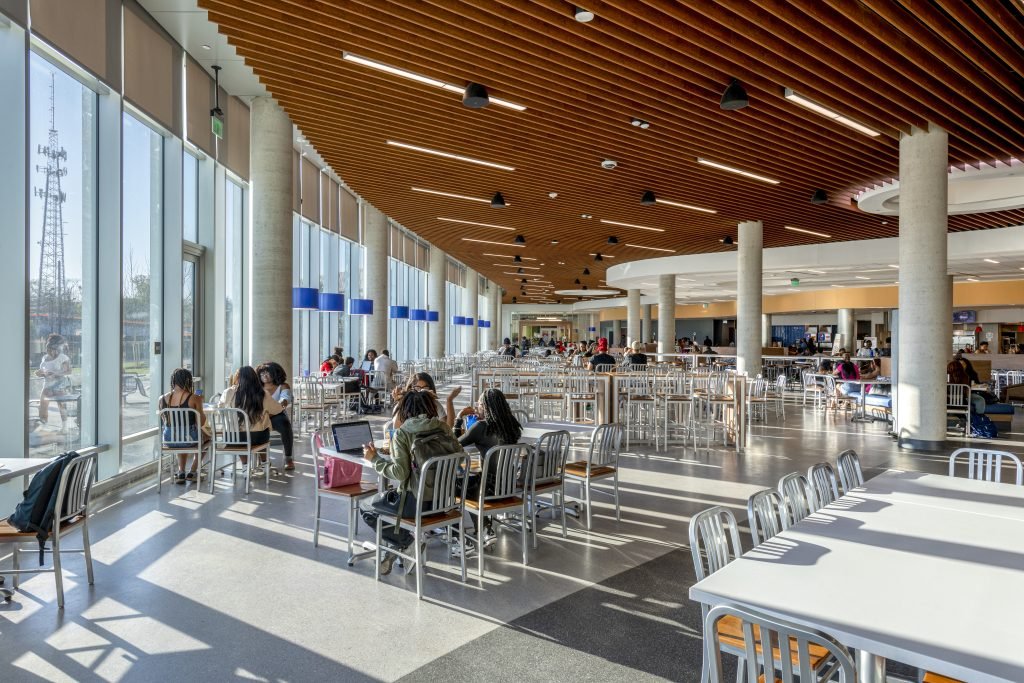
A visually successful ceiling can still create poor user experiences if acoustic performance is ignored. Commercial spaces such as offices, transportation hubs, and public facilities often contain large reflective surfaces that increase sound reflection.
Acoustic planning should happen during the specification stage, not after installation. Perforated metal ceiling panels combined with Acoustic Fleece or Non-woven Backing provide a balanced approach between architectural appearance and Acoustic Comfort.
The key is selecting the acoustic solution based on room function. A ceiling design suitable for a decorative lobby may not provide enough sound control for an open office environment.
Pitfall 2: Installation Risks Caused by Incomplete Coordination
Many installation problems originate from incomplete coordination before production. Field cutting or unexpected adjustments can affect panel alignment, edge quality, Protective Coating performance, and overall Visual Continuity.
A reliable workflow starts with accurate Site Measurement, detailed drawings, and early coordination between designers, manufacturers, and contractors. Verified information allows the production team to optimize panel layouts before fabrication instead of depending on corrections during installation.
Pitfall 3: Preventing Panel Deflection and Oil Canning
Panel flatness becomes a critical visual factor in large commercial spaces. Under direct lighting or long viewing distances, minor deformation can become highly noticeable across the Ceiling Plane.
Oil Canning often results from unsuitable combinations of panel size, Substrate Thickness, Aluminium Alloy performance, and suspension spacing.
The solution is not simply selecting thicker panels. Successful projects require coordinated specification decisions that match the panel design, structural support, and installation conditions before production begins.
FAQ
1. How do large metal ceiling panels affect project design?
Large metal ceiling panels reduce visible joints and improve Visual Continuity across large spaces. However, architects must consider Substrate Thickness, support spacing, and lighting conditions because larger panels can show Panel Deflection more easily if the system is not properly specified.
2. Are perforated metal ceiling panels suitable for offices?
Yes. Perforated metal ceiling panels are suitable for offices because they combine architectural appearance with acoustic control. When paired with Acoustic Fleece or Non-woven Backing, they help reduce sound reflection while maintaining a durable ceiling surface.
3. Can a suspended metal ceiling provide access to MEP systems?
Yes. A suspended metal ceiling creates Plenum Space for mechanical and electrical systems. Contractors should plan access locations according to MEP layouts to ensure maintenance teams can reach equipment without unnecessary panel removal.
4. What should contractors check before installing a metal ceiling system?
Contractors should verify site dimensions, suspension structure, panel layout, and MEP coordination before installation. Accurate planning helps prevent alignment problems, excessive on-site modifications, and differences between design drawings and the final installation.
5. When should a custom metal ceiling system be considered?
A custom metal ceiling system is suitable for projects requiring special shapes, curves, integrated lighting, or unique layouts. However, custom designs should be reviewed with manufacturers early to confirm production methods, installation requirements, and budget control.
Conclusion: A Specification Approach Creates Better Metal Ceiling Results
A successful metal ceiling project depends on decisions made before installation begins. Material selection, acoustic planning, structural coordination, and manufacturing support all influence the final result.
For architects and contractors, the goal is not simply choosing a ceiling product. It is creating a complete system that matches the design vision, performs reliably, and reduces construction risks.


