How does a metal cladding wall help achieve modern architectural aesthetics while meeting safety codes?
Introduction
A metal cladding wall is a defining element of contemporary architecture — combining clean lines, durable finishes, and flexible detailing that designers demand. In projects ranging from commercial towers to cultural buildings, a well-specified metal cladding wall answers both aesthetic ambitions and regulatory obligations. It can function as an accent or a unifying skin and often serves as a rainscreen that improves thermal performance, acoustic control, and weather resistance. This article explains how modern cladding systems reconcile design freedom with structural, fire, and weather-safety requirements, and provides actionable guidance for specifiers, contractors, and decision-makers seeking practical, code-compliant solutions.
How a metal cladding wall achieves modern architectural aesthetics
Visual impact through profile, finish, and module (metal cladding wall)
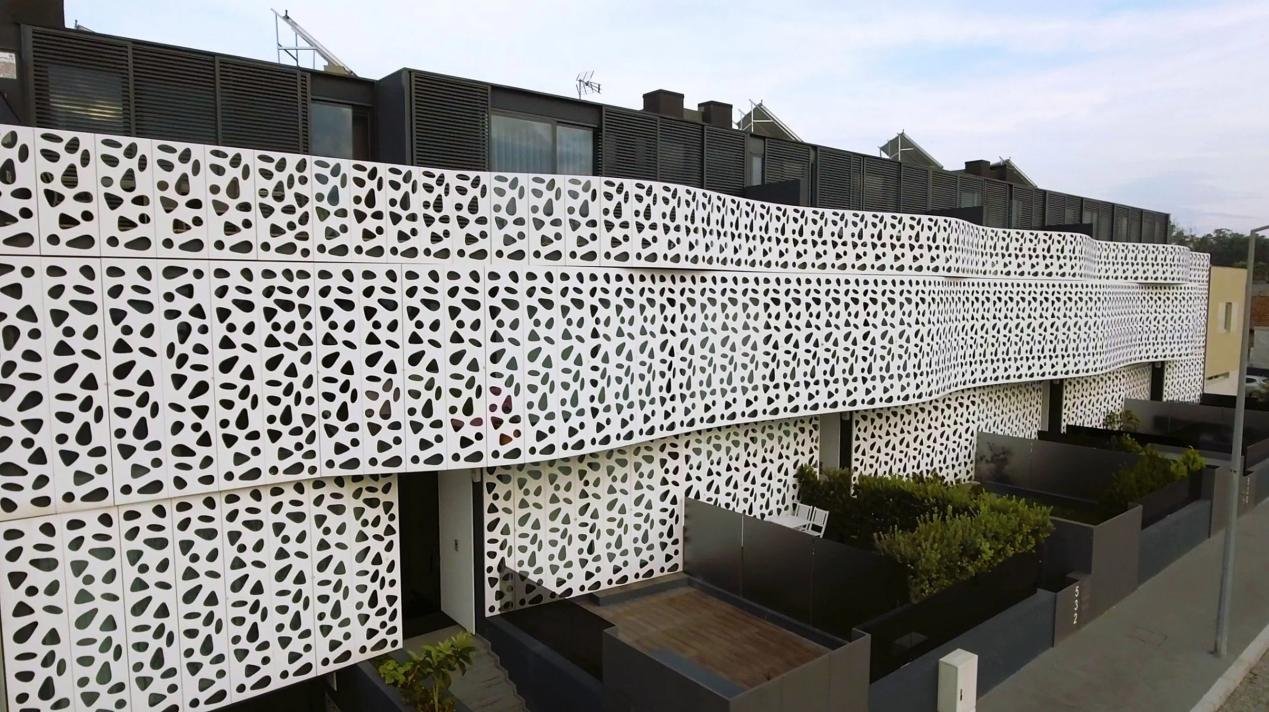
Metal panels, linear baffles, and custom perforated screens allow architects to sculpt façades with precision. Consider a 3 m-wide flat panel for a minimalist elevation or 50 mm-deep baffles for pronounced shadow lines. Finish selection — PVDF, polyester powder coat, or anodizing — determines color fastness and gloss. Designers commonly specify PVDF-based coatings with documented color retention values to ensure acceptable ΔE performance over 10 years. Panel module size, edge detail, and concealment of fixings are key levers to achieve a monolithic, premium appearance.
Integration with glazing, sun control, and secondary elements
A metal cladding wall can be detailed to complement curtain walls, windows, and shading devices. Properly coordinated mullion interfaces, thermal breaks, and drainage gaps maintain continuous sightlines while accommodating movement. Concealed fixings and flush connections produce the seamless planes that characterize modern façades, while integrated sunshades and louvers support occupant comfort without compromising the architectural composition.
Scale, patterning, and perforation strategies
Varying module sizes, perforation patterns, and textured finishes enable façades that respond to context at multiple scales. Digital fabrication allows gradient patterns and daylighting arrays while maintaining water-tightness and structural performance. These strategies deliver visual complexity without sacrificing code compliance or constructability.
Technical features of metal cladding wall
Material selection — aluminum, steel, composite (metal cladding wall)
Aluminum alloys (e.g., 5005, 3003 for coil coating) are prized for low weight and corrosion resistance. Galvanized or weathering steel offers strength and a tactile finish. Aluminum composite materials (ACM) provide ultra-flat faces and cost efficiencies but demand careful core selection for fire performance. Life-cycle analysis should evaluate embodied carbon, recyclability, and maintenance over a typical 30–50 year design horizon to choose the most appropriate material.
Standardized performance tests and numerical targets
Key performance metrics include wind-load design per ASCE 7 (project-specific pressure maps), water penetration per ASTM E331, air infiltration per ASTM E283, and surface-burning and assembly fire tests such as ASTM E84 and NFPA 285. For high-rise façades, require assemblies tested to NFPA 285 or accepted local equivalents. Specify target wind pressures, maximum allowable deflection, and air/water infiltration rates in the contract documents.
Manufacturing tolerances and quality control
Manufacturing quality control best practices include alloy certification, coil-coating thickness verification, adhesion and cross-cut tests, dimensional tolerances (e.g., ±1.5 mm for critical panel sizes), and ISO 9001 process documentation. Factory prefabrication of sub-assemblies—precut rails, preinstalled gaskets, and bonded thermal breaks—reduces on-site variability and improves finish consistency.
Design considerations: balancing aesthetics with code
Understanding combustibility, cavity risk, and tested assemblies (metal cladding wall)
Fire behavior depends on the panel face, core, internal cavity configuration, and cavity barriers. Non-combustible claddings or limited-combustibility cores reduce risk, but cavity design—including firestops at floor lines and horizontal cavity barriers—is critical. Use assemblies tested to NFPA 285 or national equivalents for tall buildings and document the fire-stopping strategy clearly in drawings.
Thermal, acoustic and hygrothermal detailing
Specifying continuous insulation (mineral wool, stone wool, or closed-cell boards) with a ventilated rainscreen cavity reduces thermal bridging and improves U-values. Acoustic performance benefits from dense insulation and resilient fixing strategies; specify STC/ASTC targets as necessary. Address condensation by including vapor control layers, proper drainage paths, and ventilation rates sized for local climate conditions.
Regulatory harmonization and local code navigation
Codes vary by jurisdiction on façade combustibility and test acceptance. Engage code consultants early and pursue pre-approval consultations with authorities for novel assemblies. When prescriptive code language limits options, present performance-based alternatives backed by third-party test data and certified lab reports.
Installation and practical guidance for metal cladding wall
Mock-ups, tolerances, and interface coordination (metal cladding wall)
Full-scale mock-ups validate aesthetics and test waterproofing and movement details. Mock-ups should establish acceptable color, gloss, joint widths, and flatness criteria. They also allow water testing under simulated rain and wind. Shop drawings must coordinate with structural and MEP trades to avoid site conflicts and to define attachment points and access zones.
Fixings, subframe, and corrosion control
Select clip systems and subframe rails sized for calculated wind loads and designed with slotted holes to allow thermal movement. Isolate dissimilar metals with non-conductive spacers or washers to prevent galvanic corrosion. Verify fastener pull-out strengths on the actual substrate with appropriate safety factors (commonly 2.0) and specify corrosion-resistant coatings or stainless fasteners in aggressive environments.
Site sequencing and safety during installation
Sequence the work to preserve drainage paths and weather protection: rough openings, substrate preparation, subframe installation, paneling. Use mechanical lifts and spreader bars for large panels to reduce site risk. Implement a clear on-site QC regimen addressing panel handling, torque settings, joint gap uniformity, and temporary seals during adverse weather.
Performance, maintenance, and safety codes for metal cladding wall
Scheduled inspection and cleaning regimes (metal cladding wall)
Inspection frequency depends on exposure: semi-annual visual inspections for sheltered urban sites; quarterly checks in coastal or industrial environments. Cleaning cycles using soft wash methods remove salt and pollutants without damaging coatings. Record inspection results and plan sealant and gasket replacement at predetermined intervals to maintain weather-tightness.
Repair, recladding, and end-of-life considerations
Localized repairs are feasible for finish blemishes or minor damage; larger degradation may require panel replacement or recladding. Design for demountability where possible, using mechanical fixings and modular panels to support future upgrades and recycling. Consider end-of-life material recovery in procurement decisions.
Documentation for regulators and certifiers
Compile a compliance binder with product data sheets, lab test reports (ASTM/EN), shop drawings, mock-up sign-offs, and factory QA documentation. This dossier expedites inspections, supports warranty claims, and assists insurers and certifiers in evaluating the assembly.
Specifying and decision-making checklist
Practical checklist for specifiers and procurement
Require NFPA 285 or local fire-test evidence where applicable.
Demand factory QA documentation and ISO-aligned processes.
Specify mock-up acceptance criteria and site QC milestones.
Include clear warranty scope and duration for coatings and anchorages.
Budgeting tools and life-cycle cost analysis
Compute life-cycle cost (LCC) including initial material and installation cost, scheduled maintenance, energy savings, and disposal or recycle value. A typical ventilated aluminum rainscreen may cost 5–15% more initially than painted masonry, but often shows lower 30-year LCC due to durability and long coating warranties.
Supply chain and logistics risk mitigation
Confirm lead times, transport limits for large panels, and storage conditions. Large-format panels may require special permits and specific crane capacity; early logistics planning reduces delays and damage risk.
Comparison Table
Table context
The table below summarizes trade-offs designers commonly evaluate when selecting a cladding system.
How to use this comparison
Use the table to shortlist systems based on aesthetic priorities, weight restraints, cost targets, and code requirements. Always validate with project-specific test data.
System
Aesthetic Strength
Weight
Typical Cost
Code Considerations
Aluminum flat panel
Smooth, modern, high finish options
Low
Medium
Good corrosion resistance; verify core and fire tests
Galvanized steel
Strong, textured options, economical
Medium
Low-Medium
Higher weight; protective coatings required in aggressive environments
ACM (composite)
Ultra-flat, lightweight, economical
Low
Low-Medium
Core combustibility must be confirmed; choose fire-rated options if needed
Case example: mid-size office redevelopment
A 12-storey office redevelopment replaced worn precast panels with a ventilated metal cladding wall system to achieve a contemporary corporate identity and improve building performance. Goals included reducing façade weight to retain existing anchors, improving thermal performance to reduce HVAC loads by an expected 18%, and securing a ten-year finish warranty.
Project outcomes and measurable benefits
The selected aluminum rainscreen reduced façade mass by 35%, improved whole-wall U-value by 22%, and passed project-specific wind-load testing up to 1.6 kPa. Factory prefabrication reduced site labor by 28% and improved joint consistency, accelerating schedule completion and reducing weather-related delays.
Procurement and installation insights
Early engagement with the panel supplier enabled design-for-manufacture optimizations, consistent panel modulations that reduced material waste, and preinstalled thermal breaks that simplified on-site assembly. Mock-up-driven refinement prevented water-ingress issues before bulk production.
Addressing common objections and solutions
“Is metal cladding wall too expensive?” — transparent costing
Break costs into material, fabrication, installation, and lifecycle maintenance. Present life-cycle comparisons showing reduced repair and repaint cycles and lower long-term ownership costs, which frequently offset higher initial material costs.
“What about fire risk?” — performance-based mitigation measures
Adopt assemblies tested to NFPA 285 or local equivalents, use non-combustible backers, and specify cavity barriers. Provide complete test reports and detailed fire-stopping layouts during submissions to authorities.
“Will finishes and colors hold up?” — finish selection and warranties
Specify PVDF/fluoropolymer systems with manufacturer warranties and documented accelerated weathering data. Include coating thickness, adhesion tests, and handling/storage protocols in specifications to protect the finish.
Actionable recommendations for specifiers and decision-makers
Step-by-step checklist
Insert clear, measurable performance targets (wind, thermal, fire) in the project brief.
Shortlist vendors with proven factory QA, test data, and ISO documentation.
Require full-scale mock-ups and water testing before bulk procurement.
Define maintenance responsibilities and inspection frequency in contract documents.
Protect finish warranties by specifying handling, storage, and cleaning protocols.
Contractual and warranty notes
Specify warranty durations and scope for coatings, substrate, and anchorages. Include performance remedies, mock-up acceptance criteria, and reserve samples to validate future repairs. Ensure supplier liability and warranty transferability are clarified in procurement contracts.
FAQ
FAQ scope
This section provides concise answers to common questions for architects, specifiers, and contractors evaluating metal cladding wall systems.
How to use these FAQs
Use these Q&As to inform early design meetings, procurement checklists, and owner briefing documents. They are summary guidance and should be paired with project-specific test evidence.
Q1: What is a metal cladding wall and why choose it?
A1: A metal cladding wall is an exterior facade system using metal panels or modules fixed to a support structure. It provides design flexibility, long service life, and straightforward maintenance. When specified with appropriate test evidence and detailing, a metal cladding wall balances aesthetics, thermal performance, and regulatory compliance.
Q2: How do metal cladding wall systems meet fire codes?
A2: Compliance depends on tested assemblies, core selection, and cavity barriers. Use assemblies with NFPA 285 or equivalent test records, specify non-combustible backers, and detail horizontal and vertical fire stops to ensure a code-compliant metal cladding wall.
Q3: What maintenance does a metal cladding wall require?
A3: Maintenance typically includes regular inspections, cleaning cycles, and periodic sealant or gasket replacement. Specific intervals depend on environment and coating warranty; include these duties in building maintenance plans for the metal cladding wall.
Q4: Can metal cladding wall systems improve energy performance?
A4: Yes. Ventilated rainscreens combined with continuous insulation reduce thermal bridging and improve overall wall U-values. Proper detailing and material selection allow metal cladding wall systems to contribute to energy targets and occupant comfort.
Q5: How should I specify quality control for a metal cladding wall?
A5: Require material certifications, coating test data, factory QA records, mock-up approval, and site inspections for fastener torque and water testing. This documentation demonstrates the metal cladding wall assembly meets project performance goals.
Summary and next actions
A thoughtfully specified metal cladding wall delivers the visual language modern architects seek while meeting rigorous performance standards. Prioritize tested assemblies, factory QA, and early trade coordination to reduce risk. Use mock-ups to align stakeholder expectations and validate buildability. Engage reliable suppliers early and incorporate maintenance and warranty terms in procurement documents to protect long-term value.
Procurement and implementation action items
Engage suppliers early, require sample finishes and test reports, schedule mock-ups before procurement milestones, and include maintenance responsibilities and warranty enforcement in contract documents to ensure the metal cladding wall performs as intended.
Looking for custom-designed ceilings, walls, or facades to elevate your project? Explore PRANCE Design’s integrated design and manufacturing solutions, and create the perfect fit for your architectural needs today!

 A metal cladding wall is a defining element of contemporary architecture — combining clean lines, durable finishes, and flexible detailing that designers demand. In projects ranging from commercial towers to cultural buildings, a well-specified metal cladding wall answers both aesthetic ambitions and regulatory obligations. It can function as an accent or a unifying skin and often serves as a rainscreen that improves thermal performance, acoustic control, and weather resistance. This article explains how modern cladding systems reconcile design freedom with structural, fire, and weather-safety requirements, and provides actionable guidance for specifiers, contractors, and decision-makers seeking practical, code-compliant solutions.

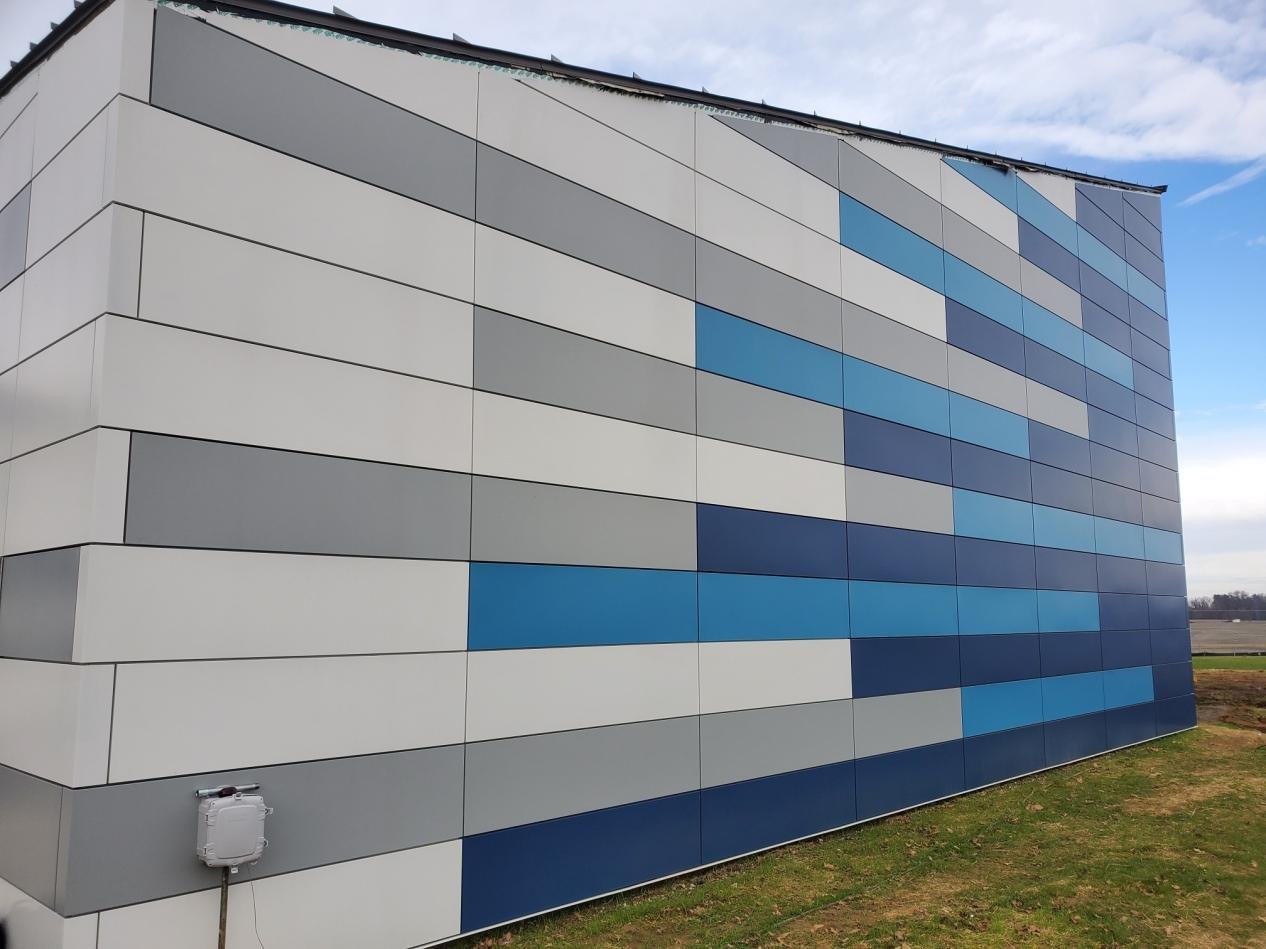


 A 12-storey office redevelopment replaced worn precast panels with a ventilated metal cladding wall system to achieve a contemporary corporate identity and improve building performance. Goals included reducing façade weight to retain existing anchors, improving thermal performance to reduce HVAC loads by an expected 18%, and securing a ten-year finish warranty.