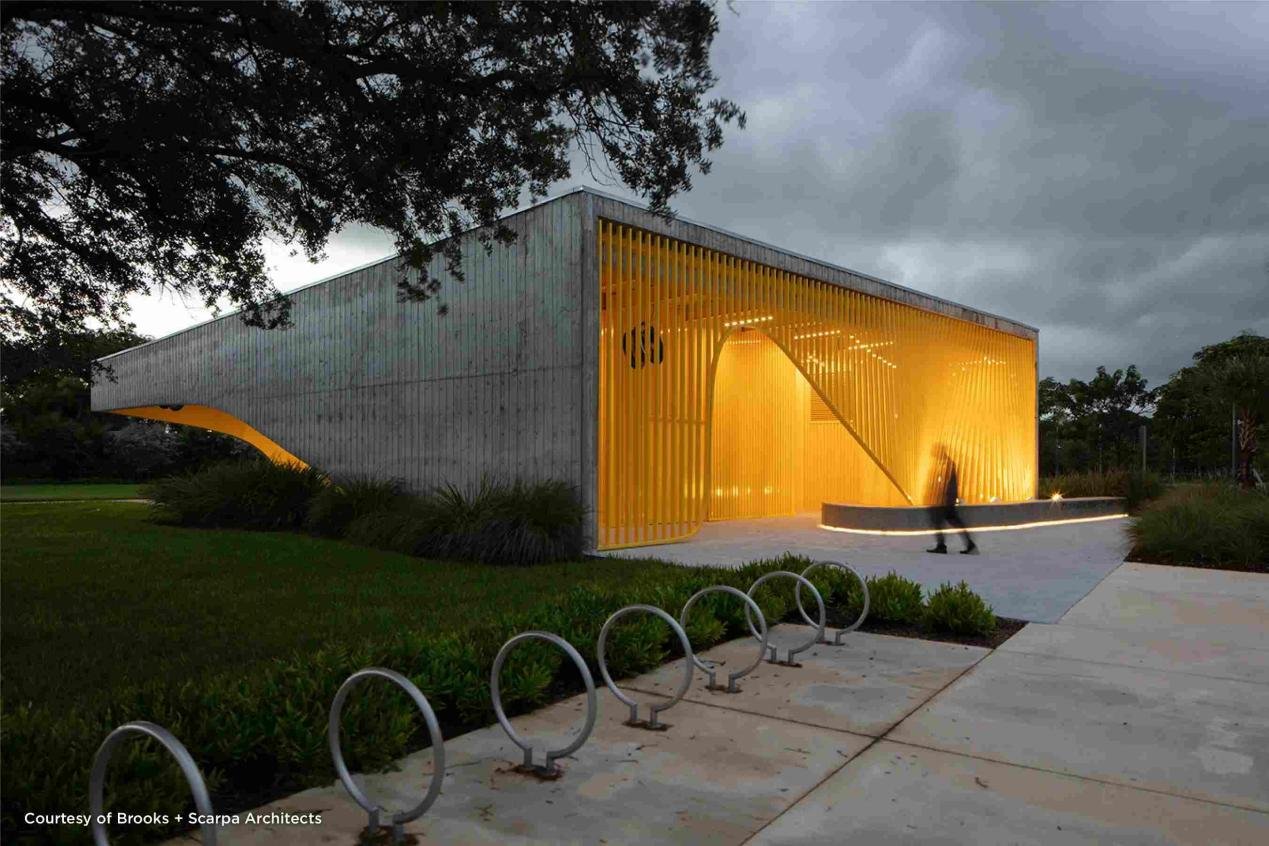
Hot climates force a facade to do more than look composed. It must cut heat, shape daylight, resist wind, and still support a clear design language. That is why Perforated Aluminum Facades have become a practical choice for offices, hotels, mixed-use towers, and civic buildings in desert and coastal regions. They give architects a visible skin that also acts as a thermal filter.
The challenge is simple to state and hard to solve. The building needs a strong identity, but it also needs lower cooling demand, better comfort, and a reliable construction path. A well-planned perforated aluminum panel facade can meet those goals when the pattern, alloy, finish, and fixing system work together. It is not decoration added at the end. It is an engineered envelope that supports both performance and value.
How to Design Perforated Aluminum Facades for Solar Control and Visual Impact

Optimizing Perforation Ratios for Hot Climate
The first decision is the perforation ratio. In many hot-climate projects, 30% to 60% openness is a useful balance between shade and daylight. A lower opening rate blocks more direct solar gain. A higher rate allows more view and brightness. The right answer changes with orientation. A western face usually needs tighter protection because the sun arrives at a low angle in the late afternoon.
This is where perforated aluminum facades offer real design freedom. The openings can shift across the elevation. Hole size can become smaller where heat is strongest and larger where transparency matters more. That makes the perforated aluminum facade building behave differently on each side, which is more effective than repeating one generic screen everywhere.
Using Parametric Patterns to Balance Shade and Daylight
A strong aluminum perforated facade can translate regional geometry, textile patterns, or plant forms into a buildable system. CNC punching and laser cutting turn those ideas into exact perforation matrices. The result is a screen that carries local identity while still solving a climate problem.
This matters inside the building too. The shadows move during the day, so the interior feels active without becoming harsh. In a lobby or workplace, that shifting light can improve comfort and make the space feel less static. It is one reason Perforated Aluminum Facades often work better than plain glass alone in hot regions.
Material and Finish Decide How Long the Facade Stays Flat

Heat and wind expose weak materials fast. A panel that looks clean in a sample room can ripple or buckle on site if the base metal is too soft. For Perforated Aluminum Facades, high-strength 3000-series or 5000-series aluminum usually provides greater rigidity over wider spans. It helps the panel stay visually calm and resist oil-canning.
Control Deflection with Proper Panel Thickness
Aluminum panel thickness also matters. A nominal 2.0mm to 3.0mm sheet gives the facade enough body to hold flatness while still allowing precise perforation. That range is often the difference between a crisp elevation and a surface that starts to move under thermal stress. In large commercial projects, that visual stability is not cosmetic. It is part of the building’s long-term value.
PVDF or Anodized?
Finish choice should match climate and image. PVDF coating gives broad color control and strong resistance to UV fading. Architectural anodizing gives a more natural metallic tone and a hard surface that suits dry, dusty, or coastal sites. Both can work. The key is to choose a finish that supports the design intent while surviving the environment.
Performance Factor |
PVDF Coating |
Anodized |
UV Exposure |
Maintains color stability under intense sunlight |
Oxide layer remains stable and does not peel |
Sand and Dust Resistance |
Flexible coating helps absorb minor surface impacts |
Hard surface offers strong scratch resistance |
Corrosion Protection |
Suitable for dry urban and industrial environments |
Particularly effective in coastal and saline regions |
Design Flexibility |
Supports solid colors, metallic finishes, and custom branding colors |
Provides natural metallic tones and bronze variations |
Long-Term Appearance |
Consistent color performance across large facade areas |
Natural aging process maintains metallic character |
Recommended Application |
Commercial towers, retail centers, airports, mixed-use developments |
Coastal resorts, cultural buildings, transportation hubs |
For Perforated Aluminum Facades, thermal movement is just as important as color. Aluminum expands and contracts every day. That is why joint design must allow movement, often with 6mm to 10mm gaps depending on the panel size and assembly logic. When the joints are planned well, the facade stays straight. When they are too tight, the panel face can distort and the pattern loses clarity.
How to Design Perforated Aluminum Facades for Performance and Installation

A successful facade depends on more than the front skin. Perforated Aluminum Facades must be integrated with the substructure, wind loads, and access strategy from the start. In desert regions, the perforations can reduce drag by letting wind pass through the screen. That lowers stress on the primary frame and helps the envelope behave more predictably.
The cavity behind the screen can do even more. In a double-skin facade, the outer perforated layer sits in front of the inner glass curtain wall. Warm air rises in the gap and escapes upward. This is the stack effect. It helps flush heat before it reaches the occupied space, which can reduce cooling demand and soften the load on the HVAC system. For owners, that improves operating efficiency. For designers, it keeps the image clean without sacrificing performance.
Concealed fixing also matters. Hook-on and cassette systems let the panels lock into aluminum or steel sub-structures without exposed rivets across the face. That detail protects the visual quality of the facade. It also helps maintenance teams remove a panel later without damaging the surrounding field. In high-end commercial work, Perforated Aluminum Facades succeed when the hardware disappears and the geometry stays disciplined.
Overcoming Project Challenges Through a One-Stop Solution
Many facade problems begin between the drawing and the site. A pattern can shift. A corner can misalign. A roof edge can become awkward. That is why perforated aluminum facades project benefits from a one-stop delivery model rather than a split chain of suppliers.
For complex commercial projects, PRANCE Design shows the value of full-cycle coordination: Site Measurement → Design Deepening (Drawings) → Production. The benefit is practical. Site measurement reduces guesswork. Design deepening turns the concept into buildable details. Production then follows the same logic, so the final facade matches the render more closely. For a perforated aluminum facade panels system, that coordination can prevent visible gaps, broken pattern lines, and last-minute site changes that damage the design. It also helps when facade perforated aluminum panels hide pitched roof forms, service zones, or irregular edges that would otherwise distract from the building mass.
Sustainability and ROI

Perforated Aluminum Facades also make financial sense. When the screen reduces solar heat gain, the cooling plant can often be smaller and the peak load can drop. That creates a stronger case for developers who watch both capital cost and operating cost.
The same design can support green building goals. Depending on the project, it may contribute toward LEED v4.1, BREEAM, or regional systems such as Estidama. The point is not the label alone. The point is that the facade helps the building use less energy while staying comfortable and readable. That is a direct business benefit, not a marketing claim.
Scenario Guide: How to Choose Perforated Facades FOR HOT Climate
|
Project scenario |
Design choice |
Why it works |
|---|---|---|
|
West-facing office tower |
Denser pattern with graded openings |
Blocks low-angle sun and reduces glare |
|
Coastal hotel |
Corrosion-aware finish and wider joints |
Handles humidity and movement better |
|
Mixed-use podium |
Screened top edge |
Keeps service zones and roof lines quiet |
|
Lobby frontage |
Lighter perforation with deeper shadow |
Preserves visibility and depth |
|
Retrofit project |
Lightweight sub-frame |
Updates the image without overloading the structure |
FAQ
Can Perforated Aluminum Facades be used in humid exteriors?
Yes. They can perform well in humid conditions when the alloy, coating, and drainage details suit the site. The facade design should avoid water traps and allow airflow around the assembly. In coastal locations, finish selection matters even more because salt and moisture can affect the surface over time. A good system keeps the facade stable, readable, and easy to maintain.
How do Perforated Aluminum Facades support maintenance access?
They work best when the panel system allows controlled removal. Hook-on and cassette systems help maintenance crews reach the space behind the facade without disturbing the whole wall. That is useful for cleaning, inspection, lighting access, and future upgrades. The key is to plan access early, so the facade remains elegant in use and practical in operation.
Are Perforated Aluminum Facades suitable for retrofitting older buildings?
Yes, especially when the existing structure needs a lighter visual upgrade and better solar control. A new sub-frame can carry the screen without forcing major changes to the old wall. This makes the building look more current and can improve comfort near the windows. For retrofit work, the design team should confirm loads and interfaces before fabrication starts.
Can Perforated Aluminum Facades improve indoor comfort near windows?
Yes. The screen reduces direct sun, which lowers glare and softens daylight. That often makes desks, lounges, and public areas more comfortable. In many projects, the facade also helps create a calmer temperature zone near the glass. The result is a better interior experience without fully closing the view or making the space feel heavy.
How do designers keep the facade from looking too heavy?
They control the perforation pattern, edge detail, and joint rhythm. A gradient can make the screen feel lighter where openness matters. Color choice also helps the facade blend with the sky or adjacent materials. When the structure and pattern align well, Perforated Aluminum Facades read as part of the architecture, not as an extra layer.
Conclusion
In hot climates, Perforated Aluminum Facades are not just a visual layer. They are a working envelope that balances shade, daylight, airflow, and identity. The best results come when architects, facade engineers, and fabricators collaborate early, before value engineering breaks the logic of the design. When the pattern, material, and assembly all support the same goal, the facade performs as well as it looks.