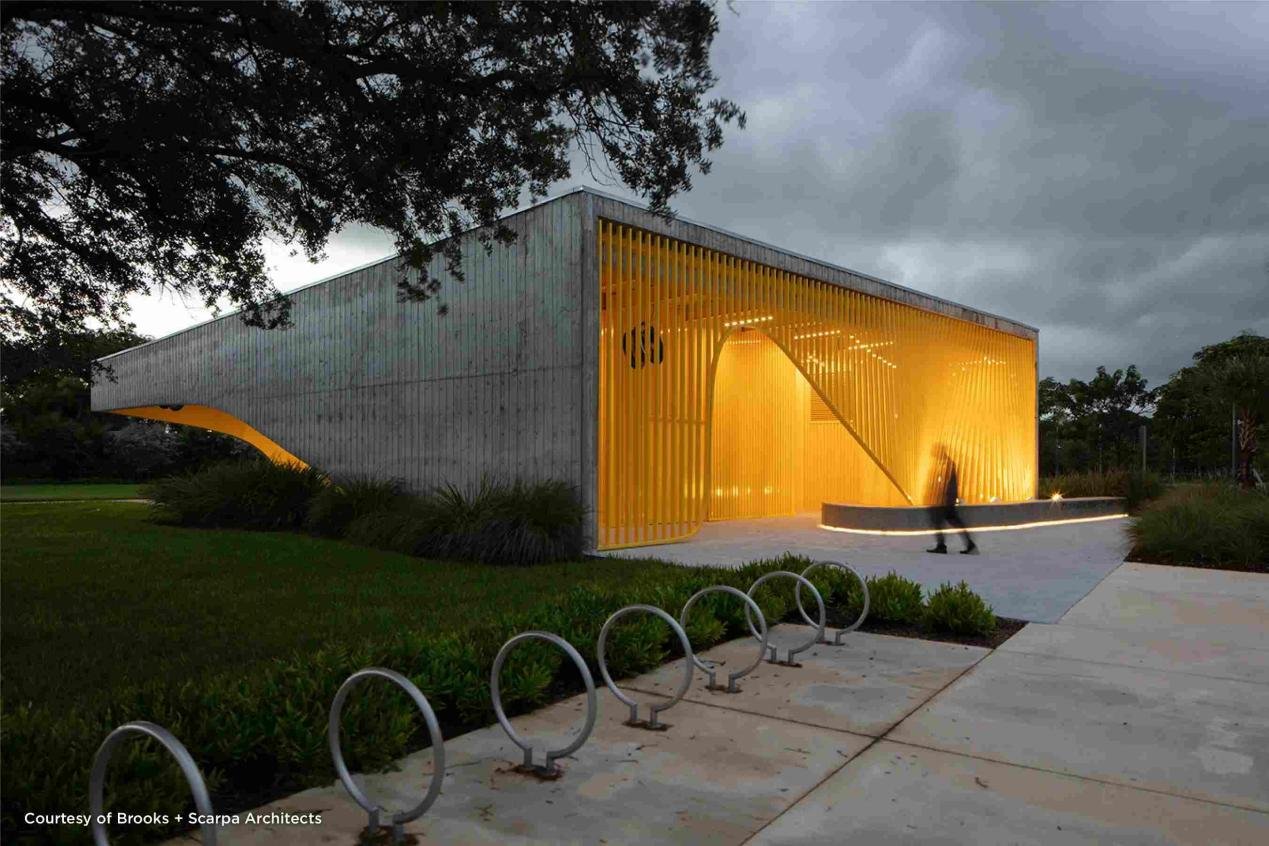
Metal Panel Elevation Pros and Cons in Modern Curtain Wall and Facade Systems
Introduction
Scope and Audience
The metal panel elevation pros and cons are central to façade decisions for architects, façade engineers, contractors, and developers. This guide summarizes technical attributes, design trade-offs, testing expectations, and lifecycle implications for metal panel systems on commercial projects.
How to Use this Guide
Use this document to inform specifications, pre-qualify suppliers, plan mock-ups and testing, and structure maintenance obligations in O&M manuals. It is suitable as a reference during early design, tender evaluation, and contract administration stages.
Metal Panel Elevation Pros and Cons: Technical Features
Metal Panel Elevation Pros and Cons: Material Selection
Material choice drives many of the performance outcomes for metal panel elevations. Common substrate materials include aluminum, galvanised and stainless steel, and composite panels with thin metal skins and engineered cores. Aluminum provides high strength-to-weight ratio, corrosion resistance (especially when anodized), and excellent formability. Steel offers higher structural rigidity and superior impact resistance but requires high-performance coatings to resist corrosion. Composite panels combine thin metal skins with insulating or mineral cores to improve flatness and thermal performance while allowing thinner face gauges.
Key technical metrics to require in submittals include panel gauge, coating system (PVDF recommended), adhesion values, salt-spray resistance for coastal exposure, and certified test reports for wind and water penetration.
Manufacturing quality control practices reduce field failures: continuous coil-coating lines with thickness monitoring, batch traceability, and random cross-section adhesion checks. Insist on factory-made panels with protective packaging and pre-punched fixing holes to maintain dimensional control and eliminate on-site bending or cutting whenever practical.
Metal Panel Elevation Pros and Cons: Panel Profiles & Attachment
Panel profile—flat, ribbed, tray, or folded—affects water shedding, shadow lines, and perceived scale. Attachment systems range from face-fixed screws to concealed clip-and-rail rainscreen systems. Rainscreen systems include ventilated cavities and subframes that reduce thermal bridging and facilitate drainage, while face-fixed options are simpler and faster to install but may transmit more thermal bridging.
Designers must verify clip load ratings, movement accommodation for thermal expansion (aluminum linear expansion ≈ 23×10⁻⁶ /°C), and compatibility of fasteners and substrates to avoid galvanic corrosion. Request manufacturer test evidence showing compliance with ASTM E330 (wind), ASTM E331 (water), and fire test reports where relevant.
Metal Panel Elevation Pros and Cons: Design Considerations
Metal Panel Elevation Pros and Cons: Aesthetic Flexibility
Metal panels offer substantial customization in finish, color, perforation, and geometry. PVDF and anodized finishes provide long-term color stability. Perforated panels function as sunscreens, acoustic screens, or decorative layers. Designers should consider joint rhythm, panel width variation, and mock-ups under daylight to confirm visual intent.
Texture, reflectivity, and joint geometry influence perceived color and brightness. Matte PVDF finishes reduce specular reflection and are often preferred for corporate façades, while high-gloss finishes require careful testing to avoid banding or color shifts across large elevations. Perforation patterns affect both light transmission and strength—work with acousticians for absorption targets where noise is a design driver.
Metal Panel Elevation Pros and Cons: Thermal and Acoustic Performance
Thermal performance depends on whether panels are single-skin, insulated panels (IMPs), or part of a rainscreen with continuous insulation. IMPs deliver integral insulation and predictable R-values; rainscreen assemblies allow more flexibility for insulation thickness and moisture control. Acoustic performance improves with mass, cavity depth, and absorptive backing. Require hygrothermal analysis or dew-point checks where interior humidity or cold climates could induce condensation.
Typical insulated metal panels deliver R-values in the range of R-3.5 to R-7 per inch of core depending on core material (polyiso vs. mineral wool). Acoustic improvements depend on mass and cavity treatments; adding a mineral wool backer can increase STC substantially. When specifying acoustic targets, reference laboratory-tested assemblies rather than guessing from single-component properties.
Installation and Practical Guidance
Site Preparation and Tolerances
Accurate as-built surveys and coordination with structural anchors, curtain wall interfaces, and MEP penetrations are essential. Specify subframe flatness tolerances (for example ±3 mm over 3 m) and require adjustable bracketry to accommodate field conditions. Logistics planning for crane lifts, truck sizes, and storage protects prefabricated panels from damage.
Coordinate survey tolerance checks at 25%, 50% and 100% completion milestones to intercept cumulative misalignments. Use digital measurement tools for flatness verification and include hold-points in the contract to prevent downstream rework costs.
Fastening, Sealants and Weatherproofing
Adopt tested joint systems and manufacturer-approved sealants. Many systems use concealed fasteners and gasketed joints to reduce exposed sealants. Detail continuous flashings, back-legs, and through-wall drainage to manage water. Ensure fasteners are corrosion-compatible (stainless or isolating washers) and instruct installers on torque values to avoid panel distortion and coating damage.
Define inspection routines for sealant adhesion and backer rod installation. Include backup drainage strategies such as weep slots and inspection ports to validate cavity cleanliness and function after installation. Consider removable trim options at high-impact areas for easier access.
Performance, Maintenance and Durability
Cleaning, Repair and Coating Maintenance
Maintenance materially affects lifecycle cost. For PVDF-coated panels, cleaning with neutral pH detergents and low-pressure rinsing is standard. Specify inspection frequencies based on exposure—coastal sites every 6 months, urban every 12 months. Define approved touch-up paints and repair methods to maintain warranty.
Document approved cleaning agents and prohibited substances in the O&M manual. For marine exposures, include a chloride monitoring regime for critical anchors and fasteners. Repair protocols should include steps for feathering, primer application, and final coat, with contact details for manufacturer technical support.
Long-term Durability and Warranty Expectations
Expect modern systems to deliver 25–40 years of structural life and 15–25 years of finish life, depending on exposure and maintenance. Warranties typically specify acceptable color change (ΔE values) and adhesion; confirm exclusions for mechanical damage and improper maintenance.
Negotiate warranty terms that include remedies for accelerated fading or chalking, and require color-match guarantees for replacement panels where batch differences may be evident. Define acceptance criteria for corrosion pits and perforation in coastal exposures.
Case Study: Metal Panel Elevation Pros and Cons in Practice
Project Overview and Specification Choices
A mid-size coastal office building specified 1.2 mm aluminum tray panels with PVDF finish and a rainscreen subframe with 50 mm continuous insulation. The client prioritized lightweight cladding to reduce secondary steel, a high-quality finish for branding, and rapid construction sequencing. Panels were preassembled and numbered for installation in modular units.
Common panel gauges range from 0.7 mm to 1.5 mm for aluminum, with higher gauges used where impact resistance is required. For steel, hot-dip galvanizing and duplex coating systems extend life in corrosive environments. When evaluating finishes, ask for accelerated weathering data, PVDF film build, and expected maintenance cycles.
Outcome, Lessons Learned and Cost Analysis
The rainscreen improved thermal continuity and allowed independent waterproofing of the primary structure. Pre-fabrication reduced on-site labor and schedule by approximately four weeks versus a masonry façade. The initial premium for metal panels was offset by lower structural framing and scaffolding costs; lifecycle analysis showed breakeven within 8–12 years when accounting for maintenance and energy savings.
Track actual installation hours per module against estimates and note deviation causes—weather delays, coordination errors, or late design changes. Conduct a post-completion value-engineering session to capture lessons for future projects, recording supply-chain lead times and spares holdings for replacement panels.
Comparison Table
When to Choose Each Option
Criterion
Metal Panel Rainscreen (Insulated)
Face-Fixed Single Skin
Thermal performance
High — continuous insulation, predictable R-values
Low to Moderate — requires separate insulation
Installation complexity
Moderate — subframe and integration required
Low — direct fix, faster
Maintainability
High — panels removable for access
Moderate — spot repair, replacement more difficult
Trade-offs Summary
Rainscreen systems excel where thermal performance, repairability, and moisture control are priorities. Face-fixed systems may be chosen for tight budgets and simple façades but sacrifice thermal continuity and serviceability.
Recommendations and Specification Checklist
Specifier Checklist
Confirm exposure and wind-load requirements with validated test reports.
Define finish system requirements (PVDF, anodize) with ΔE and adhesion criteria.
Set subframe flatness tolerances and adjustable bracket details.
Require sample mock-ups and third-party water penetration tests (ASTM E331).
Include panel serial numbering and batch traceability in the shop drawings.
Include a summary of mandatory submittals: material certificates, finish test reports, wind and water test certification, installation manual, and mock-up acceptance form. Assign QA responsibilities between contractor and supplier with clear hold-points.
Procurement and Contract Tips
Pre-qualify manufacturers with documented QA procedures and lab test evidence.
Use performance-based specifications where possible to allow innovative solutions while ensuring minimum test performance.
Provide clear acceptance criteria and include liquidated damages relating to façade water-tightness and finish defects discovered during the defects liability period.
Use performance-based specifications to allow supplier innovation while ensuring minimum performance. Include panel serial numbering and batch traceability in procurement documentation.
Addressing Common Objections and Solutions
Durability and Appearance Concerns
Objection: “Metal panels dent and look cheap.”
Solution: Use thicker gauges (e.g., 1.2 mm+ for aluminium in public-facing façades), deeper profiles, or stainless steel in high-impact zones. Design reveals and shadow gaps to mask minor imperfections. Specify impact-prone areas with alternative finishes or sacrificial covers during construction. For high-traffic façades, consider adding a replaceable lower band of more robust material to protect the main cladding and reduce whole-façade replacement risk.
Fire, Thermal Bridging and Safety Concerns
Objection: “Composite cores raise fire concerns; metal bridges thermal loads.”
Solution: Specify non-combustible cores or mineral-filled cores tested to local codes (NFPA 285, EN 13501). Incorporate thermal break clips, continuous insulation, and cavity barriers per fire engineer guidance. For tall buildings, provide fire-stopping details around panel perimeters and ongoing verification of installed products against tested batches.
Manufacturing and Quality Control Best Practices
Process Controls and Traceability
Manufacturers should operate continuous coil-coating lines with inline thickness and adhesion monitoring, provide batch traceability, and run routine peel and cross-cut tests. CNC fabrication with edge finishing reduces burrs and stress concentrations. Require supplier to maintain mill test certificates, finish batch numbers, and photographic records of each production run to support warranty claims.
Testing and Certification
Require shop test reports for peel, salt-spray (ASTM B117), gloss and color, and documented factory inspections. Where available, demand third-party witnessed tests and certificates. Insist on factory inspection reports for dimensional conformity and protective packaging checks to reduce site damage risk.
Actionable Specification Steps for Decision-Makers
Procurement Timeline and Mock-up Requirements
Pre-qualification and tender: include required test evidence and local support.
Mock-up: full-size assembly with water and air infiltration testing.
Production: release pending successful mock-up and third-party sign-off.
Allocate time for sample approval and mock-up review—mock-ups commonly add 4–6 weeks but prevent longer rework periods during installation. Include contingency time for color approval and finish selection.
Post-Occupancy Review and Maintenance Handover
Plan a 12-month post-occupancy review to document performance, check fasteners and seals, and validate thermal performance. Provide the owner with a maintenance schedule and replacement part traceability. Deliver a commissioning report after 12 months documenting observed movement, sealant condition, and any water ingress incidents; use this data to refine the O&M checklist.
Conclusion
Key Takeaways
Understanding metal panel elevation pros and cons allows teams to balance aesthetics, performance and lifecycle cost. Use tested systems, insist on factory-quality finishes, and detail thermal and moisture control comprehensively.
Next Steps for Teams
Prioritize early supplier engagement, require mock-ups, and embed maintenance obligations into the contract to protect finish warranties and long-term performance.
Looking for custom-designed ceilings, walls, or facades to elevate your project? Explore PRANCE Design’s integrated design and manufacturing solutions, and create the perfect fit for your architectural needs today!