Introduction

Curtain walls have redefined what modern façades can do: they are not merely cladding but a strategic system that shapes daylight, views, and building identity while addressing long-term operational needs. For architects, owners, and developers aiming to balance a compelling design with predictable lifecycle costs, curtain walls offer tangible benefits—from improving occupant comfort to lowering energy consumption and increasing asset desirability. This article translates those benefits into practical decisions that project teams can act on, explaining how curtain walls solve common problems and where early coordination pays dividends. It is equally a procurement and coordination challenge: successful curtain-wall outcomes depend on clear interfaces, preproduction verification, and a contract structure that aligns risk. Read through these sections to understand how curtain walls solve design problems while protecting asset value.
Why curtain walls matter for modern buildings

The decision to use curtain walls is strategic and multidimensional. Beyond the immediate visual impact, curtain walls shape a building’s thermal envelope, influence daylighting strategies, and determine how occupants experience transparency and privacy. A carefully considered curtain-wall solution can reduce HVAC loads by controlling solar gain and enabling daylight harvesting; it can also simplify façade maintenance and improve safety when designed with access and drainage in mind. For landmark projects, the façade often defines market perception—investing in a coherent curtain-wall strategy can increase lease rates, reduce vacancy time, and contribute to long-term brand value. Crucially, curtain walls are a primary building system: address them early in programming and schematic design rather than treating the façade as a finish. That approach reduces change orders and improves the likelihood that the installed façade matches the design intent.
Design and functional advantages of curtain walls
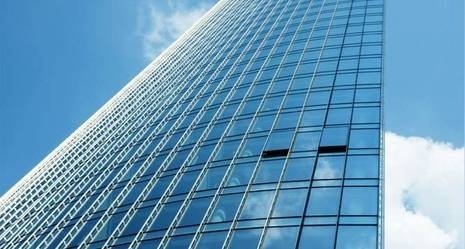
Curtain walls bridge design freedom and measurable building performance. They permit extensive glazing and thin sightlines, enabling views and daylighting that interior designers prize. At the same time, curtain-wall systems accommodate shading devices, integrated blinds, and photovoltaic options, turning the façade into an active contributor to sustainability goals. The modular nature of many systems also improves constructability: unitized panels are preassembled and factory-tested, reducing onsite labour risk and improving weather-independent progress. From a design standpoint, curtain walls allow a coherent expression across large elevations while offering the technical scaffolding for integrated services such as shading and embedded façade lighting.
Aesthetics and design freedom with curtain walls
Architects favour curtain walls because they enable continuity—long visual spans, delicate mullions, and sculptural forms such as curves and facets. The richness comes from composition: glass types, frit patterns, metal panels, and perforated screens can be combined rhythmically to respond to sun exposure, context, and program. For instance, frit patterns can be digitally designed to assist with solar control while preserving outward views at eye level. Metal accents or shadowboxes at podium levels provide visual contrast and protect high-contact zones. When façades are treated as a compositional element, curtain walls allow architects to create legible hierarchies across elevations, articulating public and private zones without sacrificing performance.
Performance and operations: curtain walls in practice
When performance matters, curtain walls are evaluated by their effect on comfort and running costs. Instead of fixating on a single metric, think in operational terms: does the façade keep occupants comfortable near the perimeter? Does it limit glare for productive workspaces? Does it avoid condensation and water ingress? Unitized systems that arrive pre-glazed with factory-sealed joints often deliver superior airtightness and water performance, while stick systems can provide flexibility on projects with complex onsite sequencing or limited crane access. The right choice balances access, schedule, and performance objectives to reduce handover defects and tenant disruption.
Operational ROI and asset value
Owners considering curtain walls should evaluate long-term value, not just first-cost. A well-configured curtain wall can increase leasable value by improving daylight, views, and thermal comfort—attributes tenants pay a premium for. In many commercial projects, marginally higher façade expenditure is recovered through reduced HVAC capacity, fewer tenant-fitout complaints, and lower maintenance interventions. The financial logic is simple: investing in predictable workmanship and tested components reduces downtime, avoids repeated rectifications under warranty, and supports a stronger net operating income over the asset’s life. Presenting façade cost as a lifecycle decision—rather than a capital-only metric—helps clients see where modest upfront investment improves long-term returns.
How curtain walls solve common project problems

Projects routinely encounter coordination challenges—slab edge irregularities, misaligned penetrations, and tight schedules. Curtain walls address these through engineered tolerances, prefinished components, and staged delivery. Lightweight framed systems absorb uneven slab conditions, reducing the need for costly on-site concrete remediation. When movement joints and anchors are detailed appropriately, façades accommodate thermal and seismic movement without visible cracking or sealant failure. Additionally, curtain walls support modularity: preassembled units limit the number of trades working at height and reduce the time the envelope remains open, which is a frequent source of interior rework and weather-related delay.
Material selection and detailing decisions that matter

Material choices should be outcome-driven. Select glass for its effect on daylight, glare control, and view clarity rather than as a catalog entry. Low-iron glass provides exceptional clarity where vistas are a selling point; fritting and selective coatings control glare without resorting to blackout strategies that diminish the façade’s character. Aluminium framing combines durability with a range of anodized or powder-coat finishes to suit urban or coastal contexts; gaskets and sealants should be chosen for longevity and ease of replacement. Small choices—mullion profiles, sightline widths, and recess depths—affect both aesthetics and drainage performance. Prioritise details that simplify maintenance: removable covers, accessible anchors, and choke-free drainage routes make a façade resilient and cost-effective over decades.
Overcoming project challenges — From concept to installation

Large commercial façades benefit from a single partner that can handle the delivery chain: precise site measurement, design preparation, detailed shop drawings, factory production, and installation supervision. Engaging one supplier reduces the translation errors that occur when multiple contractors interpret the same detail.
PRANCE as an integrated façade partner
PRANCE exemplifies the practical benefits of an integrated supplier. Their workflow typically includes high-accuracy site surveys using laser scanning, development of coordinated BIM shop drawings, factory production under controlled QA regimes, and on-site supervision to confirm tolerances and sequencing. This reduces interpretive errors between designers and installers and shortens the RFI cycle. For owners, the advantage is measurable: fewer surprises at handover, consolidated warranty responsibility, and a single contact for façade-related commissioning. Their pre-production mock-ups and factory testing mean that what appears in the designer’s render is much more likely to appear in the built result, with fewer weather delays or quality deviations.
Digital workflow and prefabrication
Digital coordination—BIM, 3D tolerance analysis, and CNC-driven prefabrication—creates consistency between design intent and the delivered façade. Prefabrication reduces onsite tolerance battles, improves safety by shifting complex assembly to the factory, and accelerates schedules. For design teams, investing time in model coordination with the façade supplier results in fewer shop drawing revisions and a smoother construction phase.
Integration with building systems and sustainability goals
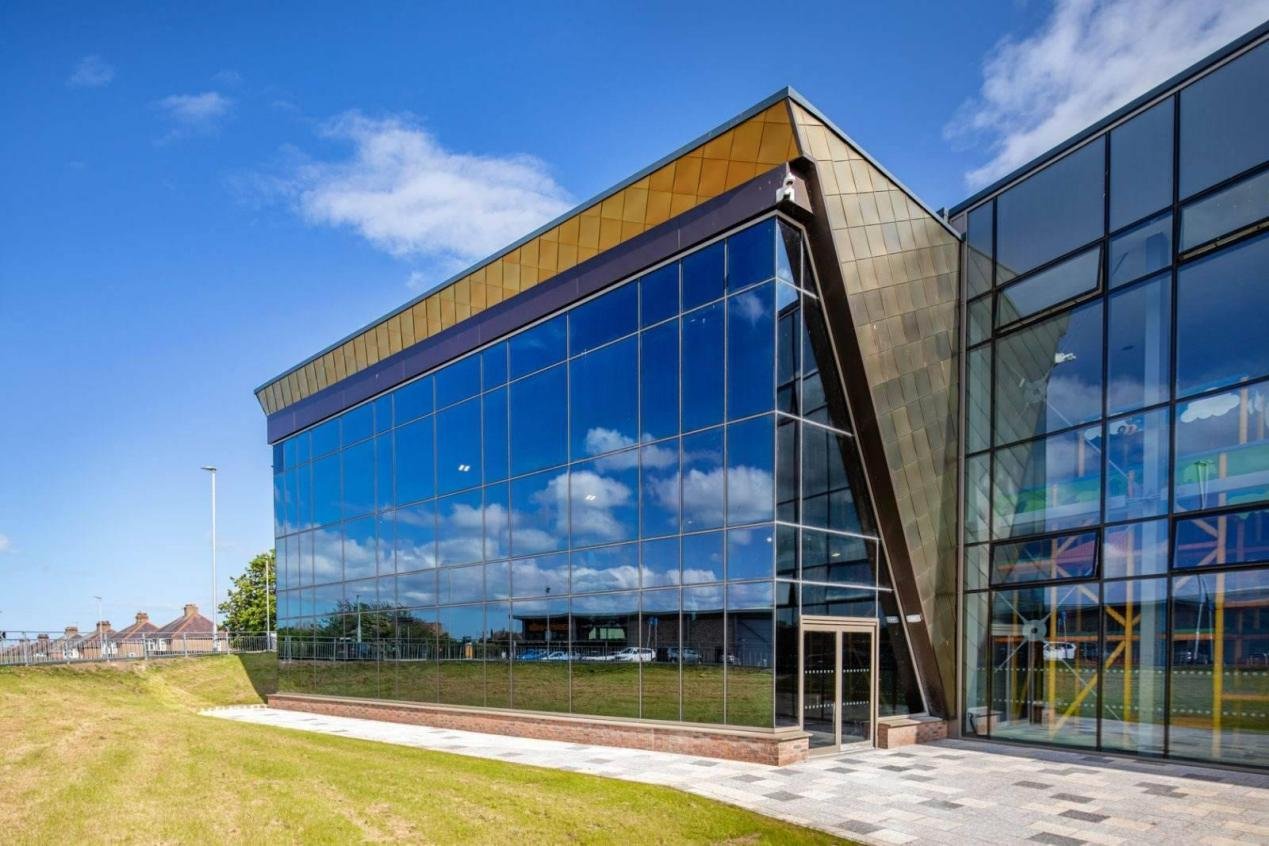
Curtain walls are an effective platform for integrating passive and active measures. Solar control can be achieved through glazing selection, external shading, or patterned frit. Double-skin façades provide thermal buffering and natural ventilation opportunities in suitable climates, while integrated photovoltaics can generate on-site electricity without disrupting visual continuity. To realize these gains, façade engineers must work with mechanical and lighting consultants to align window-to-wall ratios, glazing performance, and shading strategies with internal lighting and HVAC design. When environmental targets are part of the brief, façade decisions materially affect energy modelling outcomes and occupant wellbeing.
Specifying for maintainability and lifecycle cost
Avoid specifications that complicate maintenance. Consider finishes that resist soiling and corrosion, plan for accessible joint replacements, and specify prefinished components where possible. Unitized systems that arrive factory-tested eliminate many common site issues and reduce long-term warranty exposure. Lifecycle thinking—estimating replacement cycles for sealants, fittings, and coatings—yields a more accurate total cost of ownership than a low initial procurement price.
Acoustic comfort and visual privacy
Glass-heavy façades can create acoustic and privacy challenges that are best resolved by design, not retrofit. Acoustic laminated glass and isolated frame assemblies can achieve effective sound insulation. Zoning the façade—using more robust, sound-insulating assemblies where quiet is required and more transparent assemblies where public interaction thrives—lets designers balance transparency with occupant needs. Incorporating concealed blinds or integrated shading within the façade cavity provides visual control without interrupting the faç ade’s exterior expression.
Procurement, mock-ups, and quality assurance

How you procure a curtain-wall scope affects quality. Engage façade specialists during design competitions, issue performance-based tender documents, and require full-scale mock-ups. Mock-ups are not cosmetic exercises; they validate thermal bridging, water performance, and the visual match of glass and metal finishes under real lighting conditions. Insist on factory QA documentation and on-site testing—air/water tests and thermal imaging—to confirm that installation meets specification before handover. These actions reduce latent defects and build owner confidence in the asset’s long-term performance.
Commissioning, testing, and warranty management

Commissioning a curtain wall is an essential step, not optional. Include water infiltration testing, air leakage measurement, and thermal performance verification in the handover protocol. Document defects with clear remediation timelines and ensure the supplier provides a warranty that reflects their quality assurance processes. A robust commissioning plan reduces latent defects, supports insurance claims if needed, and provides owners with documented evidence of performance. Ensure your commissioning plan also records regulatory checks and fire-stopping coordination to avoid compliance issues at handover.
Scenario Guide (Comparison Table)

|
Scenario |
Recommended Curtain-Wall Approach |
Why it works |
|---|---|---|
|
Monumental glass lobby with high footfall |
Unitized curtain wall with protective metal cladding at pedestrian level |
Unitized panels speed installation and deliver consistent quality; metal cladding protects the vulnerable lower façade from wear |
|
Mid-rise office seeking daylight + glare control |
Stick or semi-unitized system with frit patterns and external shading |
Staged installation suits contractor sequencing while frits and shading balance daylight and comfort |
|
Retrofit on an existing concrete frame |
Lightweight framed curtain wall with thermal breaks and adjustable anchors |
Compensates for slab tolerance and establishes a new thermal envelope without heavy structural works |
|
Coastal hotel with high corrosion risk |
Aluminium framing with marine-grade anodizing and sacrificial drainage routes |
Corrosion-resistant finishes and planned drainage extend façade life near salt-laden air |
|
Mixed-use tower requiring acoustic separation |
Double-skin curtain wall for public zones; unitized pockets for residential levels |
Offers public transparency and residential privacy/sound control without visual compromise |
FAQ
Q1: Can curtain walls be used in humid exteriors?
Yes. Curtain walls are widely used in humid climates. The critical design responses are durable coatings on metalwork, gland and sealant systems designed for continuous exposure, and planned drainage to prevent trapped moisture. Engage a façade specialist early to match material selection and detailing to local conditions; this prevents staining, corrosion, and premature failure.
Q2: How do I access the curtain-wall cavity for maintenance or repairs?
Access should be designed in. Unitized panels can be removed for internal access, and maintenance access panels and anchors should be integrated at design stage. Reserve space for window-washing rigs and consider removable mullion covers at strategic locations. Proper planning reduces disruption and costs during the building operational phase.
Q3: Is a curtain wall suitable for retrofitting old buildings?
Curtain walls are often an excellent retrofit option when slab loads and interfaces are addressed. Lightweight framed systems with adjustable anchors allow installation over imperfect substrates, improving thermal performance and updating the building’s visual identity with limited structural intervention.
Q4: How do curtain walls affect acoustic performance inside the building?
Acoustic outcomes depend on glass thickness, laminates, and frame isolation. Laminated acoustic glass and isolated framing details can achieve high STC ratings. For mixed-use buildings, vary the façade treatment by zone—higher acoustic performance where residential privacy is required and more open treatments where public interaction is desired.
Q5: Can curtain walls incorporate shading and daylight controls?
Yes. Curtain walls can include external fins, integrated blinds, frit patterns, or double-skin cavities. The optimal strategy depends on the climate and interior program: mock-ups and daylight modelling help decide whether external shading, fritting, or internal blinds will best meet comfort and energy goals.