

A commercial façade can look fully resolved on the elevation drawings while the aluminum cladding specification is still incomplete. Color and panel pattern may already be selected, but an aluminum cladding panel also needs a defined material construction, load path, exterior exposure, and code-review route.
The checks below help architects, contractors, developers, and procurement teams define the information needed before quotation, shop drawing approval, and production release. Project engineering and local code review remain separate requirements, while consistent project information helps avoid comparing quotations based on different assumptions.
1. Check Facade Conditions and Code Requirements
Start with the actual façade zones. Cladding Panels on main elevations, podiums, entrances, soffits, parapets, and equipment screens may face very different conditions, even on the same building. Record the building height, wind exposure, visual importance, cleaning access, and adjacent materials for each relevant area.
Identify code requirements before confirming aluminum caldding panel construction. For composite cladding, the applicable requirements may vary with building type, height, occupancy, and the complete wall assembly. A façade rendering or finish sample confirms appearance only; panel selection still needs to reflect both façade conditions and applicable code requirements.
2. Choose Solid Aluminum or Composite Panel Construction
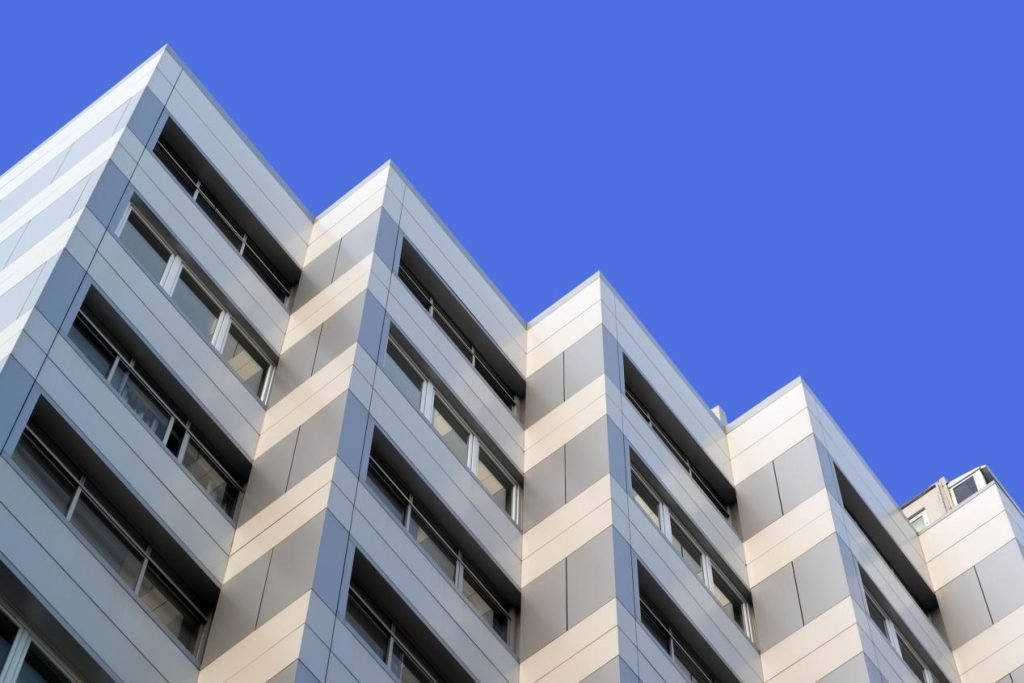
Solid aluminum cladding panels and aluminum composite panels can create a similar visual effect, but their material build-ups, support details, and fire-review requirements differ. Choose the construction based on the required panel geometry, core requirements, and complete façade assembly—not appearance alone.
When to Choose Solid Aluminum Panels
Solid aluminum panels are a stronger fit when the façade requires formed cassette edges, folded returns, perforation, deeper reveals, or an expressed metal surface. These details make panel geometry and edge treatment part of the visible design.
The full wall assembly still needs coordination. Panel dimensions, backing, stiffening, support spacing, insulation, and interface details all affect how the solid aluminum cladding panels work within the façade system.
When to Choose Aluminum Composite Panel Cladding
Aluminum composite panel cladding is better suited to broad, flat panel surfaces where a lightweight construction fits the façade design. Before selection, confirm the specified core and whether the complete wall assembly meets the project requirements.
The specification should identify the required panel construction and core. The panel, cavity, insulation, subframe, and perimeter details also need to follow the applicable local review requirements. Appearance, thickness, or price alone should not determine a substitution between ACP and solid aluminum.
3. Choose Aluminum Cladding Panel Thickness and Size

Panel thickness should be considered together with panel size, support spacing, stiffening, and wind exposure. The same thickness may not suit every façade area.
Larger panel modules create broader, more continuous surfaces, while smaller modules can work better around openings, changes in plane, or areas with limited access.
Large flat panels also need to be checked for visible waviness, often called oil canning. Before quotation, confirm the proposed thickness, panel size, stiffening, support spacing, and relevant façade conditions.
4. Check Subframe and Wind-Load Requirements
Check that the proposed subframe and fixing approach are suitable for the project’s wind conditions, especially at corners, roof zones, and other exposed areas.
Before quotation, confirm the basic support arrangement and the wind conditions used for the relevant façade zones.
5. Check Rainscreen Drainage and Facade Movement
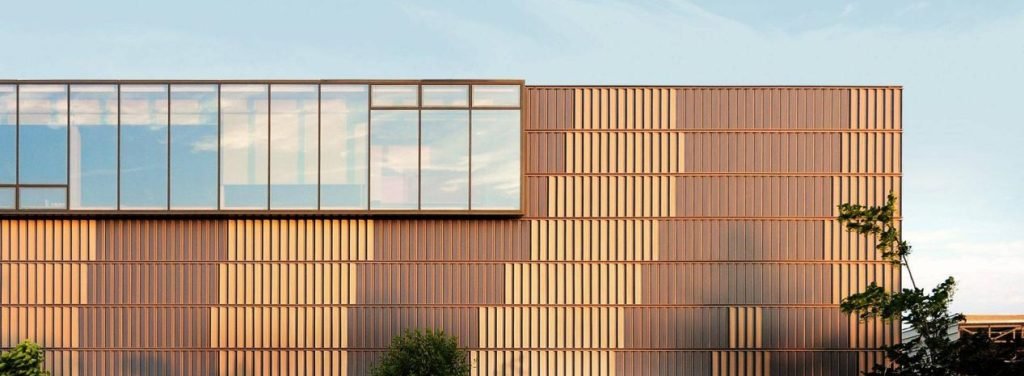
Where the façade uses a rainscreen approach, confirm the cavity, drainage route, ventilation path, and termination details before the panel layout is finalized. The panel face alone does not define how water is managed behind the cladding.
Thermal movement also affects joints, clips, panel length, and perimeter details. Windows, roof edges, parapets, soffits, service penetrations, and changes in wall material can all alter panel dimensions or fixing locations. Resolve these interfaces early enough to avoid late infill panels, uneven joints, or changes to the approved façade rhythm.
6. Choose the Exterior Finish and Finalize the Specification
Compare PVDF coating, powder coating, and anodized finish based on exterior exposure, visual intent, cleaning needs, and required color consistency. Confirm the color, gloss, texture, and visible surfaces with the approved finish sample.
Before release, check that the final panel layout, material construction, finish, and support arrangement match the approved design. Samples or mock-ups can also be used to confirm the final appearance before production.
| Specification Check | What to Confirm |
| Material and panel type | Solid aluminum or composite panel construction |
| Panel thickness and size | Panel thickness, dimensions, and reinforcement requirements |
| Support and fixing system | Subframe, fixing method, and wind load requirements |
| Joint and drainage design | Joint details, movement allowance, and drainage requirements |
| Surface finish | Coating type, color, gloss level, texture, and approved samples |
| Drawing and finish approval | Panel layout, shop drawings, and final appearance approval |
FAQ
1. Can aluminum composite panels replace solid aluminum panels?
Not automatically. Aluminum composite panels and solid aluminum panels have different constructions, support requirements, edge details, and wall-assembly considerations, so any substitution should be checked against the project requirements.
2. What thickness should aluminum cladding panels be?
For solid aluminum cladding, 2.0–3.0 mm is a common range, with 2.5 mm and 3.0 mm widely used for exterior commercial façades. For aluminum composite panels, 4 mm overall thickness is a common exterior specification, typically with 0.5 mm aluminum skins; 3 mm and 6 mm products are also available. Final thickness should still be checked against panel size, support spacing, stiffening, and wind conditions.
3. Is a ventilated rainscreen cavity required behind aluminum cladding?
Not always. A ventilated cavity is used where the façade is designed as a rainscreen system, while other aluminum cladding systems may use different wall build-ups and water-management approaches.
4. Are aluminum cladding panels suitable for high-rise buildings?
Yes, aluminum cladding panels can be used on high-rise buildings when the panel construction, fixing system, wind-load requirements, and complete façade assembly are designed for the building conditions and applicable codes.


