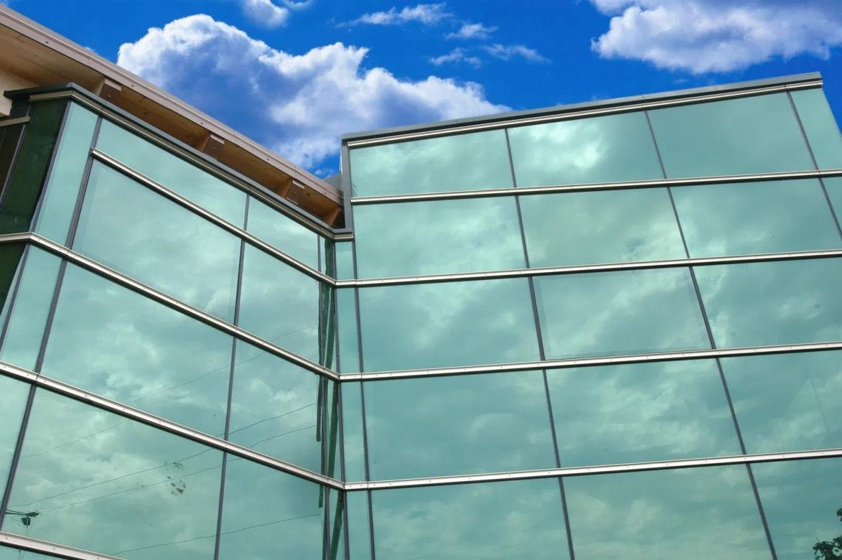
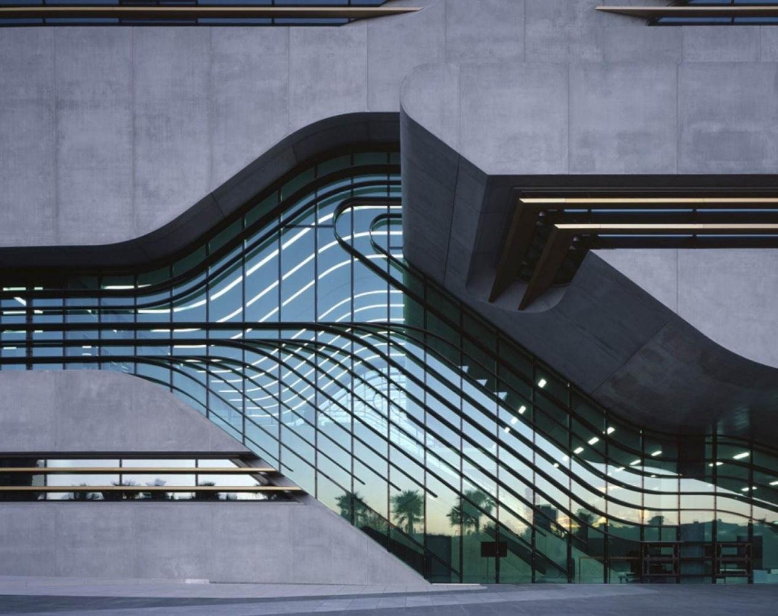
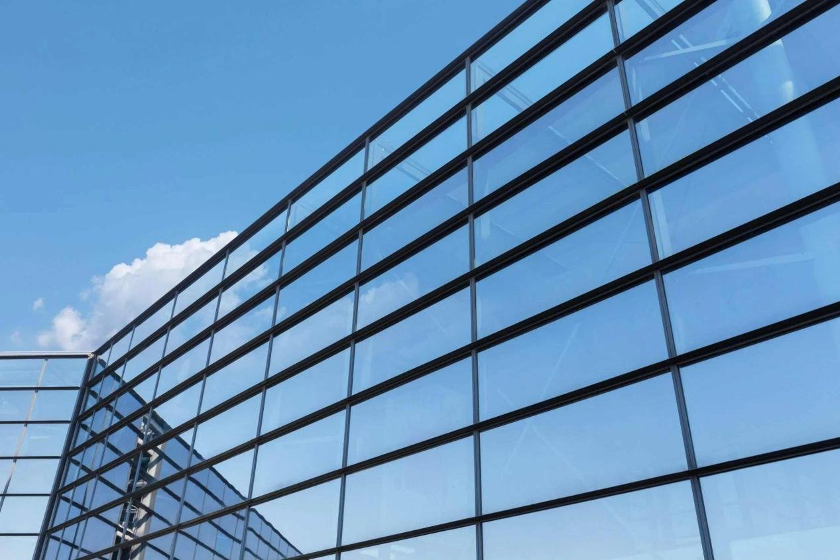
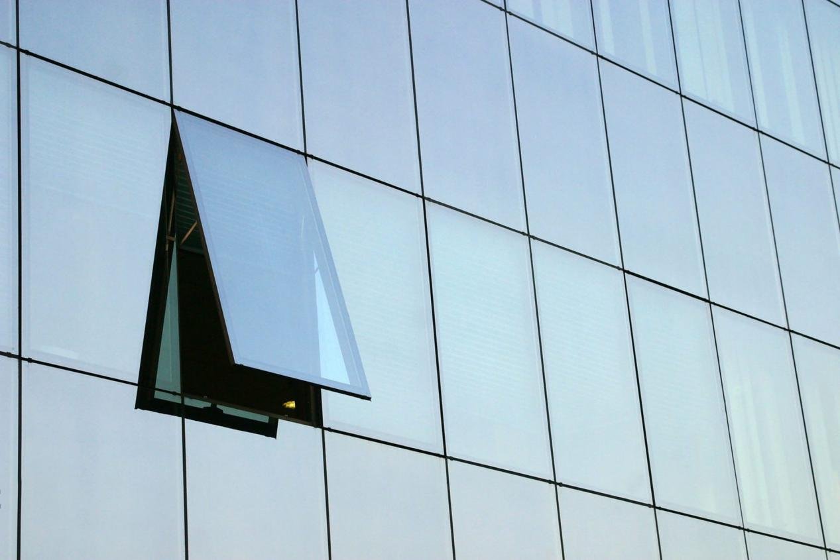
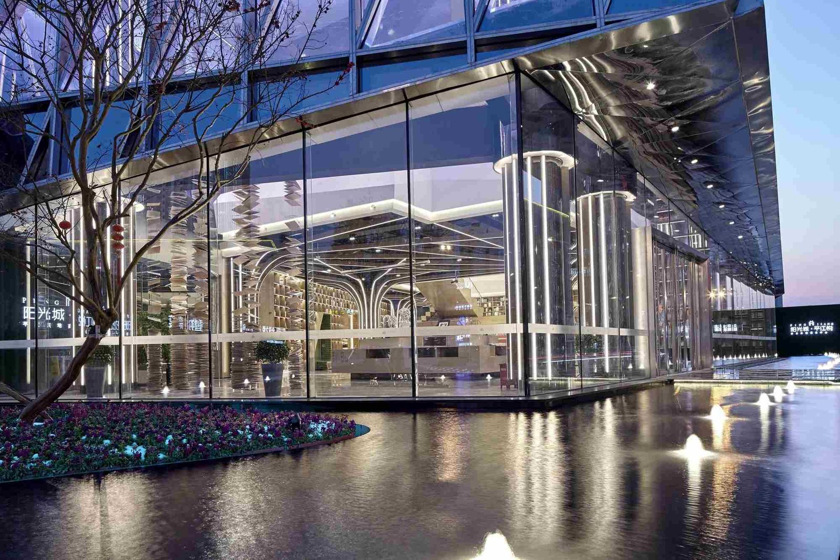
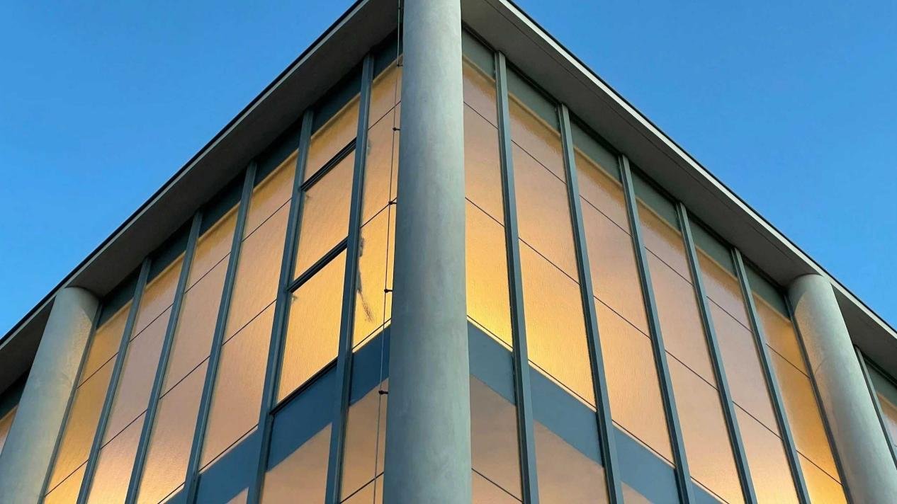
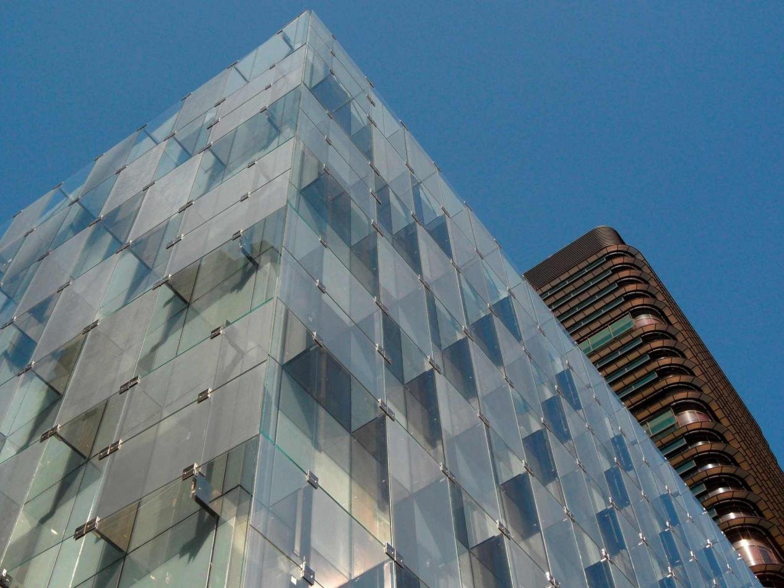
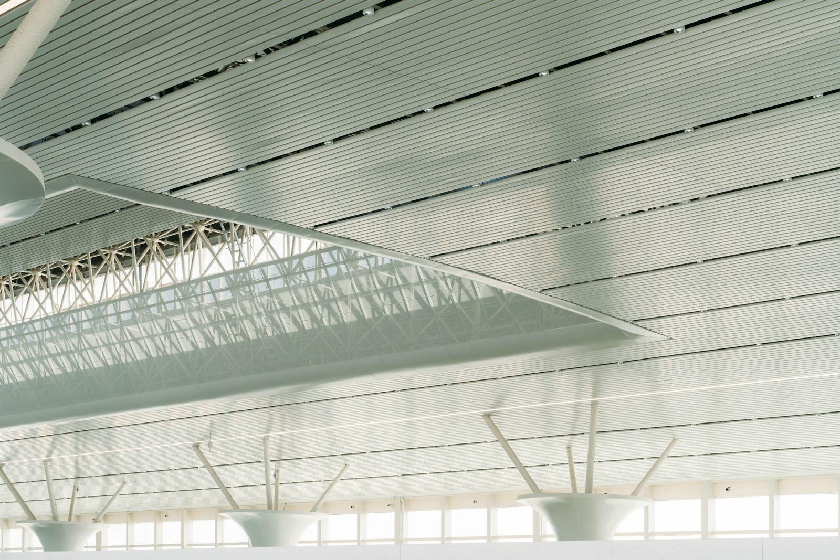
Curtain Walling Systems are central to contemporary façade design, offering expansive glazing and precise environmental control while shaping a building’s identity. Choosing the correct system affects thermal performance, water and air tightness, structural resilience and long-term maintenance costs. This guide provides practical technical detail—types, specification criteria, installation best practices, and lifecycle considerations—to help architects, façade engineers and decision-makers specify with confidence and reduce delivery risk.
Curtain Walling Systems — Overview
Curtain Walling Systems: Definition and components
A curtain wall is a non-load-bearing exterior cladding system that transfers only its own weight and environmental forces to the primary building structure. Curtain Walling Systems typically comprise vertical mullions, horizontal transoms, sealed insulated glazing units (IGUs), metal panels, thermal breaks, gasketry, drainage flashings and engineered anchorage brackets. Ancillary components include pressure plates, caps, setting blocks, and movement joints that accommodate thermal and seismic movement.
Performance goals and standards
Key performance metrics for curtain walling include structural capacity vs design wind loads (kN/m²), limits on deflection (L/175 to L/240 criteria), air infiltration rates (ASTM E283 / EN 12152), water penetration resistance (ASTM E331 / EN 12208) and thermal performance (U-value targets and SHGC). Fire performance (EI ratings, cavity barriers) and acoustic requirements (Rw, STC) are frequently specified. Designers should reference EN 13830, the ASTM suite (E283, E330, E331) and local codes early in design to establish acceptance criteria and testing regimes.
Types of Curtain Walling Systems
Unitized Curtain Walling Systems
Unitized Curtain Walling Systems are factory-assembled modular panels, typically spanning between floor slabs or curtain wall mullion lines. Each unit arrives glazed and trimmed, sometimes with integrated insulation and vapor control. Factory production allows precise control over glazing tolerances and finishes. Benefits include reduced on-site labour, faster installation and improved airtightness. Unitized systems are particularly efficient on high-rise, repetitive façades where crane access and storage are coordinated.
Stick-built Curtain Walling Systems
Stick-built Curtain Walling Systems involve on-site assembly of mullions, transoms and infill glazing. The stick method permits last-minute site adjustments and can be advantageous where crane access is limited, elevations are highly variable, or shipment volumes favour on-site assembly. Stick systems require experienced field crews and more on-site QA. Cost can be lower for smaller or low-rise projects, but careful on-site supervision is essential to preserve tolerances and seal integrity.
Structural silicone and spider-glazed systems
Structural Silicone Glazing (SSG) and spider or point-supported glass systems are specialized curtain walling systems used for minimal sightlines and frameless visions. SSG uses engineered silicone adhesives to bond glass to framing or to glass-to-glass connections; spider fittings use stainless steel nodes and spider arms. These systems demand exact adhesive selection, meticulous surface preparation, and long-term accommodation for thermal and wind-induced movements. They are ideal for entrances, atria and high-end façades where near-invisible framing is the goal.
Design, Specification, and Technical Considerations for Curtain Walling Systems
Thermal and structural performance
When specifying curtain walling systems, evaluate thermal breaks (polyamide, polyurethane), aluminium section thermal geometry, and glazing edge details. U-values for façades typically target 1.4 W/m²K or lower for temperate climates; projects seeking near-passive performance target substantially lower U-values and may require triple glazing. Structural checks include lateral deflection under wind, point loads at anchors, and fatigue under cyclic loads. Provide wind-pressure contours per ASCE 7 or local equivalents to the façade engineer and include temperature and seismic movement ranges in the movement joint design.
Water and air infiltration testing (ASTM/EN)
Define site-specific test pressures for air/water infiltration and require factory/mock-up testing. ASTM E283 (air leakage) and ASTM E331 (static water penetration) are baseline tests. Many projects require dynamic rain penetration evaluations or cyclic testing to replicate building movements and thermal cycles. Specify allowable leakage rates (e.g., ≤0.3 L/s·m² at design pressure) and require witnessed tests by an independent testing laboratory. Include acceptance criteria in the contract and tie retention releases to successful mock-up outcomes.
Acoustic, fire and thermal bridging considerations
Detailing must control acoustic flanking paths, integrate cavity barriers where firestopping is required, and isolate thermal bridges at anchors using thermally broken anchors or insulating shims. Specify acoustic glazing where Rw targets are strict (e.g., >40 dB). Fire strategy should address façade combustibility, spandrel fire integrity and vertical cavity stops; compliance with local fire codes and third-party verification through fire engineering is essential.
Installation, Quality Control and Maintenance of Curtain Walling Systems
Manufacturing and QC best practices
Manufacturers should maintain ISO 9001-style documentation, extrusion tolerance logs, paint adhesion and thickness testing, and cure-cycle records for silicone and sealants. QC should include dimensional tolerances, paint thickness checks and sealant adhesion tests. Require witnessed batch testing and periodic destructive sampling to validate performance. Keep an auditable chain of custody for glazing units and hardware and document corrective actions for any non-conforming batches.
On-site installation and tolerances
On-site procedures must include pre-installation surveys, setting-out from structural control points, and monitoring of anchor torque and shim packs. Maintain vertical plumb within specified tolerances (commonly ±3 mm per storey) and ensure movement joints are uninterrupted at stack lines. Use torque-controlled fasteners and calibrated lifting equipment for unitized panels; protect installed seals and finishes during other trades’ work. Record as-built elevations and joint dimensions for warranty and maintenance purposes.
Routine maintenance and repair strategies
A proactive maintenance regime extends façade life: annual visual inspections, biannual cleaning of glass, clearing of perimeter drainage, and scheduled replacement of sealants every 8–12 years depending on exposure. Maintain a spare-parts schedule—reserve typical gasket profiles and extruded caps—to avoid long lead times during repairs. Conduct periodic leak testing after major weather events, and maintain records of all interventions together with the maintenance manual.
Selecting Curtain Walling Systems: Recommendations and Case Example
Specifier checklist for choosing curtain walling systems
Define yield objectives: energy targets, acoustic goals, design aesthetic.
Require performance mock-ups and witnessed test results for Curtain Walling Systems.
Prequalify manufacturers for capacity, international references, and QC regimes.
Specify anchorage, dead-load transfer, and movement joint locations with tolerances.
Incorporate logistics planning, cranage, and storage conditions into the procurement strategy.
Require warranties tied to performance thresholds and define defects liability periods.
Hypothetical case study: Mid-rise commercial tower
A 20-storey commercial tower tasked with delivering 1.2 W/m²K façade performance selected unitized Curtain Walling Systems with thermally broken mullions and double low-E IGUs. Factory-mock-up testing achieved air leakage below 0.2 L/s·m² at design pressure and zero water penetration at specified test pressures. The unitized approach reduced onsite installation time by approximately 40% compared with a stick-built option and improved finish consistency—shortening the critical path by six weeks. Post-occupancy monitoring showed measurable HVAC energy savings, and the client realised a multi-year payback on additional façade expenditure when energy costs and maintenance savings were modelled.
Cost vs performance trade-offs
Compare initial CAPEX with OPEX: a higher upfront investment in thermal breaks, high-performance glazing and factory assembly reduces HVAC loads, lowers maintenance contingencies and tends to reduce total cost of ownership. When budgets constrain, adopt hybrid strategies—unitized systems for primary façades and stick-built solutions for secondary elevations—to optimise costs without compromising overall performance.
Comparison Table
How to use this comparison
The table below summarises typical trade-offs. Use it as an initial filter, then validate with mock-up testing and supplier references.
When to choose each system
Selection depends on schedule, height, geometry and budget. Use unitized for repetition and speed; stick-built for complex junctions; SSG for premium sightlines.
System Type
Factory Control
Typical Installation Speed
Best for
Unitized
High
Fast
High-rise, tight schedule
Stick-built
Moderate
Moderate to Slow
Complex geometry, limited crane access
SSG/Spider
Specialized
Slow (precise detailing)
Minimal sightlines / premium aesthetics
Addressing Common Objections and Concerns
Concern: Cost vs budget constraints
Response: Use whole-life cost models to quantify payback from improved U-values and lower maintenance. Present clients with scenario modelling: incremental CAPEX vs 5–15 year OPEX savings, and include sensitivity to energy prices. Where appropriate, explore phased façade upgrades or hybrid system approaches.
Concern: Long-term leak risk
Response: Mitigate by requiring witnessed mock-up testing, redundant pressure-equalised drainage and documented commissioning. Insist on manufacturer field service during early occupation and define remediation obligations and defect liability in the contract.
Concern: Local code and wind/seismic compatibility
Response: Provide full wind/seismic inputs to façade engineers at the RFP stage. Design anchors and joints for both thermal and seismic displacement; specify acceptance testing under expected cyclic load paths and require independent verification where risk is high.
Practical Recommendations for Specifiers and Decision-makers
Step-by-step procurement and specification checklist
Set performance targets (U-value, air/water, acoustic).
Prequalify three manufacturers with demonstrated QA and project references.
Require a façade mock-up and witnessed testing to acceptance criteria.
Approve shop drawings and sample finishes prior to fabrication.
Control logistics and install sequencing with the main contractor.
Commission the façade with recorded test reports and hand over maintenance manuals and spare-parts lists.
Contract clauses to reduce risk
Retentions linked to successful commissioning.
Manufacturer warranty covering sealant and coating delamination.
Obligations for on-site manufacturer support during initial occupancy.
Additional procurement notes: specify delivery windows, maximum panel weight for site handling (commonly <800 kg for typical tower lifts), and define sample size for mock-ups (minimum one full-floor mock-up or three full-height units). Establish acceptance criteria such as no visible water penetration at the tested pressure and air leakage below the project threshold.
EEAT and Quality Assurance Statements
Testing and certification
Curtain Walling Systems should be validated by measured test methods—ASTM E283, E330, E331 and EN 13830—and by independent laboratory reports that correlate to project-specific pressures and environmental exposure. Require test certificates and witnessed mock-ups where possible.
Manufacturing quality controls
Reputable suppliers implement batch traceability, dimensional verification, paint adhesion testing and documented cure cycles for sealants to maintain consistency. Insist on factory leak tests, periodic destructive checks, and records for extrusion tolerances and finishing parameters. Engage independent façade consultants for peer review of thermal and structural calculations to establish third-party confidence.
Final thoughts
Key takeaways
Selecting the optimal Curtain Walling Systems requires balancing aesthetic intent, performance targets, logistical realities and whole-life costs. Early alignment among architect, façade engineer and manufacturer reduces rework and enables value engineering that preserves thermal and structural performance. Prioritise factory QA, mock-up verification and clear commissioning milestones.
Next steps for specifiers
Engage façade consultants during early design stages, set explicit test thresholds, and include maintenance/warranty clauses in contracts. Insist on mock-up acceptance, documented factory checks, and define spare-part inventories to protect long-term building value.
FAQ
General queries
Q1: What are the main types of curtain walls?
A1: The main types are Unitized, Stick-built and Structural Silicone/Spider systems. Curtain Walling Systems vary by assembly method and performance; unitized panels are factory-assembled for quality control, stick-built systems are assembled on-site for flexibility, and SSG/spider systems deliver near-frameless aesthetics.
Q2: How do Curtain Walling Systems perform against water infiltration?
A2: Performance depends on design, drainage strategy and execution. Specify ASTM E331/EN 12208 testing and pressure-rated mock-ups for Curtain Walling Systems to ensure water resistance under project-specific wind-driven rain and building movement.
Performance and maintenance queries
Q3: Which test standards should I insist on?
A3: Require ASTM E283 (air), E330 (structural), E331 (water) or equivalent EN standards. For thermal performance specify U-value targets; acoustic and fire tests should be included where relevant for Curtain Walling Systems.
Q4: Are Curtain Walling Systems energy efficient?
A4: Yes—when specified with thermally broken frames, low-E insulated glazing and proper spacer systems. Proper detailing of thermal breaks and minimised thermal bridging is critical to achieve the predicted energy performance.
Q5: How should maintenance be planned for curtain walls?
A5: Implement annual inspection, semi-annual cleaning of drainage/weep paths, and scheduled sealant replacement. The maintenance manual provided with Curtain Walling Systems should include spare-part lists, inspection intervals and procedures for leak diagnosis and repair.
Looking for custom-designed ceilings, walls, or facades to elevate your project? Explore PRANCE Design’s integrated design and manufacturing solutions, and create the perfect fit for your architectural needs today!

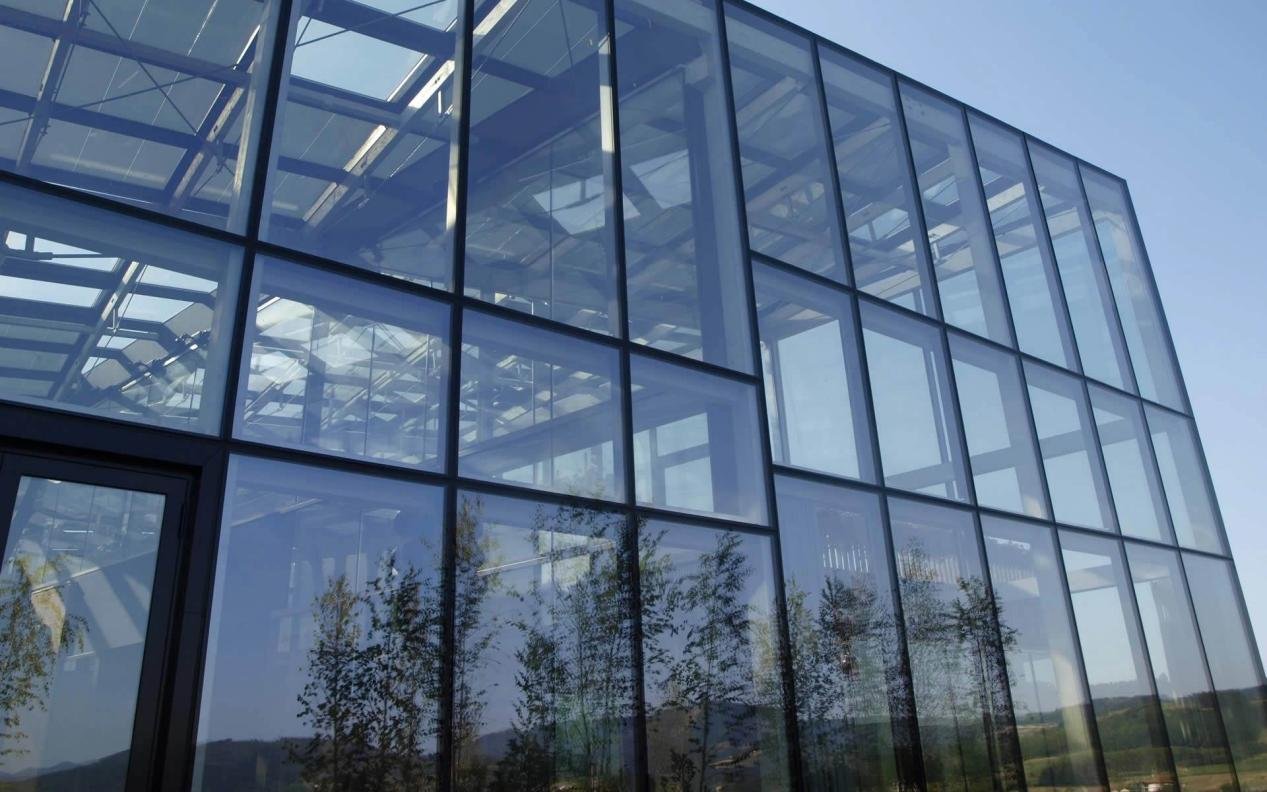 Curtain Walling Systems are central to contemporary façade design, offering expansive glazing and precise environmental control while shaping a building’s identity. Choosing the correct system affects thermal performance, water and air tightness, structural resilience and long-term maintenance costs. This guide provides practical technical detail—types, specification criteria, installation best practices, and lifecycle considerations—to help architects, façade engineers and decision-makers specify with confidence and reduce delivery risk.