When we review metal ceiling RFQs for overseas commercial projects, we often receive packages that include only a rendering, reference images, or basic ceiling dimensions. These materials help explain the design direction, but they are usually not enough for manufacturers to evaluate fabrication requirements and prepare an accurate quotation.
For a metal ceiling quote, manufacturers typically need key information such as reflected ceiling plans (RCP), architectural drawings, ceiling details, material specifications, and CAD files when available. The level of detail required depends on the project stage, from early concept development to final fabrication.
Complete project information helps manufacturers confirm the suitable ceiling system, review customization requirements, and identify potential issues before production begins. This guide explains the drawings and files architects, contractors, and developers should prepare when requesting a metal ceiling quote.
Quick Answer: Files Needed for a Metal Ceiling Quote
Before requesting a metal ceiling quote, project teams should provide more than design images or basic ceiling dimensions. Manufacturers need technical information to evaluate the ceiling layout, fabrication requirements, material selection, and installation conditions.
The key files usually include:
-
- Reflected Ceiling Plan (RCP) : helps manufacturers understand ceiling zones, panel layout, ceiling areas, and coordination with lighting or other building services.
-
- Architectural Drawings and Section Details : provide information about room dimensions, ceiling heights, structural conditions, and available installation space.
-
- Ceiling Detail Drawings : clarify customized elements such as curved areas, edge conditions, transitions, and connection methods.
-
- Material and Finish Specifications : define requirements for aluminum, steel, surface treatments, colors, and performance expectations.
-
- CAD Files or BIM Models : support accurate quantity review, complex area evaluation, and engineering coordination, especially for large commercial projects.
These documents help manufacturers evaluate whether the proposed ceiling design can be fabricated and installed as intended.
For standard projects, an initial quotation may start with basic drawings and project information. However, customized systems such as curved aluminum ceilings, perforated metal ceilings, or large-scale commercial ceiling installations usually require more detailed files to avoid pricing adjustments and design conflicts later.
Why Drawings Matter Before Requesting a Metal Ceiling Quote

A metal ceiling quote depends on more than the ceiling area shown in the drawings. They show how the design will be fabricated, connected, and installed within the project.
Manufacturers review drawings to check panel layouts, connection details, supporting structures, and installation requirements before confirming the quotation. These details are especially important for customized systems where appearance and construction methods must work together.
For example, a curved aluminum ceiling in a complex commercial lobby may look simple in a 3D rendering. However, the manufacturer needs to confirm panel segmentation, edge transitions, and suspension methods before evaluating fabrication requirements. The same applies to customized ceiling patterns, where joint locations and panel dimensions affect both production and installation.
A rendering can communicate the design concept, but it cannot show the technical information needed for manufacturing. Without proper drawings, the initial quotation may not reflect the actual fabrication scope or installation conditions.
Providing the right drawings early helps ensure that the quoted solution matches the intended design and actual production process.
Essential Drawings Required for a Metal Ceiling Quote

Reflected Ceiling Plan (RCP)
A reflected ceiling plan (RCP) is one of the key drawings required for a metal ceiling quote because it shows how the ceiling design is arranged within the space.
Unlike a floor plan, an RCP focuses on ceiling-related information, including panel layout, ceiling zones, lighting coordination, and access requirements. It helps manufacturers review the design intent and understand how different ceiling systems need to work together.
For example, a commercial project may use a perforated metal ceiling in public areas and a linear metal ceiling in circulation spaces. The RCP helps manufacturers review system distribution, quantities, and potential coordination requirements.
Manufacturer Review Focus:
-
- Ceiling layout and panel dimensions
-
- Ceiling system locations
-
- Lighting and service coordination
-
- Access panel requirements
A clear RCP allows manufacturers to better evaluate the project scope before moving into fabrication planning.
Architectural Drawings and Section Details
Architectural drawings provide the surrounding building conditions that an RCP cannot fully explain. They help manufacturers understand how the ceiling system will be integrated into the overall structure.
Floor plans show the general layout, while section drawings reveal ceiling heights, structural conditions, and available plenum space. These details directly affect suspension methods and installation coordination.
For example, a concealed aluminum ceiling may require different support solutions compared with a metal baffle ceiling or open cell ceiling when working around beams, HVAC systems, or other building components.
Manufacturer Review Focus:
-
- Ceiling height and installation space
-
- Structural conditions
-
- Coordination with building services
-
- Suspension requirements
Detailed drawings help manufacturers translate the design concept into workable production details before fabrication begins.
Ceiling Detail Drawings for Customized Metal Systems
For customized metal ceilings, detail drawings are essential for reviewing fabrication feasibility and installation requirements.
Projects with curved ceilings, special edge conditions, transitions, or decorative patterns often require more detailed evaluation. A design may look simple in a rendering, but panel segmentation, connection methods, and supporting components determine how it can be produced and installed.
For example, a curved aluminum ceiling requires careful planning of panel joints and support structures to achieve the intended appearance while maintaining installation practicality.
Manufacturer Review Focus:
-
- Panel connection details
-
- Edge and transition conditions
-
- Custom fabrication requirements
-
- Installation coordination
Providing detailed drawings allows manufacturers to align the design concept with actual production methods before fabrication begins.
Additional Files That Improve Metal Ceiling Quote Accuracy

CAD Files and BIM Models
Not every metal ceiling quote requires a complete CAD or BIM package.
During the Concept Stage, basic drawings and reference images may be enough for manufacturers to understand the design direction. At the Design Development and Tender Stages, DWG or DXF files help review dimensions, ceiling layouts, and fabrication requirements more accurately.
For the Fabrication Stage, CAD files and BIM models such as Revit files become more useful, especially for large commercial projects that require coordination with lighting, HVAC systems, or structural elements.
BIM is not necessary for every project, but it can support better coordination when multiple ceiling systems or complex layouts are involved.
Material and Finish Specifications
Drawings show the ceiling layout, while specifications define the material requirements for production.
Manufacturers need information such as:
For metal ceiling projects, finishes such as powder coating, PVDF coating, and anodized finish affect both appearance and fabrication methods.
For example, a hotel lobby may require a wood grain finish to match the interior design, while an outdoor ceiling may require a coating system suitable for weather exposure.
Clear material specifications help manufacturers evaluate production requirements and avoid changes during sample approval or fabrication.
Common RFQ Issues We See in Metal Ceiling Projects

In overseas projects, we often receive RFQ packages at different design stages. Some include complete technical drawings, while others only provide a rendering or basic project information. From our pasting projects, missing information at this stage often leads to questions about system selection, fabrication scope, and quotation accuracy.
1. Only Providing Renderings Instead of Technical Drawings
One common issue we receive is a project package that includes only 3D renderings. Renderings help us understand the design intent, but they usually do not show the information required for quotation, such as panel dimensions, ceiling quantities, connection details, or installation requirements.
Without these details, we cannot accurately evaluate the fabrication scope behind the design. Providing RCPs, technical drawings, and necessary details helps create a quotation that better matches the actual project requirements.
2. Unclear Metal Ceiling System Selection
Another issue we often see is that the ceiling appearance is defined, but the system type has not been confirmed. Different systems, such as clip-in ceiling, linear metal ceiling, and baffle ceiling, require different components, suspension methods, and fabrication processes.
When the ceiling system is not clearly defined, estimating materials, accessories, and fabrication requirements becomes much more difficult. In these cases, we usually review the design intent with the project team and recommend a suitable system before moving forward with the final quotation.
Metal Ceiling RFQ Checklist: Files to Prepare Before Requesting a Quote
Before sending a metal ceiling RFQ, check whether the following information is available. The required level of detail may vary depending on the project stage and system complexity.
-
- Reflected Ceiling Plan (RCP)
Shows ceiling layout, panel arrangement, and coordination with lighting or other services.
- Reflected Ceiling Plan (RCP)
-
- Architectural Drawings and Section Details
Provide ceiling heights, structural conditions, and installation space information.
- Architectural Drawings and Section Details
-
- Ceiling Detail Drawings
Required for customized areas such as curved ceilings, special edges, or transition details.
- Ceiling Detail Drawings
-
- CAD Files (DWG/DXF)
Helpful for reviewing dimensions, quantities, and complex ceiling areas.
- CAD Files (DWG/DXF)
-
- BIM Models (if available)
Useful for large commercial projects that require coordination between ceiling systems and other building components.
- BIM Models (if available)
-
- Material and Finish Specifications
Confirm aluminum type, surface finish, color requirements, and performance expectations.
- Material and Finish Specifications
-
- Basic Project Information
Include project type, application area, location, and current design stage.
- Basic Project Information
For standard projects, manufacturers may begin with basic drawings and specifications. More complex commercial projects usually require additional details to evaluate fabrication requirements and installation coordination.
PRANCE Design: One-Stop Solution for Metal Ceiling Projects
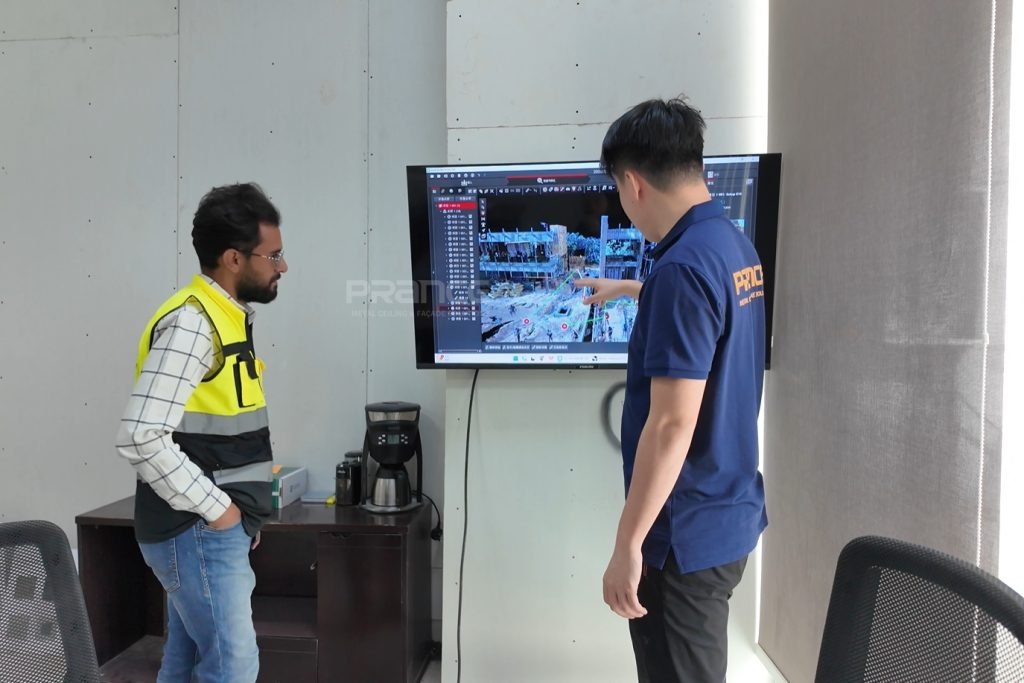
Not every project starts with a complete drawing package. In many overseas projects, architects or developers may only have a design concept, reference image, or 3D rendering at the early stage.
At this stage, PRANCE works with project teams to develop the required information step by step, from original design to final production.
Our support includes:
-
- Design Review and System Selection
We review the design concept, application requirements, and project conditions to recommend a suitable metal ceiling system, including clip-in ceilings, linear metal ceilings, baffle ceilings, or customized solutions. - Drawing Development and Engineering Support
Based on the approved design direction, our team can assist with ceiling layouts, technical drawings, and shop drawings to define panel dimensions, connection details, and installation methods.
- Design Review and System Selection
-
- Customization and Fabrication
After design confirmation, we translate the approved drawings into production details, including material selection, surface finishes, and customized panel fabrication. - Onsite Installation Guidance
For overseas projects, we provide installation support through technical documentation, drawings, and communication with the on-site team, helping them understand installation requirements and achieve the desired visual effect.
- Customization and Fabrication
Whether a project starts with complete construction documents or only an initial design concept, PRANCE design supports the entire process, from early design coordination and system selection to final metal ceiling production.
FAQ
1. Can I request a metal ceiling quote without CAD files?
Yes. A preliminary metal ceiling quote can usually start with available documents such as PDF drawings, RCP files, or design references. CAD files are more helpful for projects with complex layouts or customized systems because they allow manufacturers to review dimensions and fabrication requirements more accurately.
2. What should I provide if I only have a rendering or design concept?
A rendering can help manufacturers understand the design direction, but it does not provide enough technical information for a final quotation. If you only have a concept image, manufacturers can review the design intent, recommend suitable ceiling systems, and help develop the required drawings for further evaluation.
3. When are detail drawings required for a metal ceiling quote?
Detail drawings are especially important for customized metal ceiling projects, including curved ceilings, special edges, transition areas, or mixed ceiling systems. For standard layouts, basic architectural drawings may be enough for an initial quotation. The required level of detail depends on the project complexity and fabrication requirements.
4. Do material finishes affect the metal ceiling quotation?
Yes. Material finishes influence both the appearance and production process of a metal ceiling system. Options such as powder coating, PVDF coating, and anodized finishes may require different manufacturing considerations. Providing finish requirements early helps manufacturers evaluate suitable production methods and avoid changes during approval.
5. Can a manufacturer help prepare drawings for a metal ceiling project?
Yes. Many manufacturers support projects from early design development to fabrication. Based on available project information, they can assist with system selection, ceiling layouts, shop drawings, and technical coordination before production begins.